
234 Opus Street Ottawa, Ontario K2S 0J1


$639,900
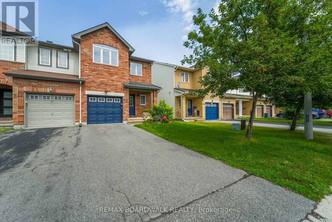
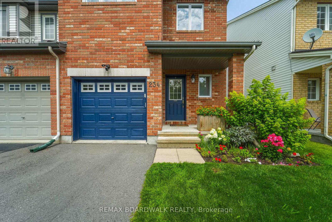
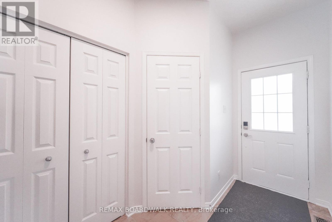
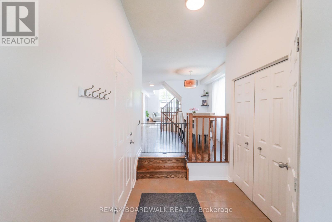
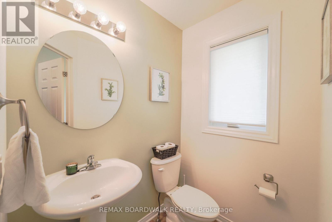
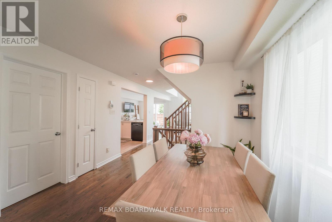
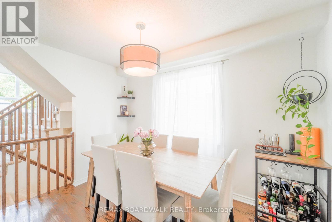
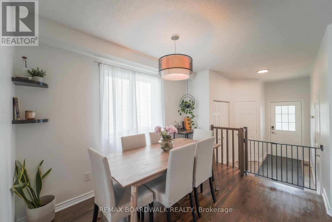
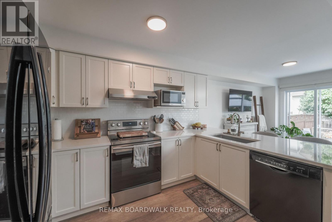
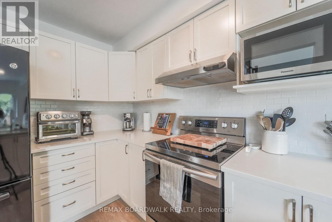
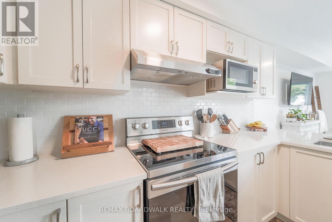
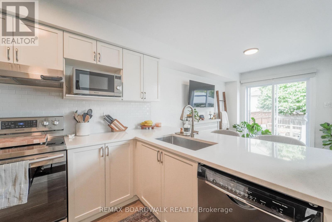
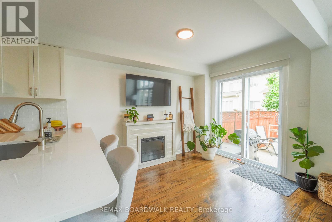
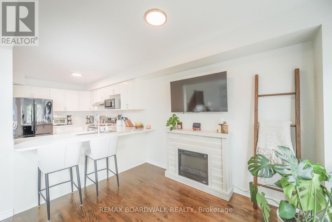
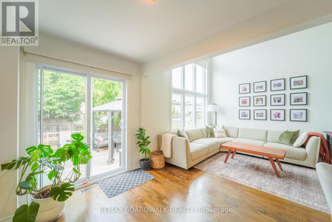
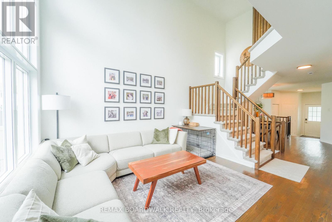
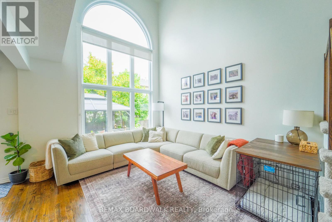
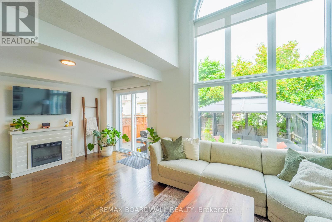
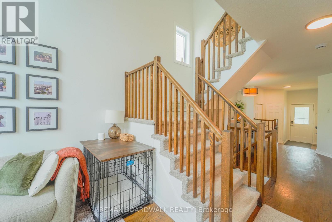
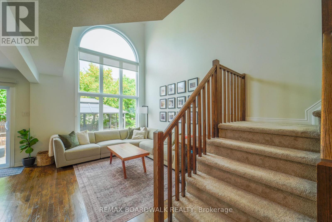
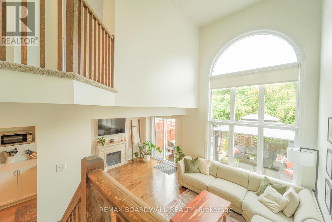
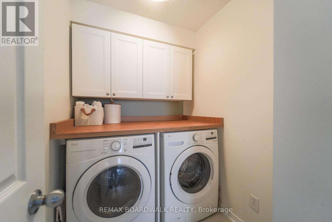
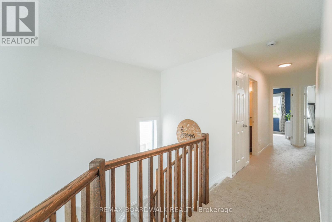
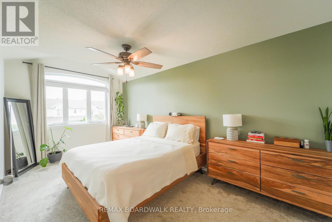
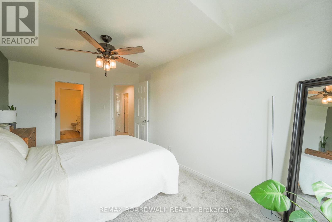
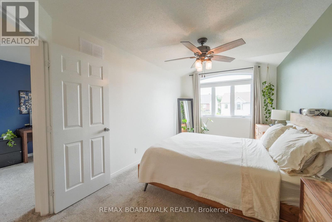
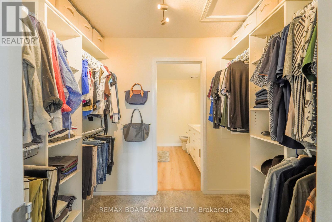
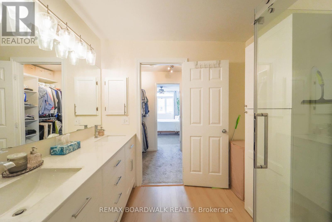
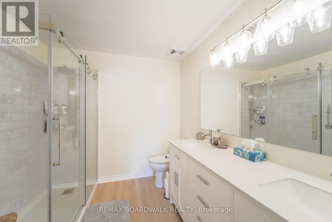
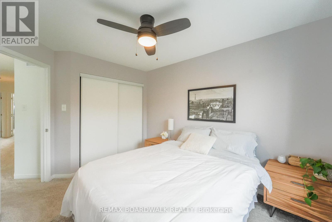
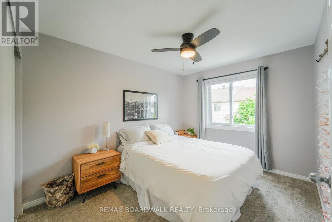
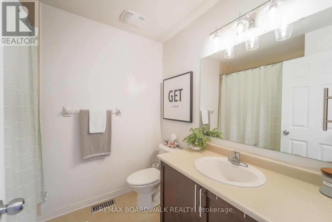
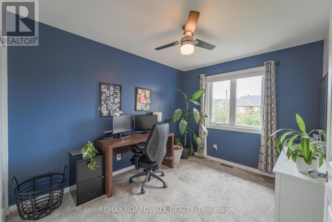
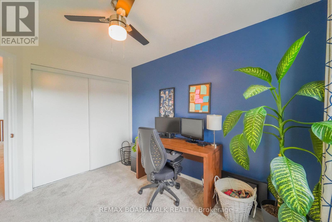
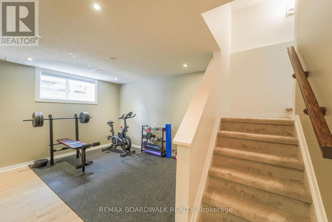
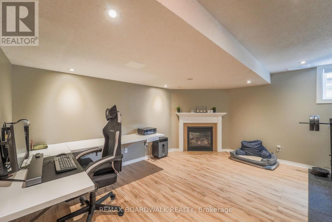
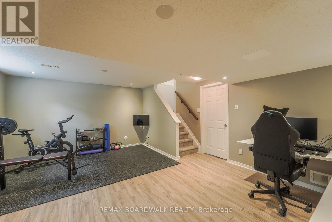
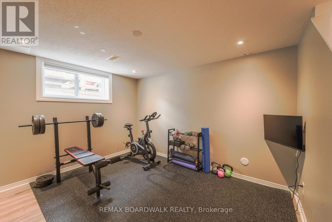
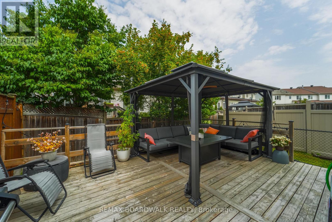
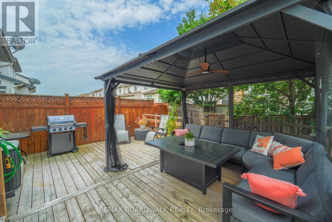
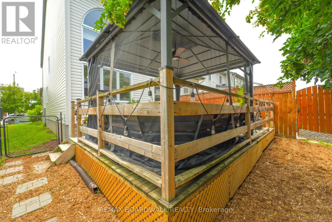
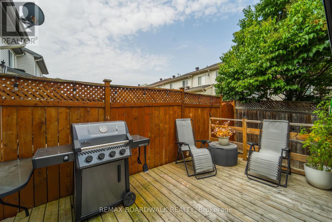
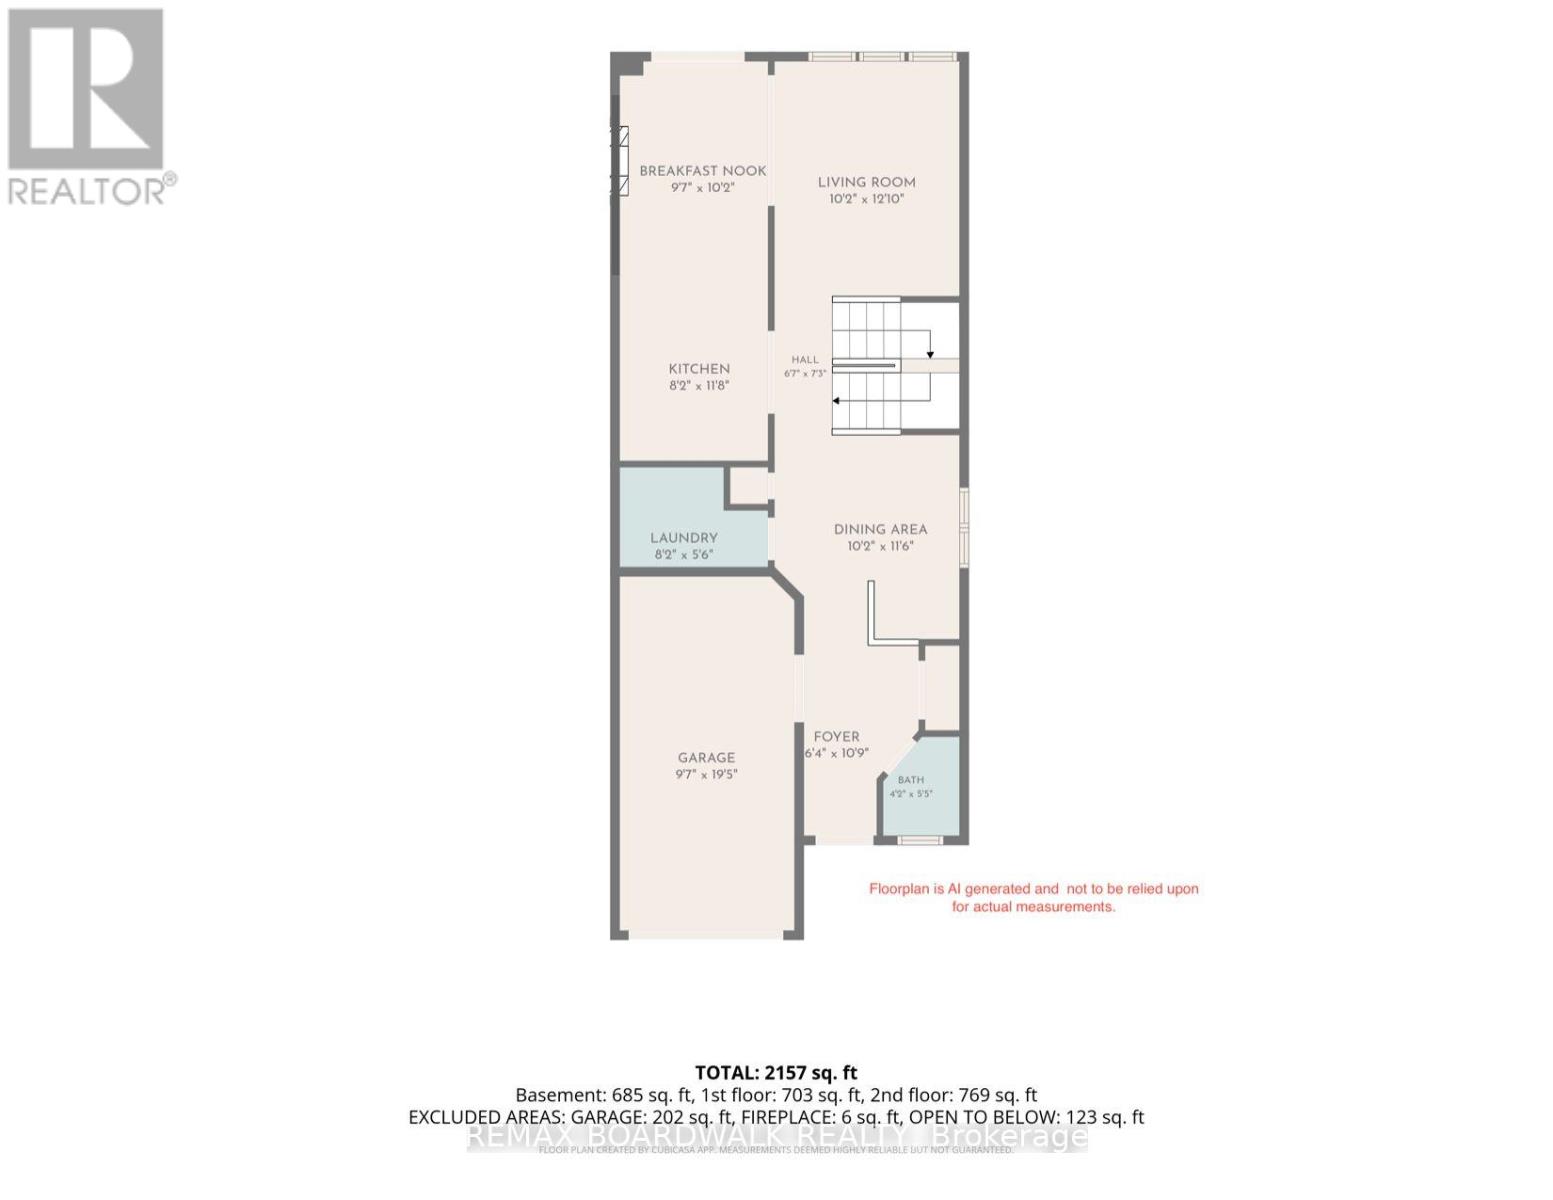
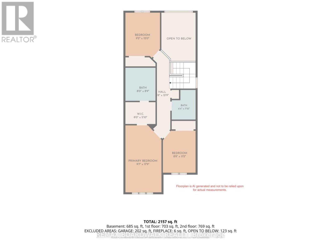
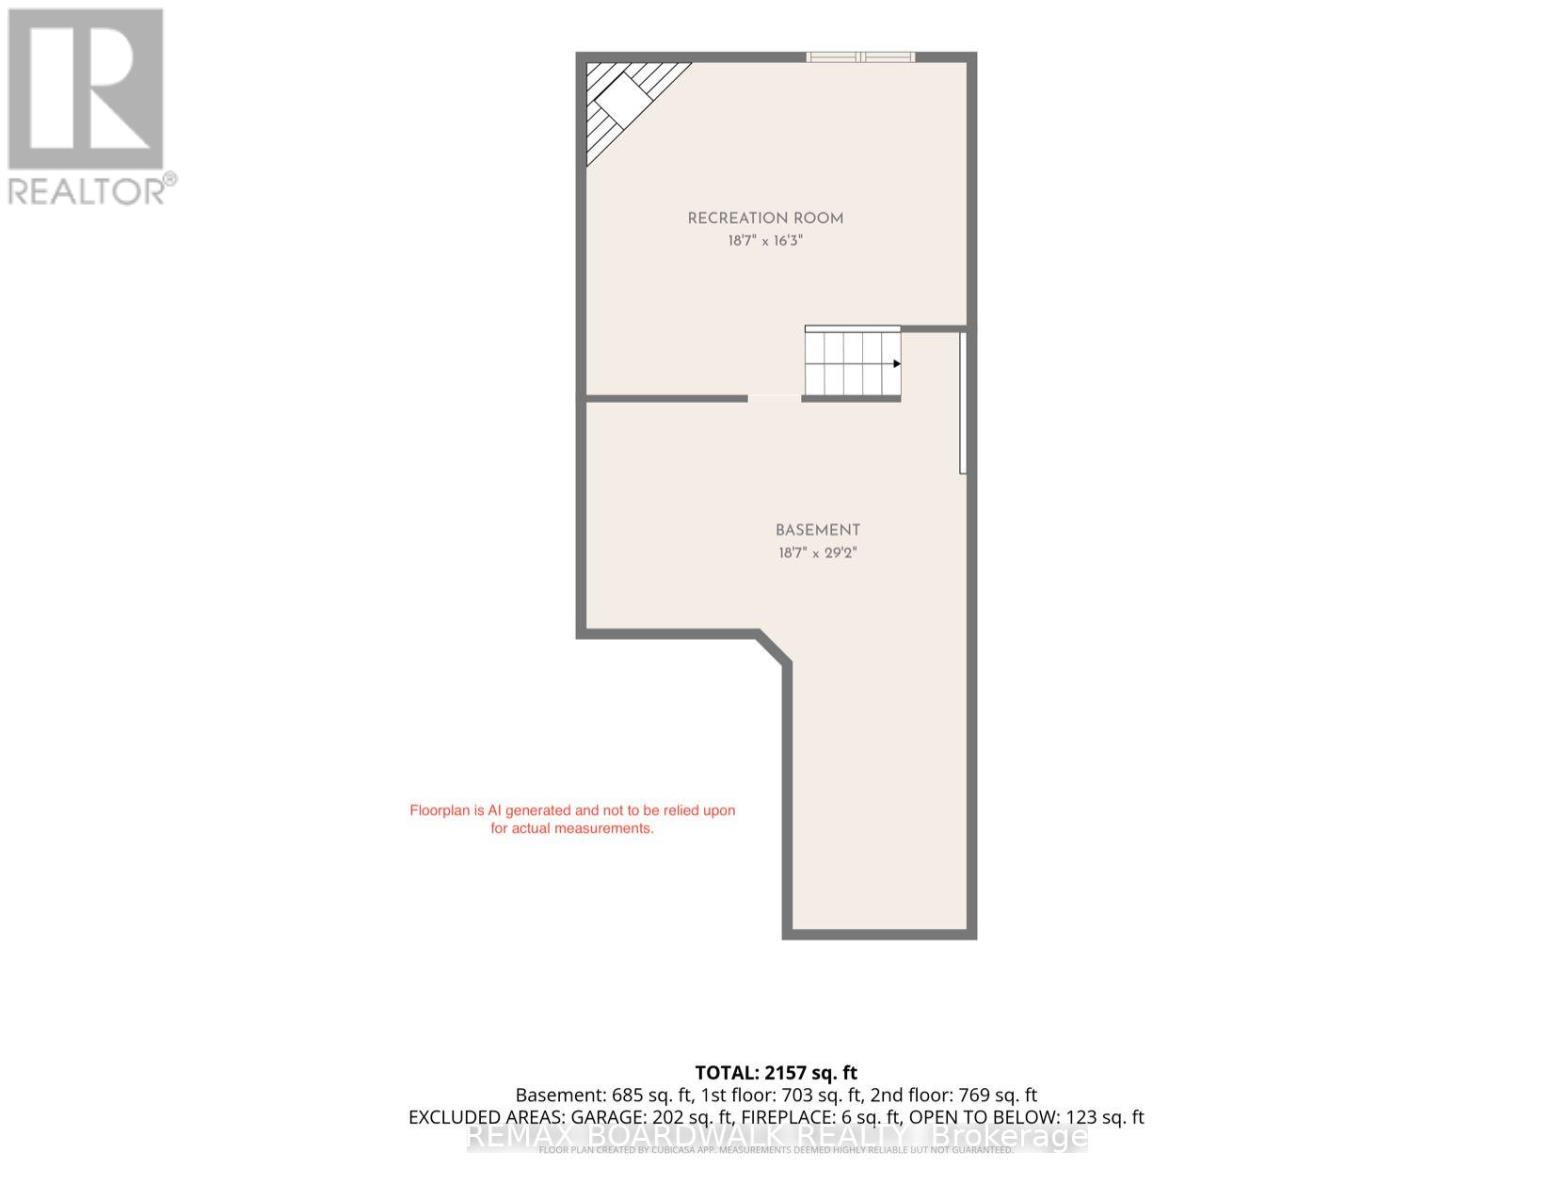
Pride of ownership shines in this beautiful end-unit townhome in Bridlewood Trails, Kanata. Built by Claridge, the Regent Ultra is a 3 bedroom, 2.5 bathroom end unit townhome that has over 2000 sq. ft. of finished space. The home has been tastefully updated in recent years. Enter to a spacious foyer with garage access and a powder room. Up a couple of steps you will find a lovely open-concept main floor layout with oak hardwood floors and unique features. The renovated kitchen has white cabinets, a stainless steel farmhouse sink, tile backsplash, and quartz counters (2024). There is a good-sized dining room and an eating area off the kitchen (with a patio door to the deck/gazebo that is built for entertaining). The living room is a showstopper! Massive windows (new in 2025) soar a full two stories, making the room bright and spacious. Also for your convenience there is a main floor laundry room. The stairs to the second level are carpeted and have modern oak railings that match the hardwood floors. The primary bedroom is large and has a walk-in closet and a recently renovated (2025) en-suite bathroom, including a walk-in shower stall. There are two other good-sized bedrooms with big windows and closets as well as a 4-piece main bathroom. The lower level has been renovated with vinyl flooring and there is a gas fireplace making it a cosy space for a family room. The back yard is fully fenced. This home is located close to schools, shopping, restaurants, recreation, transit and more! Recent updates: 2025/ensuite reno, roof and roof vents, all windows and patio doors. 2024/Gazebo, laundry room update and washer/dryer, kitchen reno. 2021/new carpets. 2019/basement reno. 2018/deck. (id:44758)
房源概要
| MLS® Number | X13620894 |
| 房源类型 | 民宅 |
| 社区名字 | 9010 - Kanata - Emerald Meadows/Trailwest |
| 设备类型 | 热水器 |
| 特征 | Gazebo |
| 总车位 | 3 |
| 租赁设备类型 | 热水器 |
| 结构 | Deck |
详 情
| 浴室 | 3 |
| 地上卧房 | 3 |
| 总卧房 | 3 |
| Age | 16 To 30 Years |
| 公寓设施 | Canopy, Fireplace(s) |
| 赠送家电包括 | Blinds, 洗碗机, 烘干机, Hood 电扇, 炉子, 洗衣机, 窗帘, 冰箱 |
| 地下室进展 | 部分完成 |
| 地下室类型 | N/a (partially Finished) |
| 施工种类 | 附加的 |
| 空调 | 中央空调 |
| 外墙 | 砖, 乙烯基壁板 |
| 壁炉 | 有 |
| Fireplace Total | 1 |
| 地基类型 | 混凝土 |
| 客人卫生间(不包含洗浴) | 1 |
| 供暖方式 | 天然气 |
| 供暖类型 | 压力热风 |
| 储存空间 | 2 |
| 内部尺寸 | 1500 - 2000 Sqft |
| 类型 | 联排别墅 |
| 设备间 | 市政供水 |
车 位
| 附加车库 | |
| Garage |
土地
| 英亩数 | 无 |
| 污水道 | Sanitary Sewer |
| 土地深度 | 28 M |
| 土地宽度 | 7.71 M |
| 不规则大小 | 7.7 X 28 M |
房 间
| 楼 层 | 类 型 | 长 度 | 宽 度 | 面 积 |
|---|---|---|---|---|
| 二楼 | 第二卧房 | 3.4 m | 2.8 m | 3.4 m x 2.8 m |
| 二楼 | 第三卧房 | 2.74 m | 2.84 m | 2.74 m x 2.84 m |
| 二楼 | 主卧 | 5.4 m | 2.9 m | 5.4 m x 2.9 m |
| 二楼 | 浴室 | 2.7 m | 2.4 m | 2.7 m x 2.4 m |
| 二楼 | 浴室 | 2 m | 2.4 m | 2 m x 2.4 m |
| 地下室 | 娱乐,游戏房 | 5.54 m | 4.75 m | 5.54 m x 4.75 m |
| 地下室 | 设备间 | 5.7 m | 3.8 m | 5.7 m x 3.8 m |
| 一楼 | Partial Bathroom | 1.3 m | 1.7 m | 1.3 m x 1.7 m |
| 一楼 | 客厅 | 3.3 m | 3.82 m | 3.3 m x 3.82 m |
| 一楼 | 厨房 | 3.3 m | 3.75 m | 3.3 m x 3.75 m |
| 一楼 | Eating Area | 3.3 m | 2.6 m | 3.3 m x 2.6 m |
| 一楼 | 餐厅 | 3.3 m | 2.36 m | 3.3 m x 2.36 m |
| 一楼 | 洗衣房 | 2.4 m | 1.25 m | 2.4 m x 1.25 m |
| 一楼 | 门厅 | 3.4 m | 1.98 m | 3.4 m x 1.98 m |

The trademarks REALTOR®, REALTORS®, and the REALTOR® logo are controlled by The Canadian Real Estate Association (CREA) and identify real estate professionals who are members of CREA. The trademarks MLS®, Multiple Listing Service® and the associated logos are owned by The Canadian Real Estate Association (CREA) and identify the quality of services provided by real estate professionals who are members of CREA. The trademark DDF® is owned by The Canadian Real Estate Association (CREA) and identifies CREA's Data Distribution Facility (DDF®)
Ottawa Real Estate Board
RE/MAX Boardwalk Realty
July 30 2026 04:04:05
