
2346 Edwin Crescent Ottawa, Ontario K2C 1H7


$2,500 Monthly
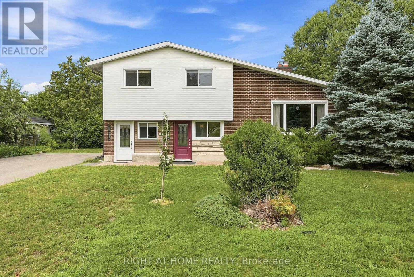
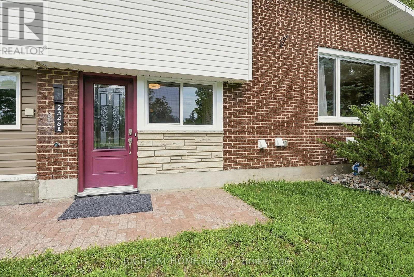
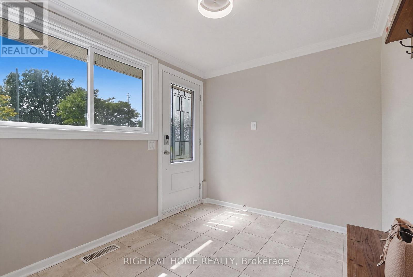
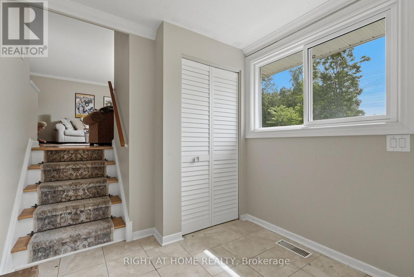
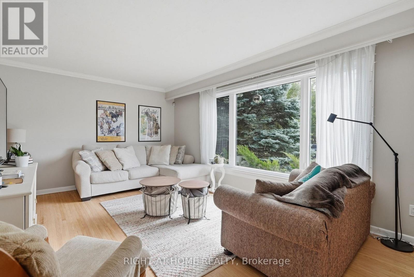
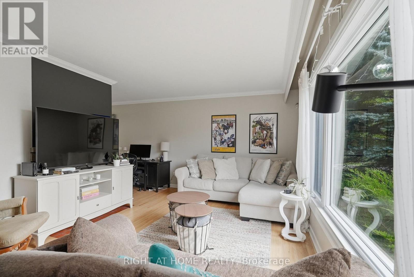
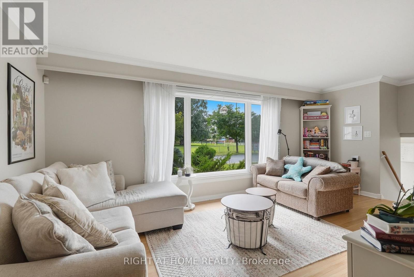
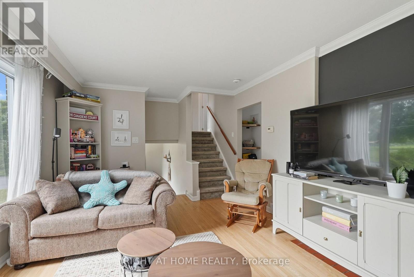
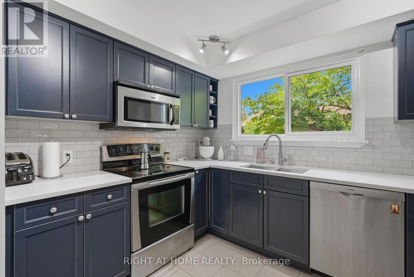
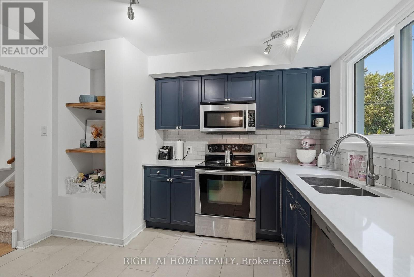
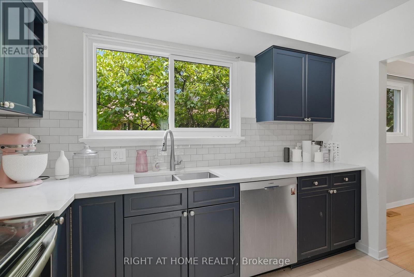
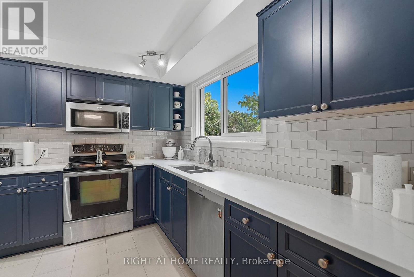
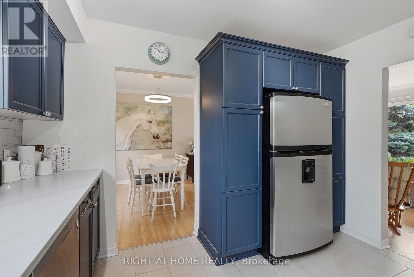
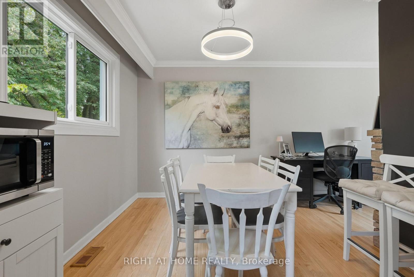
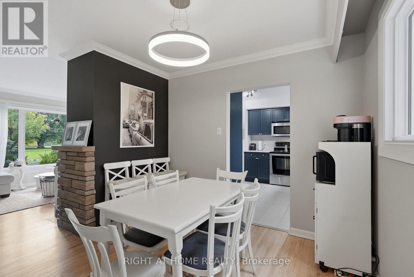
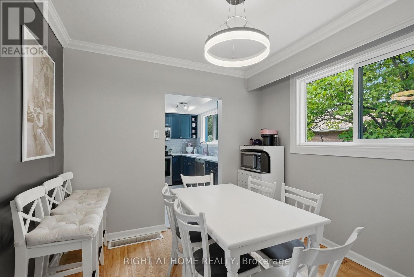
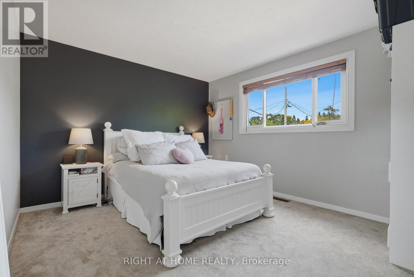
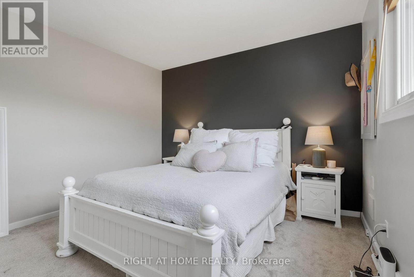
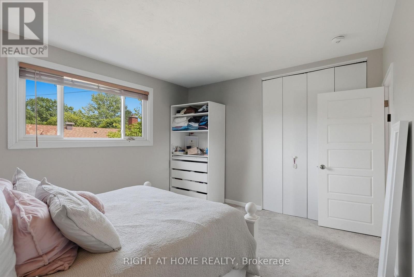
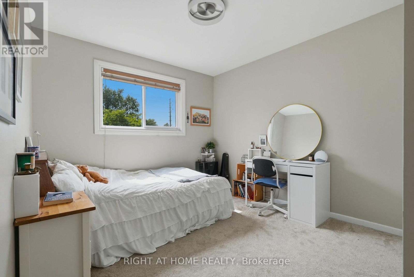
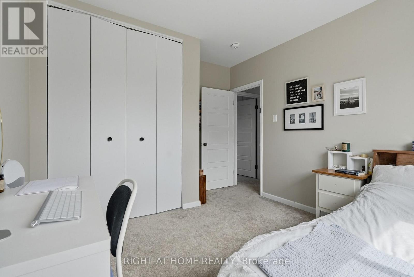
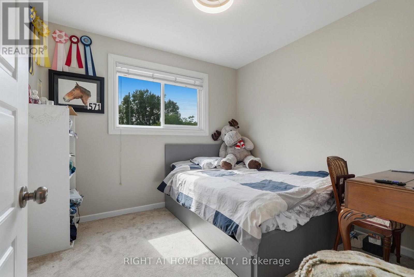
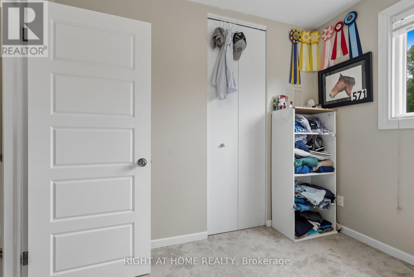
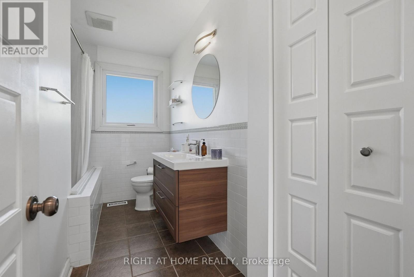
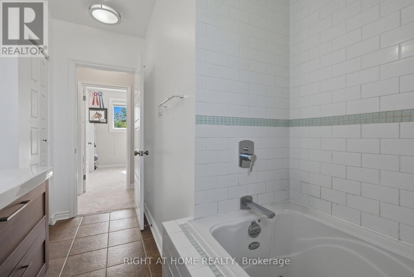
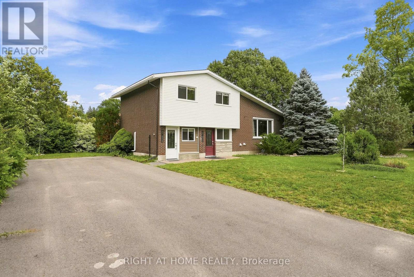
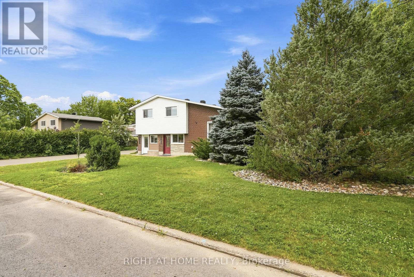
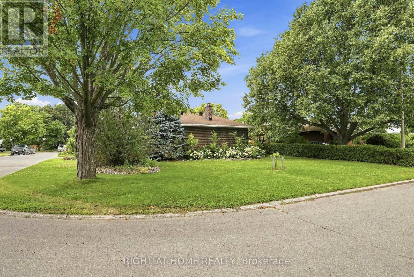
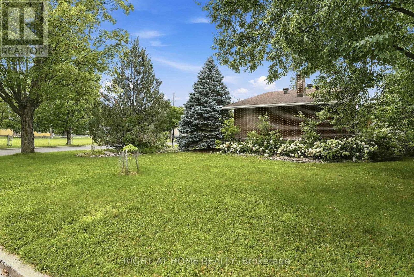
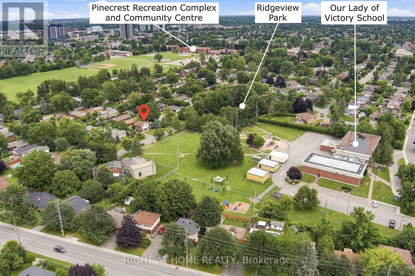
Bright and spacious three-bedroom upper unit in a classic 1960s split-level. Set at the end of a quiet crescent in a mature residential neighbourhood, this well-maintained split-level home has no houses directly across the street. Our Lady of Victory Elementary School and Ridgeview Park are just steps away, and the Pinecrest Recreation Complex is just a few minutes' walk away.This unit has its own private entrance. The welcoming foyer includes in-suite stacked laundry and leads to a generous living room with large windows, abundant natural light and a gas fireplace. Behind the fireplace, a separate dining room opens to the renovated kitchen, featuring stainless steel appliances, a dishwasher and ample cabinet space.Upstairs are three bedrooms and a full bathroom. Hardwood flooring runs through the main living areas, with tile in the foyer and kitchen and carpeting on the upper level. Central air conditioning and a high-efficiency gas furnace provide year-round comfort.Three tandem parking spaces are included on the shared driveway. The future Iris O-Train station is approximately a 10-minute walk, offering convenient access to Ottawa's expanding transit network. Available September 1st. No pets preferred. Please note that the unit does not include private outdoor space or a fenced yard. Utilities are extra. Applicants will be required to provide proof of income and consent to credit and reference checks. First and last month's rent, along with proof of tenant insurance, will be required before occupancy. This is a non-smoking rental. (id:44758)
房源概要
| MLS® Number | X13611094 |
| 房源类型 | 民宅 |
| 社区名字 | 6303 - Queensway Terrace South/Ridgeview |
| 总车位 | 3 |
详 情
| 浴室 | 1 |
| 地上卧房 | 3 |
| 总卧房 | 3 |
| 公寓设施 | Fireplace(s) |
| 赠送家电包括 | Water Heater |
| 地下室类型 | 没有 |
| 施工种类 | 独立屋 |
| Construction Style Split Level | Sidesplit |
| 空调 | 中央空调 |
| 外墙 | 砖 Veneer, 乙烯基壁板 |
| 壁炉 | 有 |
| Fireplace Total | 1 |
| 地基类型 | 混凝土 |
| 供暖方式 | 天然气 |
| 供暖类型 | 压力热风 |
| 内部尺寸 | 1100 - 1500 Sqft |
| 类型 | 独立屋 |
| 设备间 | 市政供水 |
车 位
| 没有车库 | |
| Tandem |
土地
| 英亩数 | 无 |
| 污水道 | Sanitary Sewer |
| 土地深度 | 100 Ft |
| 土地宽度 | 58 Ft ,10 In |
| 不规则大小 | 58.9 X 100 Ft |
房 间
| 楼 层 | 类 型 | 长 度 | 宽 度 | 面 积 |
|---|---|---|---|---|
| 二楼 | 卧室 | 4.09 m | 3.43 m | 4.09 m x 3.43 m |
| 二楼 | 第二卧房 | 3.05 m | 3.937 m | 3.05 m x 3.937 m |
| 二楼 | 第三卧房 | 3.07 m | 2.9 m | 3.07 m x 2.9 m |
| 二楼 | 浴室 | 2.032 m | 3.429 m | 2.032 m x 3.429 m |
| 一楼 | 门厅 | 2.92 m | 2.49 m | 2.92 m x 2.49 m |
| In Between | 客厅 | 6.65 m | 3.91 m | 6.65 m x 3.91 m |
| In Between | 餐厅 | 3.1 m | 9.33 m | 3.1 m x 9.33 m |
| In Between | 厨房 | 3.33 m | 3.53 m | 3.33 m x 3.53 m |

The trademarks REALTOR®, REALTORS®, and the REALTOR® logo are controlled by The Canadian Real Estate Association (CREA) and identify real estate professionals who are members of CREA. The trademarks MLS®, Multiple Listing Service® and the associated logos are owned by The Canadian Real Estate Association (CREA) and identify the quality of services provided by real estate professionals who are members of CREA. The trademark DDF® is owned by The Canadian Real Estate Association (CREA) and identifies CREA's Data Distribution Facility (DDF®)
Ottawa Real Estate Board
Right At Home Realty
July 28 2026 03:22:50
