
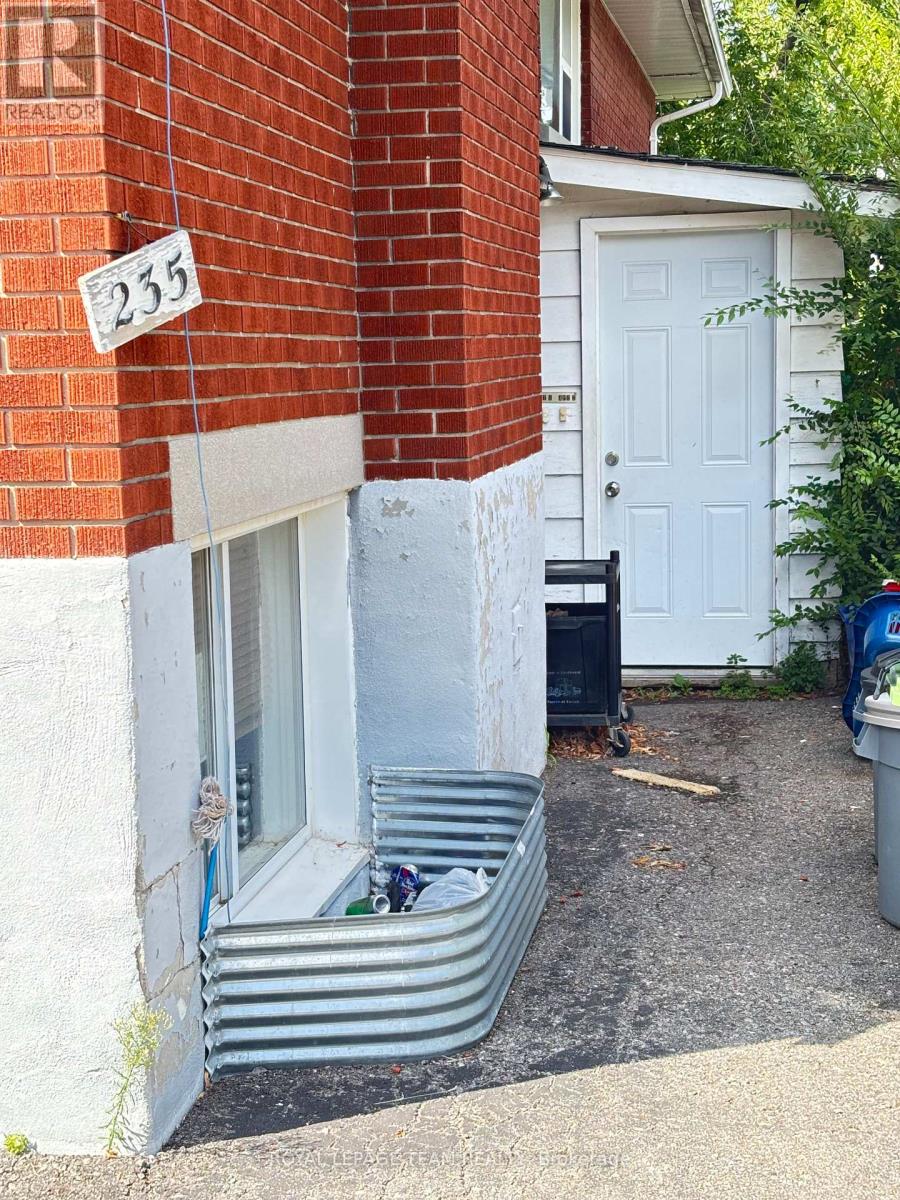
235 Jeanne Mance Street Ottawa, Ontario K1L 6L8


$669,900
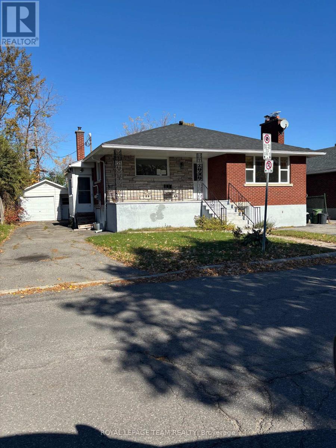
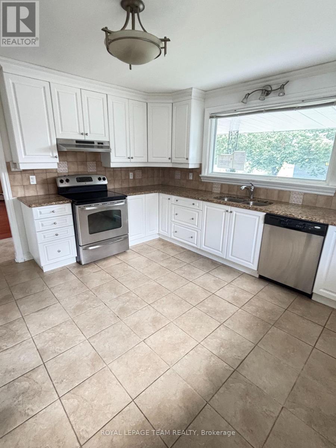
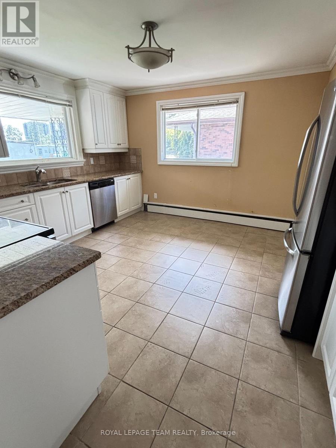
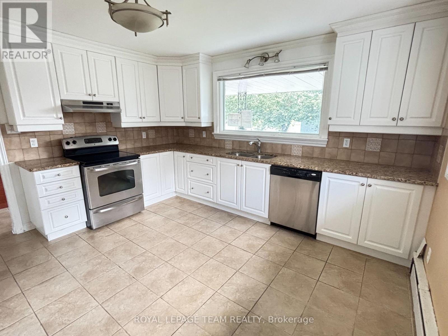
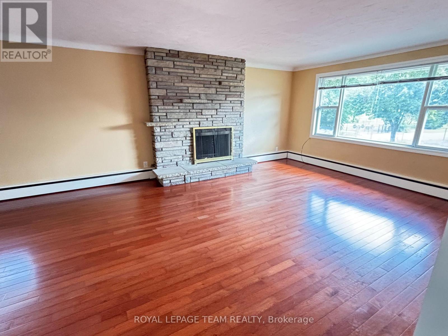
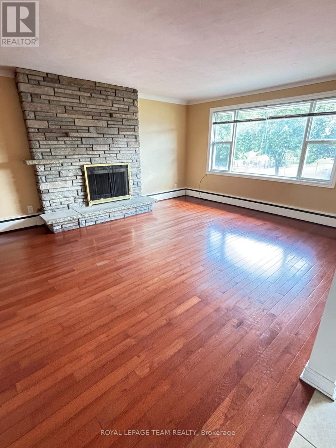
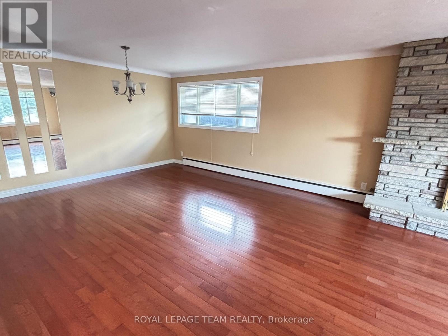
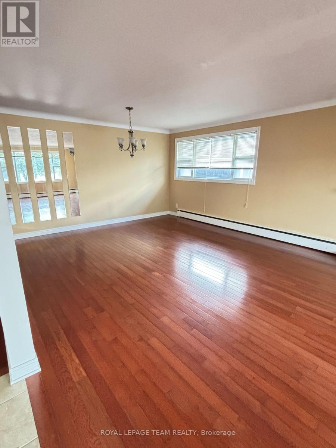
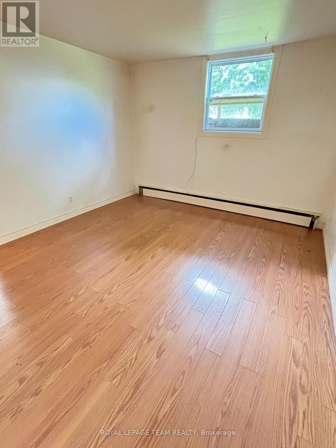
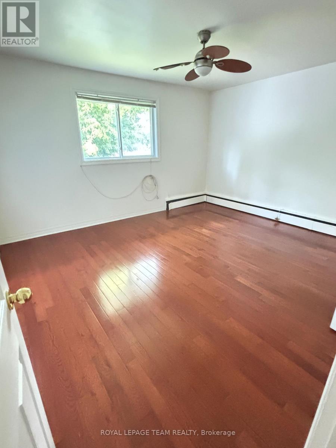
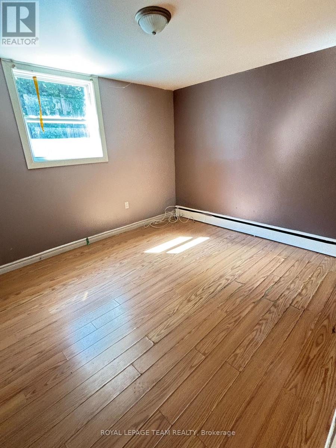
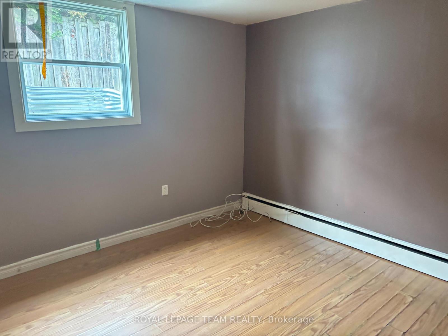
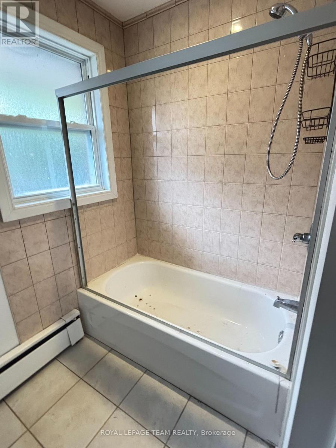
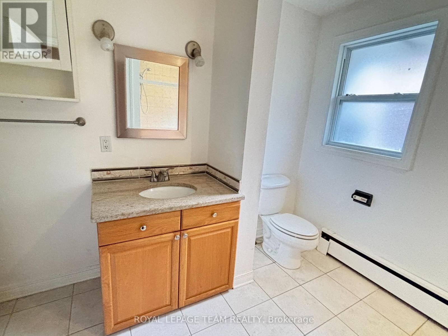
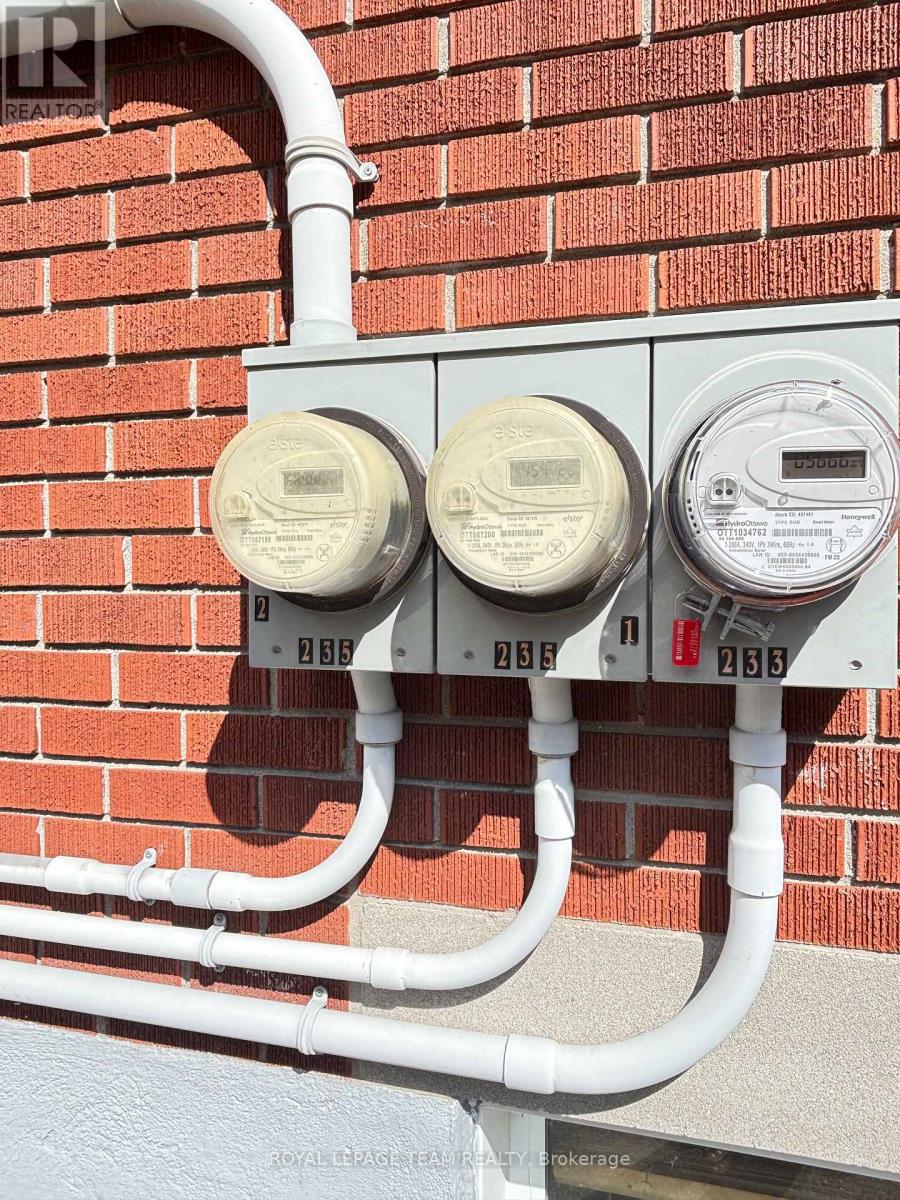
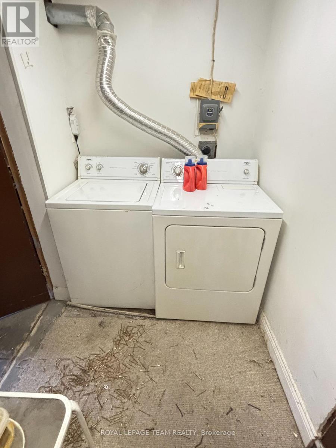
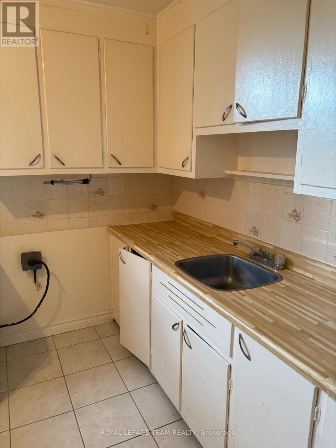
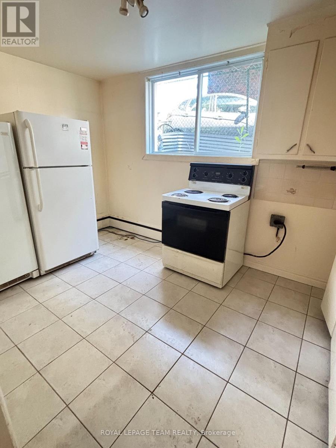
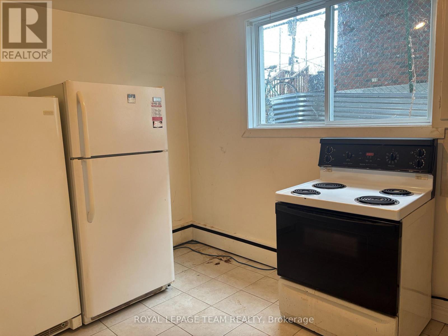
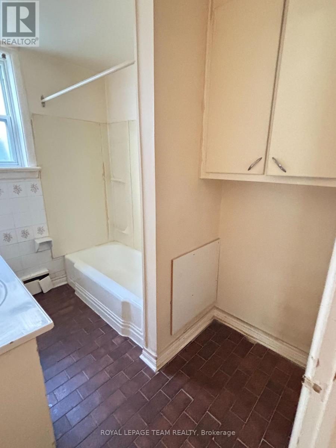
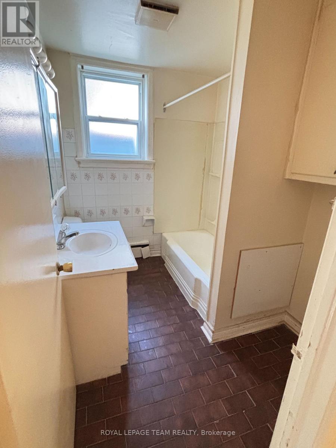
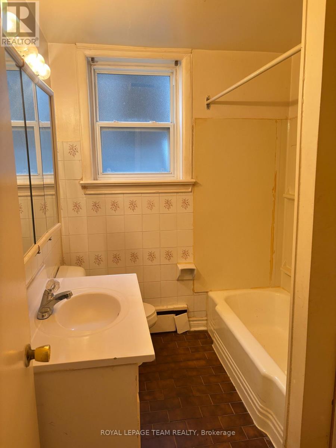
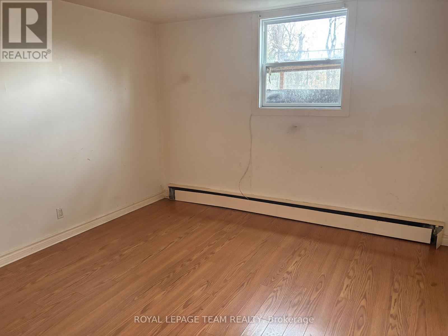
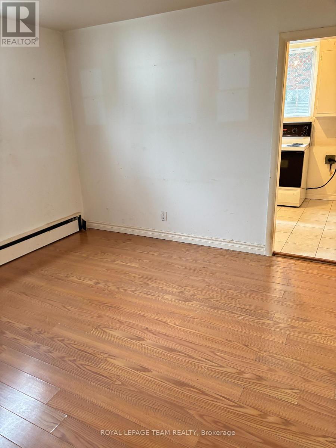
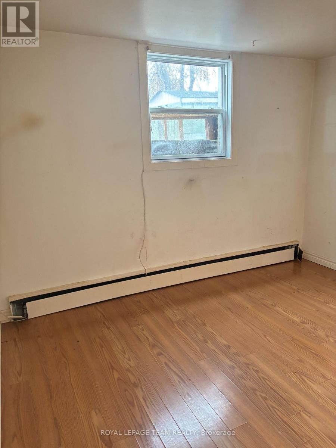
Prime multi-family investment opportunity in the heart of Vanier! This triplex features 3 functional units(two vacant, one lower level unit has a tenant) offering exceptional layout versatility and good rental potential. The primary main-level unit boasts 2 spacious bedrooms, full bath, kitchen, and dedicated living/dining areas. The two additional units each offer a comfortable 1-bedroom layout complete with full bath, kitchen, and living area. Situated just steps from local elementary and high schools, places of worship, parks, community centers, and vibrant shopping corridors. Commuter's dream with quick access to public transit and major roadways straight to downtown Ottawa. Ideal for investors or owner-occupiers seeking income support! No conveyance of any written signed offers prior to Nov 16, 2026. 3 business days irrevocable open for acceptance, excluding Saturday, Sunday and holidays (id:44758)
房源概要
| MLS® Number | X14168244 |
| 房源类型 | Multi-family |
| 社区名字 | 3404 - Vanier |
| 总车位 | 4 |
详 情
| 浴室 | 3 |
| 地上卧房 | 2 |
| 地下卧室 | 2 |
| 总卧房 | 4 |
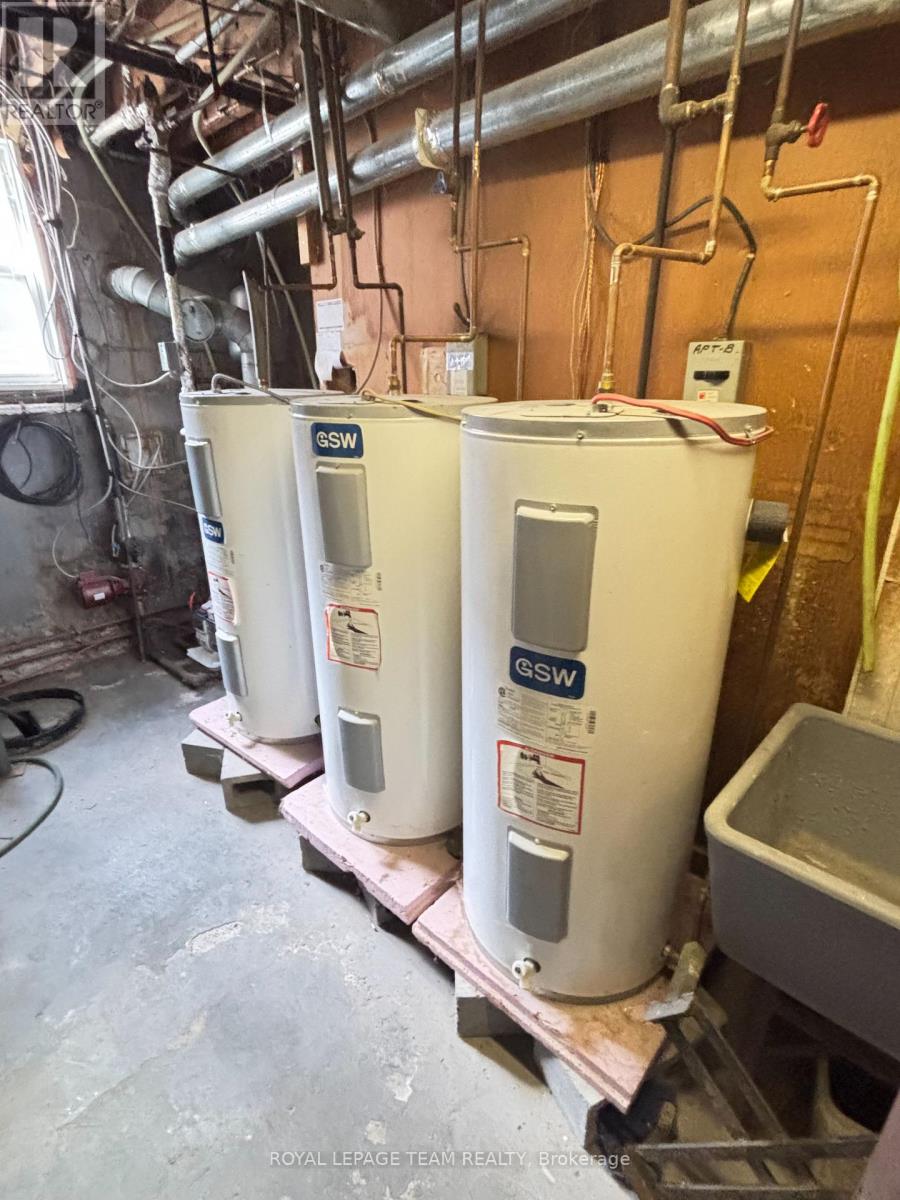
| 赠送家电包括 | Water Heater |
| 建筑风格 | 平房 |
| 地下室类型 | Full |
| 空调 | 没有 |
| 外墙 | 砖 |
| 壁炉 | 有 |
| Fireplace Total | 1 |
| 地基类型 | 水泥 |
| 供暖方式 | 电, 油, 木头 |
| 供暖类型 | Baseboard Heaters, Other |
| 储存空间 | 1 |
| 内部尺寸 | 1100 - 1500 Sqft |
| 类型 | Triplex |
| 设备间 | 市政供水 |
车 位
| Detached Garage | |
| Garage |
土地
| 英亩数 | 无 |
| 污水道 | Sanitary Sewer |
| 土地深度 | 100 Ft |
| 土地宽度 | 55 Ft |
| 不规则大小 | 55 X 100 Ft |
房 间
| 楼 层 | 类 型 | 长 度 | 宽 度 | 面 积 |
|---|---|---|---|---|
| 地下室 | 浴室 | 2.62 m | 1.95 m | 2.62 m x 1.95 m |
| 地下室 | 厨房 | Measurements not available | ||
| 地下室 | 卧室 | Measurements not available | ||
| 地下室 | 客厅 | Measurements not available | ||
| 地下室 | 浴室 | Measurements not available | ||
| 地下室 | 设备间 | 4.6 m | 4.51 m | 4.6 m x 4.51 m |
| 地下室 | 厨房 | 4.05 m | 2.5 m | 4.05 m x 2.5 m |
| 地下室 | 卧室 | 3.84 m | 3.2 m | 3.84 m x 3.2 m |
| 地下室 | 客厅 | 3.87 m | 3.57 m | 3.87 m x 3.57 m |
| 一楼 | 门厅 | 3.51 m | 1.16 m | 3.51 m x 1.16 m |
| 一楼 | 客厅 | 5.24 m | 4.24 m | 5.24 m x 4.24 m |
| 一楼 | 餐厅 | 4.24 m | 3.54 m | 4.24 m x 3.54 m |
| 一楼 | 厨房 | 4.33 m | 4.02 m | 4.33 m x 4.02 m |
| 一楼 | 主卧 | 4.24 m | 3.9 m | 4.24 m x 3.9 m |
| 一楼 | 第二卧房 | 4.08 m | 3.57 m | 4.08 m x 3.57 m |
| 一楼 | 浴室 | 4.05 m | 2.93 m | 4.05 m x 2.93 m |
https://www.realtor.ca/real-estate/30500322/235-jeanne-mance-street-ottawa-3404-vanier

The trademarks REALTOR®, REALTORS®, and the REALTOR® logo are controlled by The Canadian Real Estate Association (CREA) and identify real estate professionals who are members of CREA. The trademarks MLS®, Multiple Listing Service® and the associated logos are owned by The Canadian Real Estate Association (CREA) and identify the quality of services provided by real estate professionals who are members of CREA. The trademark DDF® is owned by The Canadian Real Estate Association (CREA) and identifies CREA's Data Distribution Facility (DDF®)
Ottawa Real Estate Board
Royal LePage Team Realty
November 10 2026 09:04:14
