
235 Pisces Terrace Ottawa, Ontario K1T 0S7


$685,000
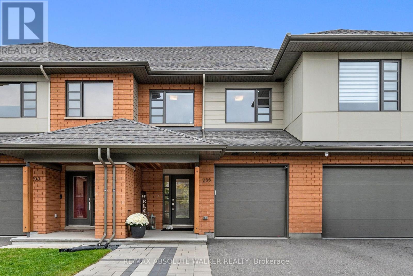
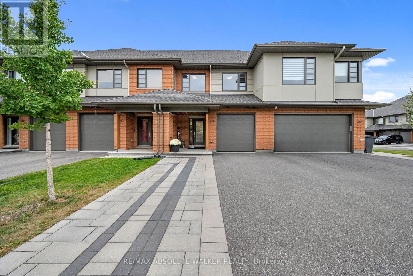
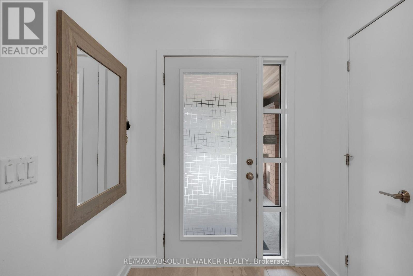
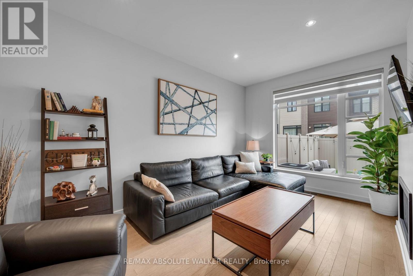
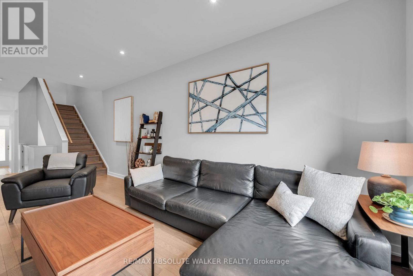
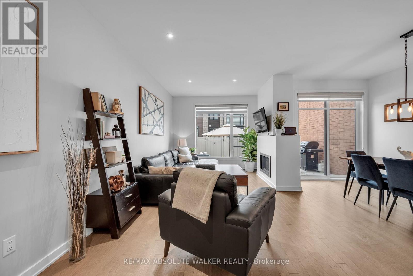
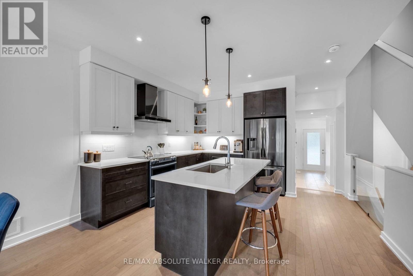
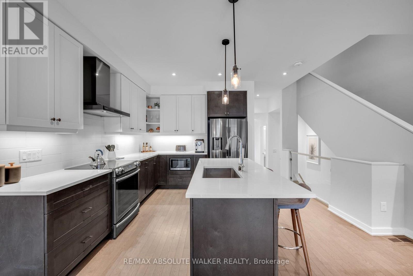
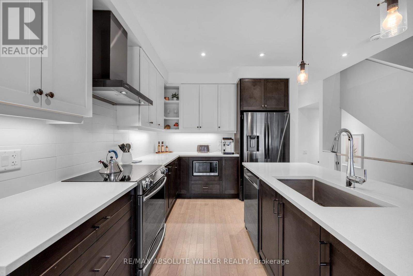
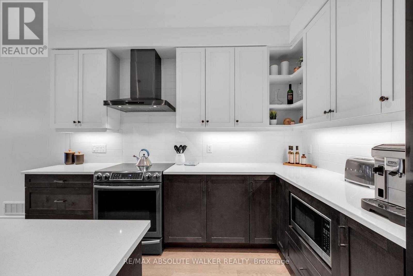
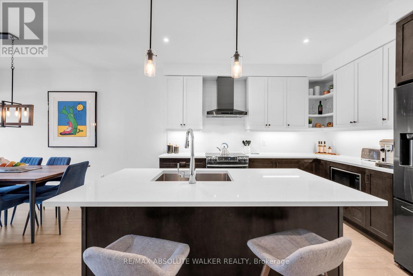
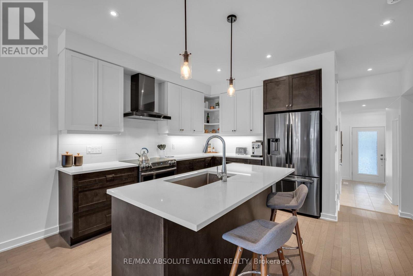
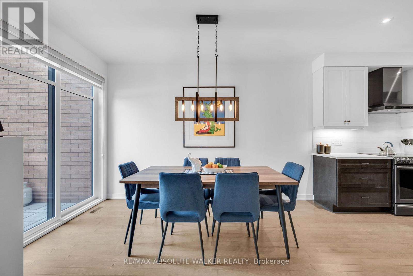
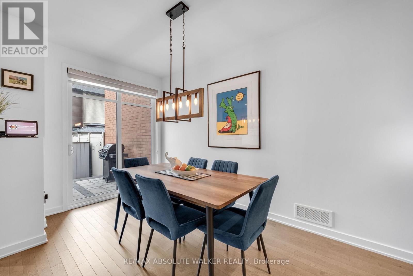
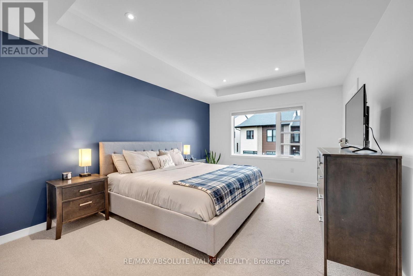
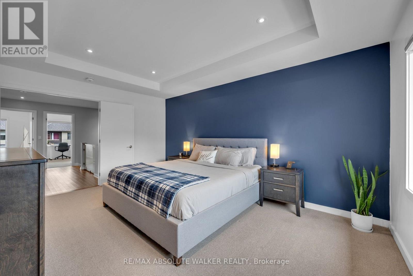
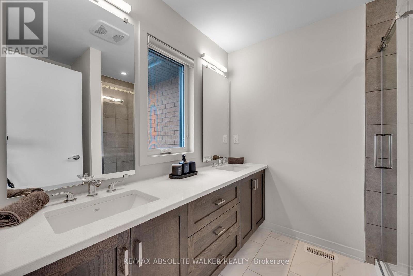
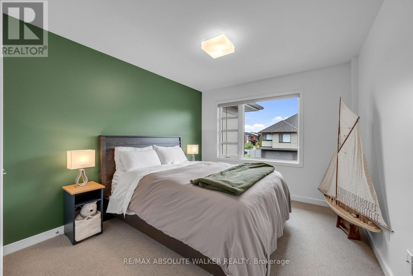
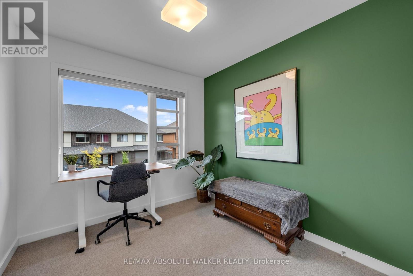
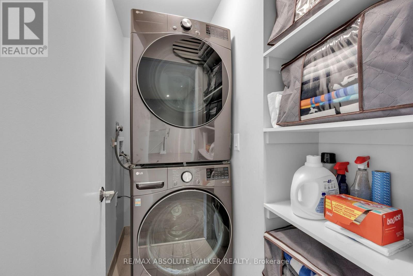
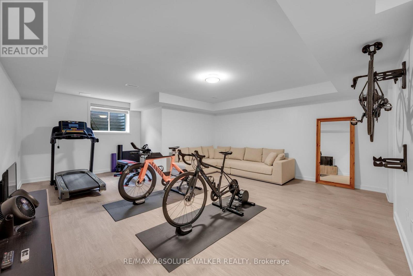
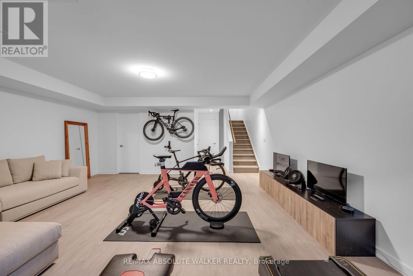
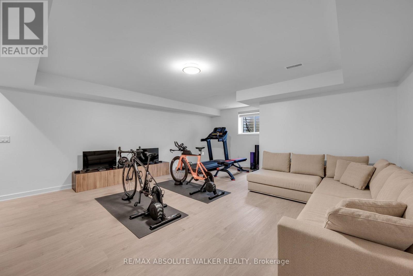
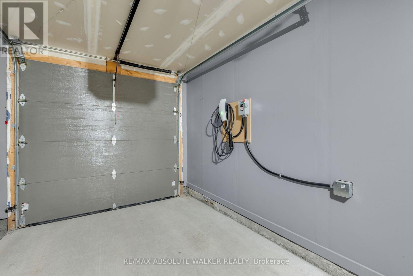
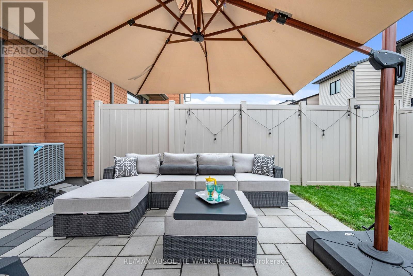
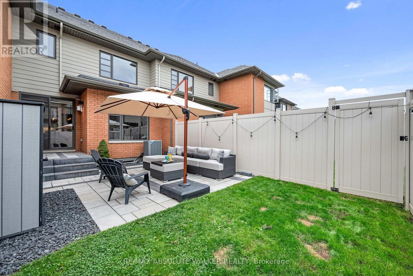
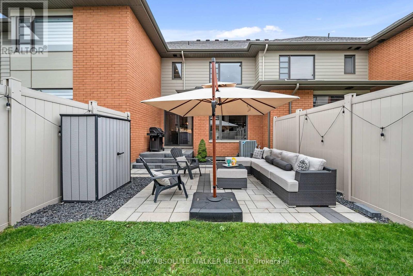
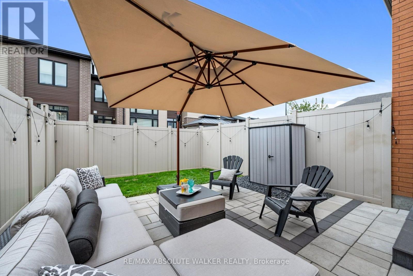
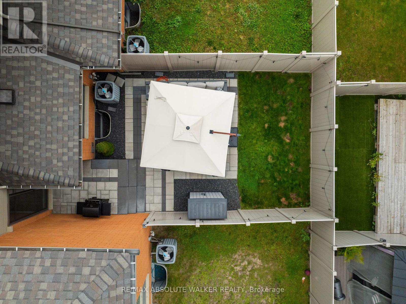
This beautifully designed home by renowned HN Homes combines timeless curb appeal with modern functionality. With all the upgrades already in place, you can move right in without waiting for a new build. The striking exterior features a classic brick pier, timber column and sleek linear cedar soffits, creating a warm and sophisticated first impression. An extended driveway provides ample parking for family and guests.Inside, the thoughtfully designed open concept layout offers excellent sightlines and a natural connection between the kitchen, dining and living spaces, while maintaining distinct areas for everyday living and entertaining. Rich hardwood floors flow seamlessly throughout the home, adding elegance. A gas fireplace adds warmth and ambiance to the living space. The dining area extends effortlessly outdoors through full height sliding glass doors to the beautifully landscaped backyard patio, perfect for summer entertaining and seamless indoor-outdoor living.Upstairs, a charming landing alcove provides the ideal spot for a bookshelf, artwork or decorative display. The spacious primary suite is a true retreat, featuring a private ensuite, generous walk-in closet and elegant coffered ceiling that adds architectural detail and character. Designed with convenience in mind, the second floor laundry features a stacked washer and dryer. The lower level provides plenty of space for a family room, home office or a gym. A rough-in for future bathroom has been conveniently added. Every detail of this exceptional home has been thoughtfully considered to deliver a stylish, comfortable and highly functional living experience. (id:44758)
房源概要
| MLS® Number | X13844560 |
| 房源类型 | 民宅 |
| 社区名字 | 2501 - Leitrim |
| 设备类型 | 热水器 |
| 总车位 | 5 |
| 租赁设备类型 | 热水器 |
详 情
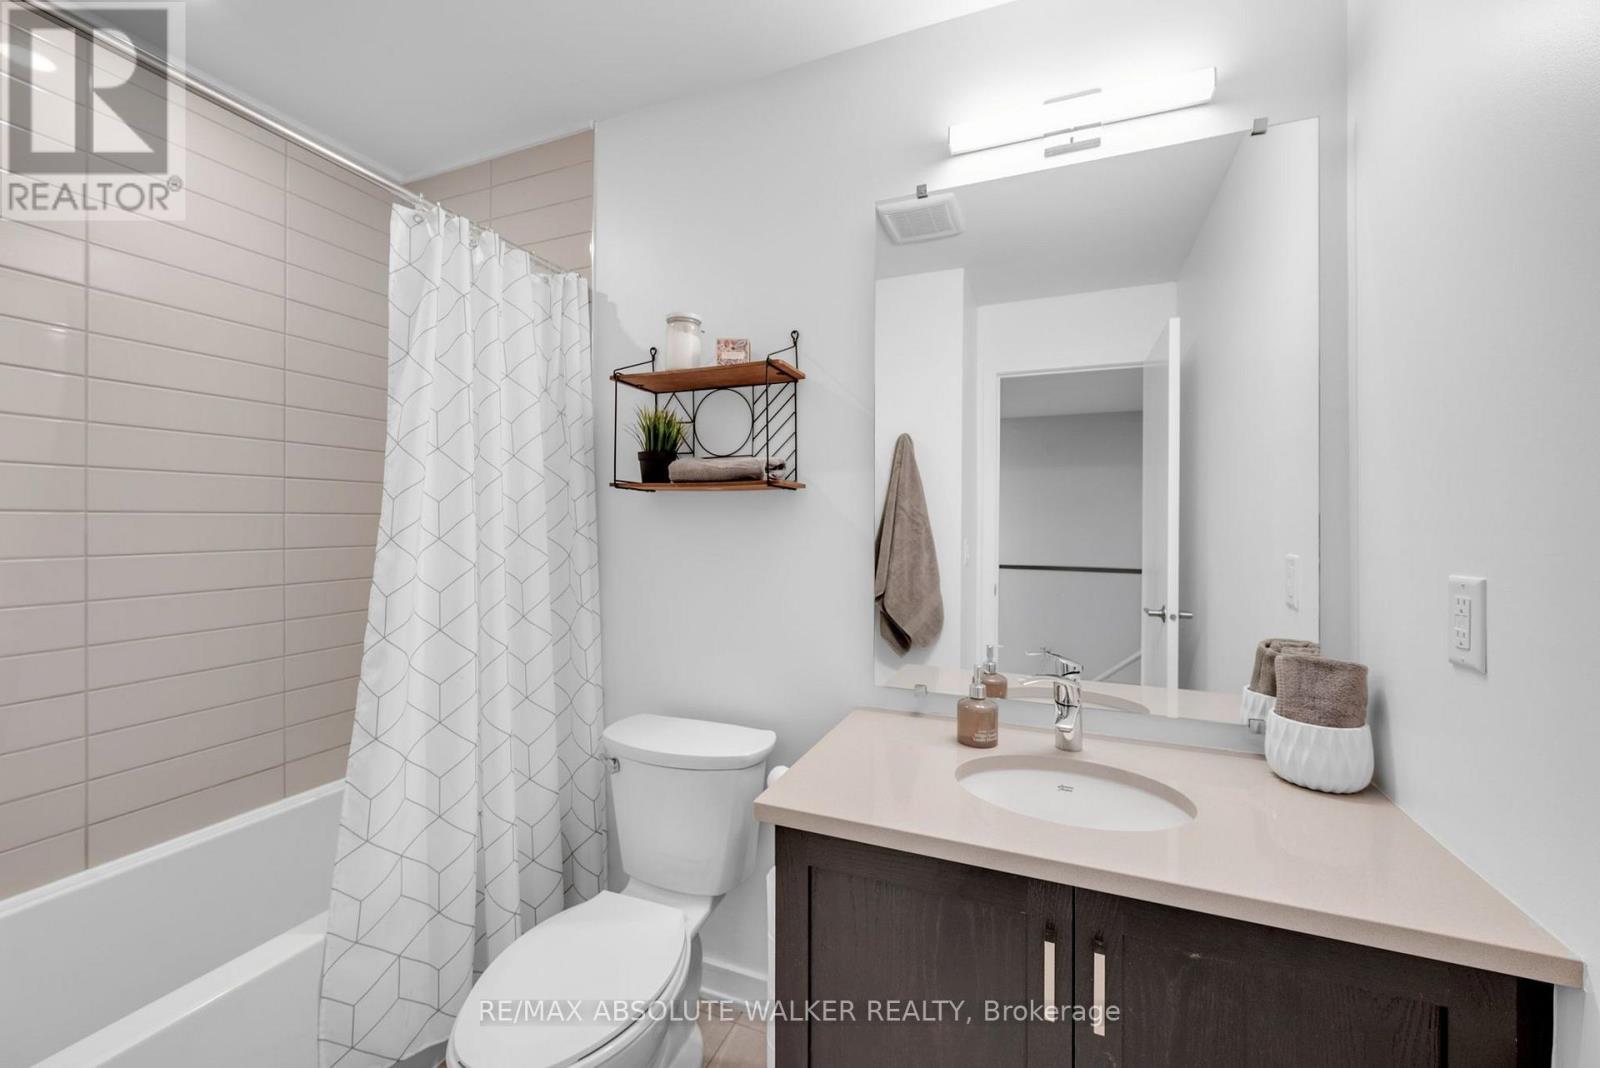
| 浴室 | 3 |
| 地上卧房 | 3 |
| 总卧房 | 3 |
| 公寓设施 | Fireplace(s) |
| 赠送家电包括 | Blinds, 洗碗机, 烘干机, 炉子, 洗衣机, 冰箱 |
| 地下室进展 | 已装修 |
| 地下室类型 | 全完工 |
| 施工种类 | 附加的 |
| 空调 | 中央空调 |
| 外墙 | 砖, 乙烯基壁板 |
| 壁炉 | 有 |
| Fireplace Total | 1 |
| 地基类型 | 混凝土浇筑 |
| 客人卫生间(不包含洗浴) | 1 |
| 供暖方式 | 天然气 |
| 供暖类型 | 压力热风 |
| 储存空间 | 2 |
| 内部尺寸 | 1500 - 2000 Sqft |
| 类型 | 联排别墅 |
| 设备间 | 市政供水 |
车 位
| 附加车库 | |
| Garage |
土地
| 英亩数 | 无 |
| 污水道 | Sanitary Sewer |
| 土地深度 | 98 Ft ,4 In |
| 土地宽度 | 20 Ft |
| 不规则大小 | 20 X 98.4 Ft |
房 间
| 楼 层 | 类 型 | 长 度 | 宽 度 | 面 积 |
|---|---|---|---|---|
| 二楼 | 主卧 | 4.95 m | 3.58 m | 4.95 m x 3.58 m |
| 二楼 | 卧室 | 3.43 m | 3.1 m | 3.43 m x 3.1 m |
| 二楼 | 卧室 | 2.79 m | 2.64 m | 2.79 m x 2.64 m |
| Lower Level | 家庭房 | 6.43 m | 5.56 m | 6.43 m x 5.56 m |
| 一楼 | 客厅 | 6.5 m | 3.3 m | 6.5 m x 3.3 m |
| 一楼 | 餐厅 | 4.12 m | 2.44 m | 4.12 m x 2.44 m |
| 一楼 | 厨房 | 3.48 m | 2.9 m | 3.48 m x 2.9 m |
https://www.realtor.ca/real-estate/30345612/235-pisces-terrace-ottawa-2501-leitrim

The trademarks REALTOR®, REALTORS®, and the REALTOR® logo are controlled by The Canadian Real Estate Association (CREA) and identify real estate professionals who are members of CREA. The trademarks MLS®, Multiple Listing Service® and the associated logos are owned by The Canadian Real Estate Association (CREA) and identify the quality of services provided by real estate professionals who are members of CREA. The trademark DDF® is owned by The Canadian Real Estate Association (CREA) and identifies CREA's Data Distribution Facility (DDF®)
Ottawa Real Estate Board
RE/MAX Absolute Walker Realty
October 01 2026 02:03:52
