3 卧室
3 浴室
700 - 1100 sqft
平房
壁炉
中央空调
风热取暖
Landscaped
$599,900
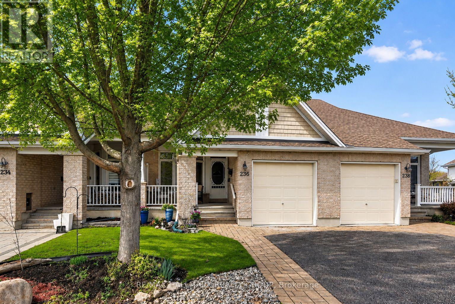
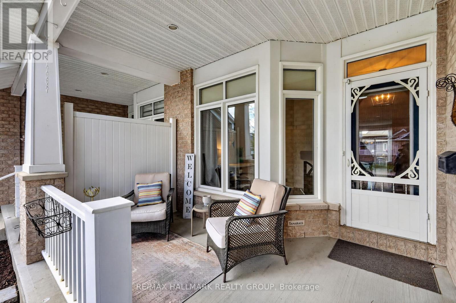
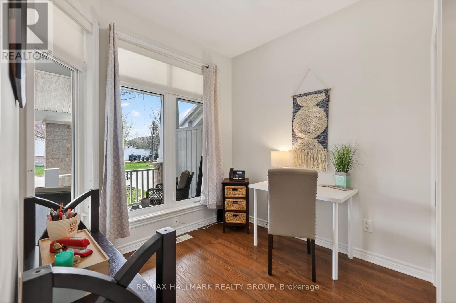
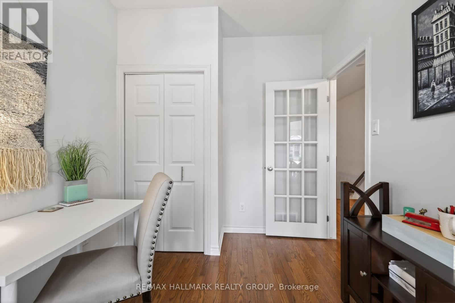
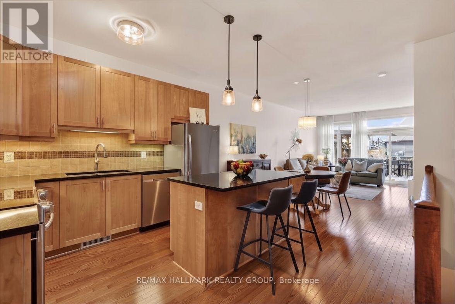
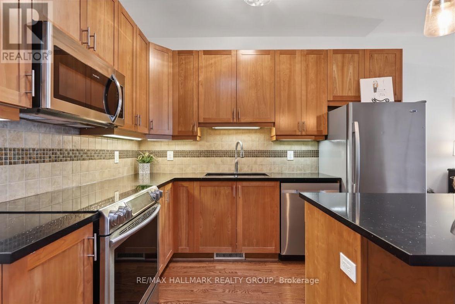
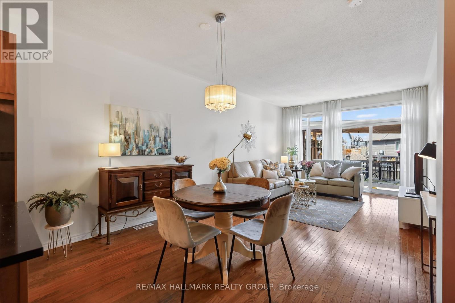
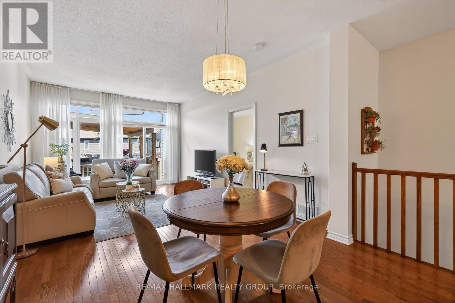
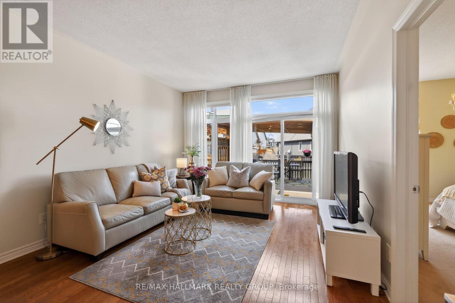
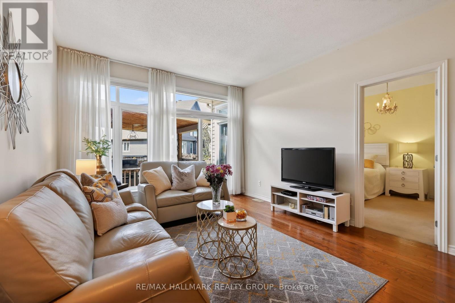
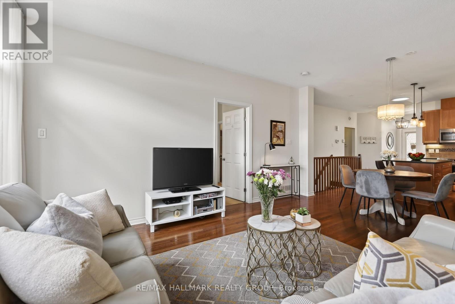
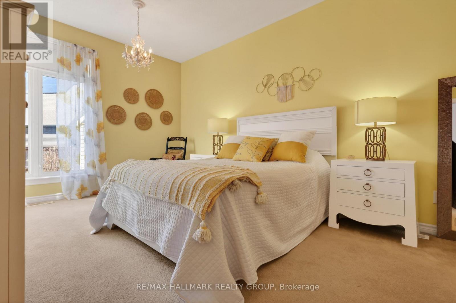
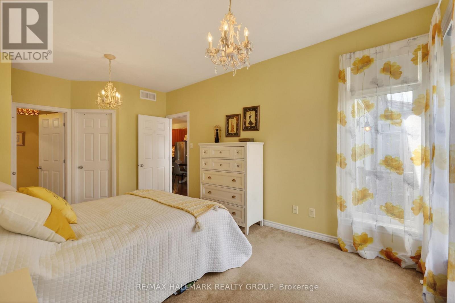
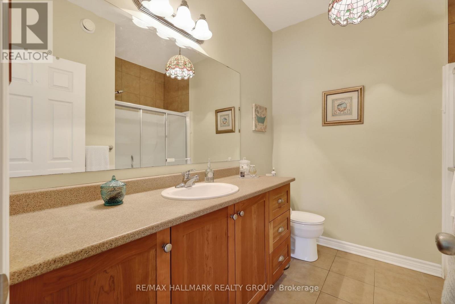
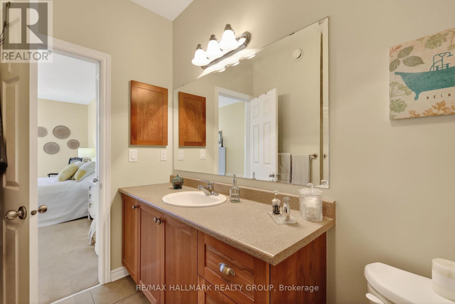
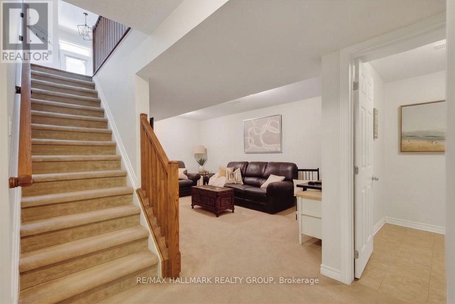
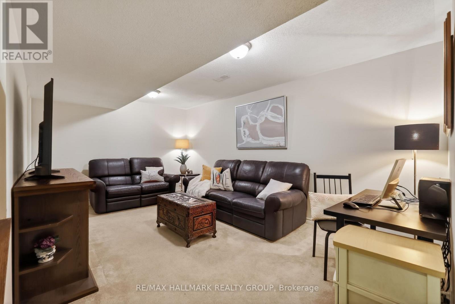
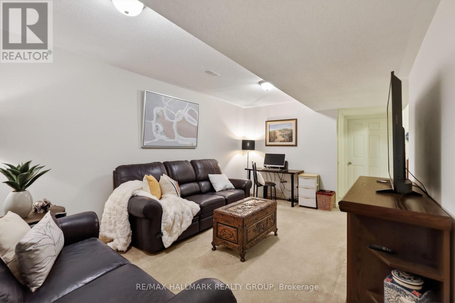
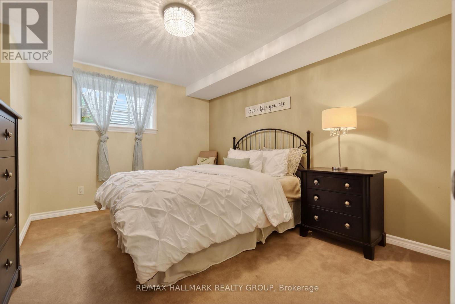
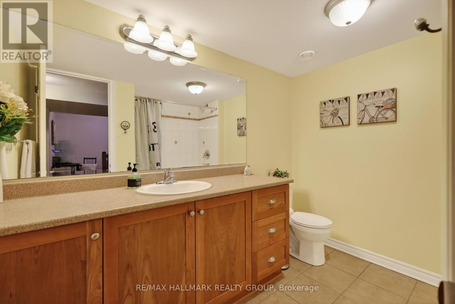
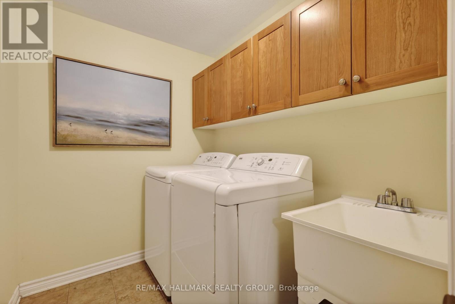
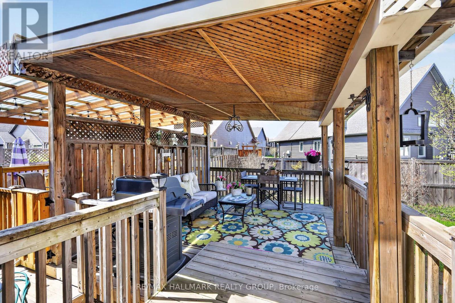
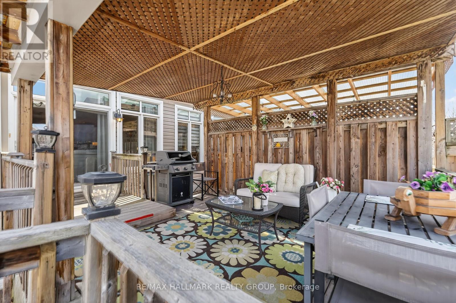
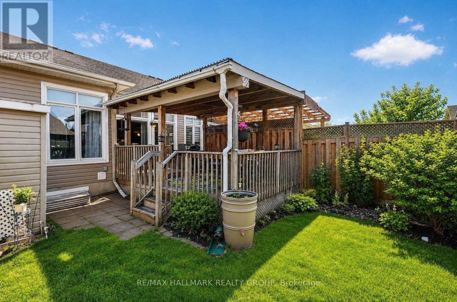
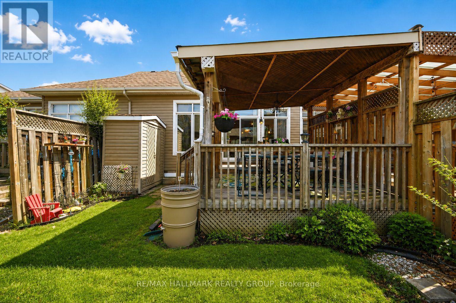
Beautifully finished 2+1 bedroom, 3 bathroom bungalow offering generous living space both inside and out, nestled in a quiet, friendly neighbourhood with wonderful neighbours!! A spacious front porch welcomes you into a bright, open-concept main floor filled with natural light, featuring 9-foot ceilings and gleaming hardwood flooring. The kitchen is a standout, completed with granite countertops, a large island, and plenty of space for meal preparation, casual dining, and entertaining. The main floor primary suite features a walk-in closet and private en-suite, creating a comfortable and convenient retreat, while a second bedroom with a beautiful oversized window is located at the front of the home. The finished lower level offers a spacious family room, third bedroom, full bathroom, laundry area, and ample storage. Step outside through the patio doors to your own private backyard oasis, complete with a covered deck, natural gas BBQ hookup, and outdoor storage shed. A rare advantage of this property is its rear lot orientation, which provides additional separation from the homes behind, creating a more open, private, and peaceful backyard setting than many comparable homes in the community. Located in the sought-after adult-oriented Findlay Creek community, this Tamarack Dove model is a wonderful place to call home. (id:44758)
房源概要
|
MLS® Number
|
X13646282 |
|
房源类型
|
民宅 |
|
社区名字
|
2605 - Blossom Park/Kemp Park/Findlay Creek |
|
设备类型
|
热水器 |
|
特征
|
Gazebo |
|
总车位
|
3 |
|
租赁设备类型
|
热水器 |
|
结构
|
Porch, Deck, 棚 |
详 情
|
浴室
|
3 |
|
地上卧房
|
2 |
|
地下卧室
|
1 |
|
总卧房
|
3 |
|
Age
|
6 To 15 Years |
|
赠送家电包括
|
Blinds, 洗碗机, 烘干机, Furniture, Hood 电扇, 微波炉, 炉子, 洗衣机, 冰箱 |
|
建筑风格
|
平房 |
|
地下室进展
|
已装修 |
|
地下室类型
|
全完工 |
|
施工种类
|
附加的 |
|
空调
|
中央空调 |
|
外墙
|
砖, 乙烯基壁板 |
|
Fire Protection
|
Smoke Detectors |
|
壁炉
|
有 |
|
Fireplace Total
|
1 |
|
地基类型
|
混凝土浇筑 |
|
客人卫生间(不包含洗浴)
|
1 |
|
供暖方式
|
天然气 |
|
供暖类型
|
压力热风 |
|
储存空间
|
1 |
|
内部尺寸
|
700 - 1100 Sqft |
|
类型
|
联排别墅 |
|
设备间
|
市政供水 |
车 位
土地
|
英亩数
|
无 |
|
围栏类型
|
部分围栏 |
|
Landscape Features
|
Landscaped |
|
污水道
|
Sanitary Sewer |
|
土地深度
|
105 Ft ,4 In |
|
土地宽度
|
24 Ft |
|
不规则大小
|
24 X 105.4 Ft |
|
规划描述
|
R3vv |
房 间
| 楼 层 |
类 型 |
长 度 |
宽 度 |
面 积 |
|
地下室 |
洗衣房 |
2.26 m |
1.8 m |
2.26 m x 1.8 m |
|
地下室 |
设备间 |
3.35 m |
2.73 m |
3.35 m x 2.73 m |
|
地下室 |
其它 |
7.94 m |
4.04 m |
7.94 m x 4.04 m |
|
地下室 |
家庭房 |
3.3 m |
5.18 m |
3.3 m x 5.18 m |
|
地下室 |
第三卧房 |
3.45 m |
3.91 m |
3.45 m x 3.91 m |
|
Lower Level |
浴室 |
2.51 m |
2.77 m |
2.51 m x 2.77 m |
|
一楼 |
卧室 |
3.07 m |
2.52 m |
3.07 m x 2.52 m |
|
一楼 |
客厅 |
3.66 m |
3.71 m |
3.66 m x 3.71 m |
|
一楼 |
厨房 |
2.38 m |
3.04 m |
2.38 m x 3.04 m |
|
一楼 |
主卧 |
3.35 m |
3.65 m |
3.35 m x 3.65 m |
|
一楼 |
餐厅 |
3 m |
3.71 m |
3 m x 3.71 m |
|
一楼 |
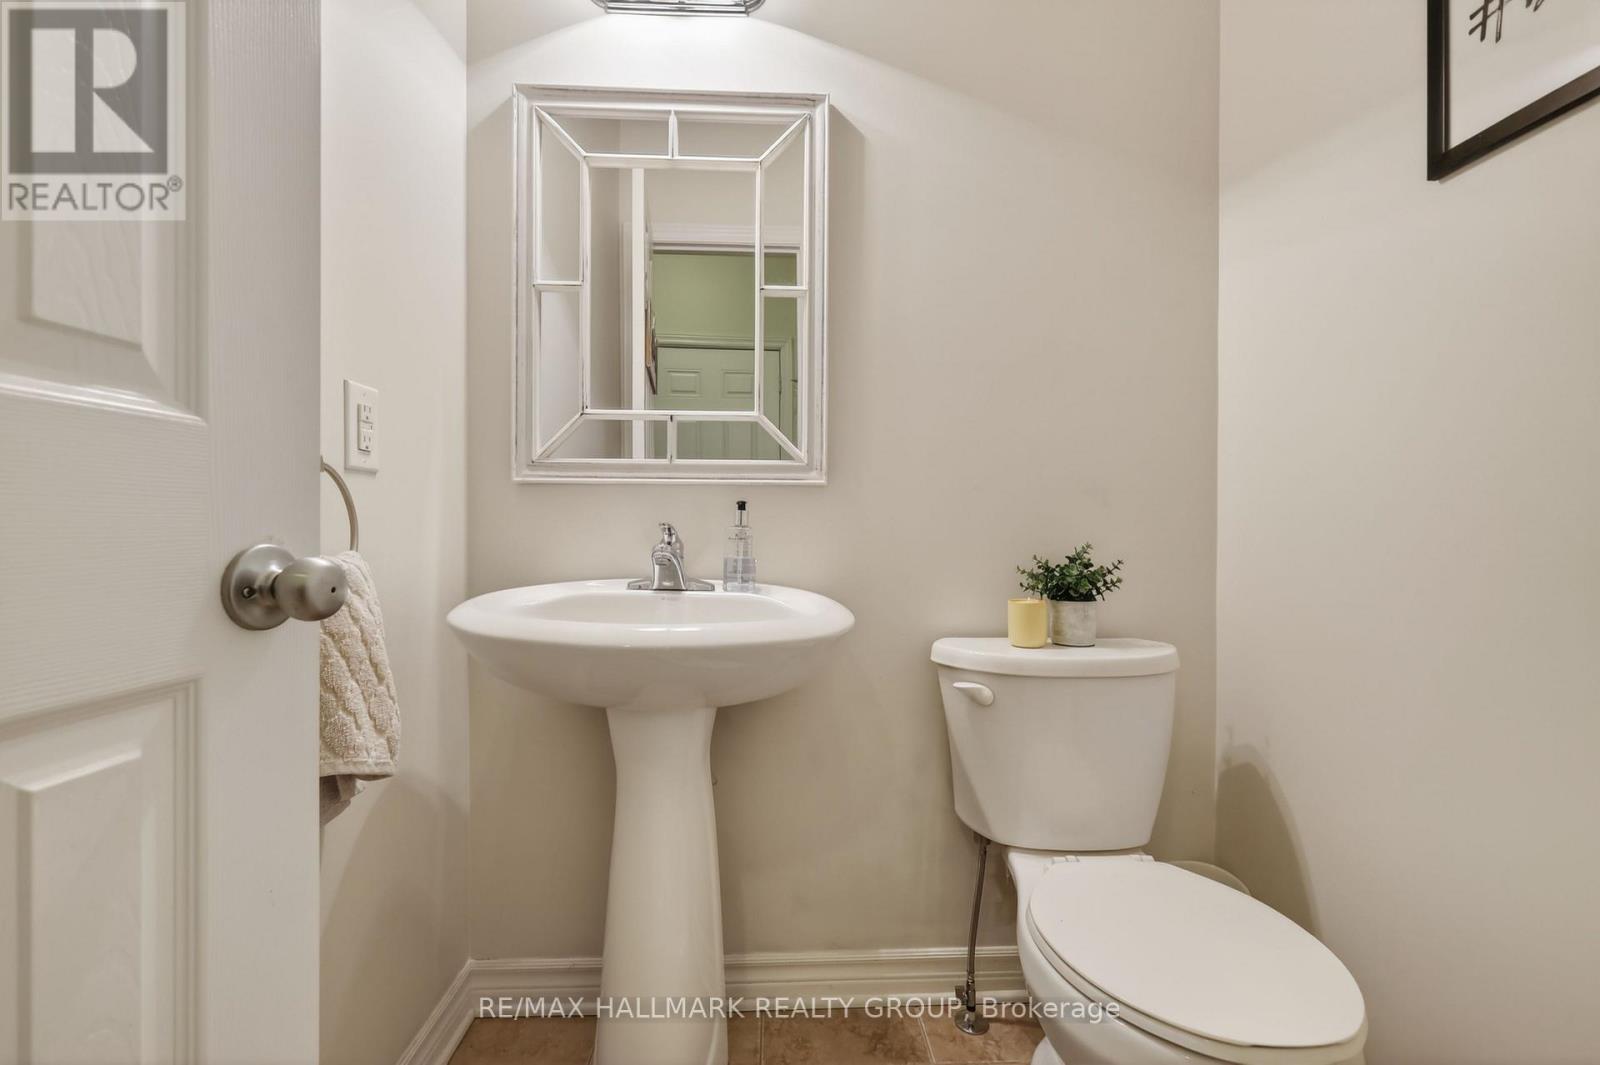
Partial Bathroom |
1.44 m |
1.64 m |
1.44 m x 1.64 m |
|
一楼 |
浴室 |
2.51 m |
2.5 m |
2.51 m x 2.5 m |
设备间
https://www.realtor.ca/real-estate/30123857/236-bulrush-crescent-ottawa-2605-blossom-parkkemp-parkfindlay-creek