3 卧室
2 浴室
700 - 1100 sqft
Raised 平房
壁炉
中央空调, 换气器, Ventilation System
风热取暖
$674,900
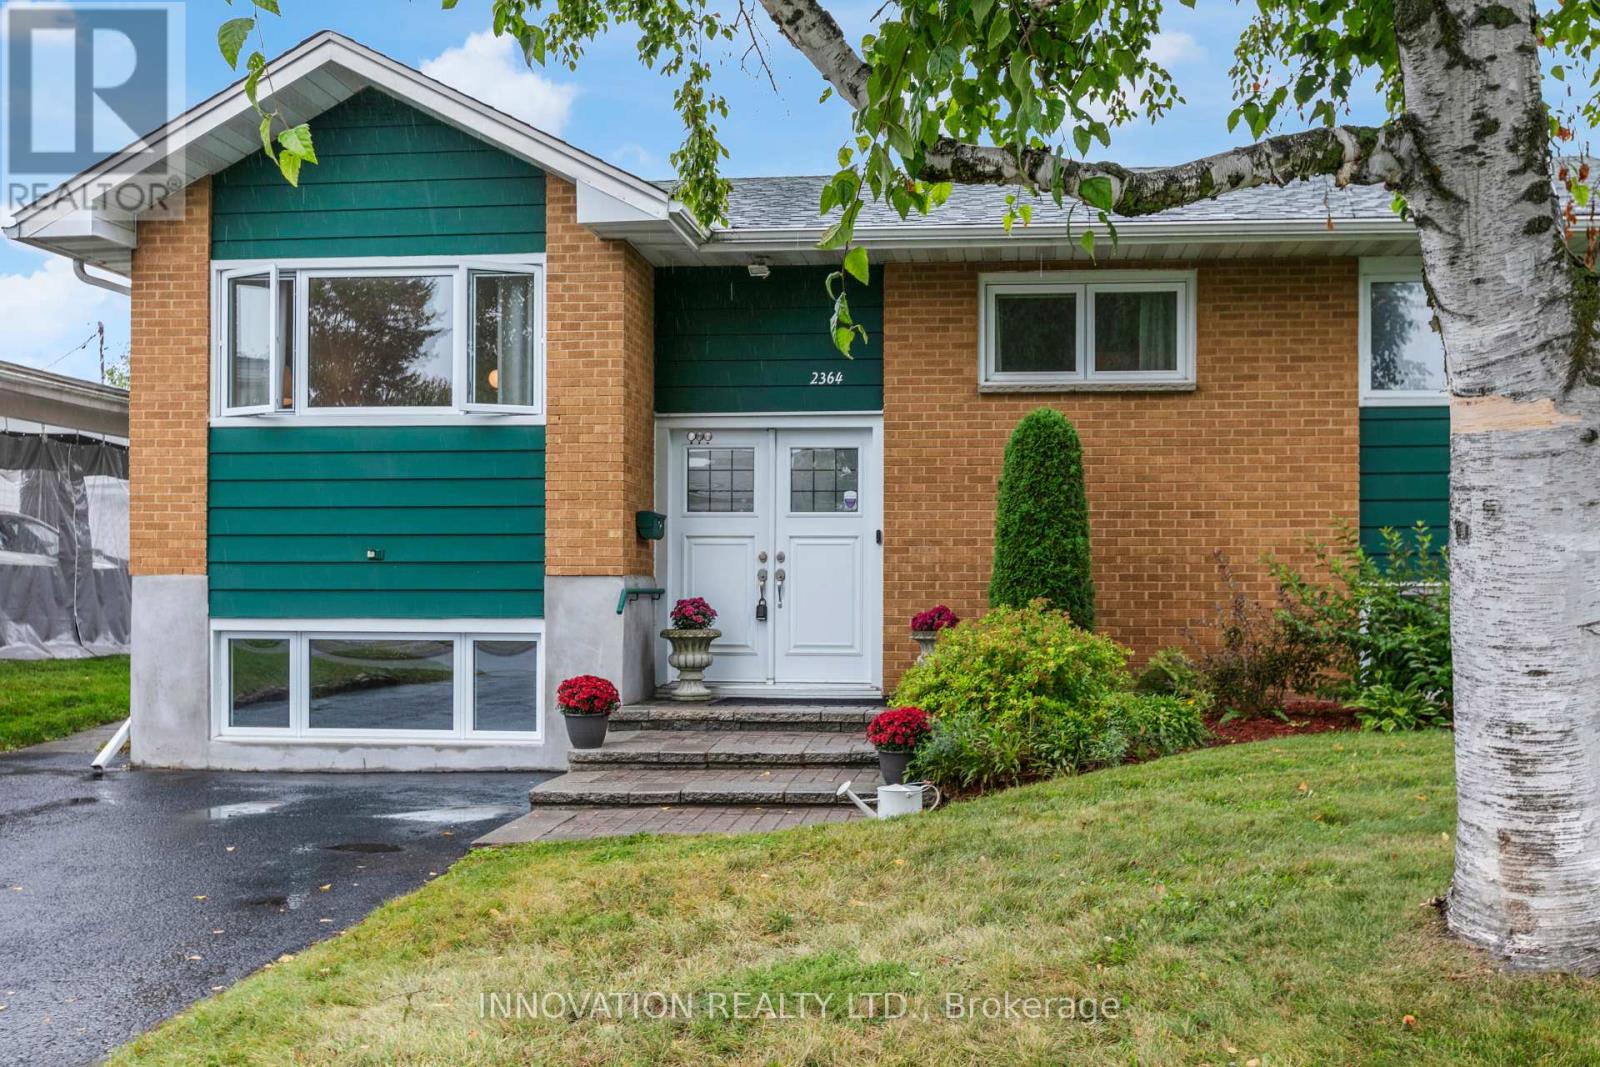
Exceptional value! Prime opportunity! Welcome to this beautifully maintained, move-in ready raised bungalow in one of Ottawa's most family-friendly neighbourhoods. With an unbeatable location, this home offers the perfect blend of comfort, style, and convenience. Inside, bright, inviting spaces feature freshly refinished hardwood floors throughout the main level and large windows flood the home with natural light. The kitchen offers ample space, tiled flooring, bright cabinetry and direct access to the back yard. The living room area is warm and welcoming. With a finished lower level there is in-law suite potential. Here you will find a spacious family room with a gas fireplace, large egress windows, full bathroom, and an abundant storage, ideal for guests, a home office, recreation, or multi-generational living. The private backyard features a freshly painted deck, beautiful hedges and is very low maintenance, perfect for entertaining, relaxing, gardening and kid's play with endless possibilities to make the most of the out door space. A large double shed provides ample storage. The Ottawa Hospital General Campus and CHEO are minutes away, while schools, parks, bike paths, grocery stores, restaurants, cafes, and everyday amenities are all close by. Transit offers quick access to Hurdman Station and the O-Train, making commuting simple to downtown and uOttawa. Whether downsizing, a first time home buyer or moving in with your in-laws, you will love the versatile living space, and outstanding location for years to come. Don't miss your chance to make this one yours:) (id:44758)
房源概要
|
MLS® Number
|
X13769912 |
|
房源类型
|
民宅 |
|
社区名字
|
3609 - Guildwood Estates - Urbandale Acres |
|
附近的便利设施
|
医院, 公共交通, 学校 |
|
特征
|
无地毯, Guest Suite |
|
总车位
|
4 |
|
结构
|
Deck |
详 情
|
浴室
|
2 |
|
地上卧房
|
3 |
|
总卧房
|
3 |
|
Age
|
51 To 99 Years |
|
公寓设施
|
Fireplace(s) |
|
赠送家电包括
|
Water Heater - Tankless, Water Heater, Blinds, 烘干机, 微波炉, Storage Shed, 炉子, 洗衣机, 冰箱 |
|
建筑风格
|
Raised Bungalow |
|
地下室进展
|
已装修 |
|
地下室类型
|
N/a (finished) |
|
Construction Status
|
Insulation Upgraded |
|
施工种类
|
独立屋 |
|
空调
|
Central Air Conditioning, 换气机, Ventilation System |
|
外墙
|
灰泥, 砖 |
|
壁炉
|
有 |
|
Fireplace Total
|
1 |
|
地基类型
|
混凝土 |
|
供暖方式
|
天然气 |
|
供暖类型
|
压力热风 |
|
储存空间
|
1 |
|
内部尺寸
|
700 - 1100 Sqft |
|
类型
|
独立屋 |
|
设备间
|
市政供水 |
车 位
土地
|
英亩数
|
无 |
|
围栏类型
|
Fenced Yard |
|
土地便利设施
|
医院, 公共交通, 学校 |
|
污水道
|
Sanitary Sewer |
|
土地深度
|
100 Ft |
|
土地宽度
|
54 Ft ,10 In |
|
不规则大小
|
54.9 X 100 Ft |
|
规划描述
|
R10[623] |
房 间
| 楼 层 |
类 型 |
长 度 |
宽 度 |
面 积 |
|
Lower Level |
设备间 |
4.88 m |
2.62 m |
4.88 m x 2.62 m |
|
Lower Level |
家庭房 |
7.41 m |
4.05 m |
7.41 m x 4.05 m |
|
Lower Level |
浴室 |
2.62 m |
2.07 m |
2.62 m x 2.07 m |
|
Lower Level |
娱乐,游戏房 |
6.1 m |
3.38 m |
6.1 m x 3.38 m |
|
一楼 |
主卧 |
4.19 m |
3.35 m |
4.19 m x 3.35 m |
|
一楼 |
第二卧房 |
4.41 m |
2.59 m |
4.41 m x 2.59 m |
|
一楼 |
第三卧房 |
3.35 m |
2.43 m |
3.35 m x 2.43 m |
|
一楼 |
厨房 |
5.02 m |
3.35 m |
5.02 m x 3.35 m |
|
一楼 |
客厅 |
5.33 m |
3.38 m |
5.33 m x 3.38 m |
|
一楼 |
浴室 |
3.08 m |
2.07 m |
3.08 m x 2.07 m |
|
一楼 |
门厅 |
4.3 m |
2.47 m |
4.3 m x 2.47 m |
设备间
https://www.realtor.ca/real-estate/30263404/2364-jefferson-street-ottawa-3609-guildwood-estates-urbandale-acres