
238 De L'etang Street Clarence-Rockland, Ontario K4K 0K1


$659,900
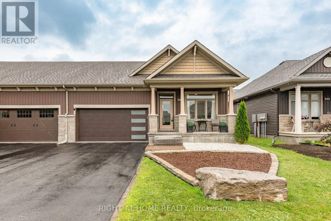
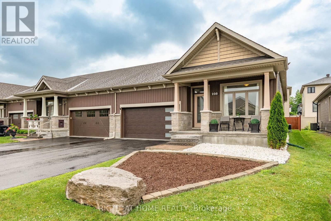
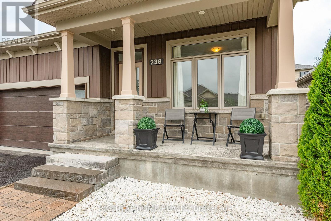
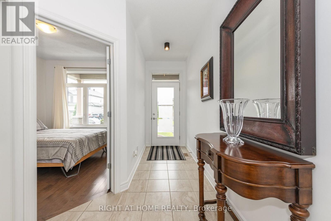
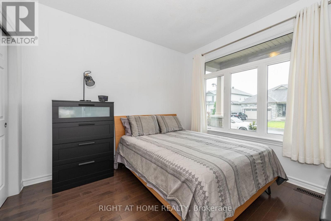
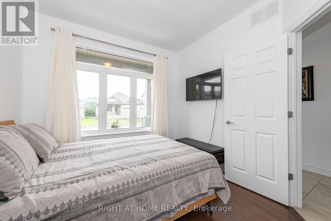
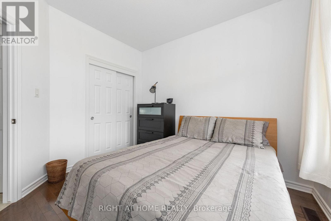
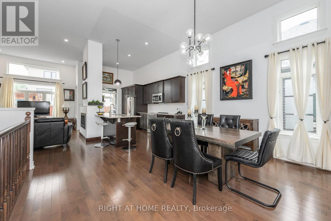
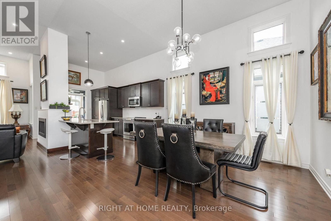
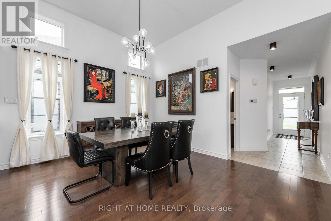
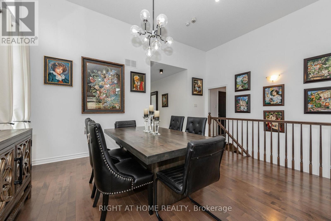
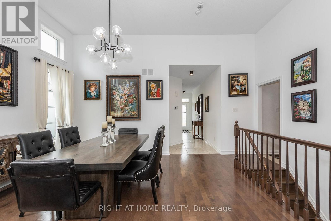
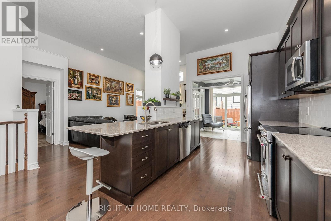
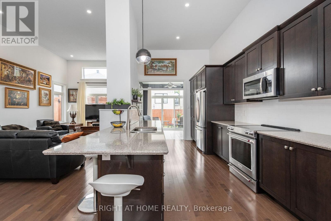
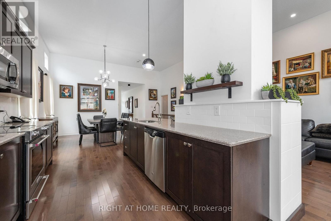
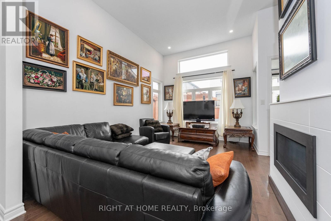
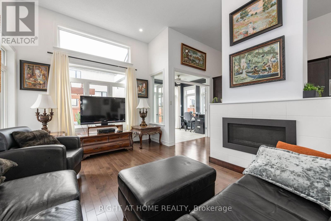
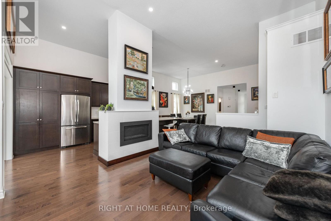
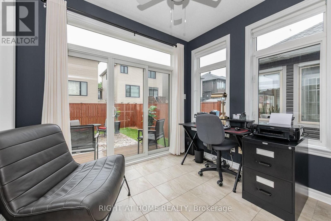
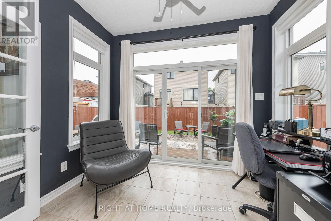
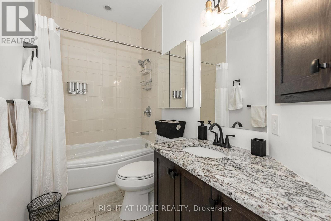
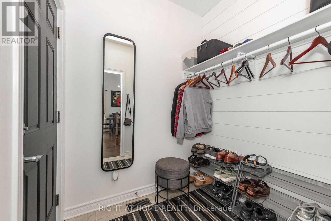
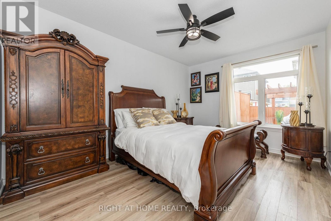
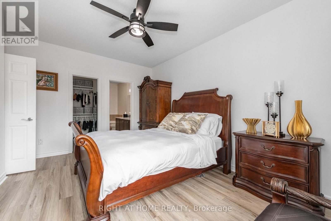
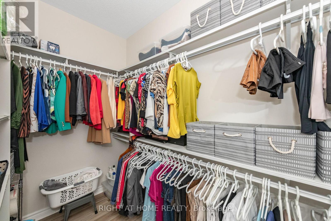
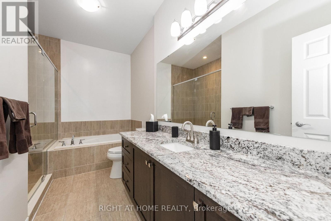
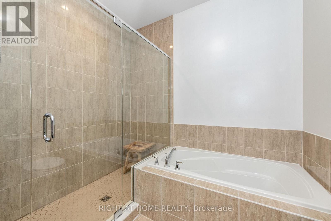
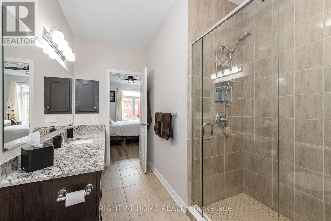
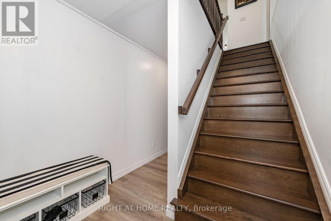
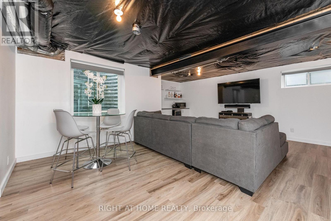
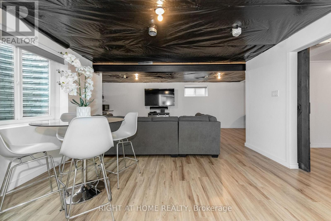
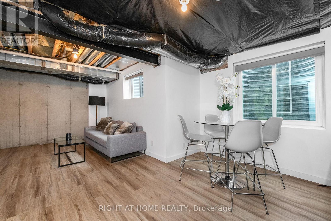
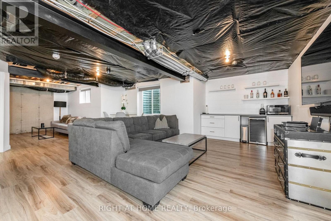
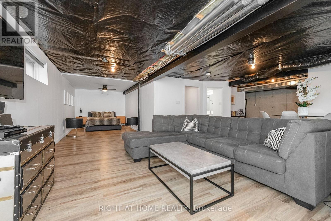
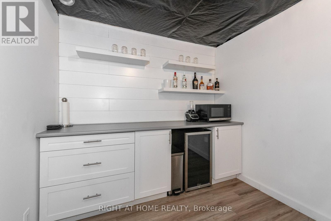
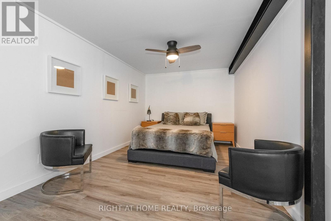
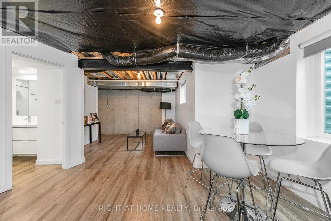
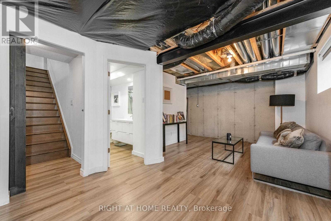
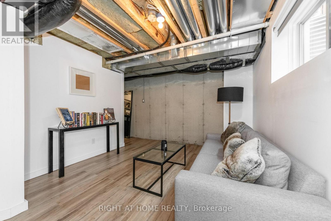
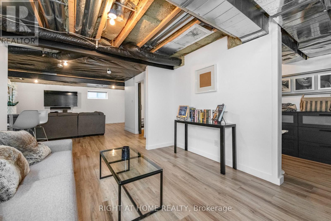
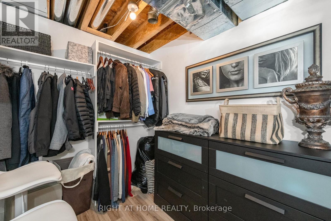
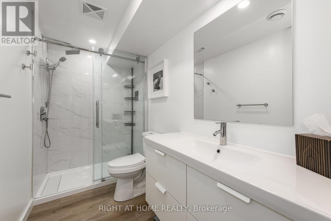
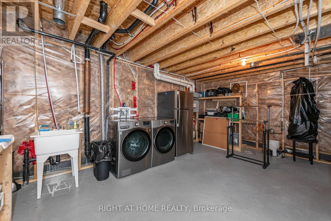
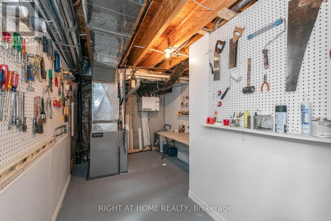
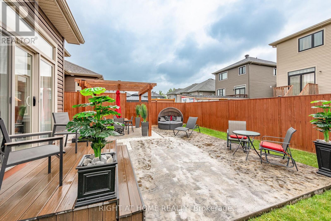
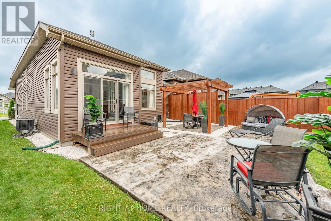
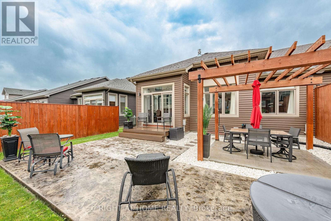
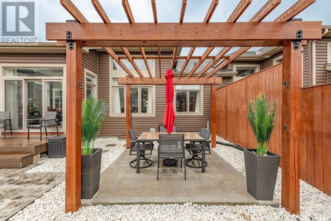
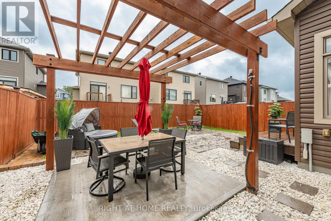
Right-size your lifestyle in this luxury end-unit bungalow townhome located at 238 De L'Étang. With an open-concept layout and soaring 12-ft ceilings in the main living areas, this home offers the spacious feel of a detached property with the ease of townhome living. This carpet-free home features 2 bedrooms on the main level including a primary suite with a 4-piece ensuite and large walk-in closet. A bright sunroom adds year-round enjoyment and natural light seamlessly extending the living space. The insulated 2-car garage and partially finished basement enhance everyday convenience where you'll find a 3 piece bathroom, a family room/office open area and a space that could easily be converted into a bedroom, along with abundant storage throughout. Located in Clarence Crossing, residents enjoy a vibrant recreational lifestyle along the Ottawa River, with walking and biking trails and close proximity to the Rockland Golf Course. (id:44758)
房源概要
| MLS® Number | X13552610 |
| 房源类型 | 民宅 |
| 社区名字 | 606 - Town of Rockland |
| 附近的便利设施 | 近高尔夫球场 |
| 社区特征 | School Bus, 社区活动中心 |
| Easement | Easement |
| 设备类型 | 热水器 - Tankless, 热水器 |
| 特征 | 无地毯 |
| 总车位 | 4 |
| 租赁设备类型 | 热水器 - Tankless, 热水器 |
详 情
| 浴室 | 3 |
| 地上卧房 | 2 |
| 总卧房 | 2 |
| Age | 6 To 15 Years |
| 公寓设施 | Fireplace(s) |
| 赠送家电包括 | Garage Door Opener Remote(s), Water Heater - Tankless, Blinds, 洗碗机, 烘干机, Garage Door Opener, Hood 电扇, 微波炉, 炉子, 洗衣机, 冰箱 |
| 建筑风格 | 平房 |
| 地下室进展 | 部分完成 |
| 地下室类型 | N/a (partially Finished) |
| 施工种类 | 附加的 |
| 空调 | Central Air Conditioning, 换气机 |
| 外墙 | 石, 乙烯基壁板 |
| 壁炉 | 有 |
| 地基类型 | 混凝土浇筑 |
| 供暖方式 | 天然气 |
| 供暖类型 | 压力热风 |
| 储存空间 | 1 |
| 内部尺寸 | 1100 - 1500 Sqft |
| 类型 | 联排别墅 |
| 设备间 | 市政供水 |
车 位
| 附加车库 | |
| Garage |
土地
| 英亩数 | 无 |
| 围栏类型 | Fully Fenced |
| 土地便利设施 | 近高尔夫球场 |
| 污水道 | Sanitary Sewer |
| 土地深度 | 101 Ft ,7 In |
| 土地宽度 | 39 Ft ,8 In |
| 不规则大小 | 39.7 X 101.6 Ft |
房 间
| 楼 层 | 类 型 | 长 度 | 宽 度 | 面 积 |
|---|---|---|---|---|
| 地下室 | 衣帽间 | 5.226 m | 2.96 m | 5.226 m x 2.96 m |
| 地下室 | 浴室 | 3.03 m | 1.5 m | 3.03 m x 1.5 m |
| 地下室 | 洗衣房 | 5.477 m | 4.05 m | 5.477 m x 4.05 m |
| 地下室 | 设备间 | 2.725 m | 1.903 m | 2.725 m x 1.903 m |
| 地下室 | 家庭房 | 9.8 m | 4.263 m | 9.8 m x 4.263 m |
| 一楼 | 厨房 | 4.779 m | 2.941 m | 4.779 m x 2.941 m |
| 一楼 | 餐厅 | 3.842 m | 3.329 m | 3.842 m x 3.329 m |
| 一楼 | 客厅 | 4.784 m | 3.329 m | 4.784 m x 3.329 m |
| 一楼 | 主卧 | 4.629 m | 3.371 m | 4.629 m x 3.371 m |
| 一楼 | 浴室 | 3.788 m | 1.631 m | 3.788 m x 1.631 m |
| 一楼 | 其它 | 2.658 m | 1.721 m | 2.658 m x 1.721 m |
| 一楼 | 第二卧房 | 3.312 m | 3.04 m | 3.312 m x 3.04 m |
| 一楼 | Sunroom | 2.95 m | 2.56 m | 2.95 m x 2.56 m |
| 一楼 | 浴室 | 2.692 m | 1.496 m | 2.692 m x 1.496 m |

The trademarks REALTOR®, REALTORS®, and the REALTOR® logo are controlled by The Canadian Real Estate Association (CREA) and identify real estate professionals who are members of CREA. The trademarks MLS®, Multiple Listing Service® and the associated logos are owned by The Canadian Real Estate Association (CREA) and identify the quality of services provided by real estate professionals who are members of CREA. The trademark DDF® is owned by The Canadian Real Estate Association (CREA) and identifies CREA's Data Distribution Facility (DDF®)
Ottawa Real Estate Board
Right At Home Realty
July 11 2026 01:52:41
