
238 Island Park Drive Ottawa, Ontario K1Y 0A4



$1,465,000
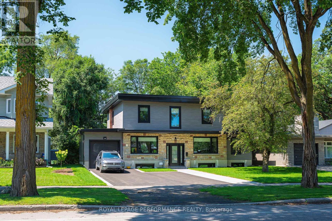
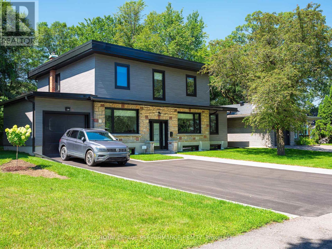
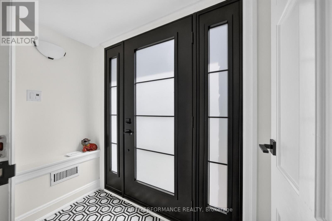
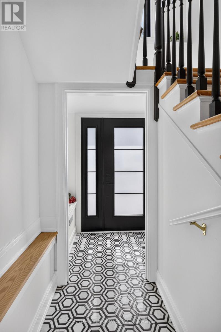
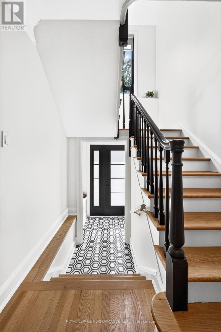
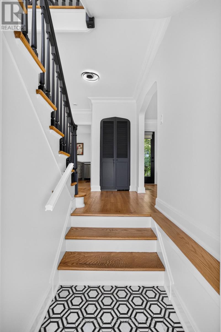
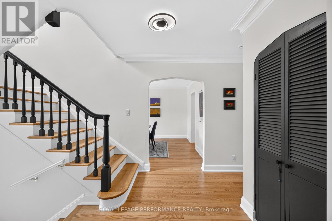
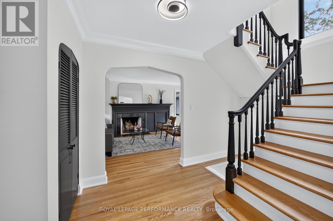
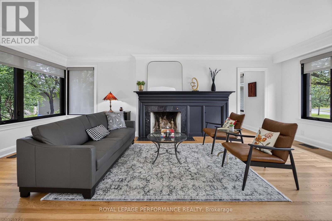
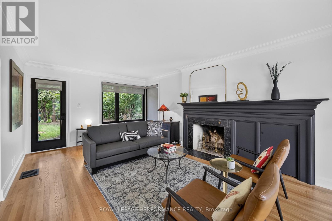
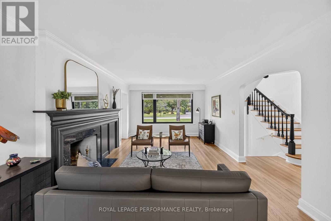
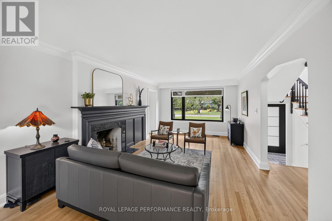
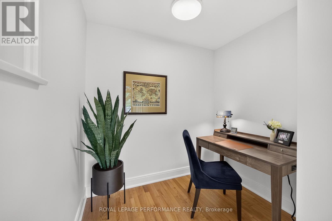
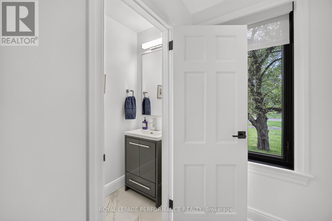
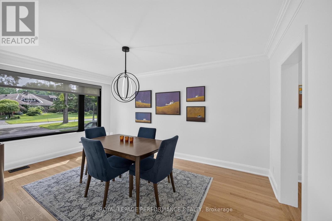
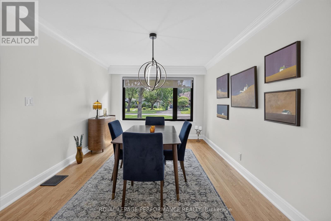
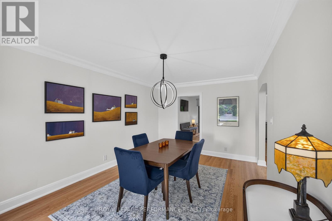
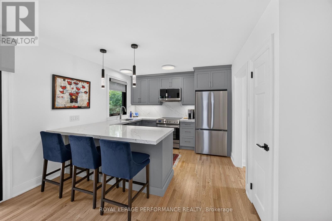
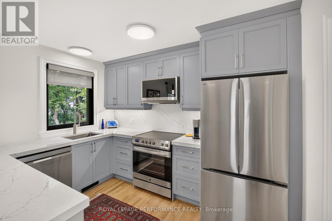
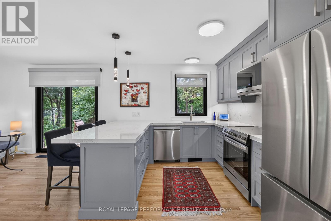
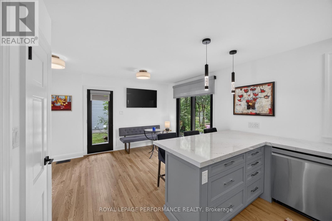
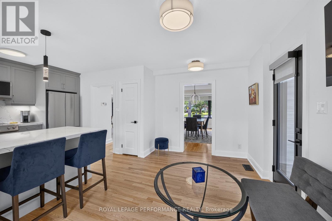
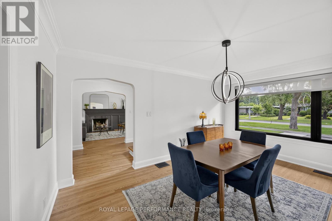
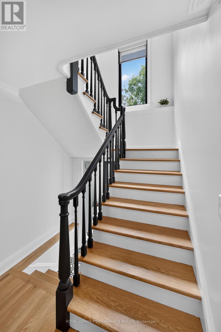
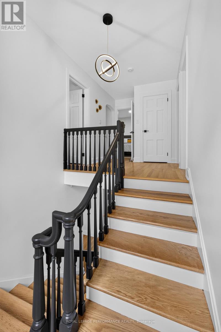
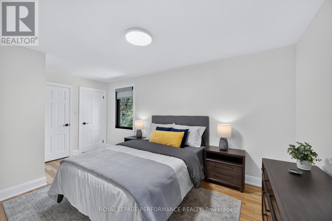
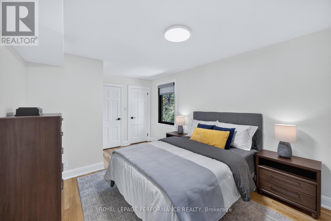
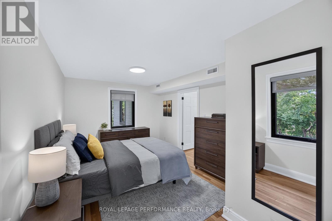
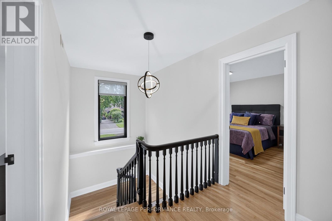
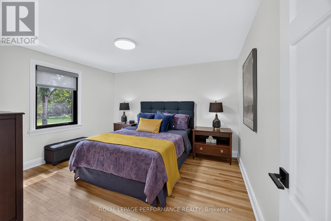
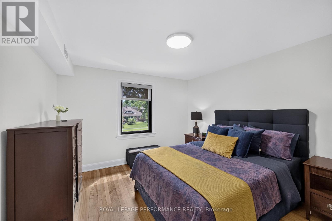
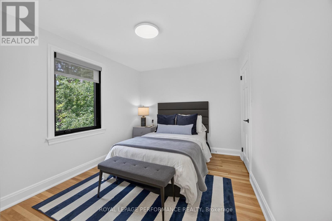
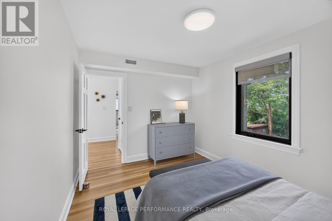
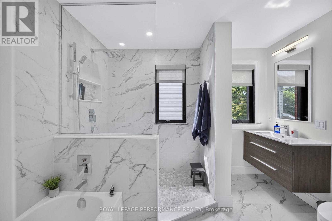
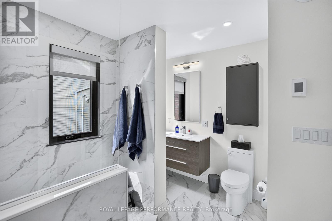
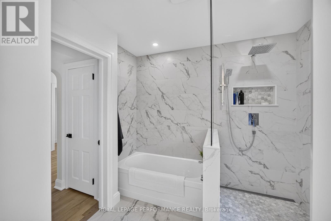
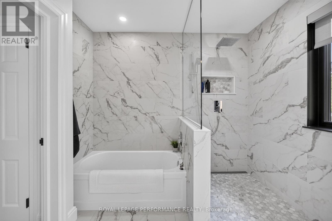
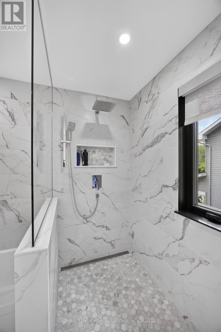
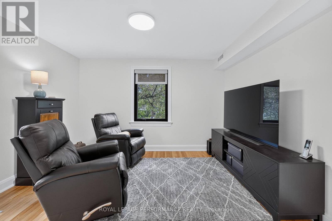
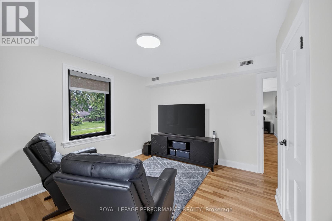
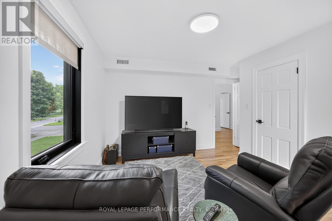
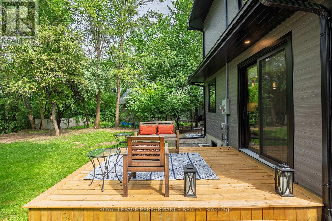
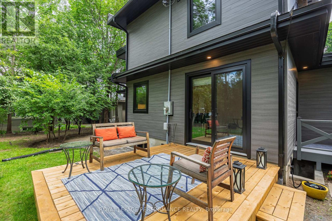
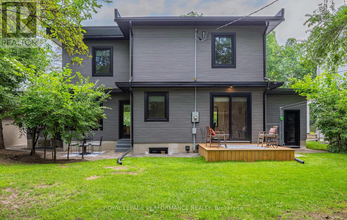
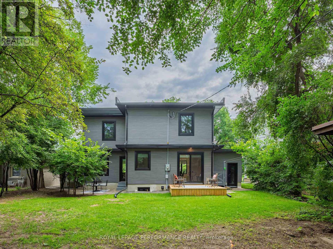
Welcome to this exceptional two-storey character home on scenic Island Park Drive, where timeless elegance meets modern luxury. This remarkable 4-bedroom plus office, 2-bathroom residence with two fireplaces has been thoughtfully transformed, blending original architectural charm with today's most desirable upgrades in one of Ottawa's most sought-after neighbourhoods.Inside, beautifully refinished oak hardwood floors, classic mouldings and elegant architectural details complement a bright, sophisticated interior ideal for family living and entertaining. The spectacular custom Laurysen kitchen is the heart of the home, featuring abundant cabinetry, spacious pantry, stunning quartz countertops, premium finishes and exceptional craftsmanship, with a layout that flows seamlessly into the principal living spaces.The beautifully appointed bathrooms with radiant floor heating offer spa-inspired elegance with luxurious tile work, , quality fixtures and timeless finishes.Every major mechanical system has been upgraded for comfort, efficiency and peace of mind, including a Mitsubishi Zuba high-efficiency heat pump with central air conditioning, electric backup furnace, all-new forced-air ductwork, upgraded 200-amp electrical service, enhanced insulation and a high-performance exterior building envelope.The exterior features premium aluminum siding, new membrane roofing, custom energy-efficient windows and doors, professional landscaping, a new deck and paved driveway with parking for several vehicles, while preserving the home's timeless character and curb appeal.Ideally located just minutes from vibrant Westboro Village, the Ottawa River, scenic walking and cycling paths, parks, cafés, restaurants and boutique shopping, this home offers an exceptional lifestyle in one of Ottawa's premier neighbourhoods.A rare opportunity to enjoy historic character with modern luxury, efficiency and peace of mind. Completely redone, simply move in and enjoy. (id:44758)
房源概要
| MLS® Number | X13705508 |
| 房源类型 | 民宅 |
| 社区名字 | 5001 - Westboro North |
| 附近的便利设施 | 公共交通 |
| 特征 | 无地毯 |
| 总车位 | 5 |
| 结构 | 棚 |
详 情
| 浴室 | 2 |
| 地上卧房 | 4 |
| 总卧房 | 4 |
| 公寓设施 | Fireplace(s) |
| 赠送家电包括 | Garage Door Opener Remote(s), Water Heater, Blinds, 洗碗机, 烘干机, Hood 电扇, 微波炉, 炉子, 洗衣机, 冰箱 |
| 地下室进展 | 已完成 |
| 地下室类型 | N/a (unfinished) |
| 施工种类 | 独立屋 |
| 空调 | 中央空调 |
| 外墙 | 石 |
| 壁炉 | 有 |
| Fireplace Total | 2 |
| 地基类型 | 水泥 |
| 客人卫生间(不包含洗浴) | 1 |
| 供暖方式 | 电 |
| 供暖类型 | Forced Air, Heat Pump |
| 储存空间 | 2 |
| 内部尺寸 | 2000 - 2500 Sqft |
| 类型 | 独立屋 |
| 设备间 | 市政供水 |
车 位
| 附加车库 | |
| Garage |
土地
| 英亩数 | 无 |
| 土地便利设施 | 公共交通 |
| 污水道 | Sanitary Sewer |
| 土地深度 | 123 Ft ,7 In |
| 土地宽度 | 60 Ft ,1 In |
| 不规则大小 | 60.1 X 123.6 Ft |
房 间
| 楼 层 | 类 型 | 长 度 | 宽 度 | 面 积 |
|---|---|---|---|---|
| 二楼 | Bedroom 4 | 3.51 m | 3.79 m | 3.51 m x 3.79 m |
| 二楼 | 浴室 | 2.57 m | 3.2 m | 2.57 m x 3.2 m |
| 二楼 | 主卧 | 5.06 m | 3.2 m | 5.06 m x 3.2 m |
| 二楼 | 第二卧房 | 3.8 m | 2.77 m | 3.8 m x 2.77 m |
| 二楼 | 第三卧房 | 3.8 m | 3.89 m | 3.8 m x 3.89 m |
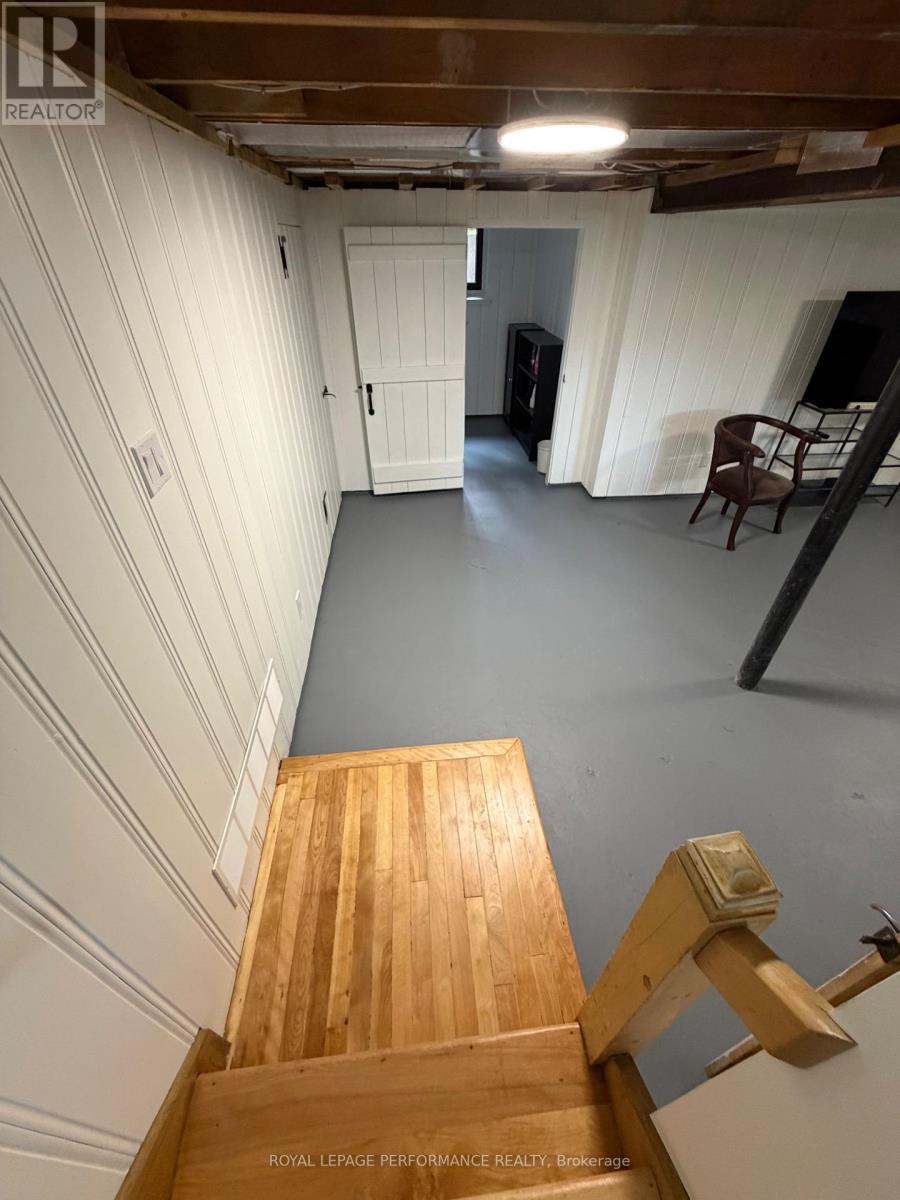
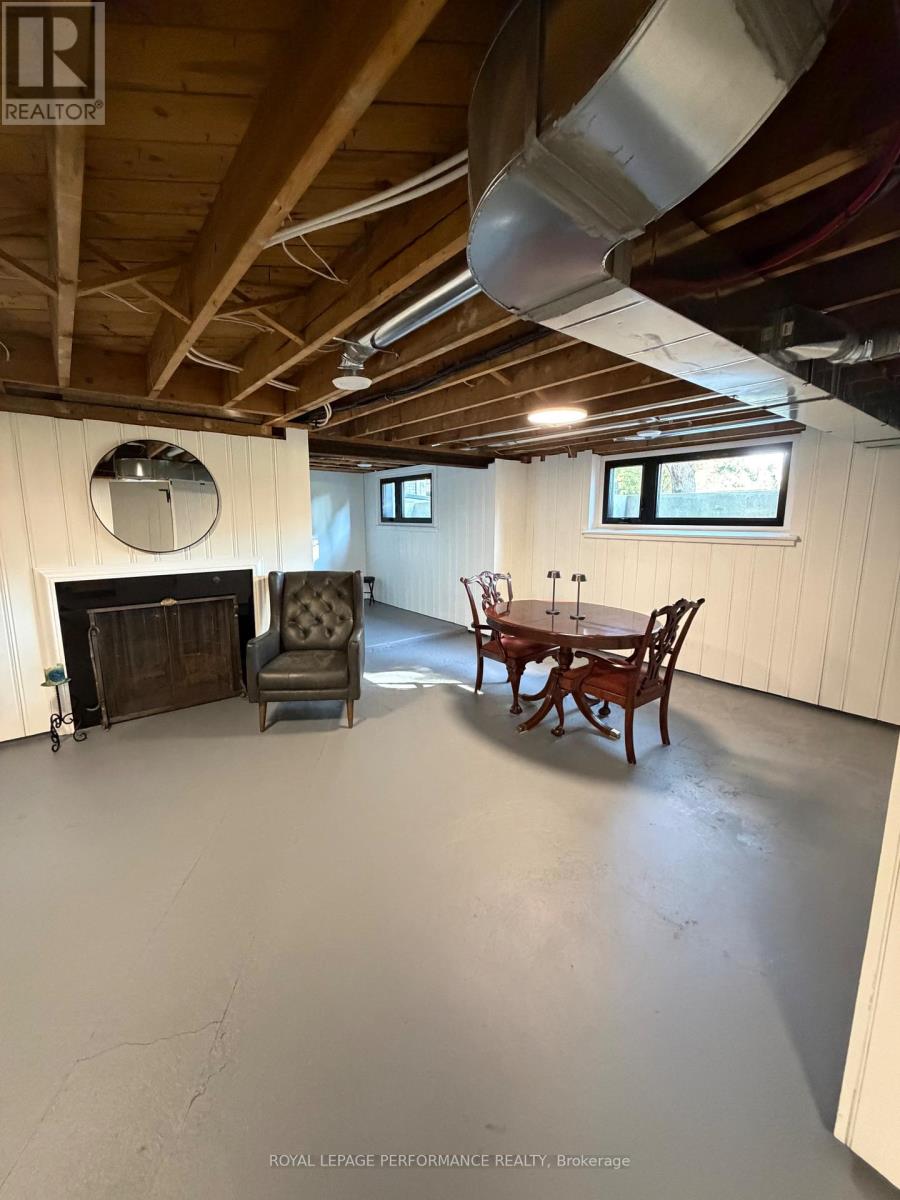
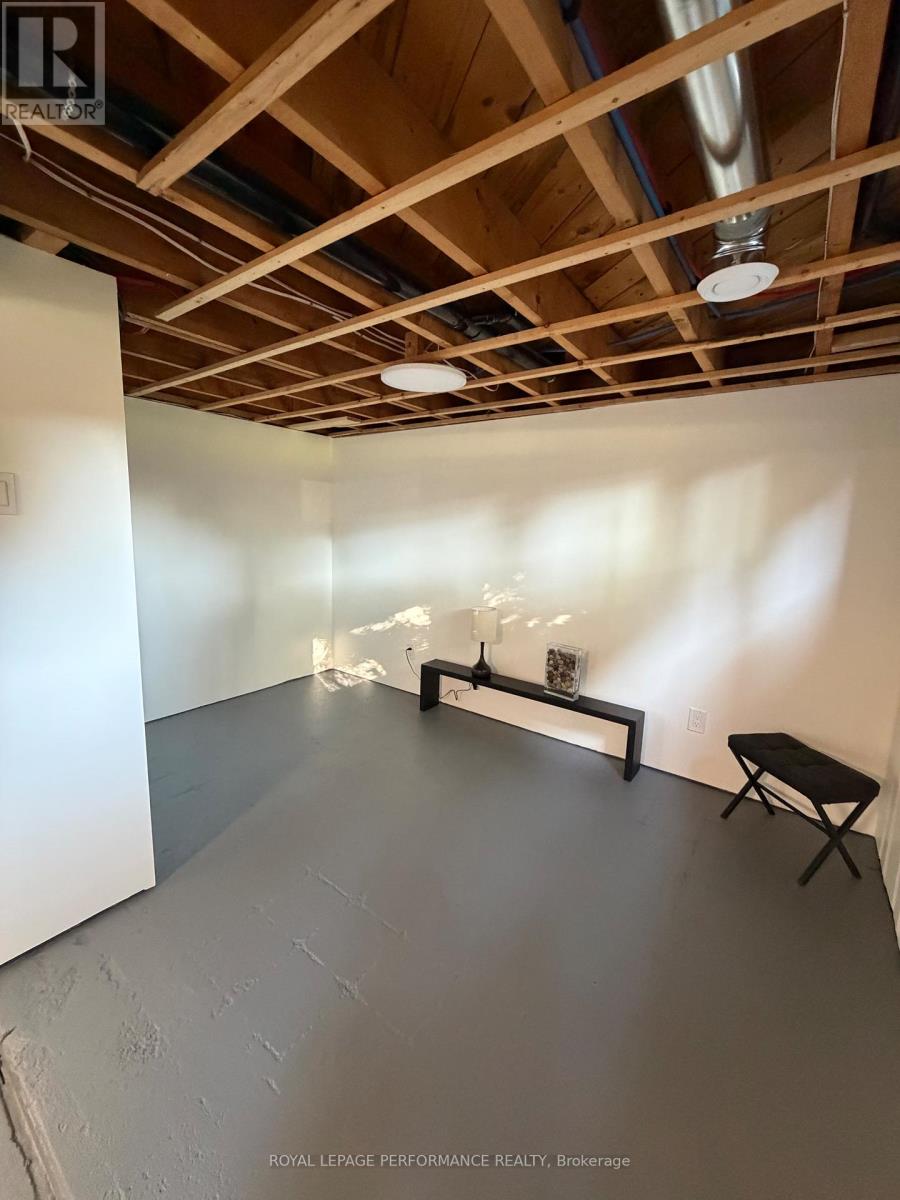
| 地下室 | 娱乐,游戏房 | 9.25 m | 6.74 m | 9.25 m x 6.74 m |
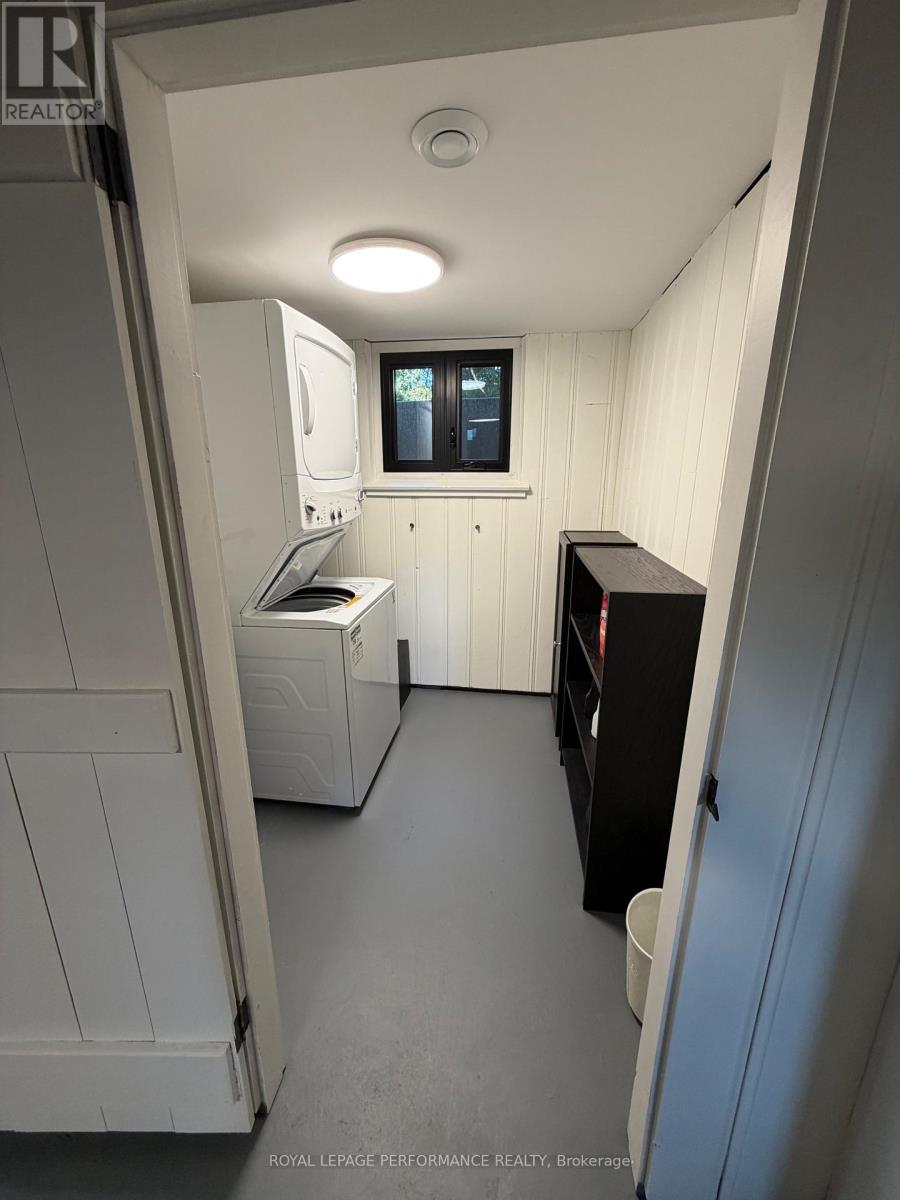
| 地下室 | 洗衣房 | 2.26 m | 2.11 m | 2.26 m x 2.11 m |
| 地下室 | 设备间 | 3.51 m | 9.21 m | 3.51 m x 9.21 m |
| 地下室 | 其它 | 3.15 m | 5.82 m | 3.15 m x 5.82 m |
| 地下室 | 其它 | 2.26 m | 3.02 m | 2.26 m x 3.02 m |
| 一楼 | 门厅 | 2.26 m | 1.22 m | 2.26 m x 1.22 m |
| 一楼 | 客厅 | 3.8 m | 6.76 m | 3.8 m x 6.76 m |
| 一楼 | Office | 2.97 m | 3.79 m | 2.97 m x 3.79 m |
| 一楼 | 餐厅 | 3.51 m | 4.9 m | 3.51 m x 4.9 m |
| 一楼 | 厨房 | 3.15 m | 3.18 m | 3.15 m x 3.18 m |
| 一楼 | Eating Area | 2.72 m | 4.19 m | 2.72 m x 4.19 m |
| 一楼 | 浴室 | 0.86 m | 2.03 m | 0.86 m x 2.03 m |
https://www.realtor.ca/real-estate/30189121/238-island-park-drive-ottawa-5001-westboro-north

The trademarks REALTOR®, REALTORS®, and the REALTOR® logo are controlled by The Canadian Real Estate Association (CREA) and identify real estate professionals who are members of CREA. The trademarks MLS®, Multiple Listing Service® and the associated logos are owned by The Canadian Real Estate Association (CREA) and identify the quality of services provided by real estate professionals who are members of CREA. The trademark DDF® is owned by The Canadian Real Estate Association (CREA) and identifies CREA's Data Distribution Facility (DDF®)
Ottawa Real Estate Board
Royal LePage Performance Realty
October 02 2026 12:22:54
