
238 Pursuit Terrace Ottawa, Ontario K0A 2Z0



$799,800
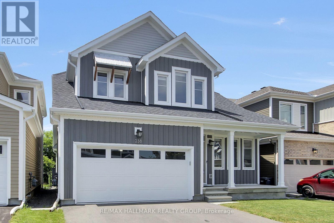
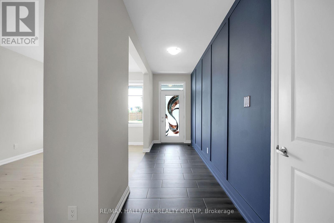
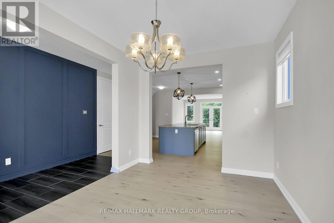
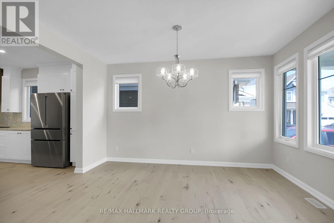
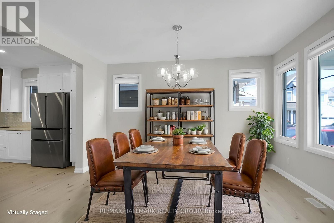
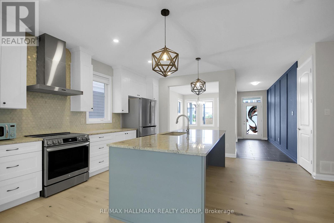
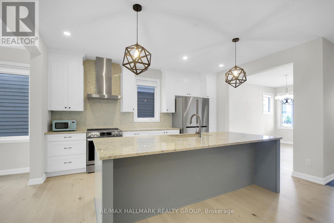
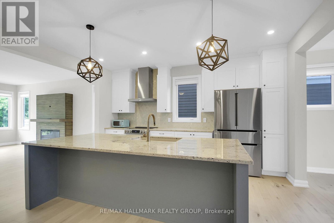
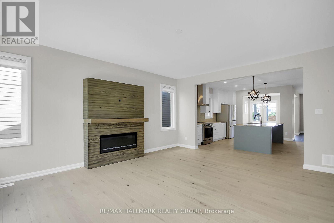
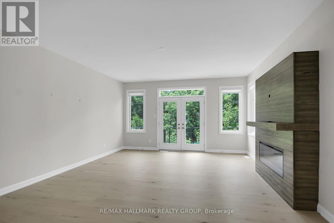
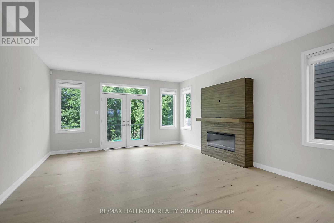
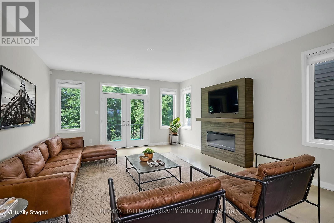
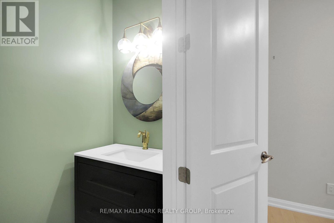
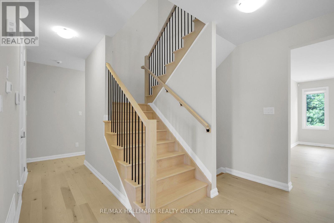
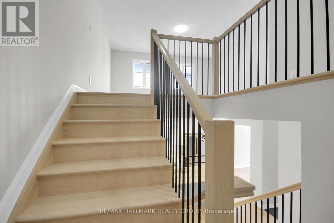
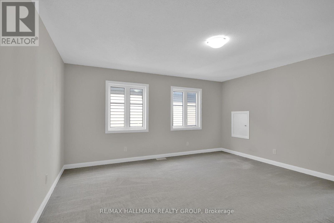
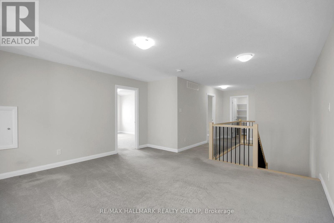
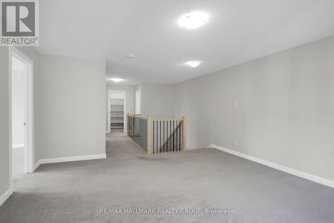
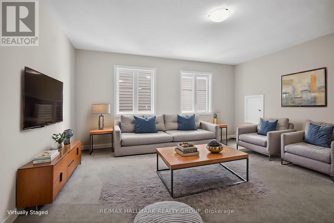
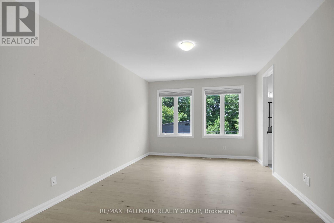
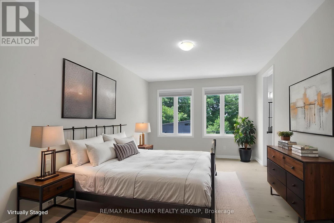
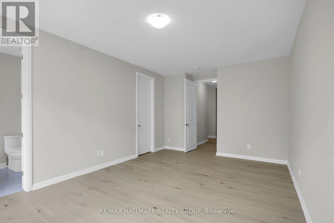
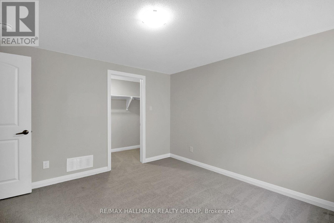
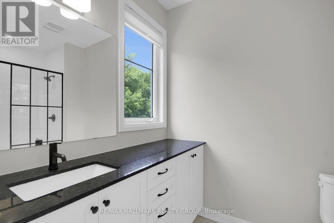
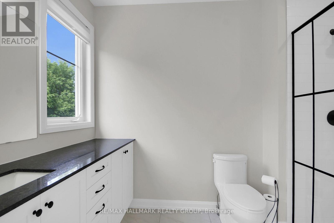
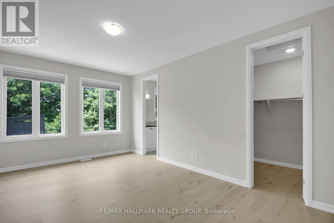
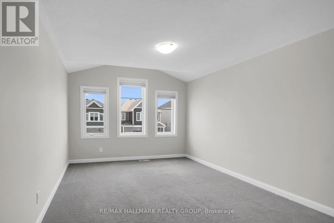
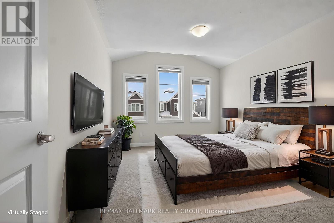
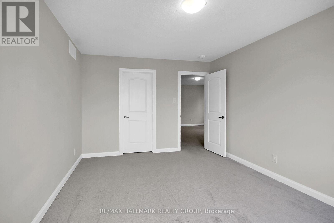
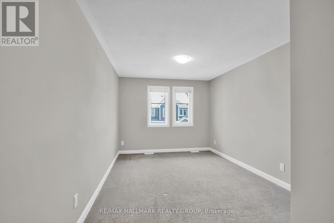
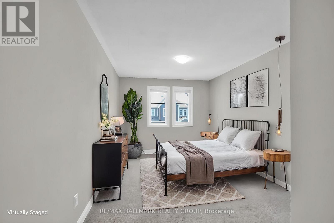
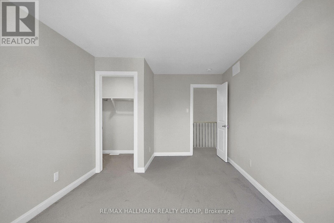
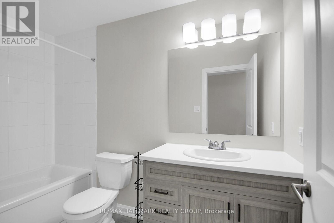
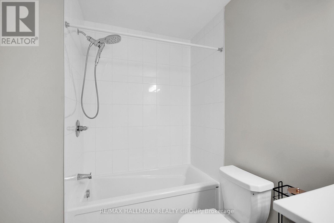
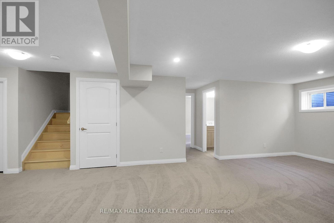
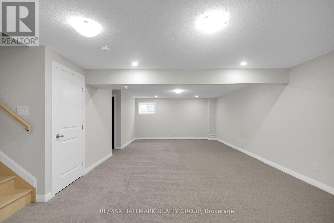
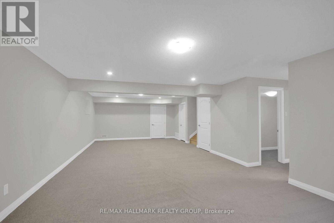
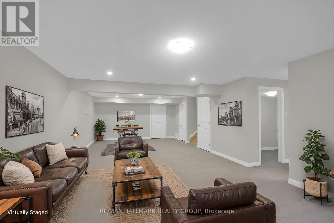
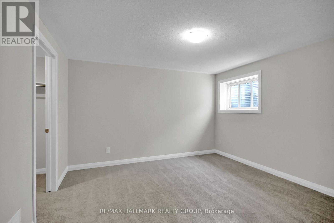
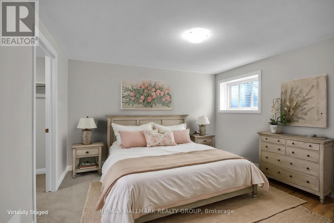
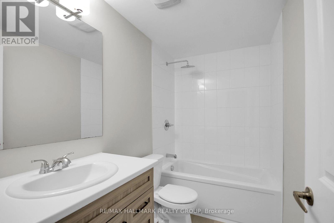
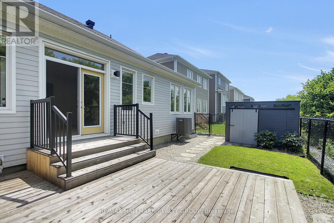
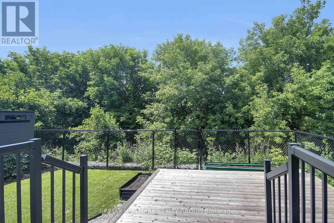
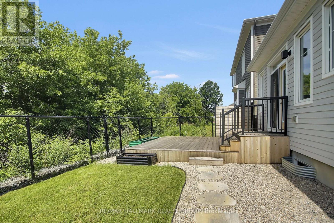
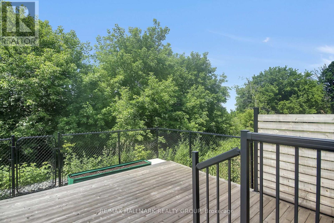
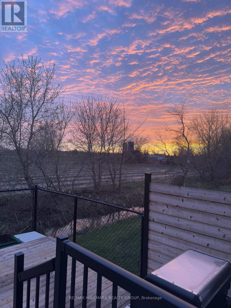
Unlike typical two-storey homes in the neighborhood, this sought-after Caivan Series 4T bungaloft delivers true main-floor living paired with exceptional space. Spanning 3,374 sq. ft. of finished living area (including a professionally finished basement), this property offers significantly more usable space than surrounding listings. The main level features a spacious primary suite complete with a full ensuite bath. Upfront living continues on the upper level, which features an open loft, two additional bedrooms, and a second full bath-ideal for family, guests, or a dedicated home office. Key Highlights include: Upgraded Interior: Carpet-free main and upper levels with hardwood flooring and stairs throughout. Chef-inspired kitchen featuring a large center island, granite countertops, and stainless steel appliances. Sun-filled great room with expansive windows and vibrant sunset views. Flexible Finished Basement: Complete with a massive recreation room, an additional bedroom/office, a full bath, and egress windows-perfect for multi-generational living, guests, or an entertainment hub. Private Outdoor Oasis: Fully landscaped and fenced backyard featuring a custom deck and no rear neighbours-a rare privacy feature in this community. A turn-key home offering main-floor convenience, premium upgrades, and complete outdoor privacy! (id:44758)
房源概要
| MLS® Number | X13740190 |
| 房源类型 | 民宅 |
| 社区名字 | 8209 - Goulbourn Twp From Franktown Rd/South To Rideau |
| 设备类型 | 热水器, Water Softener |
| 总车位 | 4 |
| 租赁设备类型 | 热水器, Water Softener |
详 情
| 浴室 | 4 |
| 地上卧房 | 3 |
| 地下卧室 | 1 |
| 总卧房 | 4 |
| Age | 0 To 5 Years |
| 公寓设施 | Fireplace(s) |
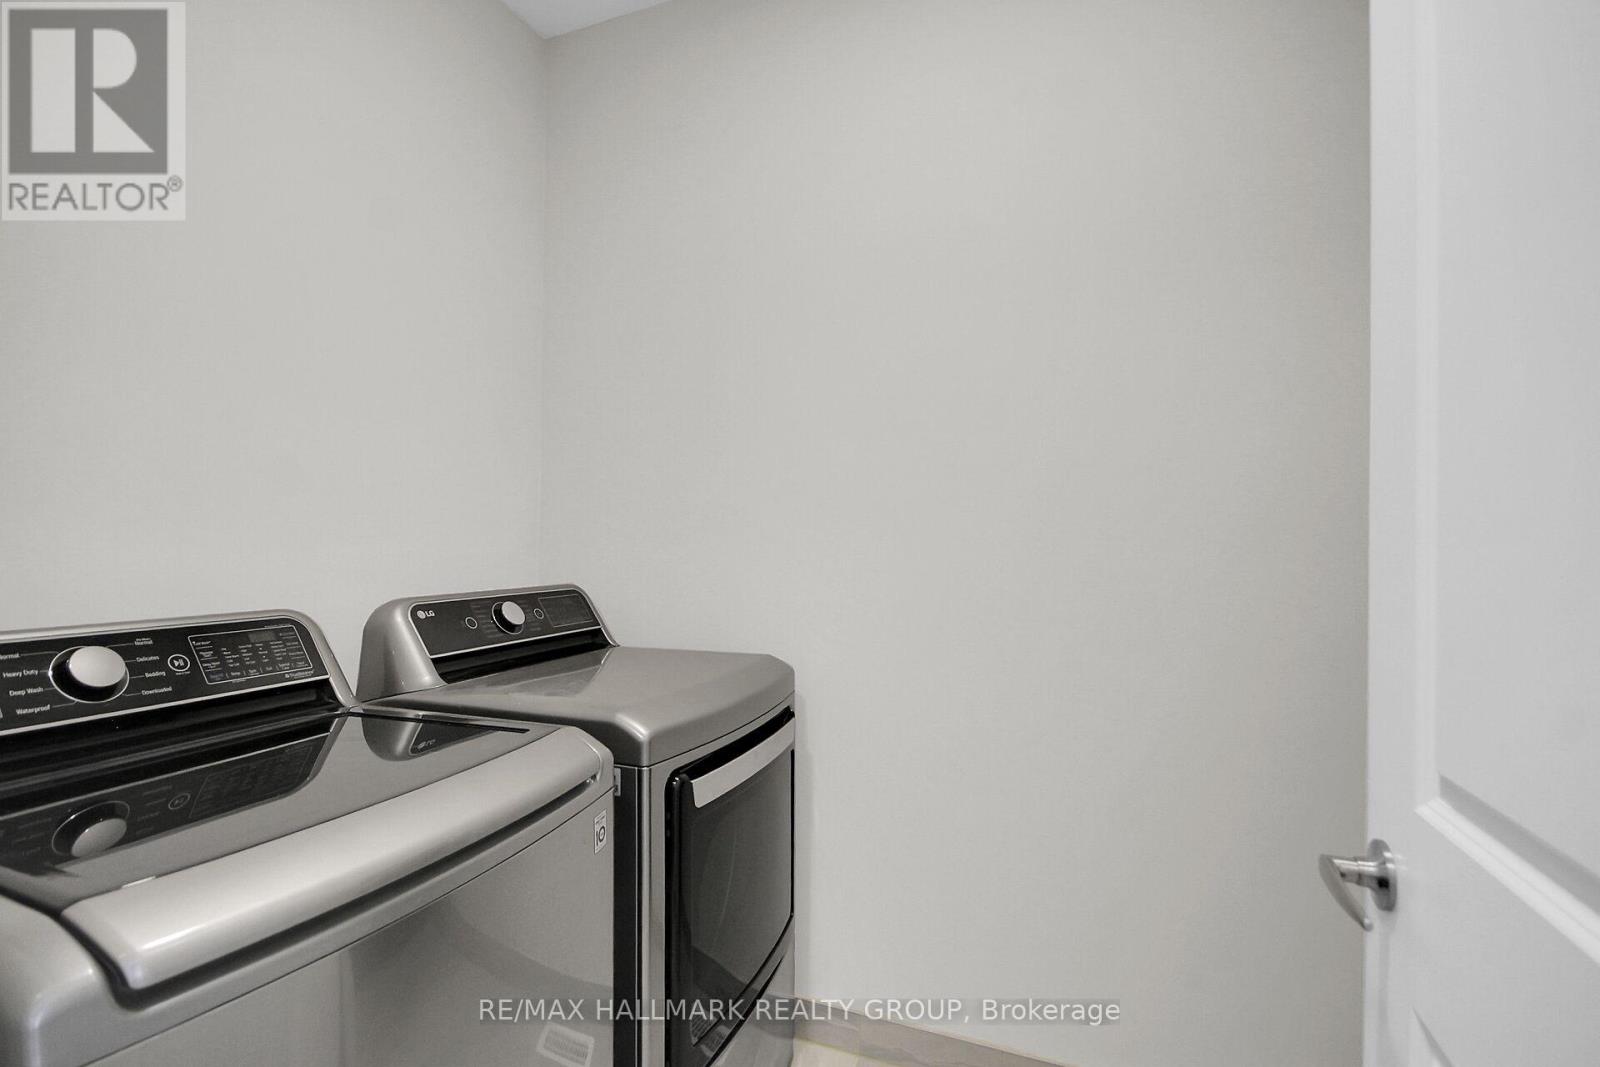
| 赠送家电包括 | Garage Door Opener Remote(s), 洗碗机, 烘干机, Garage Door Opener, Hood 电扇, 微波炉, 炉子, 洗衣机, 窗帘, 冰箱 |
| 地下室进展 | 已装修 |
| 地下室类型 | N/a (finished) |
| 施工种类 | 独立屋 |
| 空调 | 中央空调 |
| 外墙 | 木头 |
| 壁炉 | 有 |
| Fireplace Total | 1 |
| 地基类型 | 混凝土浇筑 |
| 客人卫生间(不包含洗浴) | 1 |
| 供暖方式 | 天然气 |
| 供暖类型 | 压力热风 |
| 储存空间 | 2 |
| 内部尺寸 | 2000 - 2500 Sqft |
| 类型 | 独立屋 |
| 设备间 | 市政供水 |
车 位
| 附加车库 | |
| Garage |
土地
| 英亩数 | 无 |
| 污水道 | Sanitary Sewer |
| 土地深度 | 89 Ft ,9 In |
| 土地宽度 | 41 Ft ,10 In |
| 不规则大小 | 41.9 X 89.8 Ft |
房 间
| 楼 层 | 类 型 | 长 度 | 宽 度 | 面 积 |
|---|---|---|---|---|
| Lower Level | 娱乐,游戏房 | 10.05 m | 4.87 m | 10.05 m x 4.87 m |
| Lower Level | Bedroom 4 | 3.27 m | 3.17 m | 3.27 m x 3.17 m |
| 一楼 | 厨房 | 4.72 m | 4.54 m | 4.72 m x 4.54 m |
| 一楼 | 主卧 | 5.48 m | 3.65 m | 5.48 m x 3.65 m |
| 一楼 | 餐厅 | 4.29 m | 3.04 m | 4.29 m x 3.04 m |
| 一楼 | 大型活动室 | 5.48 m | 4.72 m | 5.48 m x 4.72 m |
| Upper Level | 第三卧房 | 3.91 m | 3.04 m | 3.91 m x 3.04 m |
| Upper Level | Loft | 4.69 m | 4.62 m | 4.69 m x 4.62 m |
| Upper Level | 第二卧房 | 4.52 m | 3.35 m | 4.52 m x 3.35 m |

The trademarks REALTOR®, REALTORS®, and the REALTOR® logo are controlled by The Canadian Real Estate Association (CREA) and identify real estate professionals who are members of CREA. The trademarks MLS®, Multiple Listing Service® and the associated logos are owned by The Canadian Real Estate Association (CREA) and identify the quality of services provided by real estate professionals who are members of CREA. The trademark DDF® is owned by The Canadian Real Estate Association (CREA) and identifies CREA's Data Distribution Facility (DDF®)
Ottawa Real Estate Board
RE/MAX Hallmark Realty Group
September 16 2026 02:52:32
