
2383 Walkley Road Ottawa, Ontario K1G 3H1


$519,900
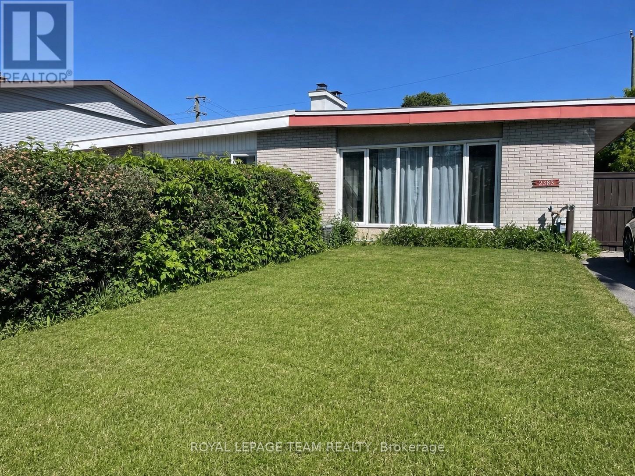
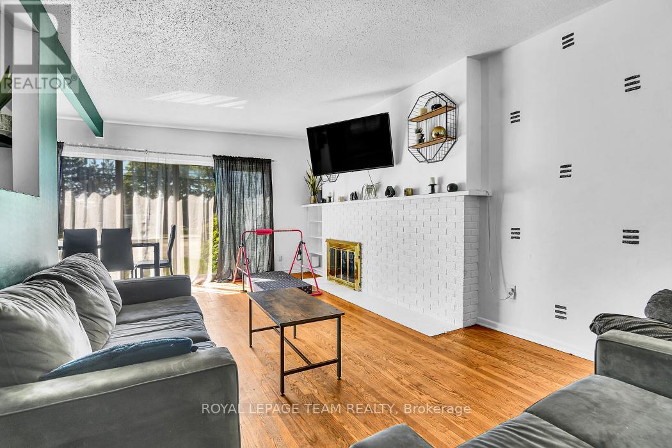
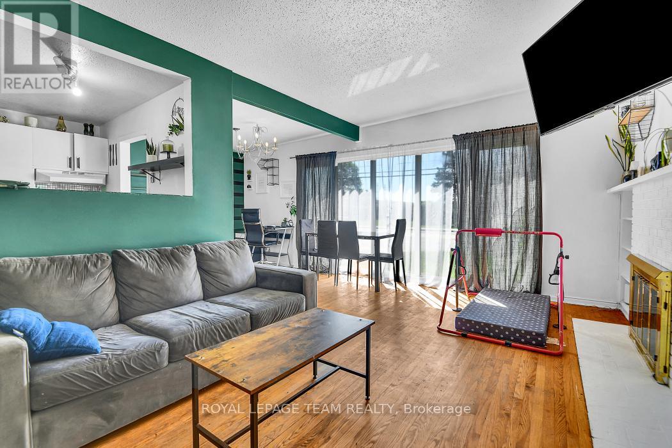
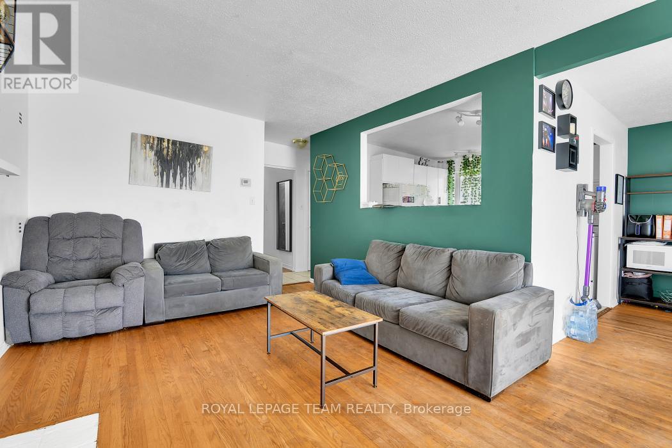
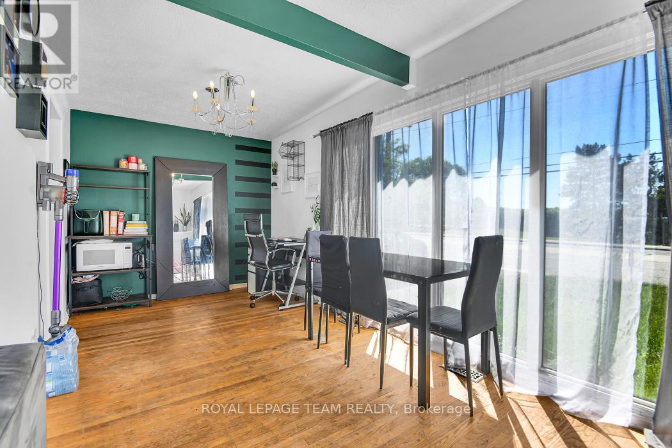
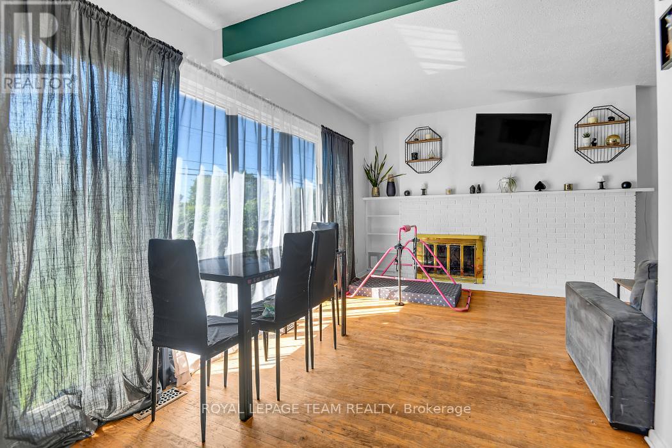
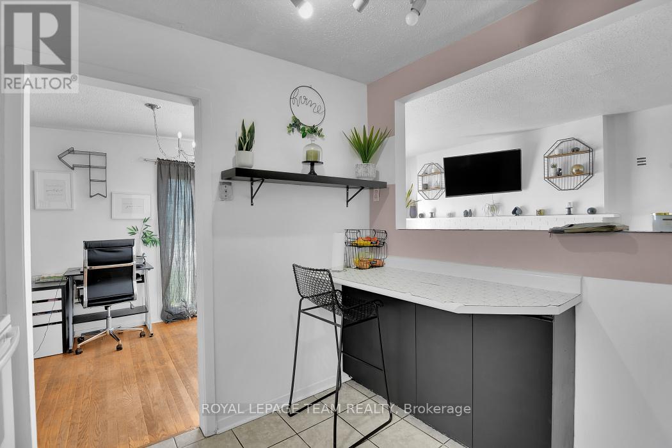
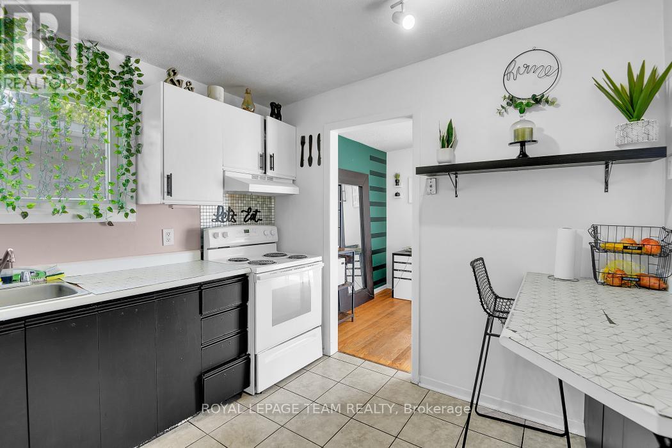
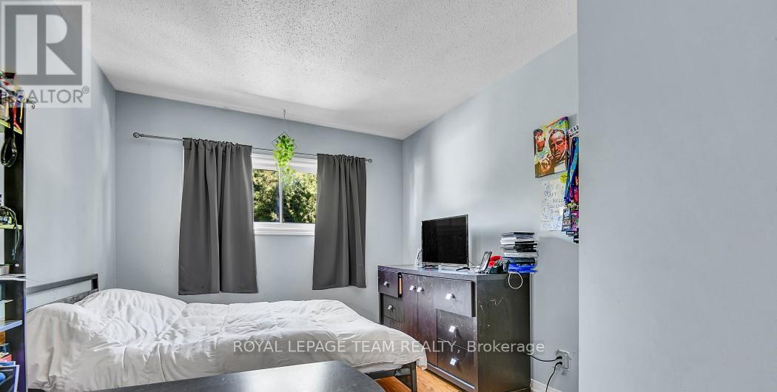
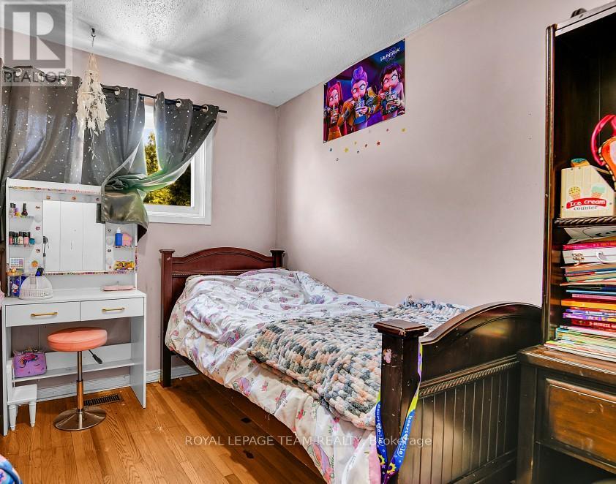
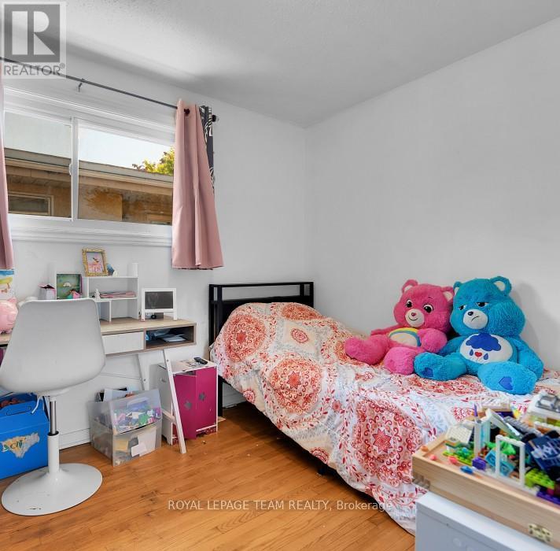
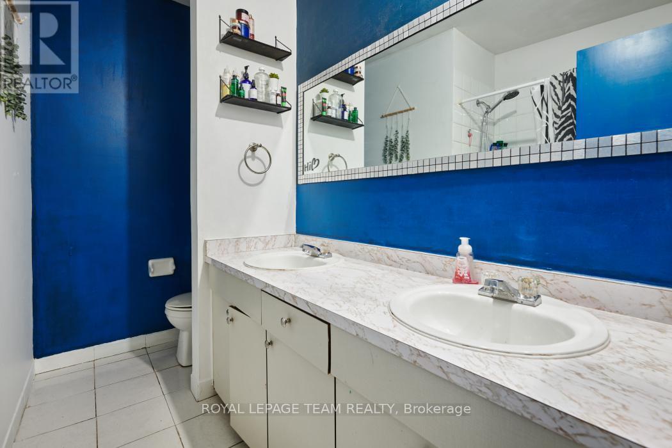
Welcome to 2383 Walkley Road, a fantastic opportunity for first-time home buyers and savvy investors alike! This updated 3-bedroom semi-detached home offers a practical layout, comfortable living spaces, and outstanding value in a convenient central Ottawa location. The newly renovated kitchen features new appliances, creating a fresh and inviting space for everyday cooking and entertaining. Refinished hardwood floors add warmth and character, while the bright, spacious living room enjoys abundant natural light through a large front window. The finished basement features new carpeting on the stairs and provides versatile space for a family room, home office, or recreation area, along with room for extra storage. Outside, the private backyard is ideal for relaxing, gardening, or entertaining family and friends. Convenient laneway parking accommodates two vehicles. Situated just steps from major OC Transpo routes, this home offers easy access throughout the city, including downtown Ottawa and key transit connections. Enjoy nearby shopping, schools, parks, restaurants, and everyday amenities, with convenient access to Walkley Road, Heron Road, and surrounding retail centres. With fresh updates and a central location, 2383 Walkley Road is ready for its next chapter-whether as your first home or an addition to your investment portfolio! (id:44758)
房源概要
| MLS® Number | X14145308 |
| 房源类型 | 民宅 |
| 社区名字 | 3704 - Hawthorne Meadows |
| 设备类型 | 热水器 |
| 总车位 | 2 |
| 租赁设备类型 | 热水器 |
详 情
| 浴室 | 2 |
| 地上卧房 | 3 |
| 总卧房 | 3 |
| 赠送家电包括 | 烘干机, 炉子, 洗衣机, 冰箱 |
| 建筑风格 | 平房 |
| 地下室进展 | 部分完成 |
| 地下室类型 | N/a (partially Finished) |
| 施工种类 | Semi-detached |
| 空调 | 中央空调 |
| 外墙 | 砖, 灰泥 |
| 地基类型 | 混凝土浇筑 |
| 供暖方式 | 天然气 |
| 供暖类型 | 压力热风 |
| 储存空间 | 1 |
| 内部尺寸 | 1100 - 1500 Sqft |
| 类型 | 独立屋 |
| 设备间 | 市政供水 |
车 位
| 没有车库 |
土地
| 英亩数 | 无 |
| 污水道 | Sanitary Sewer |
| 土地深度 | 100 Ft |
| 土地宽度 | 30 Ft ,6 In |
| 不规则大小 | 30.5 X 100 Ft |
房 间
| 楼 层 | 类 型 | 长 度 | 宽 度 | 面 积 |
|---|---|---|---|---|
| 地下室 | 娱乐,游戏房 | Measurements not available | ||
| 地下室 | 浴室 | 2.35 m | 1.94 m | 2.35 m x 1.94 m |
| 一楼 | 门厅 | Measurements not available | ||
| 一楼 | 厨房 | 3 m | 2.88 m | 3 m x 2.88 m |
| 一楼 | 客厅 | 5.9 m | 3.47 m | 5.9 m x 3.47 m |
| 一楼 | 餐厅 | 3.04 m | 2.59 m | 3.04 m x 2.59 m |
| 一楼 | 浴室 | Measurements not available | ||
| 一楼 | 主卧 | 4.9 m | 3.12 m | 4.9 m x 3.12 m |
| 一楼 | 第二卧房 | 3.23 m | 2.6 m | 3.23 m x 2.6 m |
| 一楼 | 第三卧房 | 3.23 m | 1.94 m | 3.23 m x 1.94 m |
https://www.realtor.ca/real-estate/30475181/2383-walkley-road-ottawa-3704-hawthorne-meadows

The trademarks REALTOR®, REALTORS®, and the REALTOR® logo are controlled by The Canadian Real Estate Association (CREA) and identify real estate professionals who are members of CREA. The trademarks MLS®, Multiple Listing Service® and the associated logos are owned by The Canadian Real Estate Association (CREA) and identify the quality of services provided by real estate professionals who are members of CREA. The trademark DDF® is owned by The Canadian Real Estate Association (CREA) and identifies CREA's Data Distribution Facility (DDF®)
Ottawa Real Estate Board
Royal LePage Team Realty
November 16 2026 05:23:15
