
239 Wilbrod Street Ottawa, Ontario K1N 6L8


$669,800
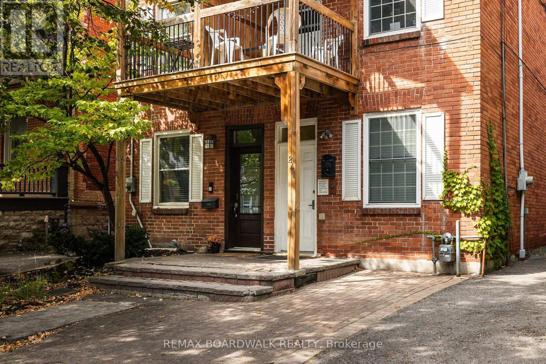
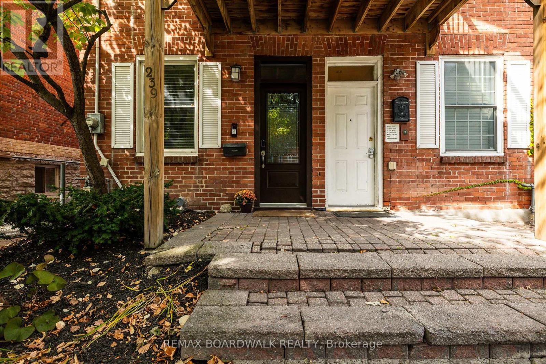
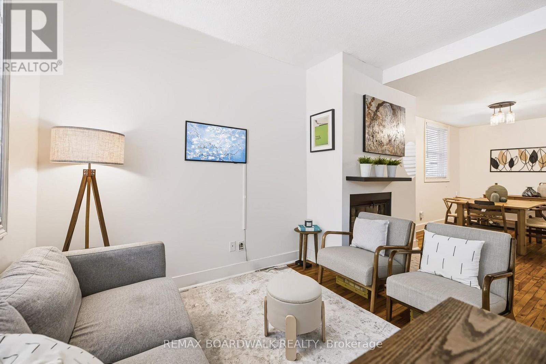
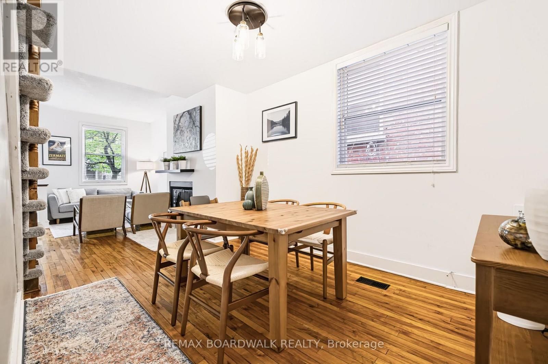
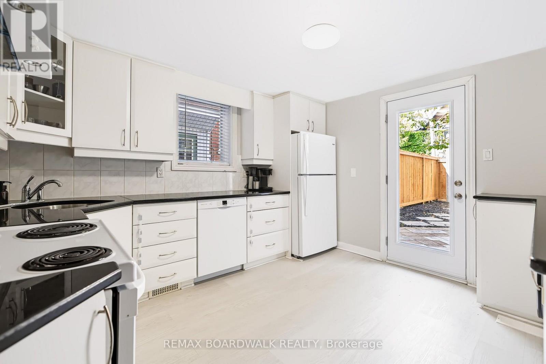
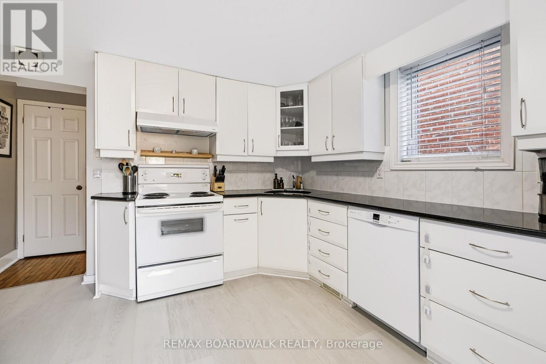
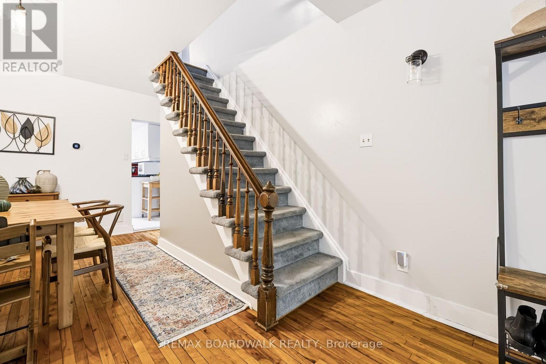
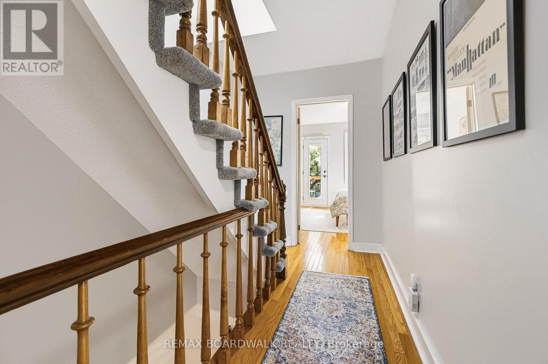
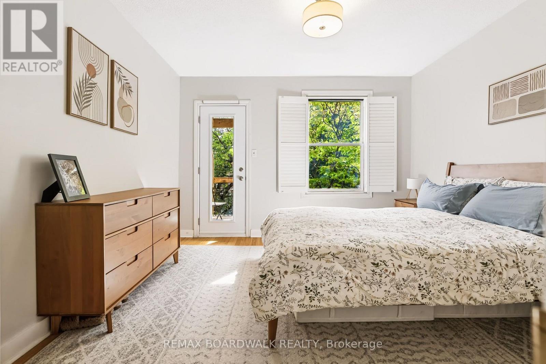
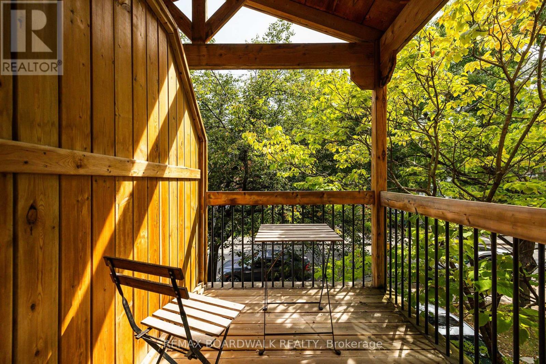
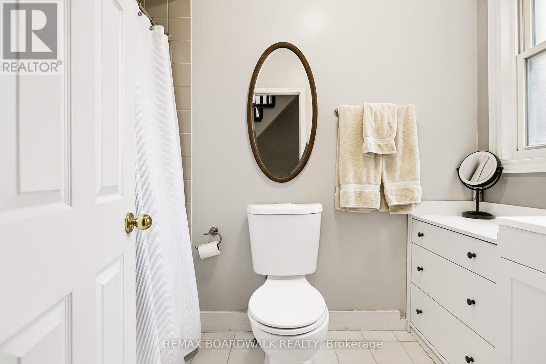
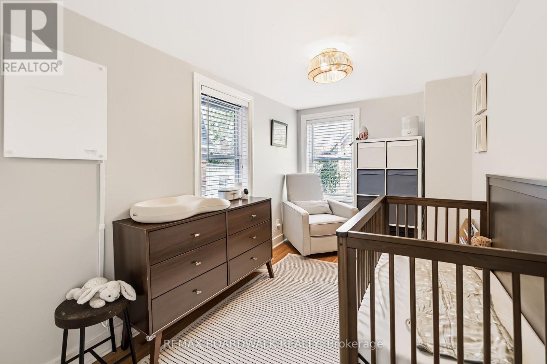
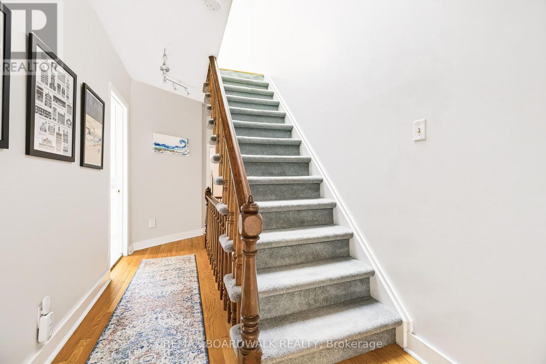
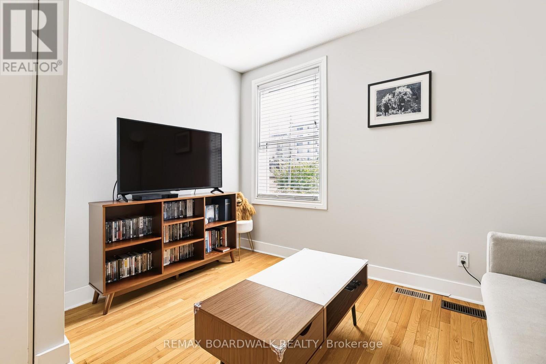
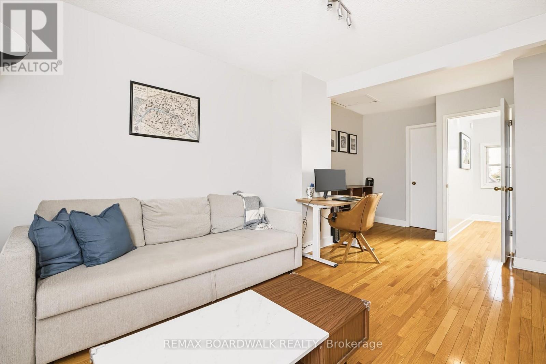
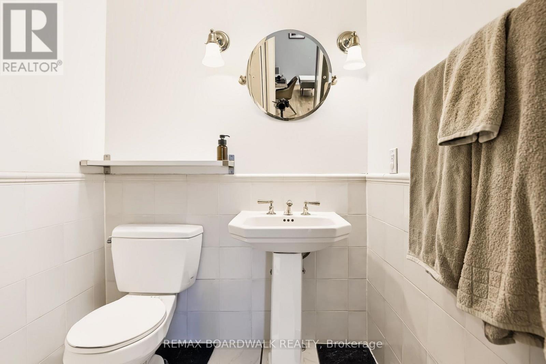
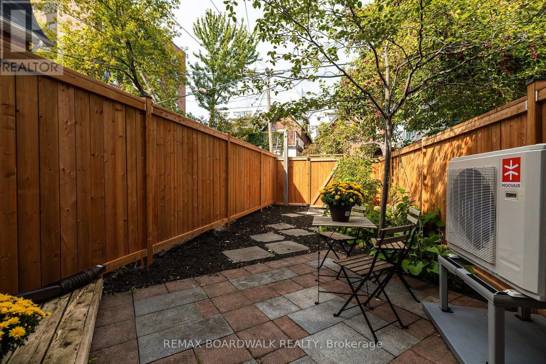
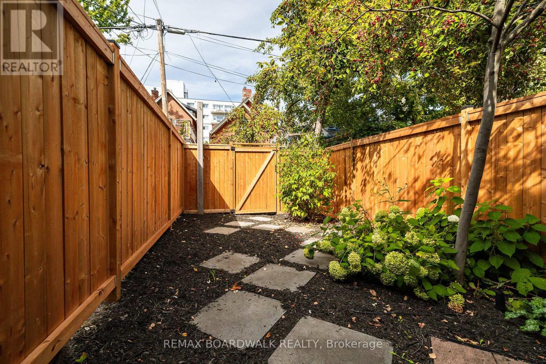
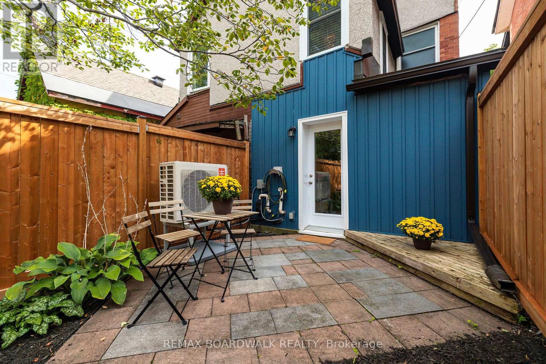
A Sandy Hill classic-character, modern updates and versatility in one connected urban location. Whether you're an investor, a single buyer seeking a vibrant neighbourhood, or a couple looking for space to live and work downtown, this updated three-storey home offers uncommon flexibility. Featuring 3 bedrooms and 2 bathrooms, the home blends hardwood floors with an updated kitchen offering granite counters and generous cabinetry. Enjoy morning coffee on the second-floor balcony, or make the bright third-floor suite with a three-piece bathroom your private retreat, home office or guest space. Close to the University of Ottawa, neighbourhood restaurants, cafés and the ByWard Market, this location puts Ottawa's urban lifestyle within easy reach. A fully fenced rear yard (2026) adds outdoor space to unwind or entertain. Thoughtful improvements include a heat pump (2025), replacement of all three roofs and the third-floor skylight, chimney repointing and sealing, masonry and stucco work, and added insulation in the crawl space and kitchen addition. Character for the homeowner, flexibility for changing needs and opportunity for the investor-a rare find in the heart of Sandy Hill. (id:44758)
房源概要
| MLS® Number | X14154118 |
| 房源类型 | 民宅 |
| 社区名字 | 4003 - Sandy Hill |
| 设备类型 | 热水器 |
| 特征 | 无地毯 |
| 总车位 | 1 |
| 租赁设备类型 | 热水器 |
| View Type | City View |
详 情
| 浴室 | 2 |
| 地上卧房 | 3 |
| 总卧房 | 3 |
| 公寓设施 | Fireplace(s) |
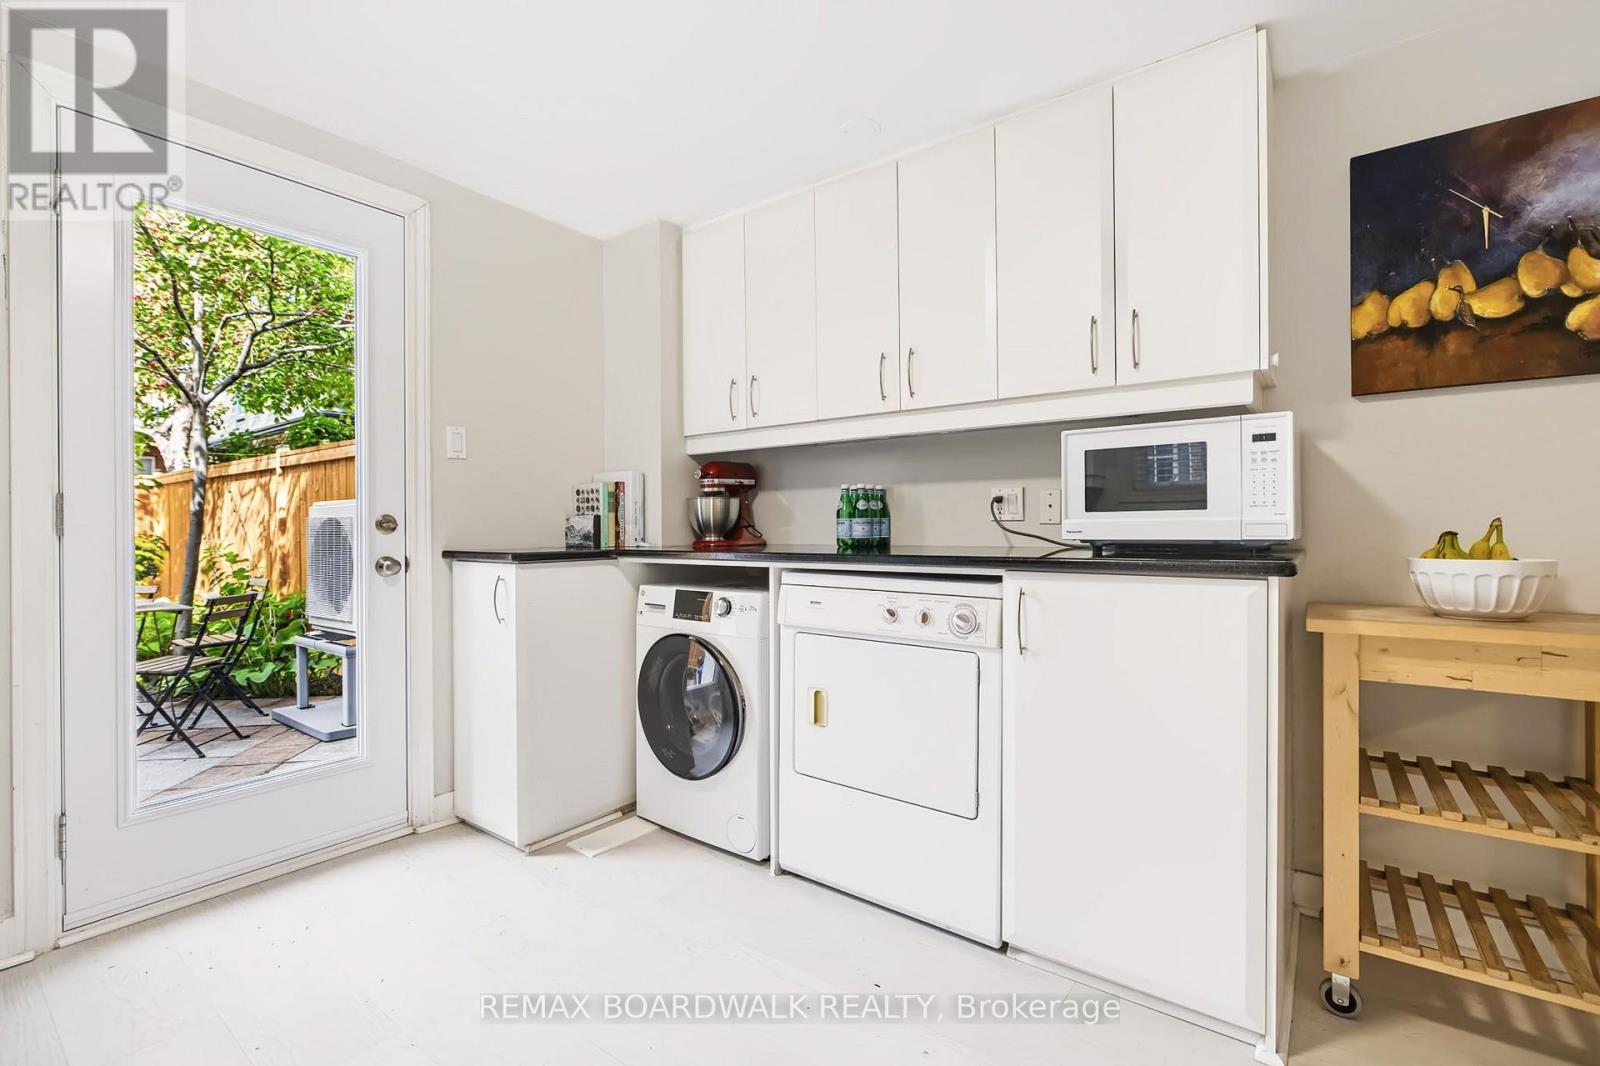
| 赠送家电包括 | 烘干机, 微波炉, 炉子, 洗衣机, 冰箱 |
| 地下室进展 | 已完成 |
| 地下室类型 | N/a (unfinished) |
| Construction Status | Insulation Upgraded |
| 施工种类 | Semi-detached |
| 外墙 | 砖, 铝壁板 |
| 壁炉 | 有 |
| Fireplace Total | 1 |
| 地基类型 | 石 |
| 供暖方式 | 天然气 |
| 供暖类型 | Forced Air, Heat Pump |
| 储存空间 | 3 |
| 内部尺寸 | 1100 - 1500 Sqft |
| 类型 | 独立屋 |
| 设备间 | 市政供水 |
车 位
| 没有车库 |
土地
| 英亩数 | 无 |
| 污水道 | Sanitary Sewer |
| 土地深度 | 100 Ft ,7 In |
| 土地宽度 | 13 Ft ,4 In |
| 不规则大小 | 13.4 X 100.6 Ft |
房 间
| 楼 层 | 类 型 | 长 度 | 宽 度 | 面 积 |
|---|---|---|---|---|
| 二楼 | 主卧 | 3.65 m | 3.65 m | 3.65 m x 3.65 m |
| 二楼 | 第二卧房 | 3.63 m | 2.2 m | 3.63 m x 2.2 m |
| 二楼 | 浴室 | 2.71 m | 1.49 m | 2.71 m x 1.49 m |
| 三楼 | 第三卧房 | 5.81 m | 3.58 m | 5.81 m x 3.58 m |
| 三楼 | 浴室 | 2.1 m | 1.62 m | 2.1 m x 1.62 m |
| 一楼 | 餐厅 | 4.57 m | 2.76 m | 4.57 m x 2.76 m |
| 一楼 | 客厅 | 4.06 m | 3.63 m | 4.06 m x 3.63 m |
| 一楼 | 厨房 | 3.65 m | 3.37 m | 3.65 m x 3.37 m |
| 一楼 | 洗衣房 | Measurements not available |
设备间
| 配电箱 | 已安装 |
| 污水道 | 已安装 |
https://www.realtor.ca/real-estate/30484646/239-wilbrod-street-ottawa-4003-sandy-hill

The trademarks REALTOR®, REALTORS®, and the REALTOR® logo are controlled by The Canadian Real Estate Association (CREA) and identify real estate professionals who are members of CREA. The trademarks MLS®, Multiple Listing Service® and the associated logos are owned by The Canadian Real Estate Association (CREA) and identify the quality of services provided by real estate professionals who are members of CREA. The trademark DDF® is owned by The Canadian Real Estate Association (CREA) and identifies CREA's Data Distribution Facility (DDF®)
Ottawa Real Estate Board
RE/MAX Boardwalk Realty
November 05 2026 08:53:04
