
24 Baneberry Crescent Ottawa, Ontario K2L 2Y4


$439,900管理费,Insurance, Common Area Maintenance, Water
$468 每月
管理费,Insurance, Common Area Maintenance, Water
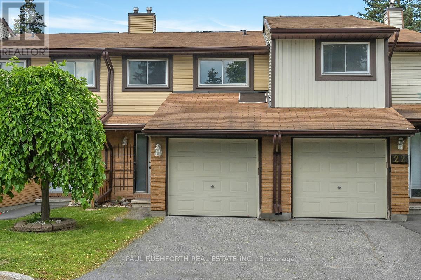
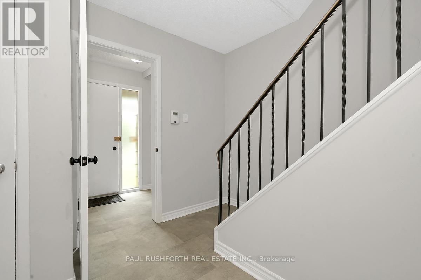
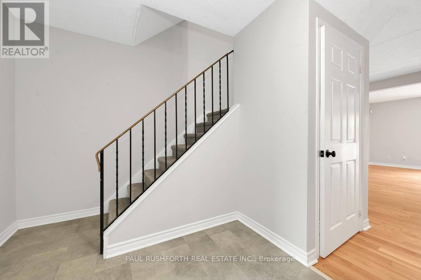
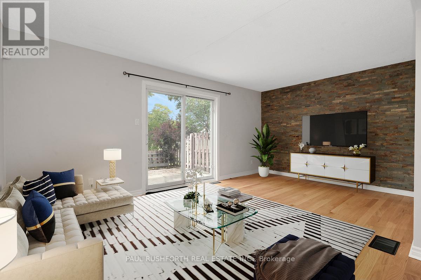
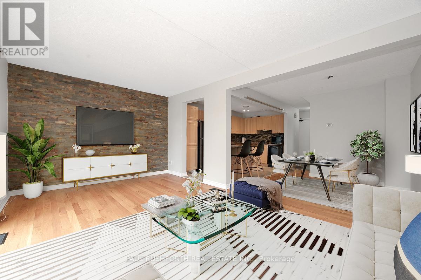
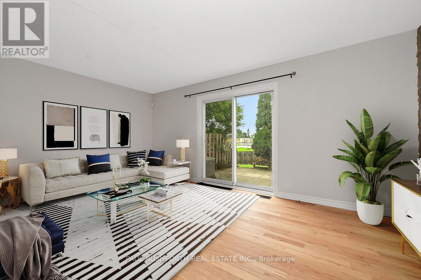
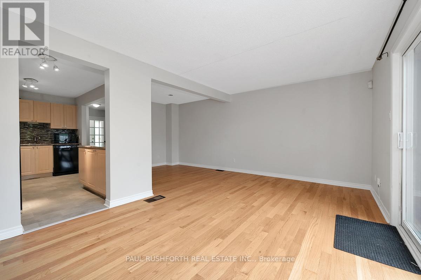
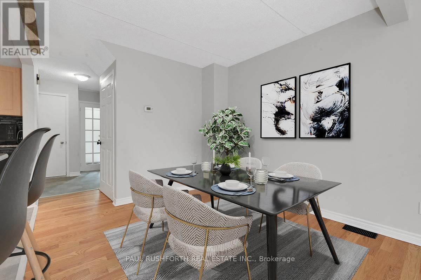
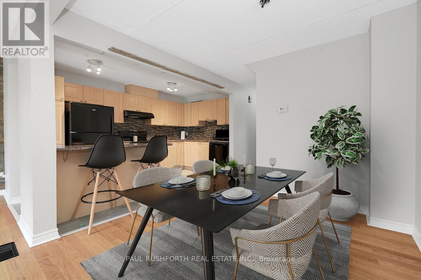
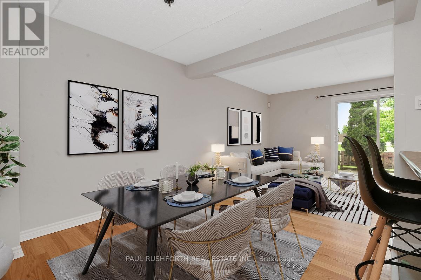
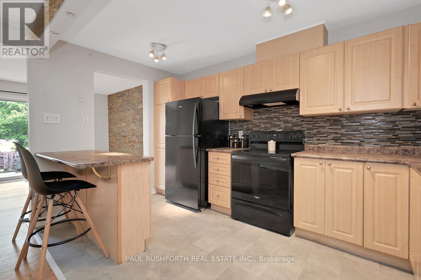
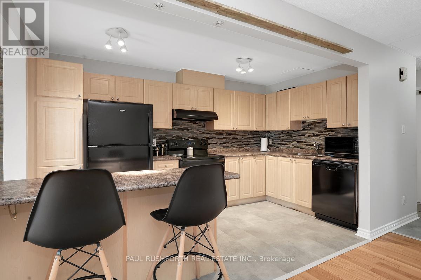
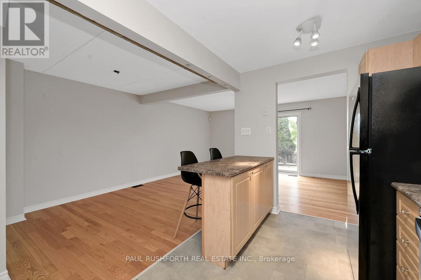
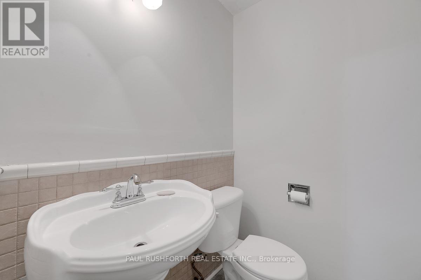
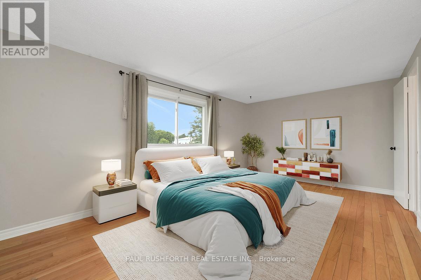
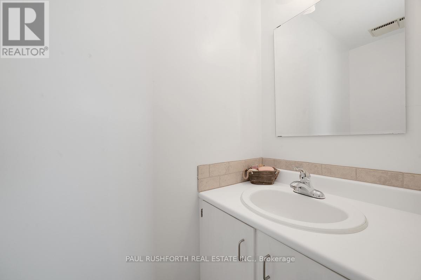
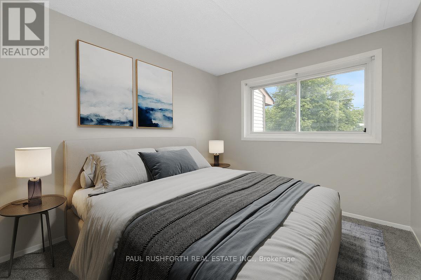
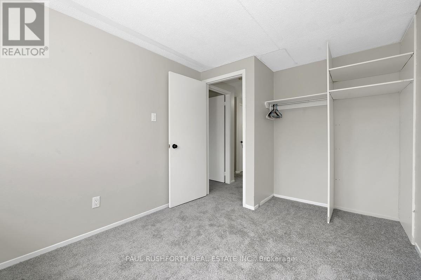
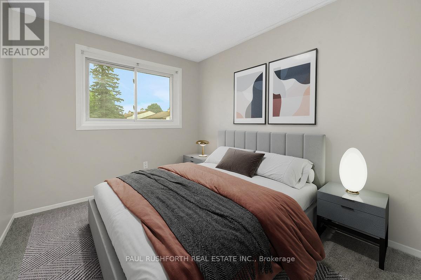
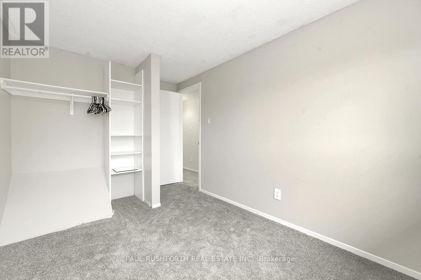
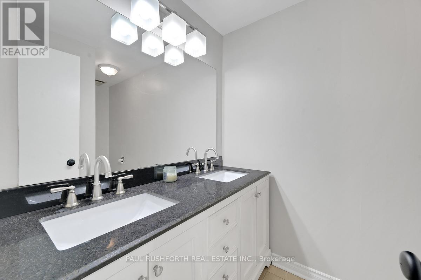
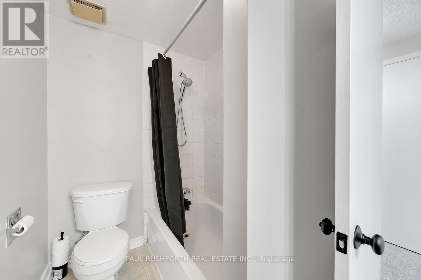
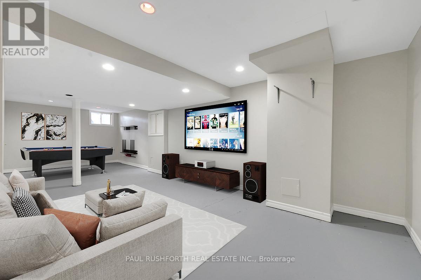
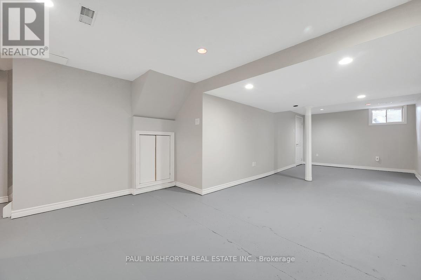
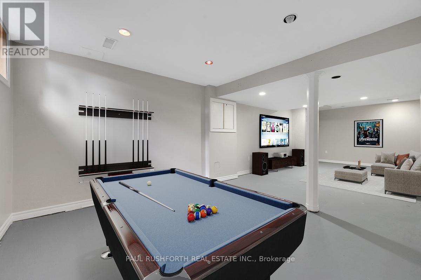
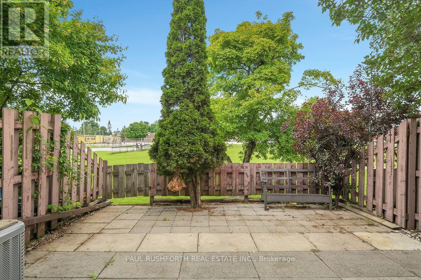
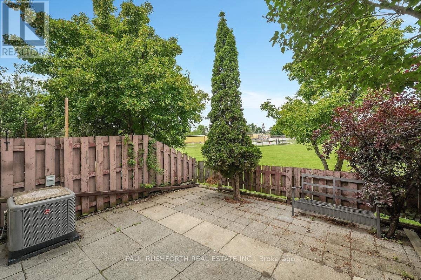
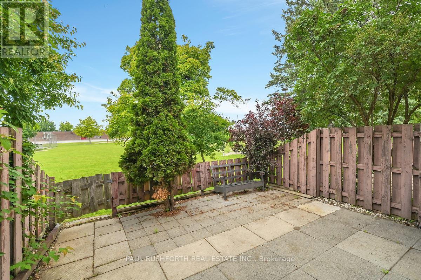
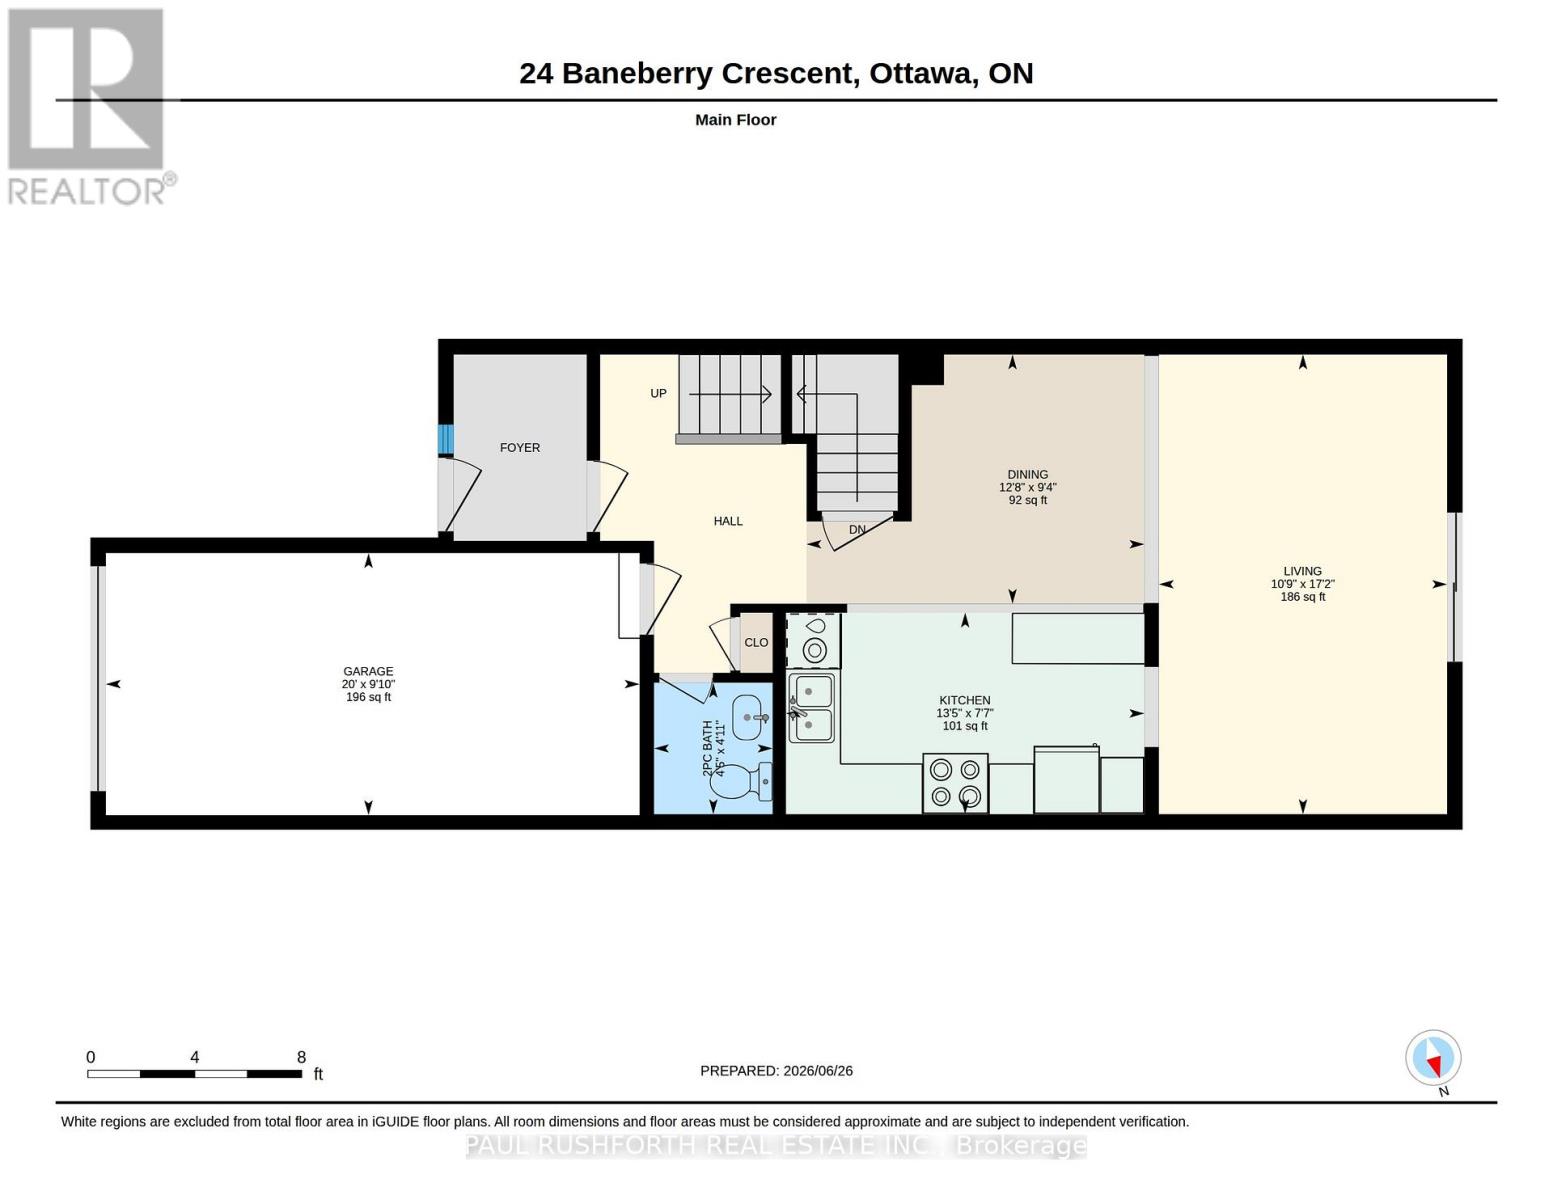
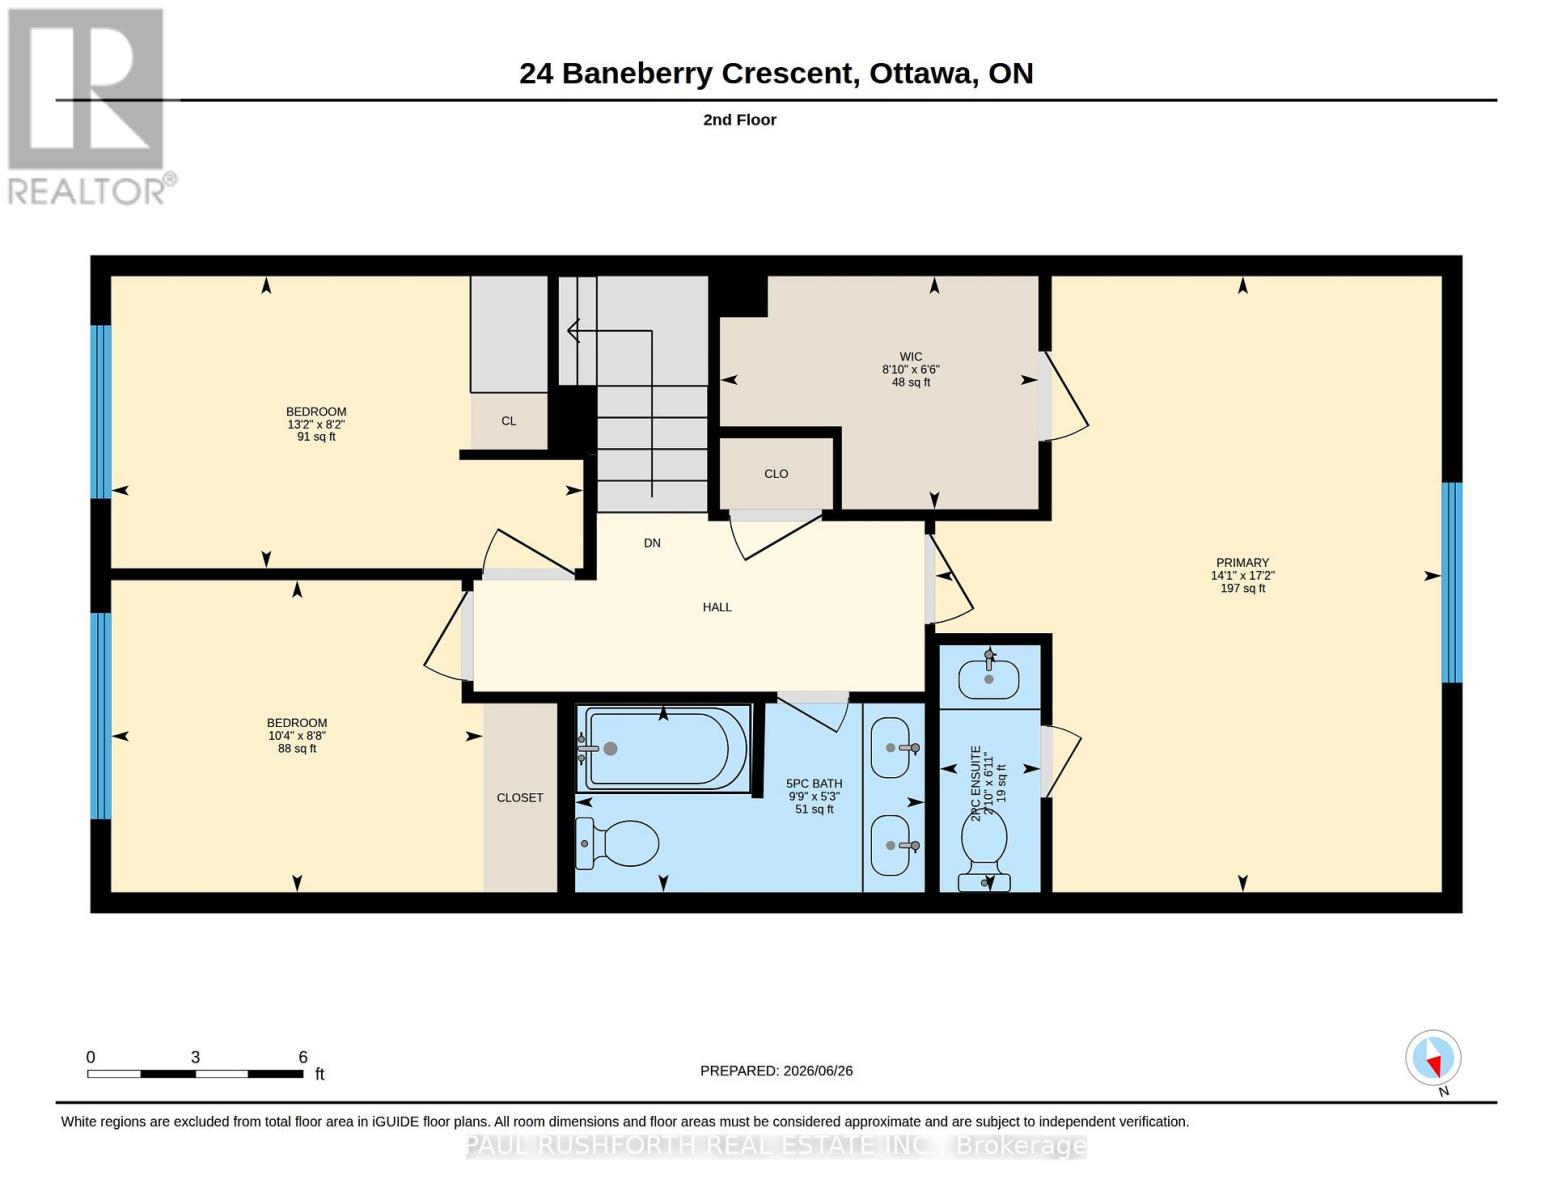
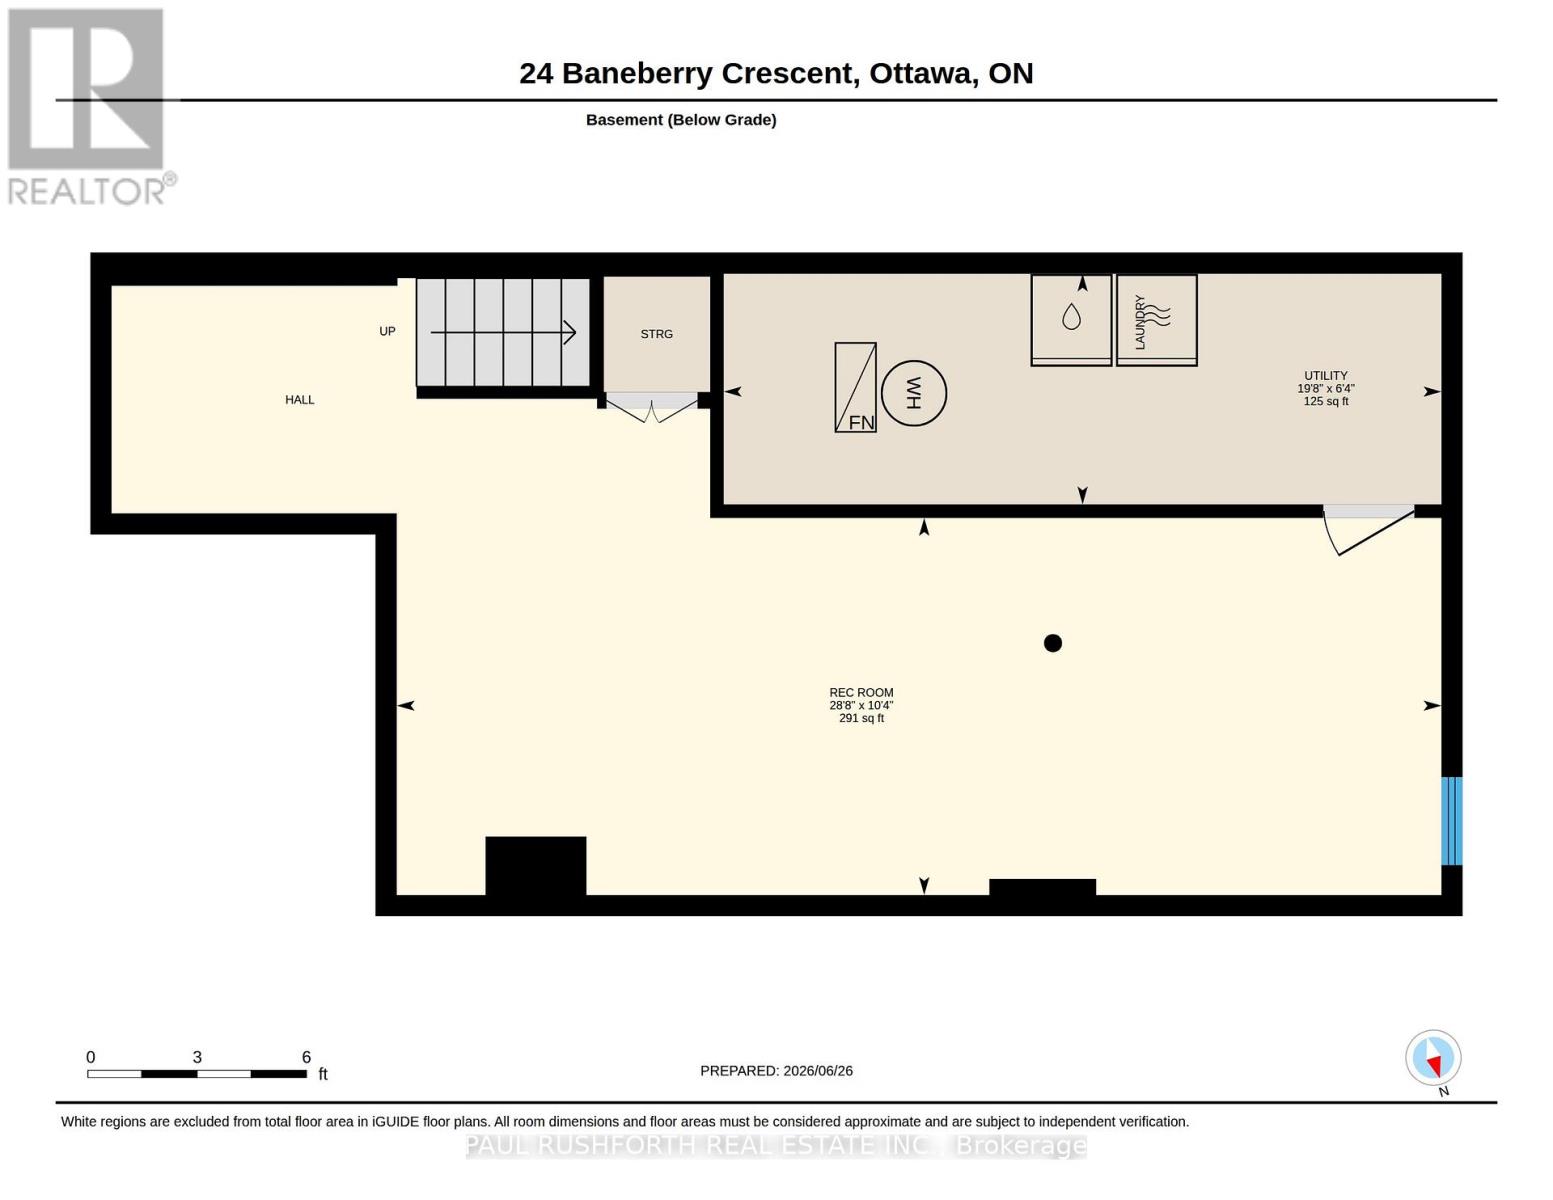
$468 每月Welcome to this beautifully updated 3-bedroom, 3-bathroom townhome nestled in one of Kanata's most sought-after neighbourhoods. Featuring new flooring and freshly updated walls throughout, this move-in ready home offers a bright, functional layout designed for comfortable everyday living. The finished basement provides additional versatile living space, perfect for a family room, home office, or recreation area. Upstairs, you'll find a spacious primary bedroom complete with a walk-in closet, along with two additional bedrooms and multiple bathrooms to accommodate growing families or guests with ease. Enjoy the convenience of low condo fees, an attached garage, and an exceptional location within walking distance to four schools, including a high school, as well as parks, shopping, and everyday amenities. Whether you're a first-time buyer, young family, or looking to downsize without compromise, this is a wonderful opportunity to call a fantastic neighbourhood home. Simply move in and enjoy! Some photos have been virtually staged. (id:44758)
房源概要
| MLS® Number | X13525684 |
| 房源类型 | 民宅 |
| 社区名字 | 9003 - Kanata - Glencairn/Hazeldean |
| 社区特征 | Pets Allowed With Restrictions |
| 设备类型 | 热水器 |
| 特征 | In Suite Laundry |
| 总车位 | 2 |
| 租赁设备类型 | 热水器 |
详 情
| 浴室 | 3 |
| 地上卧房 | 3 |
| 总卧房 | 3 |
| 赠送家电包括 | 洗碗机, 烘干机, 炉子, 洗衣机, 冰箱 |
| 地下室进展 | 已装修 |
| 地下室类型 | N/a (finished) |
| 空调 | 中央空调 |
| 外墙 | 砖, 乙烯基壁板 |
| 客人卫生间(不包含洗浴) | 2 |
| 供暖方式 | 天然气 |
| 供暖类型 | 压力热风 |
| 储存空间 | 2 |
| 内部尺寸 | 1200 - 1399 Sqft |
| 类型 | 联排别墅 |
车 位
| 附加车库 | |
| Garage |
土地
| 英亩数 | 无 |
房 间
| 楼 层 | 类 型 | 长 度 | 宽 度 | 面 积 |
|---|---|---|---|---|
| 二楼 | 浴室 | 2.1 m | 0.86 m | 2.1 m x 0.86 m |
| 二楼 | 浴室 | 1.61 m | 2.97 m | 1.61 m x 2.97 m |
| 二楼 | 第二卧房 | 2.65 m | 3.16 m | 2.65 m x 3.16 m |
| 二楼 | 第三卧房 | 2.48 m | 4.01 m | 2.48 m x 4.01 m |
| 二楼 | 主卧 | 5.24 m | 4.31 m | 5.24 m x 4.31 m |
| 二楼 | 其它 | 1.98 m | 2.71 m | 1.98 m x 2.71 m |
| 地下室 | 娱乐,游戏房 | 3.16 m | 8.74 m | 3.16 m x 8.74 m |
| 地下室 | 设备间 | 1.93 m | 6.01 m | 1.93 m x 6.01 m |
| 一楼 | 浴室 | 1.5 m | 1.35 m | 1.5 m x 1.35 m |
| 一楼 | 餐厅 | 2.85 m | 3.85 m | 2.85 m x 3.85 m |
| 一楼 | 厨房 | 2.3 m | 4.09 m | 2.3 m x 4.09 m |
| 一楼 | 客厅 | 5.25 m | 3.29 m | 5.25 m x 3.29 m |

The trademarks REALTOR®, REALTORS®, and the REALTOR® logo are controlled by The Canadian Real Estate Association (CREA) and identify real estate professionals who are members of CREA. The trademarks MLS®, Multiple Listing Service® and the associated logos are owned by The Canadian Real Estate Association (CREA) and identify the quality of services provided by real estate professionals who are members of CREA. The trademark DDF® is owned by The Canadian Real Estate Association (CREA) and identifies CREA's Data Distribution Facility (DDF®)
Ottawa Real Estate Board
Paul Rushforth Real Estate Inc.
August 07 2026 07:59:38
