
24 Desmond Trudeau Drive Arnprior, Ontario K7S 0G5


$489,900
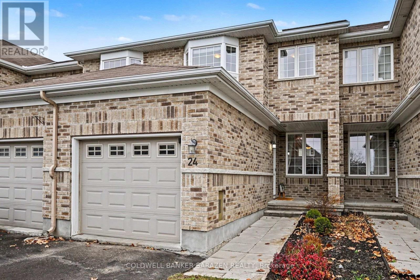
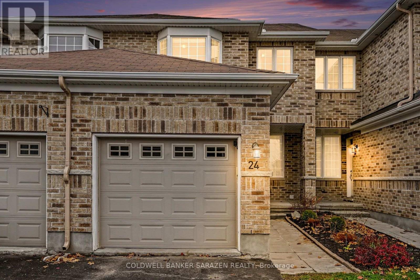
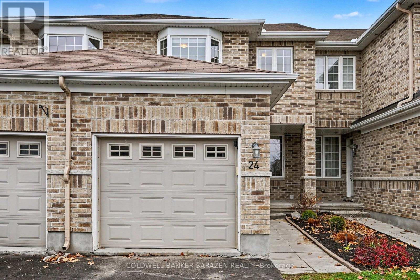
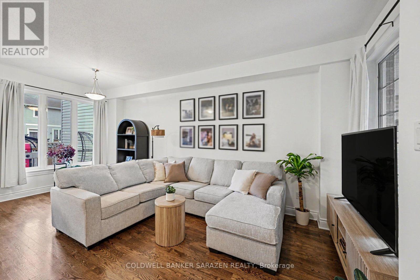
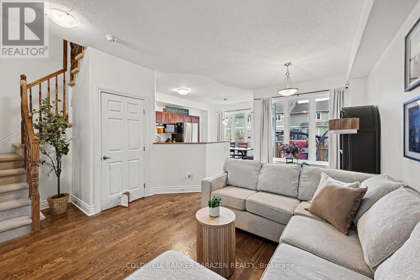
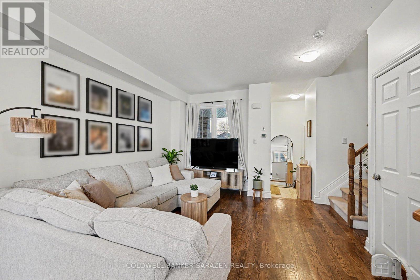
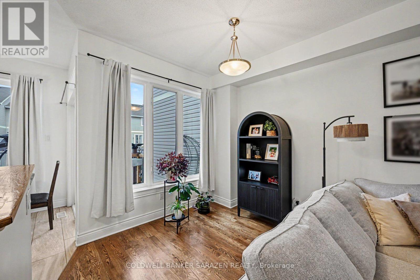
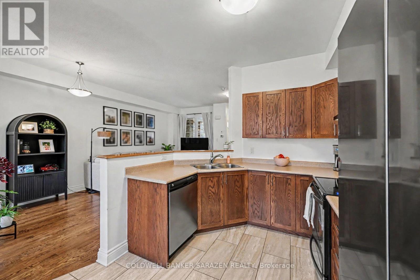
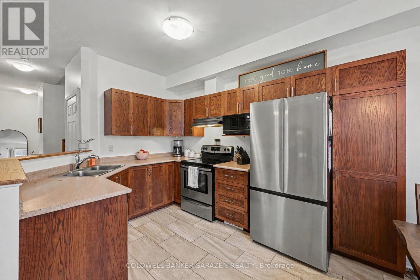
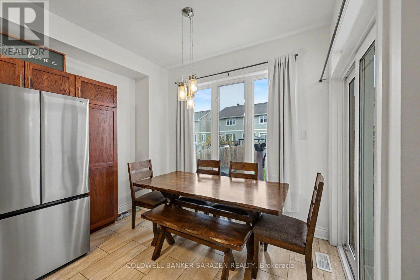
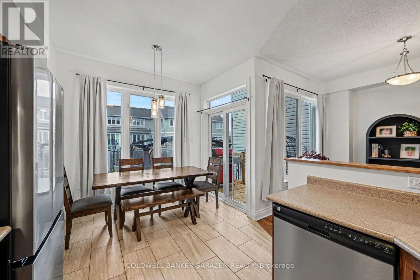
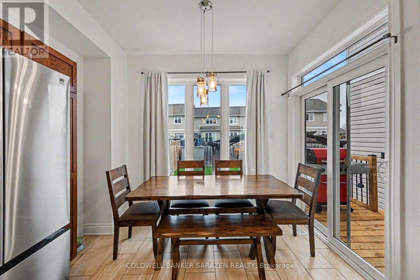
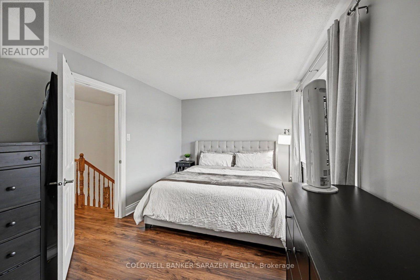
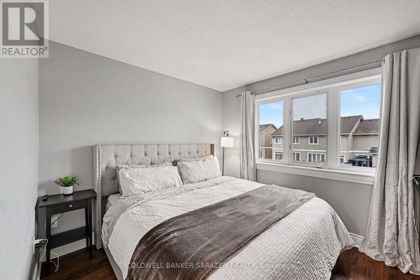
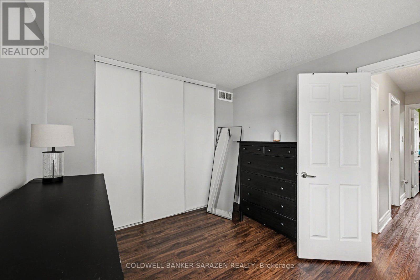
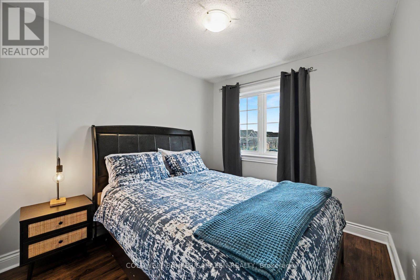
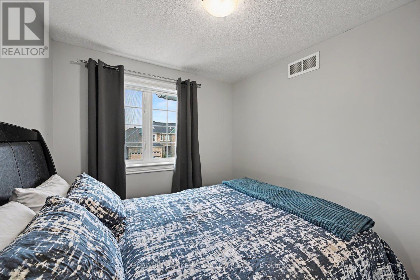
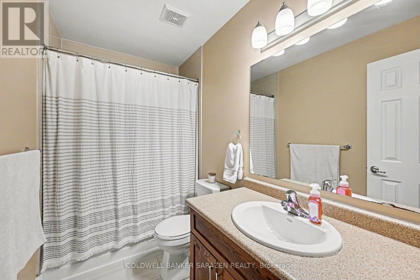
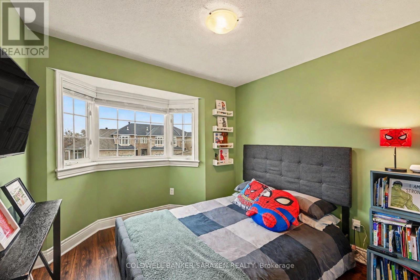
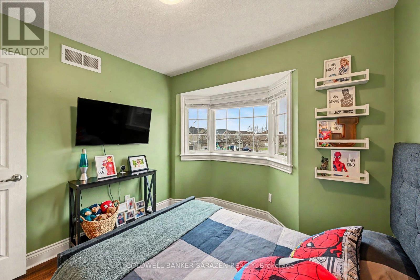
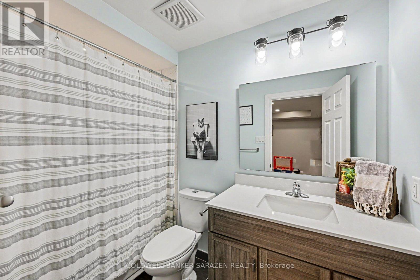
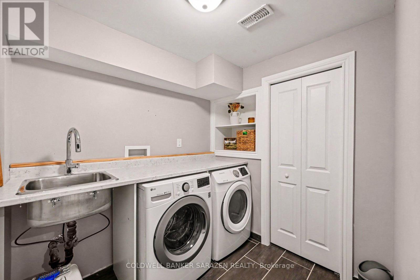
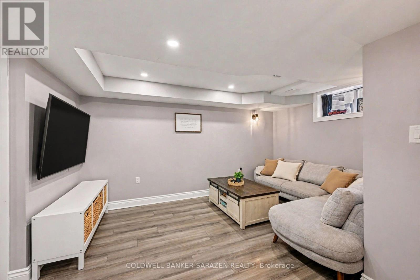
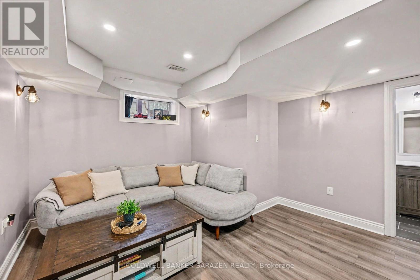
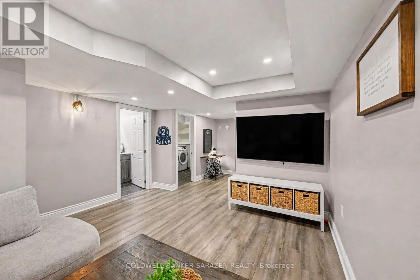
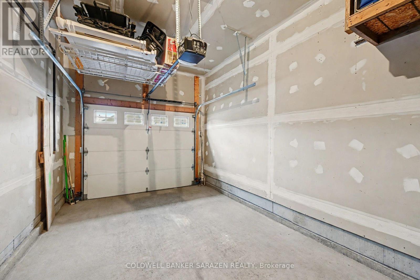
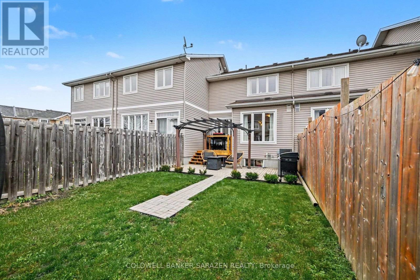
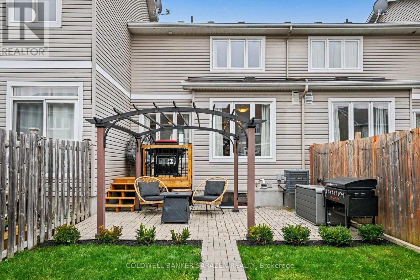
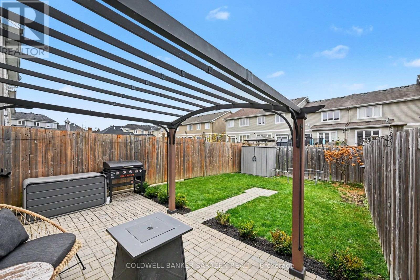
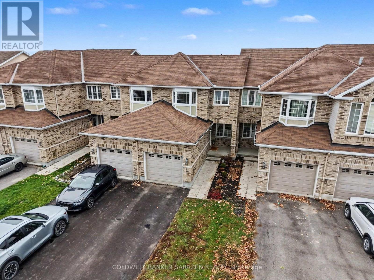
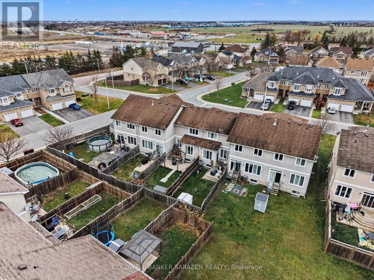
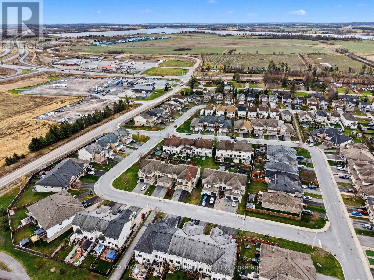
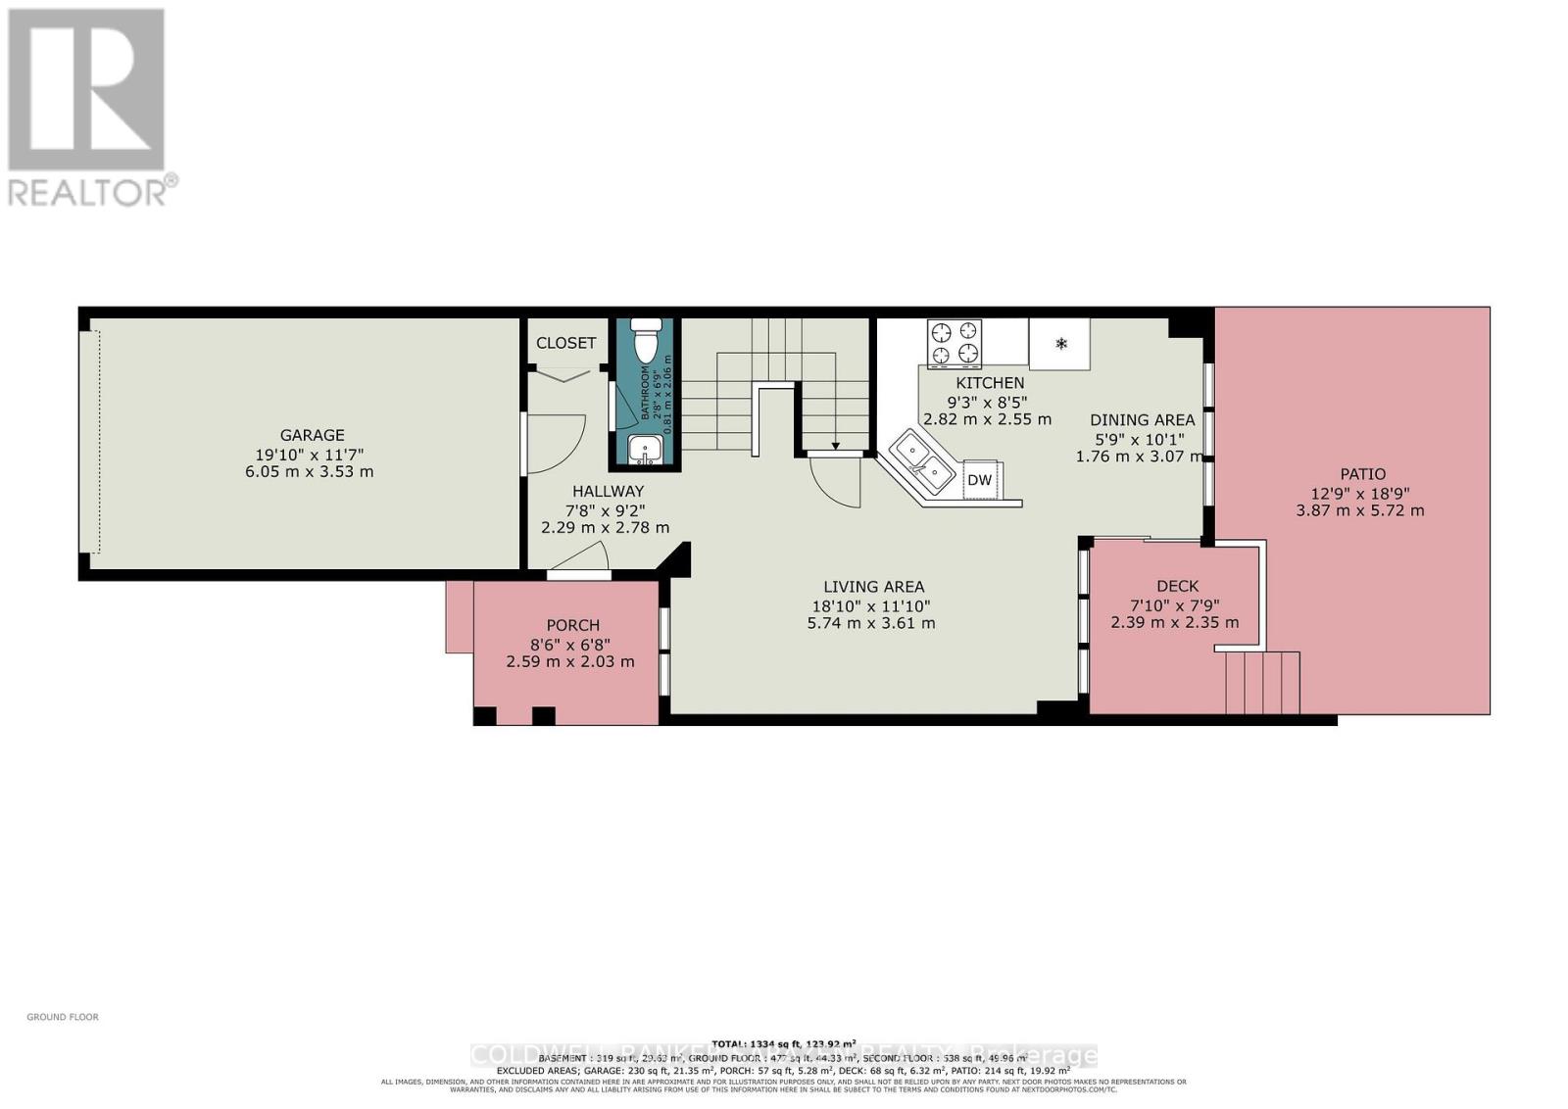
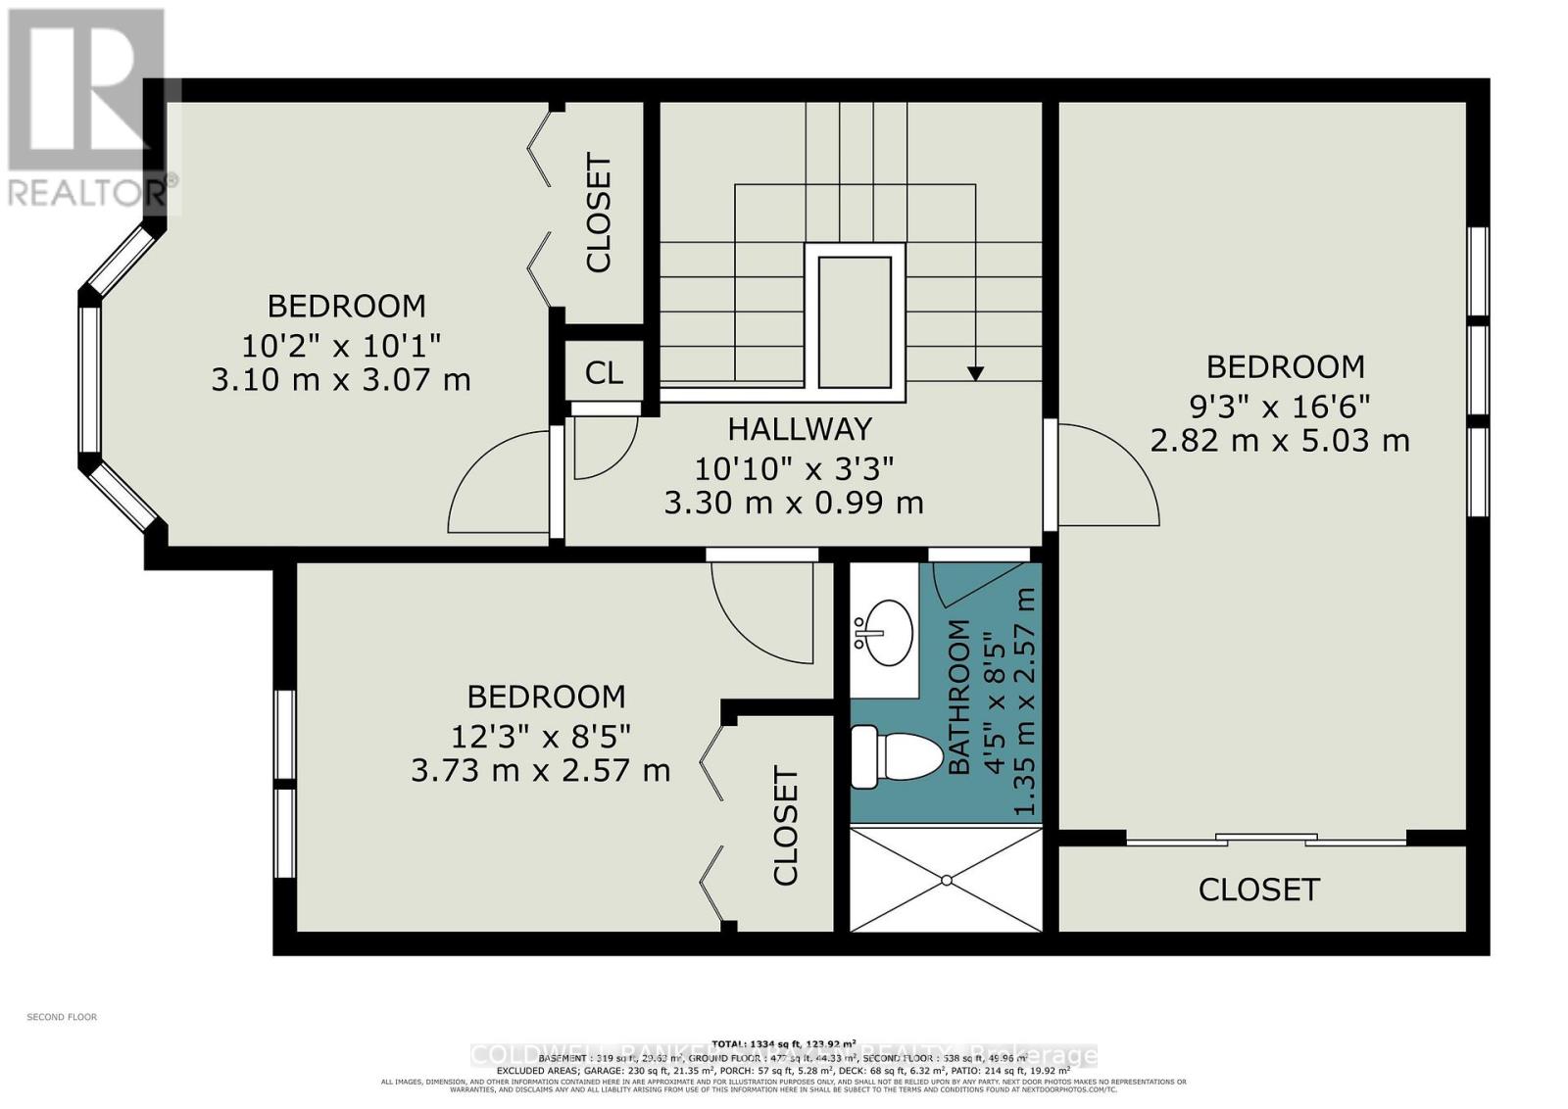
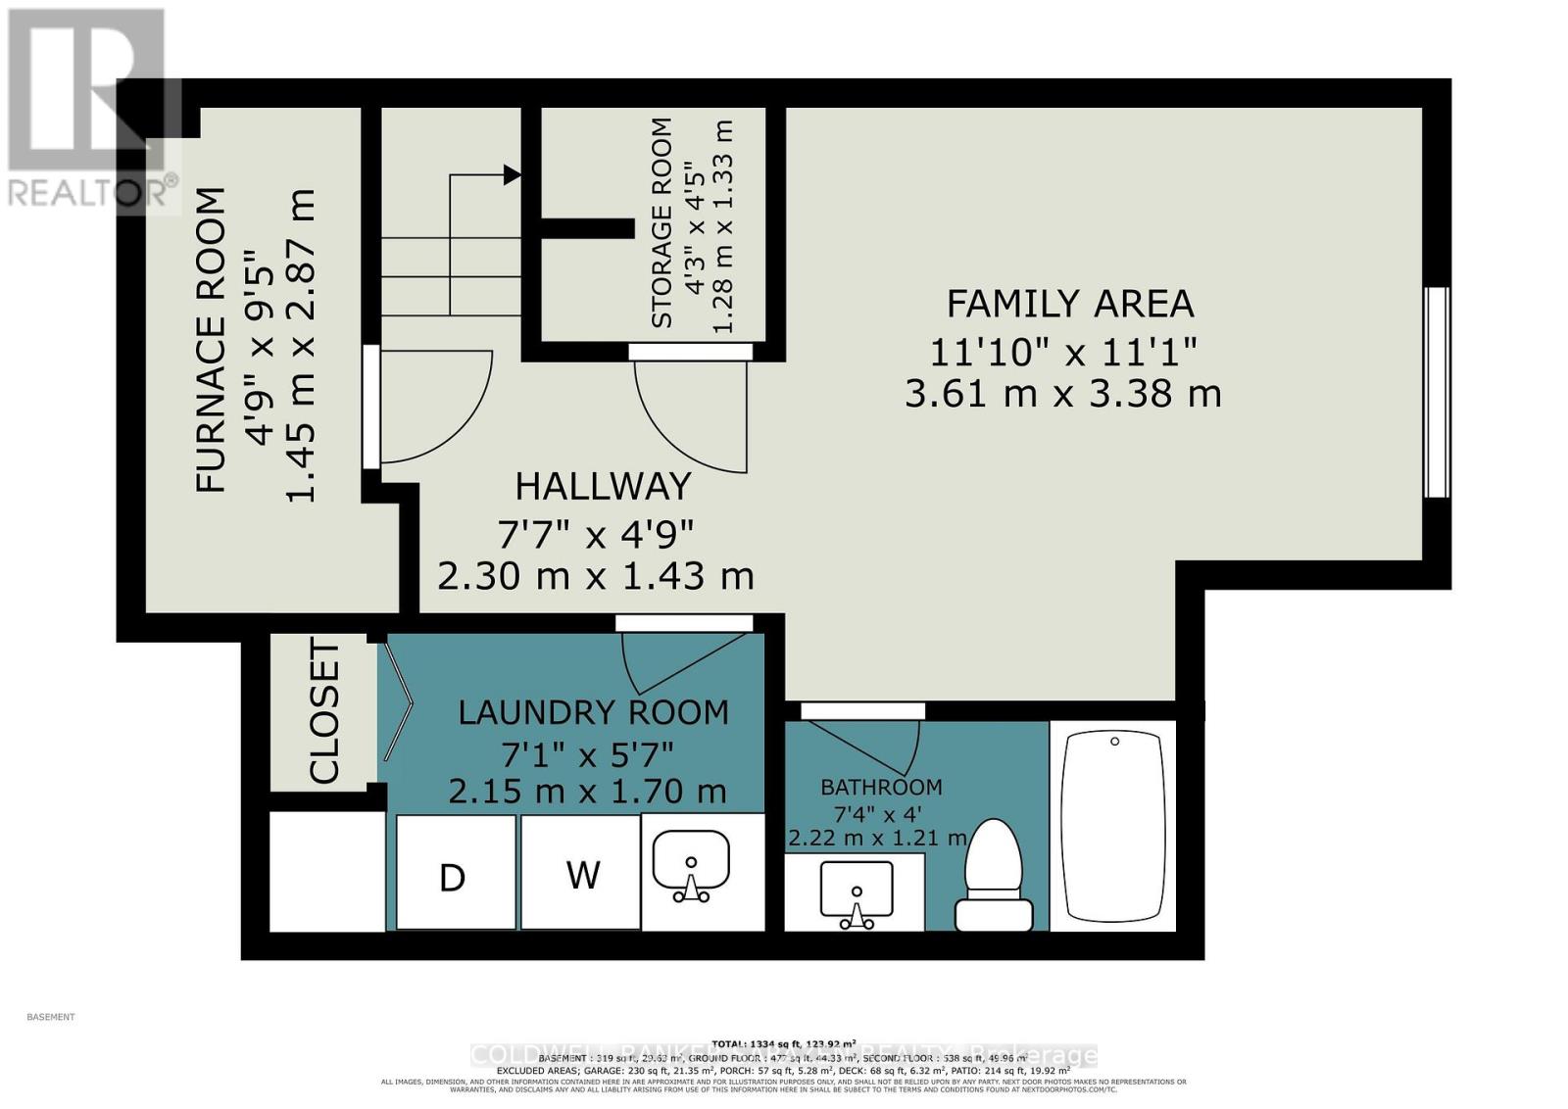
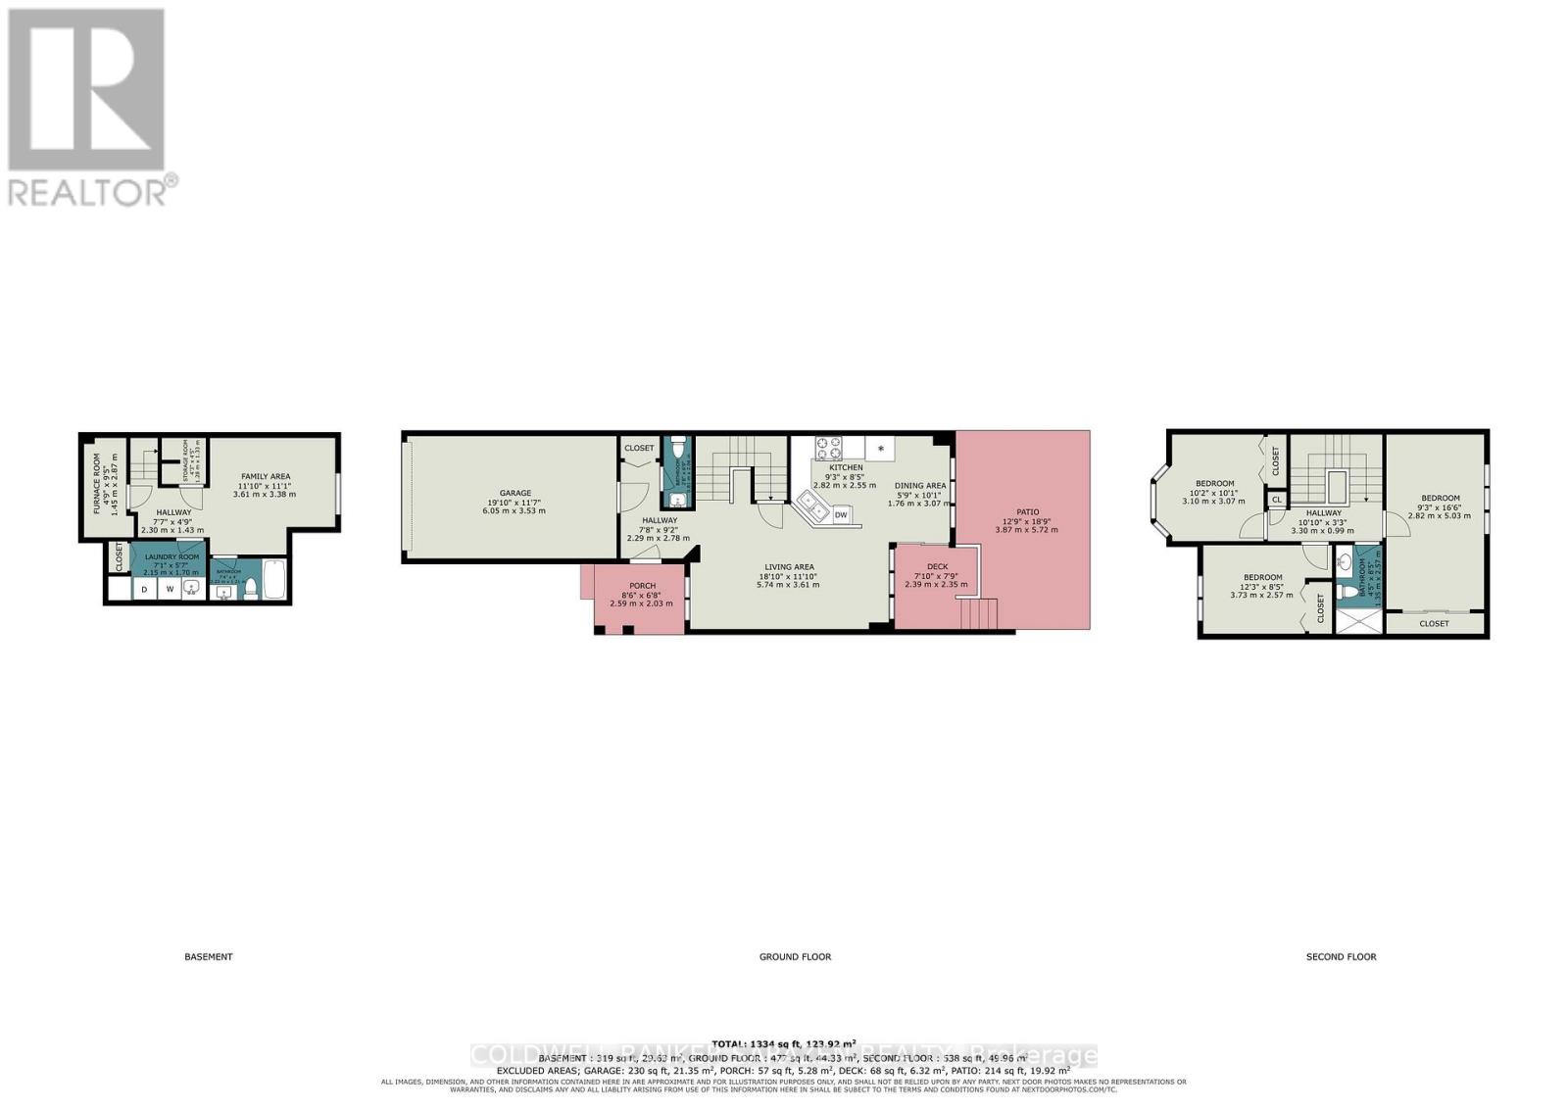
Welcome to 24 Desmond Trudeau Drive in Arnprior a beautifully maintained three bedroom, three bathroom townhome in a peaceful, family friendly neighbourhood. The bright main floor flows from the living room through the dining area to the kitchen, with a big bay window filling the space with natural light. The kitchen features warm wood cabinets and stainless steel appliances, perfect for everyday cooking and gathering with family and friends. Upstairs, all three bedrooms offer comfortable, private space, with a bathroom on each level of the home. The finished basement adds a cozy family area and laundry room, ideal as a playroom, media room, home gym, or guest space. Outside, enjoy a new deck, built in 2026, and a large patio for summer barbecues and quiet evenings, plus an attached garage and a freshly resealed driveway. The backyard is fully fenced, with an interlock patio installed in 2023. Located close to schools, shopping, parks, trails, the hospital and the recreation centre, with easy access to Highway 417 for a short drive to Kanata and Ottawa, this move in ready home offers small town living with everything you need close by. Book your showing today! (id:44758)
Open House
此属性有开放式房屋!
12:00 pm
结束于:1:30 pm
房源概要
| MLS® Number | X14188538 |
| 房源类型 | 民宅 |
| 社区名字 | 550 - Arnprior |
| 附近的便利设施 | 医院, 公园, 学校 |
| 社区特征 | School Bus |
| 设备类型 | 热水器 |
| 特征 | Level Lot, Level |
| 总车位 | 3 |
| 租赁设备类型 | 热水器 |
| 结构 | Deck, 棚 |
详 情
| 浴室 | 3 |
| 地上卧房 | 3 |
| 总卧房 | 3 |
| 赠送家电包括 | Garage Door Opener Remote(s), Central Vacuum, Water Heater, 烘干机, 微波炉, 炉子, 洗衣机, 冰箱 |
| 地下室进展 | 已装修 |
| 地下室类型 | 全完工 |
| 施工种类 | 附加的 |
| 空调 | Central Air Conditioning, 换气机 |
| 外墙 | 砖, 乙烯基壁板 |
| 地基类型 | 混凝土浇筑 |
| 客人卫生间(不包含洗浴) | 1 |
| 供暖方式 | 天然气 |
| 供暖类型 | 压力热风 |
| 储存空间 | 2 |
| 内部尺寸 | 1100 - 1500 Sqft |
| 类型 | 联排别墅 |
| 设备间 | 市政供水 |
车 位
| 附加车库 | |
| Garage |
土地
| 英亩数 | 无 |
| 围栏类型 | Fenced Yard |
| 土地便利设施 | 医院, 公园, 学校 |
| 污水道 | Sanitary Sewer |
| 土地深度 | 111 Ft ,4 In |
| 土地宽度 | 19 Ft ,9 In |
| 不规则大小 | 19.8 X 111.4 Ft |
| 规划描述 | 住宅 |
房 间
| 楼 层 | 类 型 | 长 度 | 宽 度 | 面 积 |
|---|---|---|---|---|
| 二楼 | 卧室 | 3.1 m | 3.07 m | 3.1 m x 3.07 m |
| 二楼 | 第二卧房 | 2.82 m | 5.03 m | 2.82 m x 5.03 m |
| 二楼 | 第三卧房 | 3.73 m | 2.57 m | 3.73 m x 2.57 m |
| 二楼 | 浴室 | 1.35 m | 2.62 m | 1.35 m x 2.62 m |
| 二楼 | 其它 | 3.3 m | 0.99 m | 3.3 m x 0.99 m |
| 地下室 | 家庭房 | 3.61 m | 3.38 m | 3.61 m x 3.38 m |
| 地下室 | 洗衣房 | 2.16 m | 1.7 m | 2.16 m x 1.7 m |
| 地下室 | Furnace | 1.45 m | 2.87 m | 1.45 m x 2.87 m |
| 地下室 | 其它 | 2.31 m | 1.45 m | 2.31 m x 1.45 m |
| 地下室 | 浴室 | 1.52 m | 2.74 m | 1.52 m x 2.74 m |
| 一楼 | 客厅 | 5.74 m | 3.61 m | 5.74 m x 3.61 m |
| 一楼 | 厨房 | 2.82 m | 2.57 m | 2.82 m x 2.57 m |
| 一楼 | 餐厅 | 1.75 m | 3.07 m | 1.75 m x 3.07 m |
| 一楼 | 其它 | 2.34 m | 2.79 m | 2.34 m x 2.79 m |
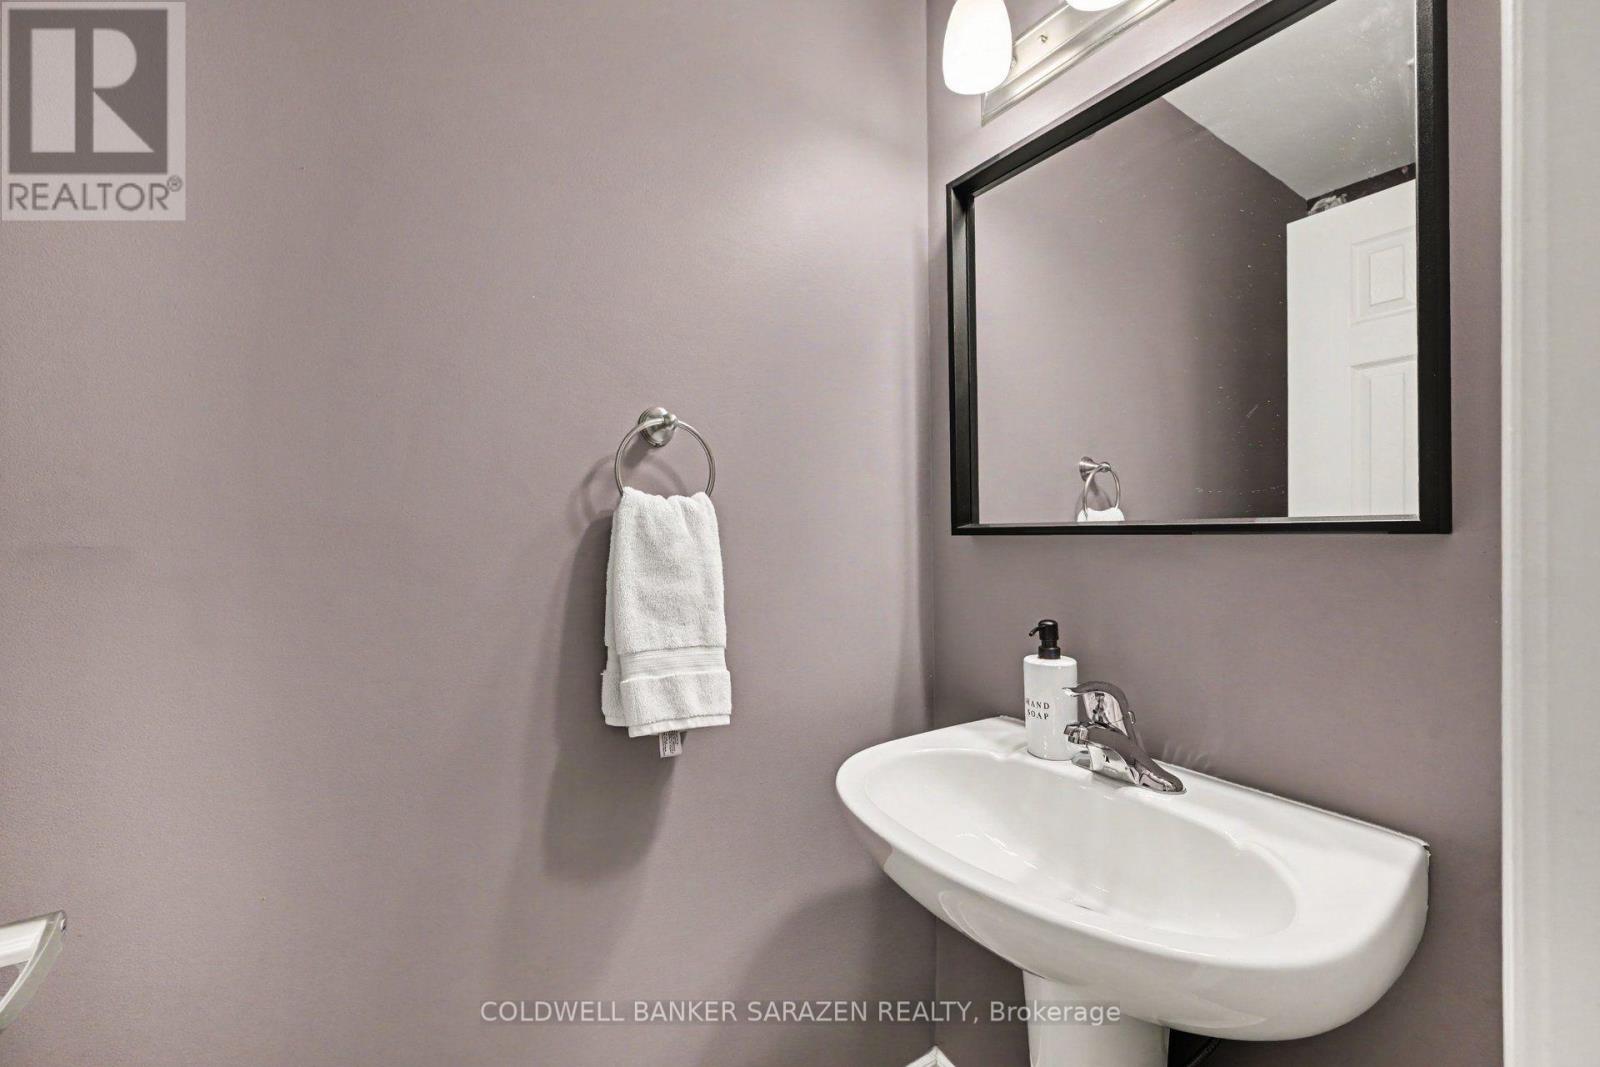
| 一楼 | 浴室 | 0.91 m | 2.13 m | 0.91 m x 2.13 m |
设备间
| 配电箱 | 已安装 |
https://www.realtor.ca/real-estate/30521319/24-desmond-trudeau-drive-arnprior-550-arnprior

The trademarks REALTOR®, REALTORS®, and the REALTOR® logo are controlled by The Canadian Real Estate Association (CREA) and identify real estate professionals who are members of CREA. The trademarks MLS®, Multiple Listing Service® and the associated logos are owned by The Canadian Real Estate Association (CREA) and identify the quality of services provided by real estate professionals who are members of CREA. The trademark DDF® is owned by The Canadian Real Estate Association (CREA) and identifies CREA's Data Distribution Facility (DDF®)
Ottawa Real Estate Board
Coldwell Banker Sarazen Realty
November 17 2026 06:53:06
