
24 Hackett Street Ottawa, Ontario K1V 0P7


$1,200,000
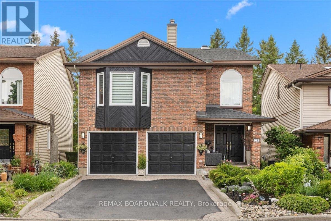
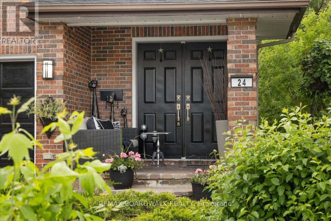
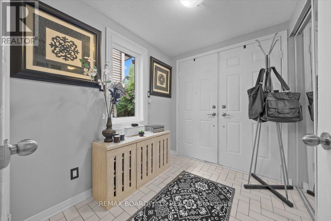
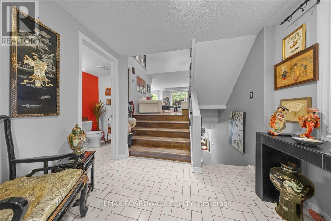
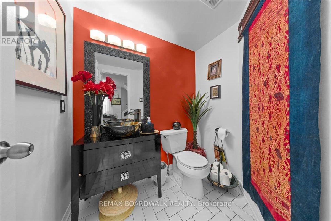
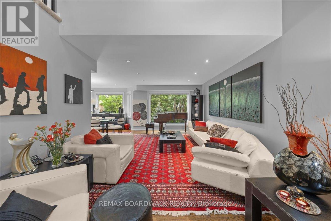
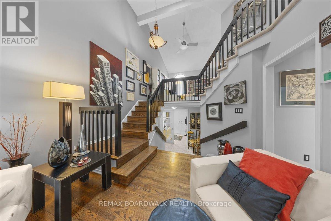
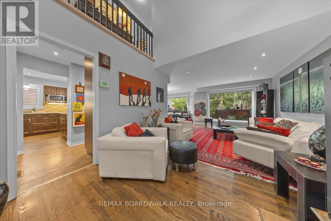
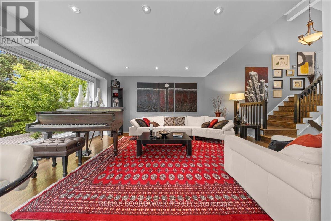
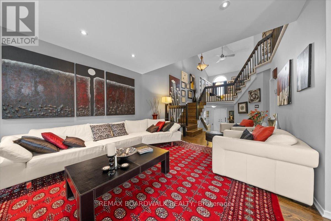
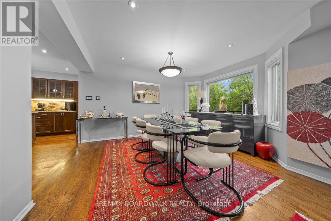
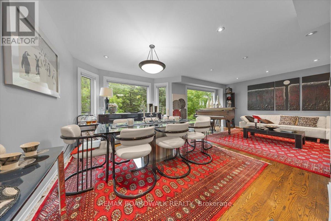
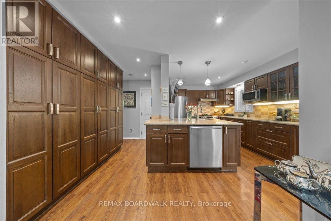
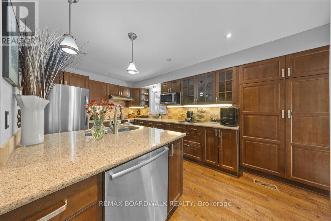
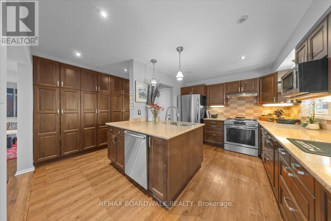
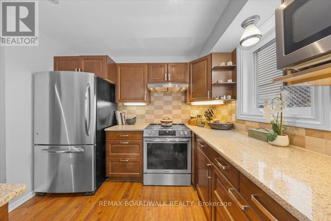
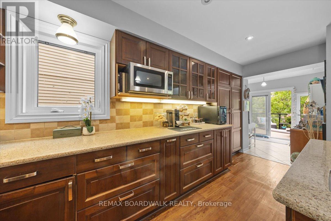
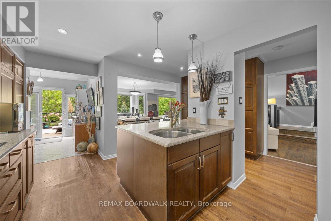
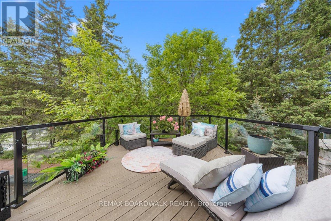
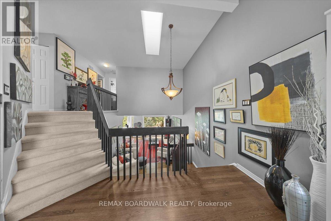
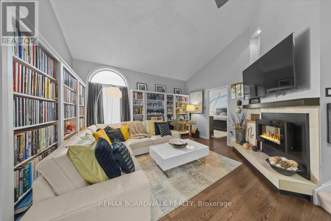
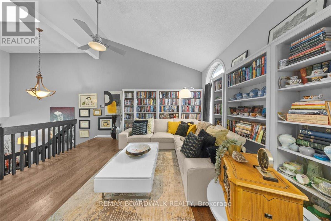
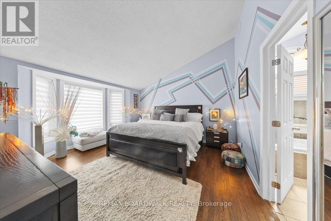
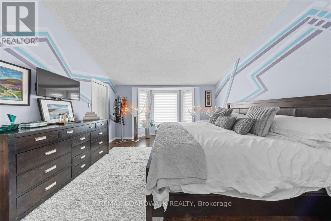
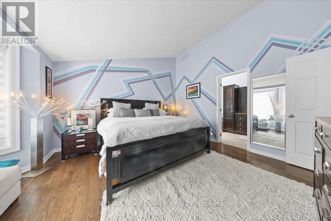
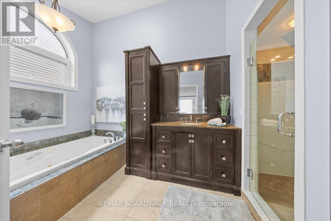
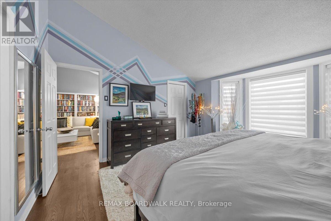
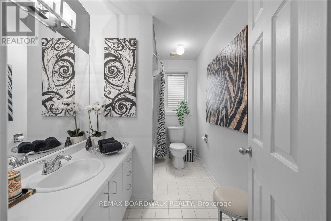
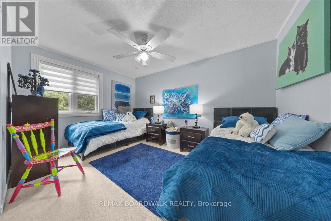
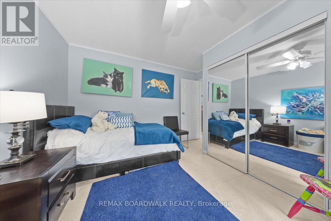
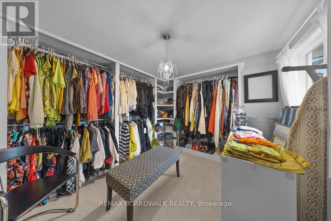
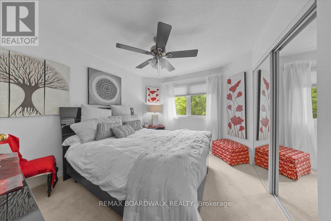
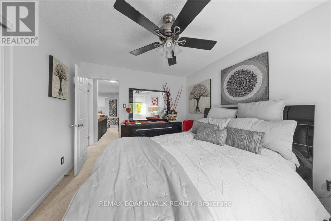
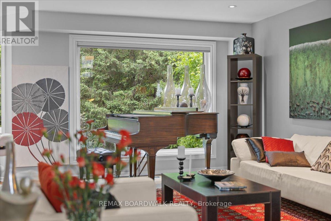
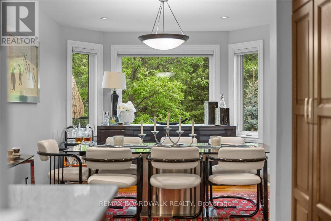
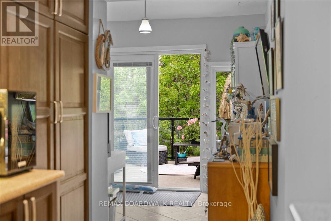
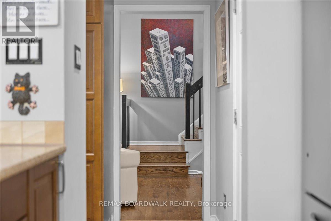
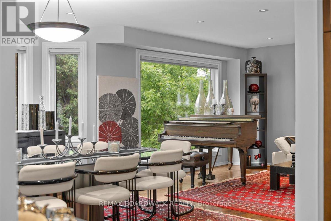
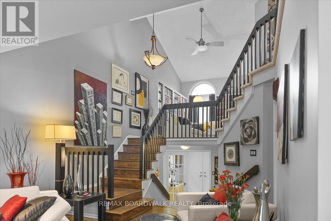
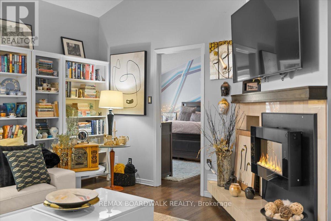
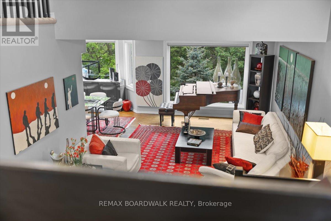
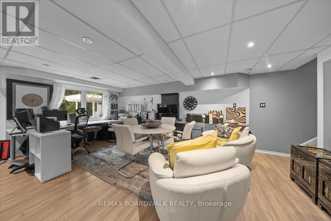
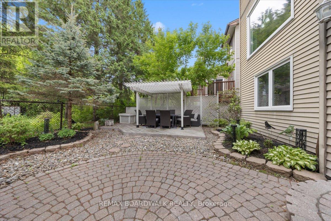
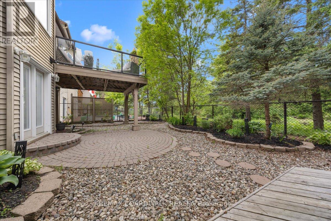
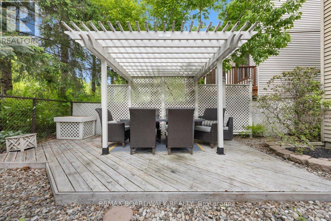
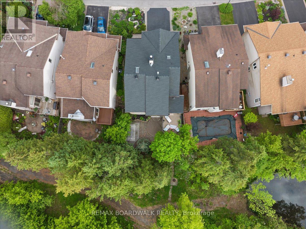
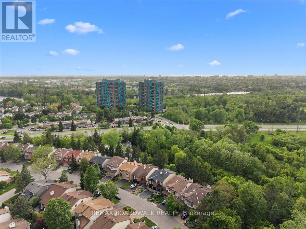
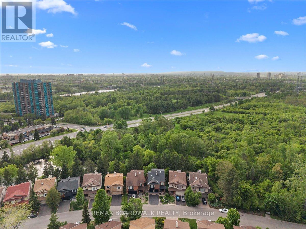
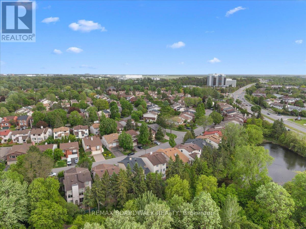
Welcome to 24 Hackett, an exceptional family home in one of Ottawa's most sought-after neighbourhoods. Located beside the prestigious Hunt Club Golf Course and backing onto lush greenspace, this property offers a rare combination of privacy, natural beauty, and city convenience. From the moment you arrive, you'll appreciate the mature landscaping, double-car garage, perennial gardens, and numerous updates, including a new roof 2026. Inside, extensive renovations have opened the kitchen to the dining area, creating a bright and functional space ideal for everyday living and entertaining. Newly refinished Hardwood floors, large windows, and two new beautiful skylights fill the home with natural light. The main level features a formal dining room, spacious living room, and a versatile bonus room off the kitchen that could serve as a home office, reading nook, or sunroom. Upstairs, you'll find four generous bedrooms and a secondary family room, perfect for movie nights, a play area, or additional living space. The walkout lower level seamlessly extends the home's living area and connects beautifully to the backyard. Mature trees create a peaceful, forest-like setting, while a private gate provides direct access to an extensive network of walking trails. In the winter, the nearby pond has been enjoyed by neighbours for skating and outdoor hockey. Despite its tranquil setting, 24 Hackett is just minutes from shopping, restaurants, schools, recreation facilities, and everyday amenities. Whether you're a growing family, golf enthusiast, or nature lover seeking privacy without sacrificing convenience, this home offers an exceptional lifestyle in a truly remarkable location. Turnkey, beautifully maintained, and surrounded by nature, this home is a rare opportunity to enjoy the best of Ottawa living. (id:44758)
房源概要
| MLS® Number | X13218964 |
| 房源类型 | 民宅 |
| 社区名字 | 4802 - Hunt Club Woods |
| 附近的便利设施 | 公共交通, 公园 |
| 设备类型 | 热水器 |
| 特征 | 树木繁茂的地区 |
| 总车位 | 4 |
| 租赁设备类型 | 热水器 |
详 情
| 浴室 | 4 |
| 地上卧房 | 4 |
| 总卧房 | 4 |
| 公寓设施 | Fireplace(s) |
| 赠送家电包括 | 洗碗机, 烘干机, Hood 电扇, 炉子, 洗衣机, 冰箱 |
| 地下室进展 | 已装修 |
| 地下室类型 | 全完工 |
| 施工种类 | 独立屋 |
| 空调 | 中央空调 |
| 外墙 | 砖 |
| 壁炉 | 有 |
| Fireplace Total | 1 |
| 地基类型 | 混凝土 |
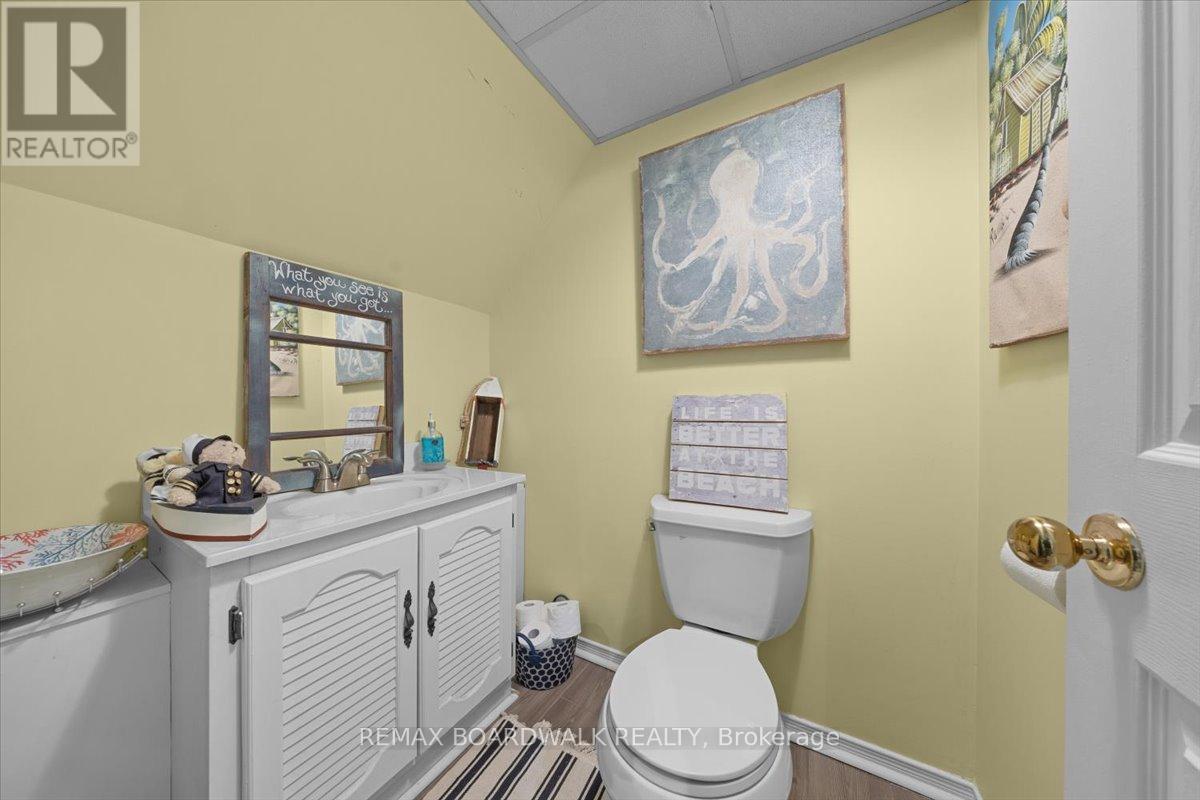
| 客人卫生间(不包含洗浴) | 2 |
| 供暖方式 | 天然气 |
| 供暖类型 | 压力热风 |
| 储存空间 | 2 |
| 内部尺寸 | 2000 - 2500 Sqft |
| 类型 | 独立屋 |
| 设备间 | 市政供水 |
车 位
| 附加车库 | |
| Garage |
土地
| 英亩数 | 无 |
| 围栏类型 | Fenced Yard |
| 土地便利设施 | 公共交通, 公园 |
| 污水道 | Sanitary Sewer |
| 土地深度 | 90 Ft |
| 土地宽度 | 37 Ft |
| 不规则大小 | 37 X 90 Ft ; 0 |
| 规划描述 | 住宅 |
房 间
| 楼 层 | 类 型 | 长 度 | 宽 度 | 面 积 |
|---|---|---|---|---|
| 二楼 | 主卧 | 4.64 m | 3.78 m | 4.64 m x 3.78 m |
| 二楼 | Loft | 4.26 m | 4.26 m | 4.26 m x 4.26 m |
| 二楼 | 浴室 | Measurements not available | ||
| 二楼 | 卧室 | 3.83 m | 3.04 m | 3.83 m x 3.04 m |
| 二楼 | 卧室 | 3.73 m | 3.12 m | 3.73 m x 3.12 m |
| 二楼 | 卧室 | 3.73 m | 3.12 m | 3.73 m x 3.12 m |
| Lower Level | 浴室 | Measurements not available | ||
| Lower Level | 家庭房 | 6.24 m | 5.68 m | 6.24 m x 5.68 m |
| Lower Level | 洗衣房 | Measurements not available | ||
| 一楼 | Eating Area | 3.04 m | 2.81 m | 3.04 m x 2.81 m |
| 一楼 | 餐厅 | 4.08 m | 3.35 m | 4.08 m x 3.35 m |
| 一楼 | 厨房 | 4.69 m | 4.69 m | 4.69 m x 4.69 m |
| 一楼 | 客厅 | 5.68 m | 3.96 m | 5.68 m x 3.96 m |
https://www.realtor.ca/real-estate/29830331/24-hackett-street-ottawa-4802-hunt-club-woods

The trademarks REALTOR®, REALTORS®, and the REALTOR® logo are controlled by The Canadian Real Estate Association (CREA) and identify real estate professionals who are members of CREA. The trademarks MLS®, Multiple Listing Service® and the associated logos are owned by The Canadian Real Estate Association (CREA) and identify the quality of services provided by real estate professionals who are members of CREA. The trademark DDF® is owned by The Canadian Real Estate Association (CREA) and identifies CREA's Data Distribution Facility (DDF®)
Ottawa Real Estate Board
RE/MAX Boardwalk Realty
May 31 2026 03:24:22
