3 卧室
3 浴室
2000 - 2500 sqft
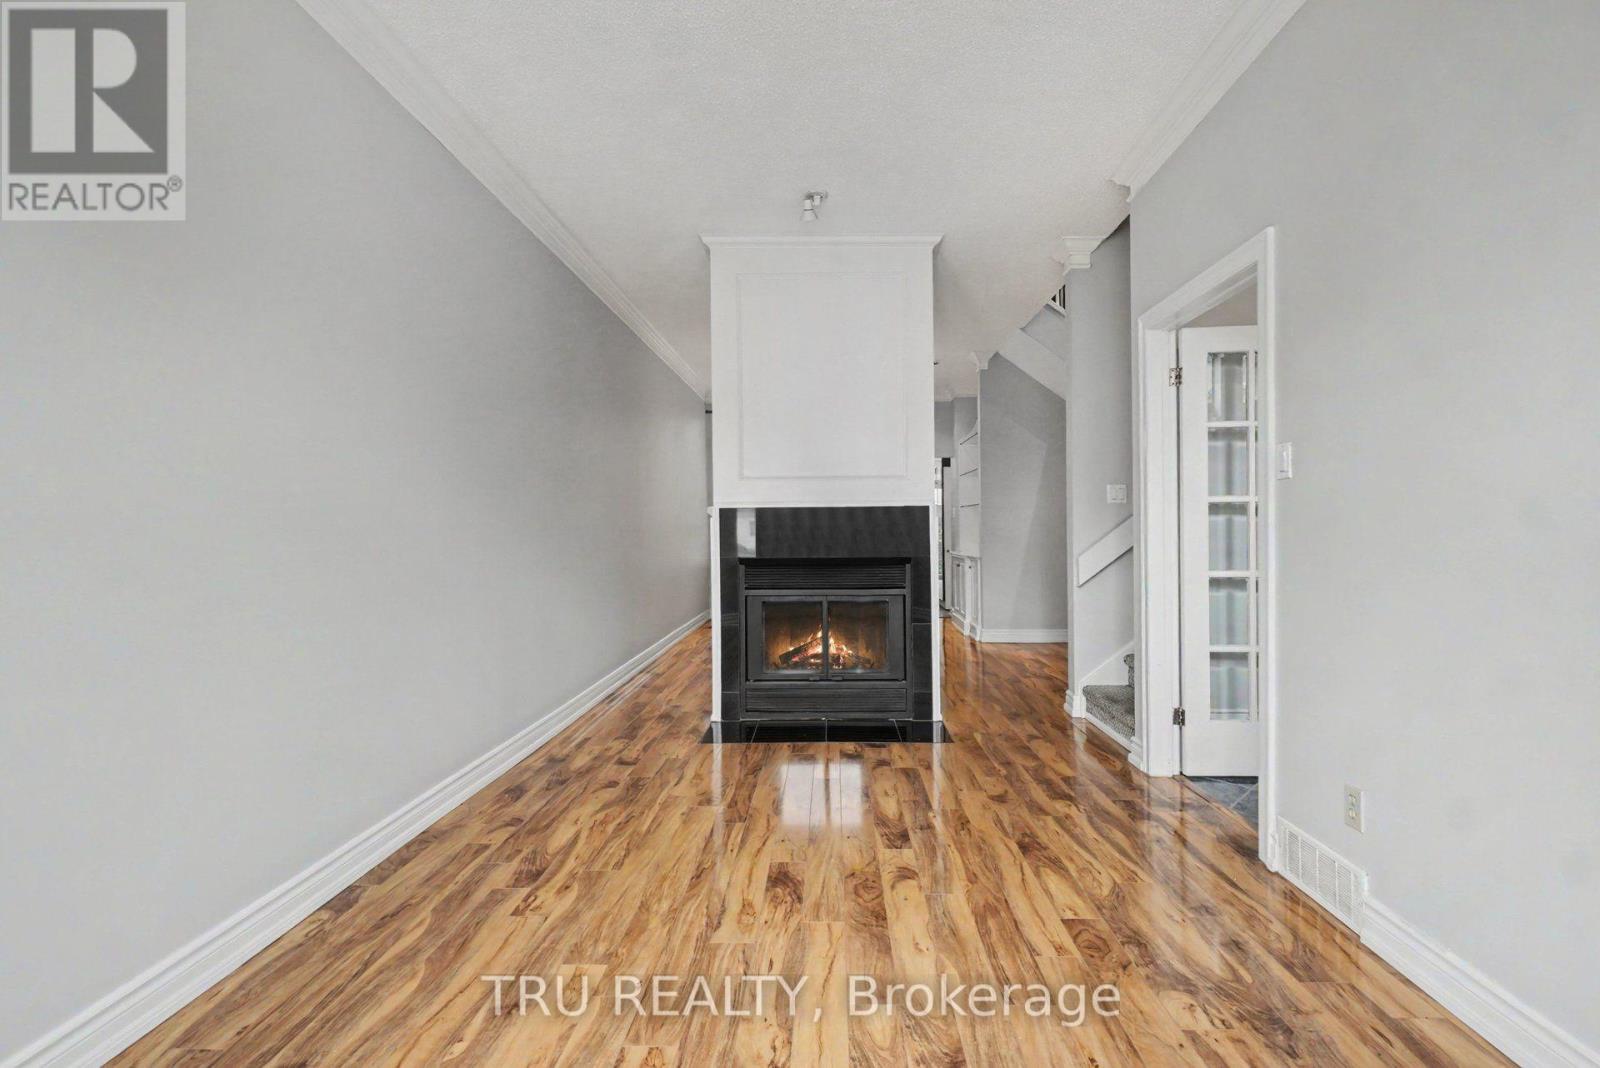
壁炉
中央空调
风热取暖
$1,249,900
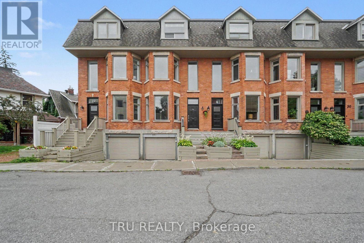
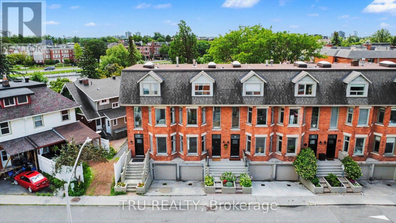
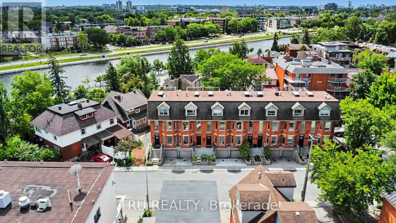
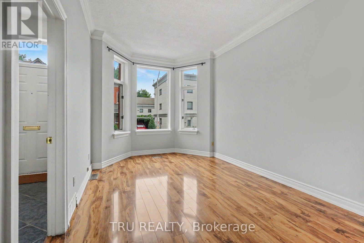
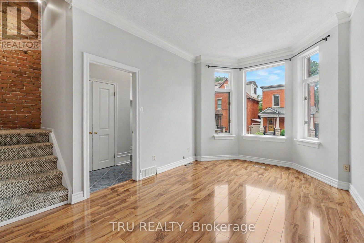
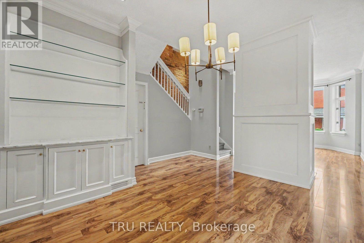
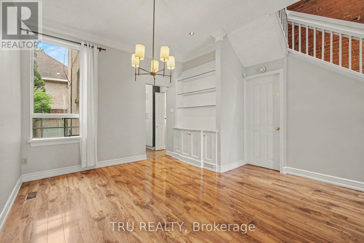
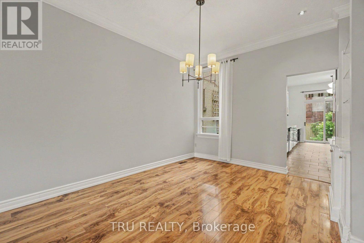
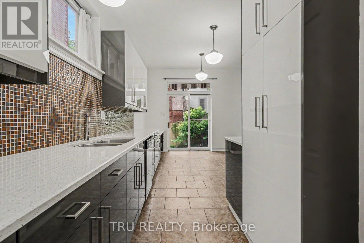
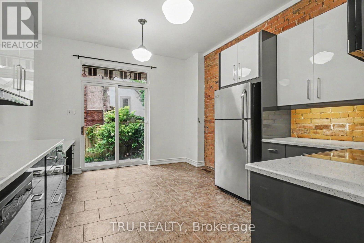
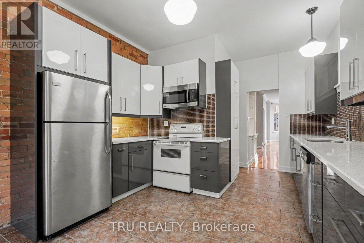
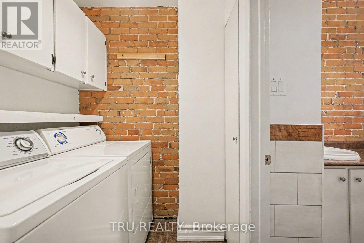
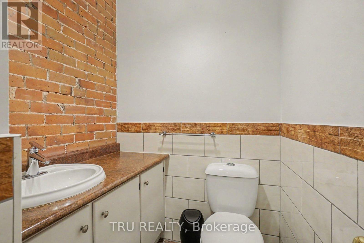
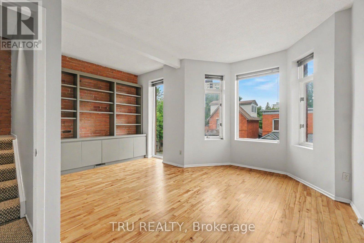
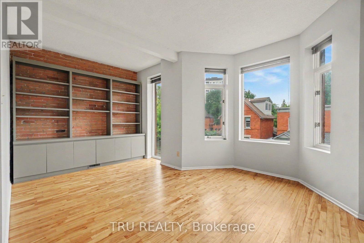
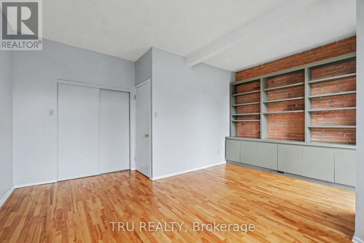
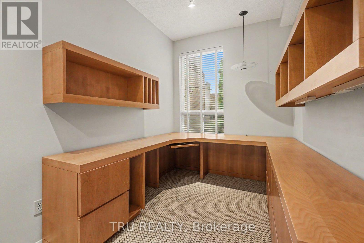
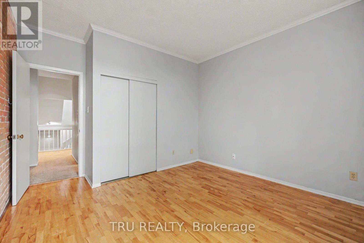
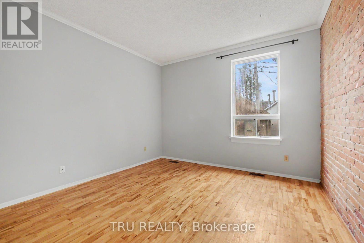
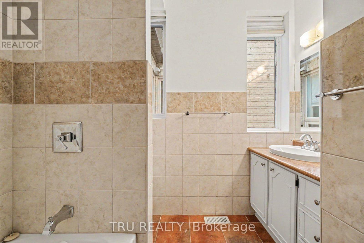
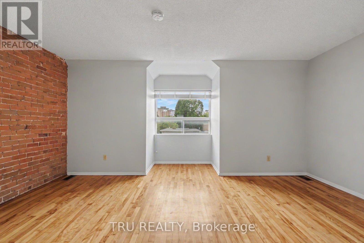
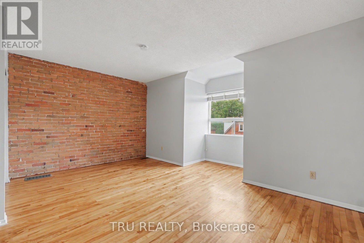
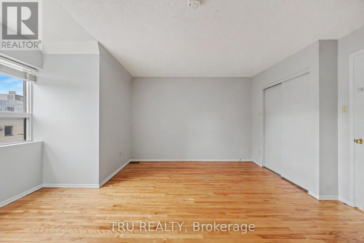
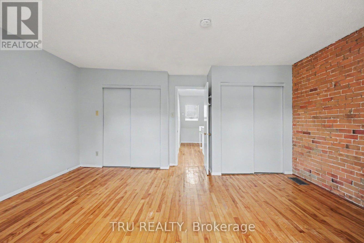
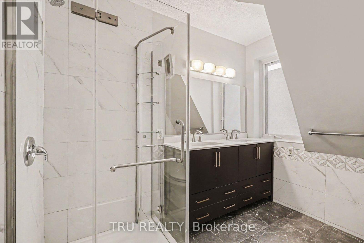
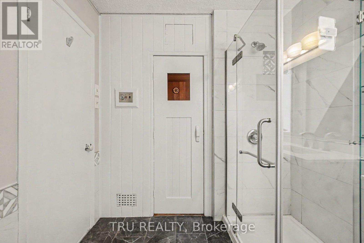
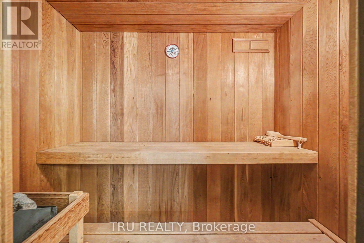
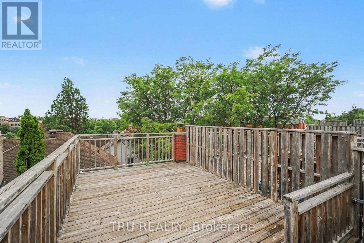
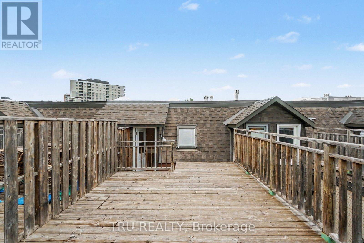
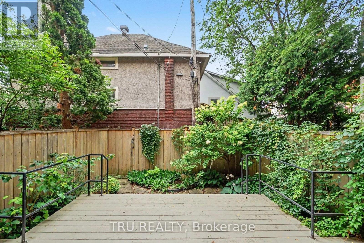
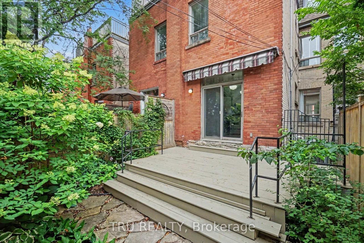
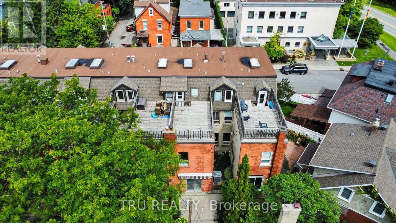
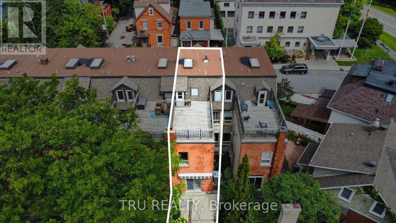
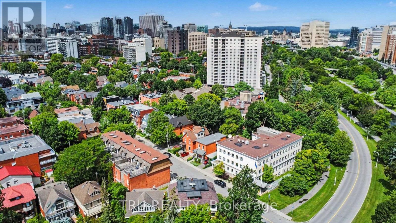
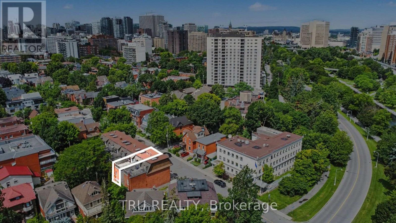
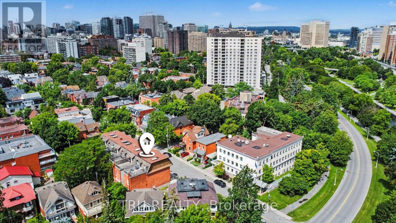
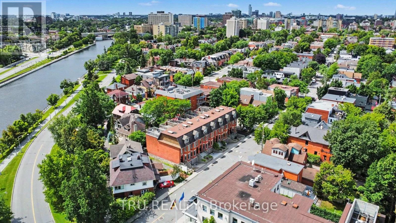
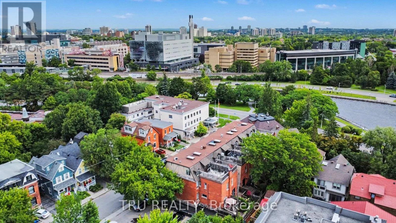
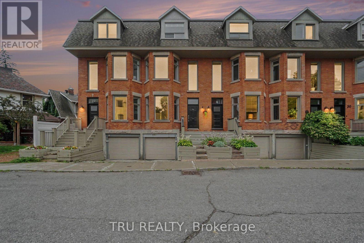
Rarely offered on one of Ottawa's most iconic streets, this beautifully updated three-storey heritage townhome blends timeless character with modern comfort in the heart of the Golden Triangle. Just steps from the Rideau Canal, Elgin Street, downtown Ottawa, parks and cafés, this exceptional home offers an unmatched urban lifestyle. Offering over 2,200 sq. ft. of above-grade living space, the thoughtfully designed layout features bright, spacious principal rooms, hardwood flooring, exposed brick accents, an updated kitchen overlooking the private rear yard, and an inviting dining area ideal for entertaining. The second level offers two generous bedrooms, a beautifully renovated full bathroom, and a dedicated home office complete with custom built-in cabinetry, perfect for today's work-from-home lifestyle. One of the bedrooms is currently styled as a comfortable family room, showcasing the space's flexibility while still functioning beautifully as a third bedroom. The entire third floor is devoted to a luxurious primary retreat featuring a renovated ensuite bathroom, private sauna, and direct access to an expansive rooftop terrace, an incredible space for relaxing or entertaining with seasonal views toward the Rideau Canal. Additional highlights include an attached garage with inside entry, private driveway parking, updated bathrooms, central air conditioning, abundant storage, and the rare opportunity to own a thoughtfully renovated heritage home on one of Ottawa's most desirable streets. Whether you're enjoying a morning walk along the Rideau Canal, entertaining on the rooftop terrace or dining on nearby Elgin Street, 24 Waverley Street offers a lifestyle as exceptional as the home itself! (id:44758)
房源概要
|
MLS® Number
|
X13598474 |
|
房源类型
|
民宅 |
|
社区名字
|
4104 - Ottawa Centre/Golden Triangle |
|
设备类型
|
热水器 |
|
总车位
|
2 |
|
租赁设备类型
|
热水器 |
详 情
|
浴室
|
3 |
|
地上卧房
|
3 |
|
总卧房
|
3 |
|
Age
|
100+ Years |
|
公寓设施
|
Canopy, Fireplace(s) |
|
赠送家电包括
|
Garage Door Opener Remote(s), 洗碗机, 烘干机, 炉子, 洗衣机, 冰箱 |
|
地下室进展
|
部分完成 |
|
地下室类型
|
Partial (partially Finished) |
|
施工种类
|
附加的 |
|
空调
|
中央空调 |
|
外墙
|
砖 |
|
壁炉
|
有 |
|
Fireplace Total
|
1 |
|
地基类型
|
混凝土 |
|
客人卫生间(不包含洗浴)
|
1 |
|
供暖方式
|
天然气 |
|
供暖类型
|
压力热风 |
|
储存空间
|
3 |
|
内部尺寸
|
2000 - 2500 Sqft |
|
类型
|
联排别墅 |
|
设备间
|
市政供水 |
车 位
土地
|
英亩数
|
无 |
|
污水道
|
Sanitary Sewer |
|
土地深度
|
89 Ft ,1 In |
|
土地宽度
|
17 Ft ,1 In |
|
不规则大小
|
17.1 X 89.1 Ft |
|
规划描述
|
R4v |
房 间
| 楼 层 |
类 型 |
长 度 |
宽 度 |
面 积 |
|
二楼 |
第二卧房 |
5.17 m |
4.67 m |
5.17 m x 4.67 m |
|
二楼 |
第三卧房 |
3.68 m |
4.27 m |
3.68 m x 4.27 m |
|
二楼 |
Office |
2.14 m |
3.82 m |
2.14 m x 3.82 m |
|
二楼 |
浴室 |
2.59 m |
2.27 m |
2.59 m x 2.27 m |
|
三楼 |
主卧 |
5.17 m |
4.71 m |
5.17 m x 4.71 m |
|
三楼 |
浴室 |
2.31 m |
2.77 m |
2.31 m x 2.77 m |
|
三楼 |
其它 |
2.31 m |
1.36 m |
2.31 m x 1.36 m |
|
地下室 |
设备间 |
3.69 m |
6.02 m |
3.69 m x 6.02 m |
|
一楼 |
门厅 |
2.08 m |
2.61 m |
2.08 m x 2.61 m |
|
一楼 |
客厅 |
2.98 m |
4.5 m |
2.98 m x 4.5 m |
|
一楼 |
餐厅 |
4.03 m |
4.59 m |
4.03 m x 4.59 m |
|
一楼 |
厨房 |
3.69 m |
6.12 m |
3.69 m x 6.12 m |
|
一楼 |
洗衣房 |
1.66 m |
1.61 m |
1.66 m x 1.61 m |
|
一楼 |
浴室 |
1.66 m |
1.79 m |
1.66 m x 1.79 m |
设备间
https://www.realtor.ca/real-estate/30071266/24-waverley-street-ottawa-4104-ottawa-centregolden-triangle