
240 Sweetvalley Drive Ottawa, Ontario K4A 5J1

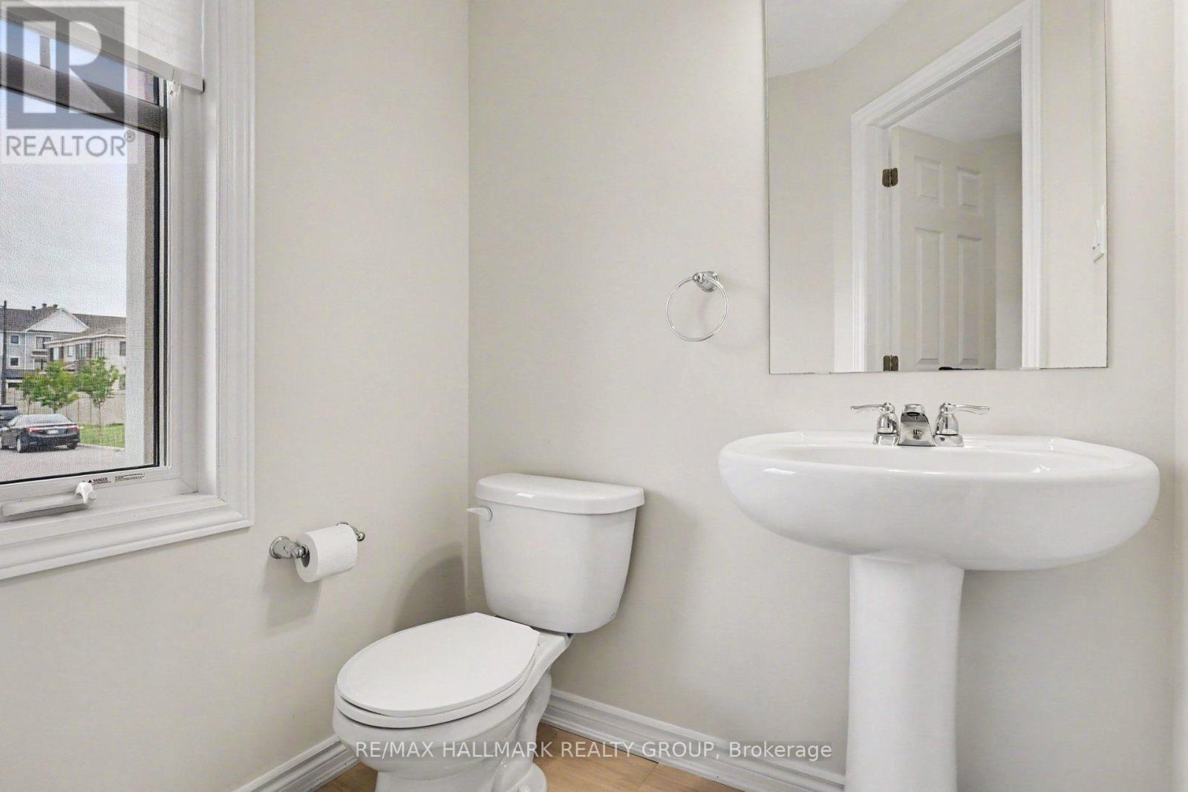
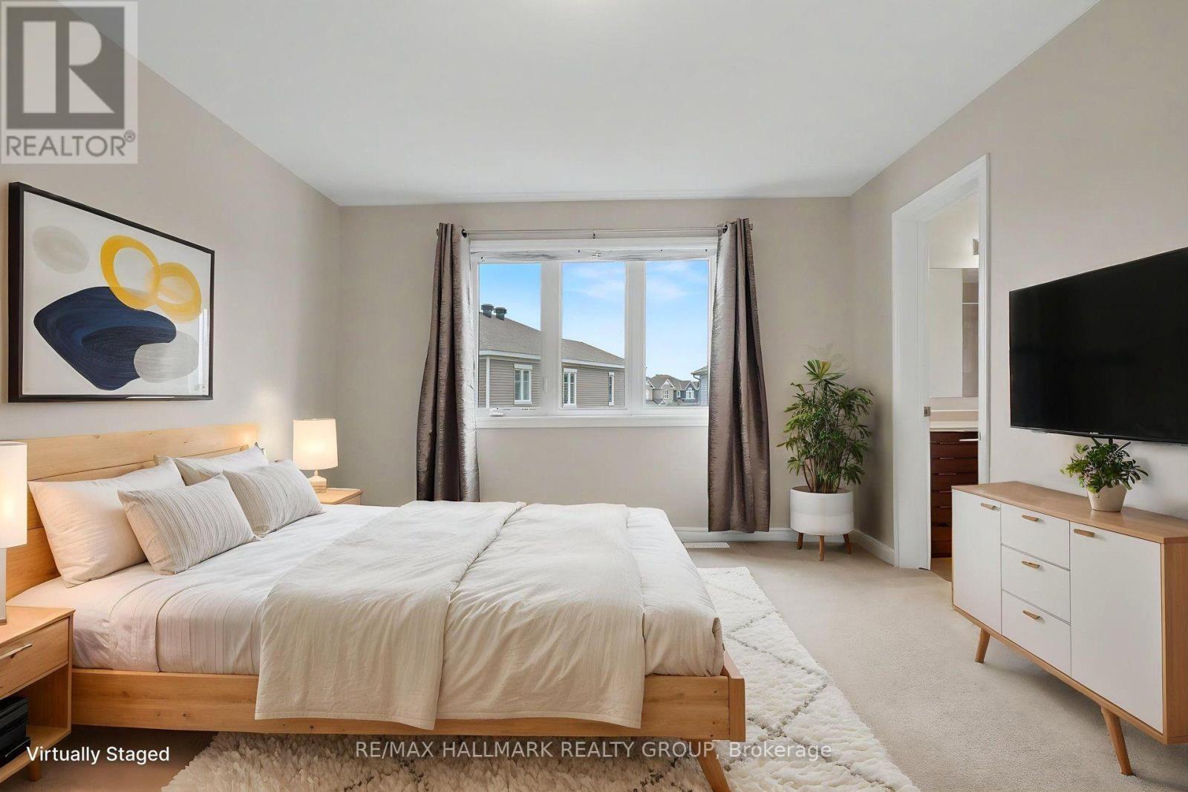
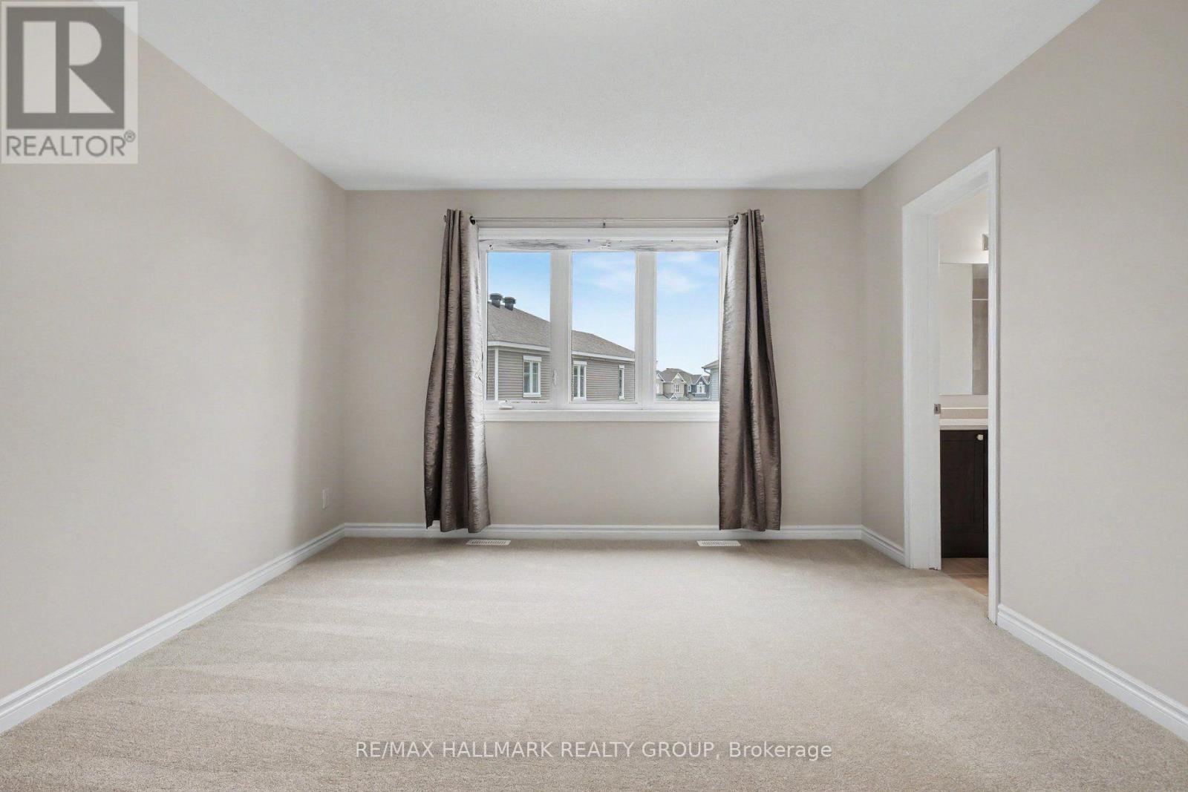
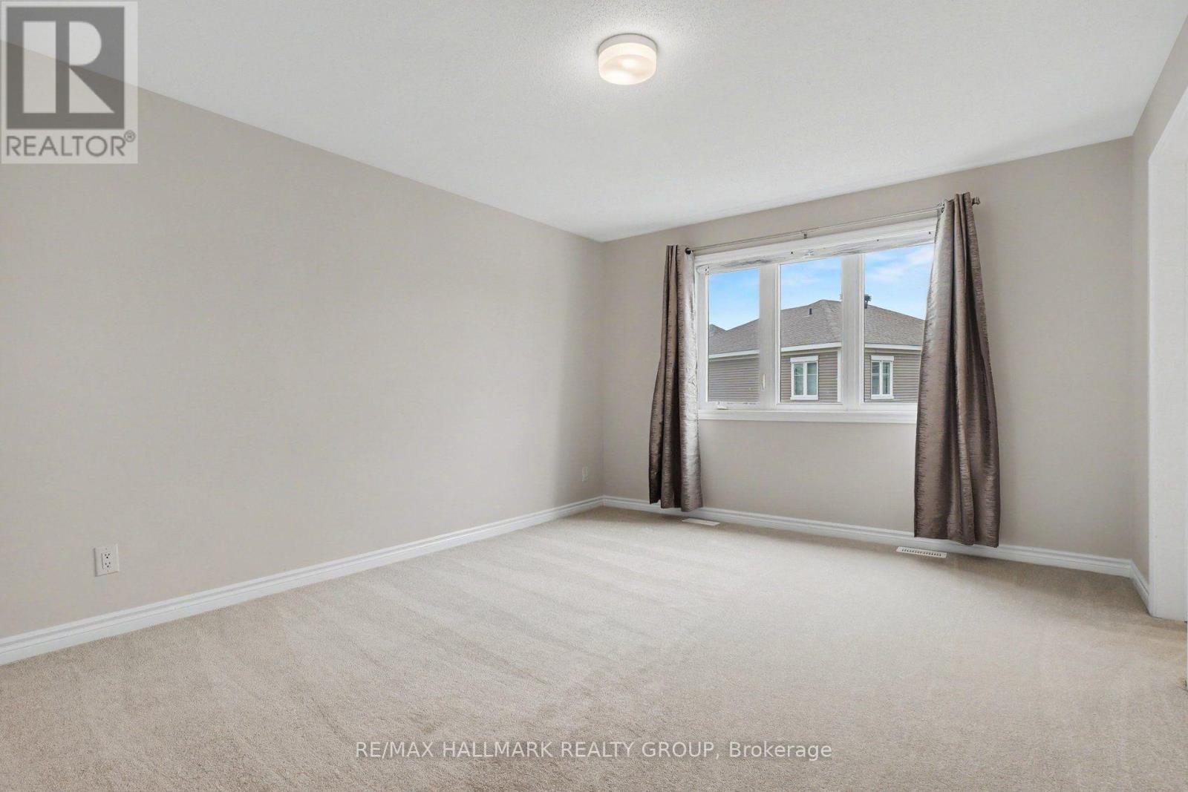


$689,900
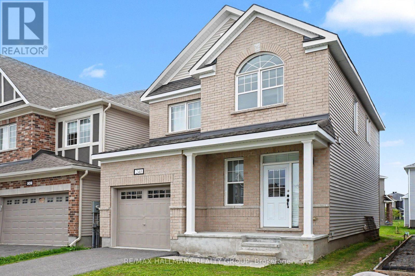
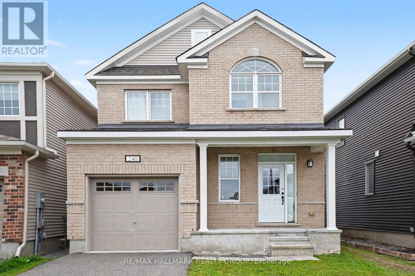
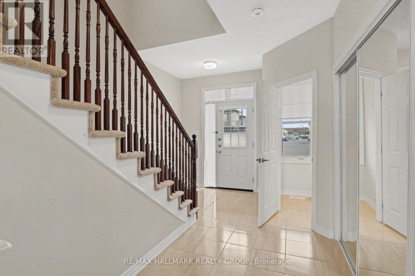
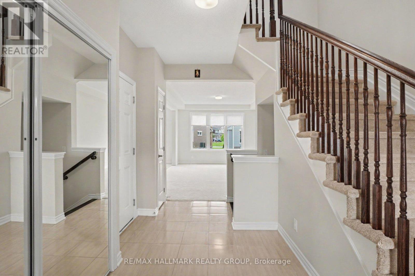
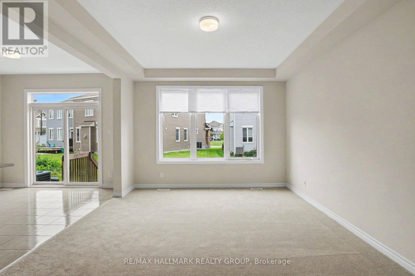
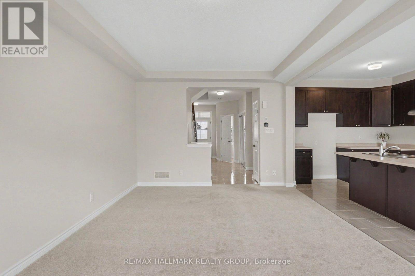
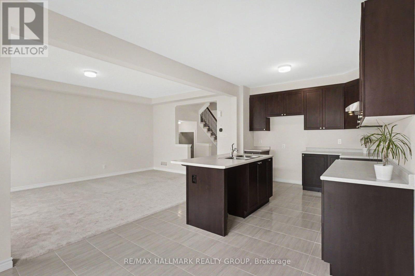
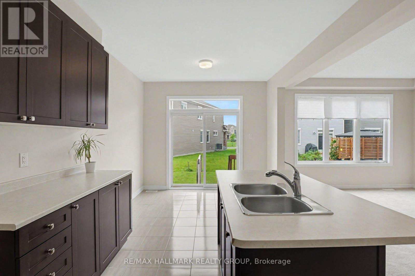
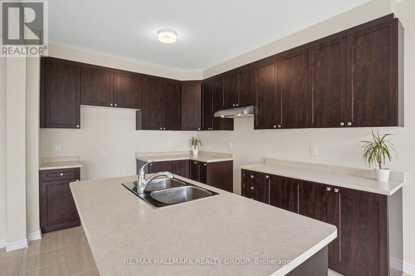
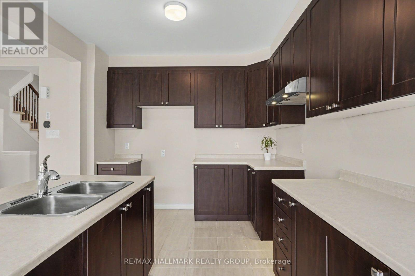
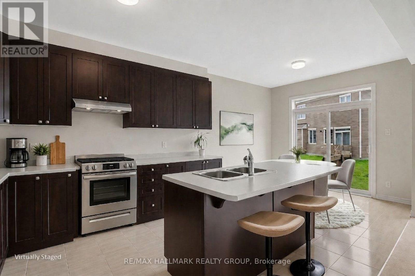
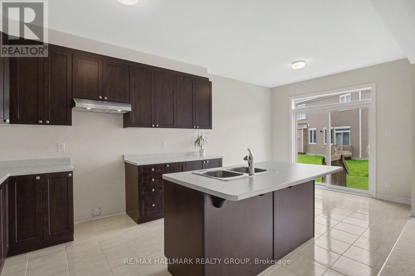
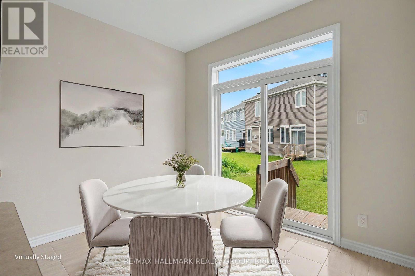
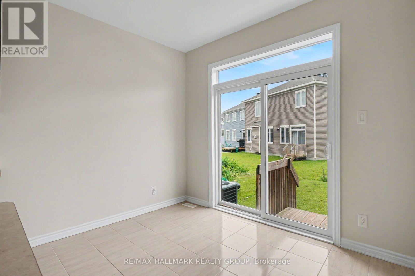
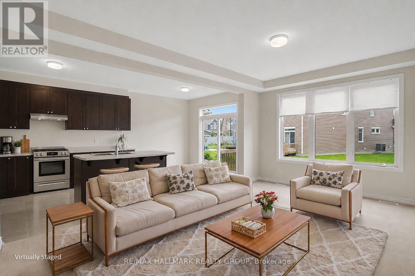
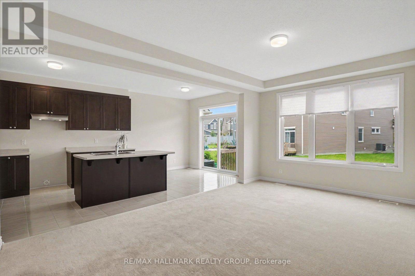
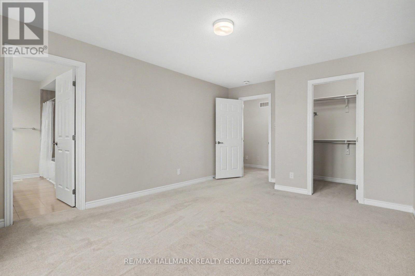
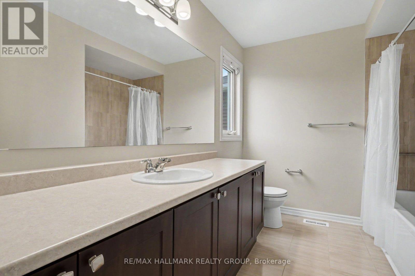
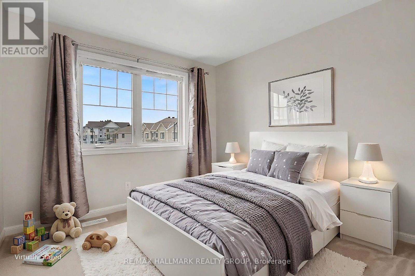
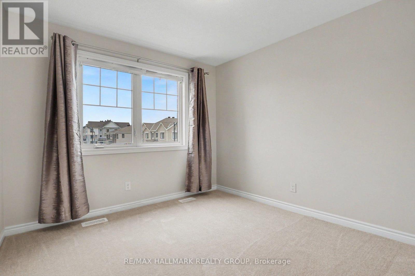
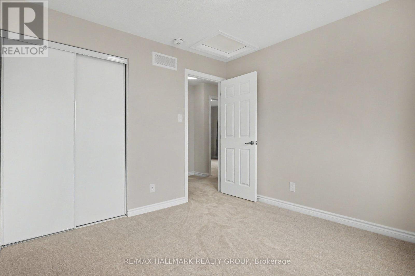
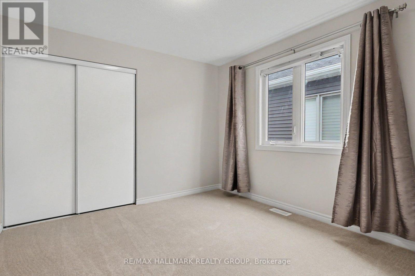
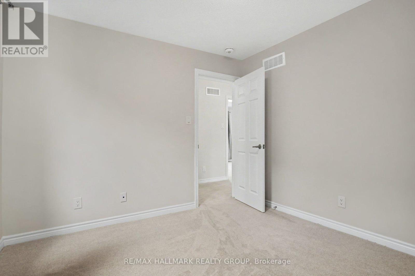
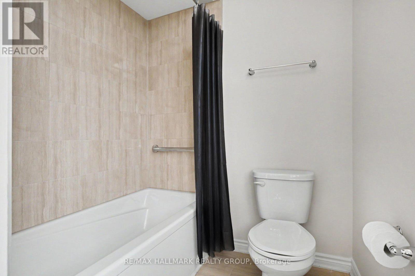
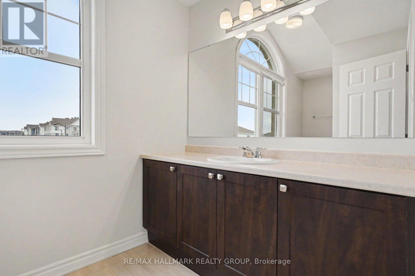
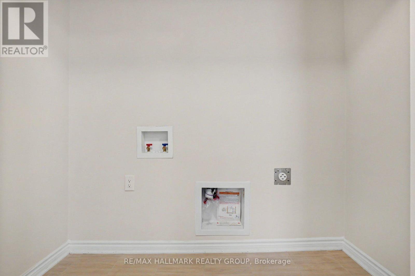
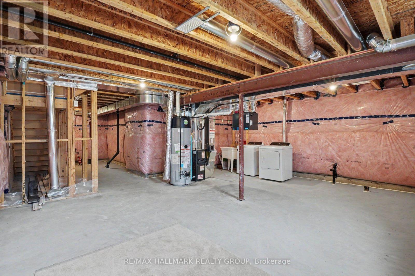
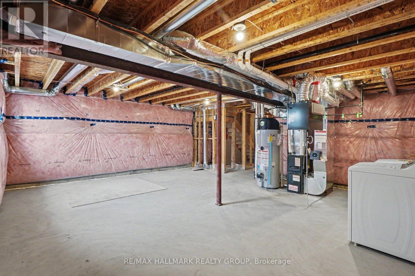
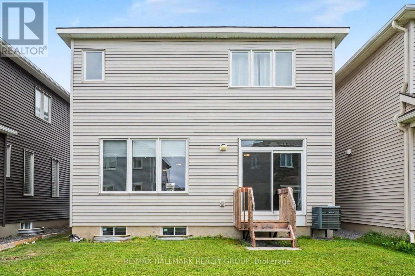
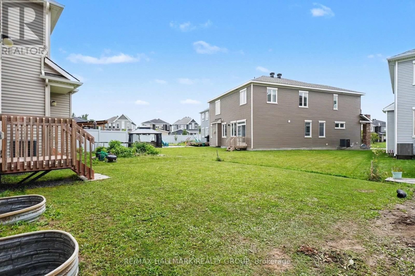
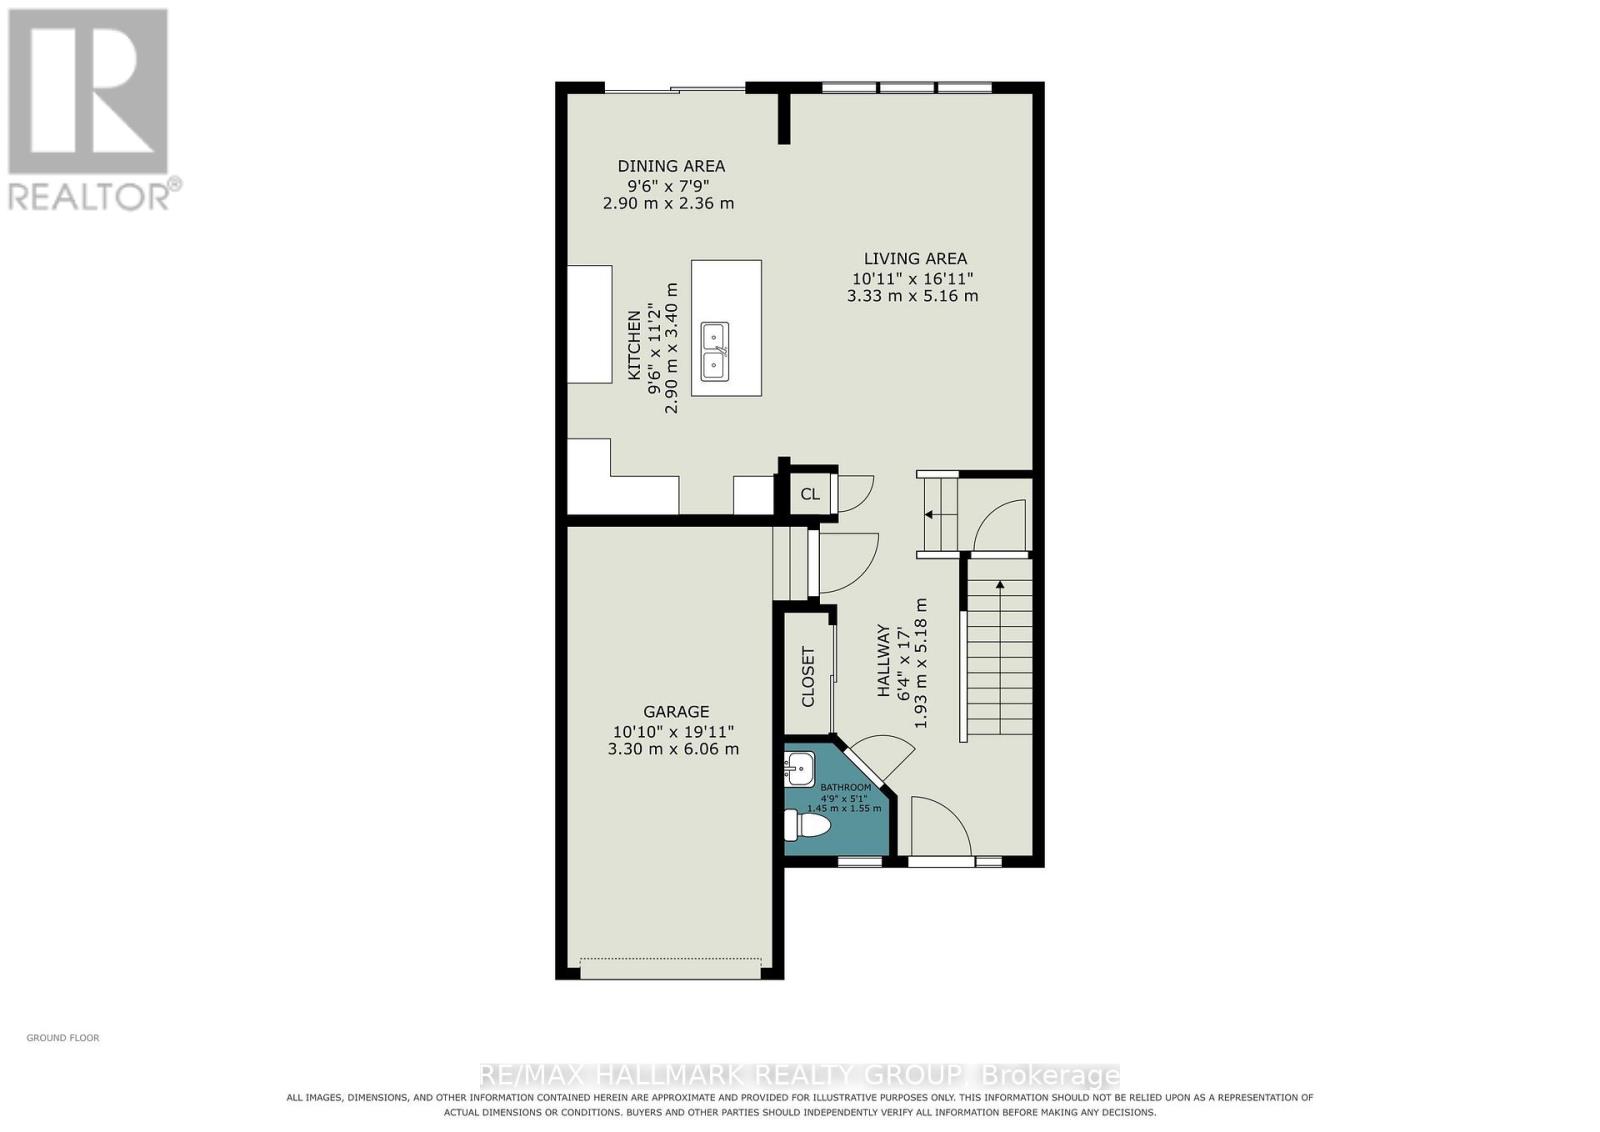
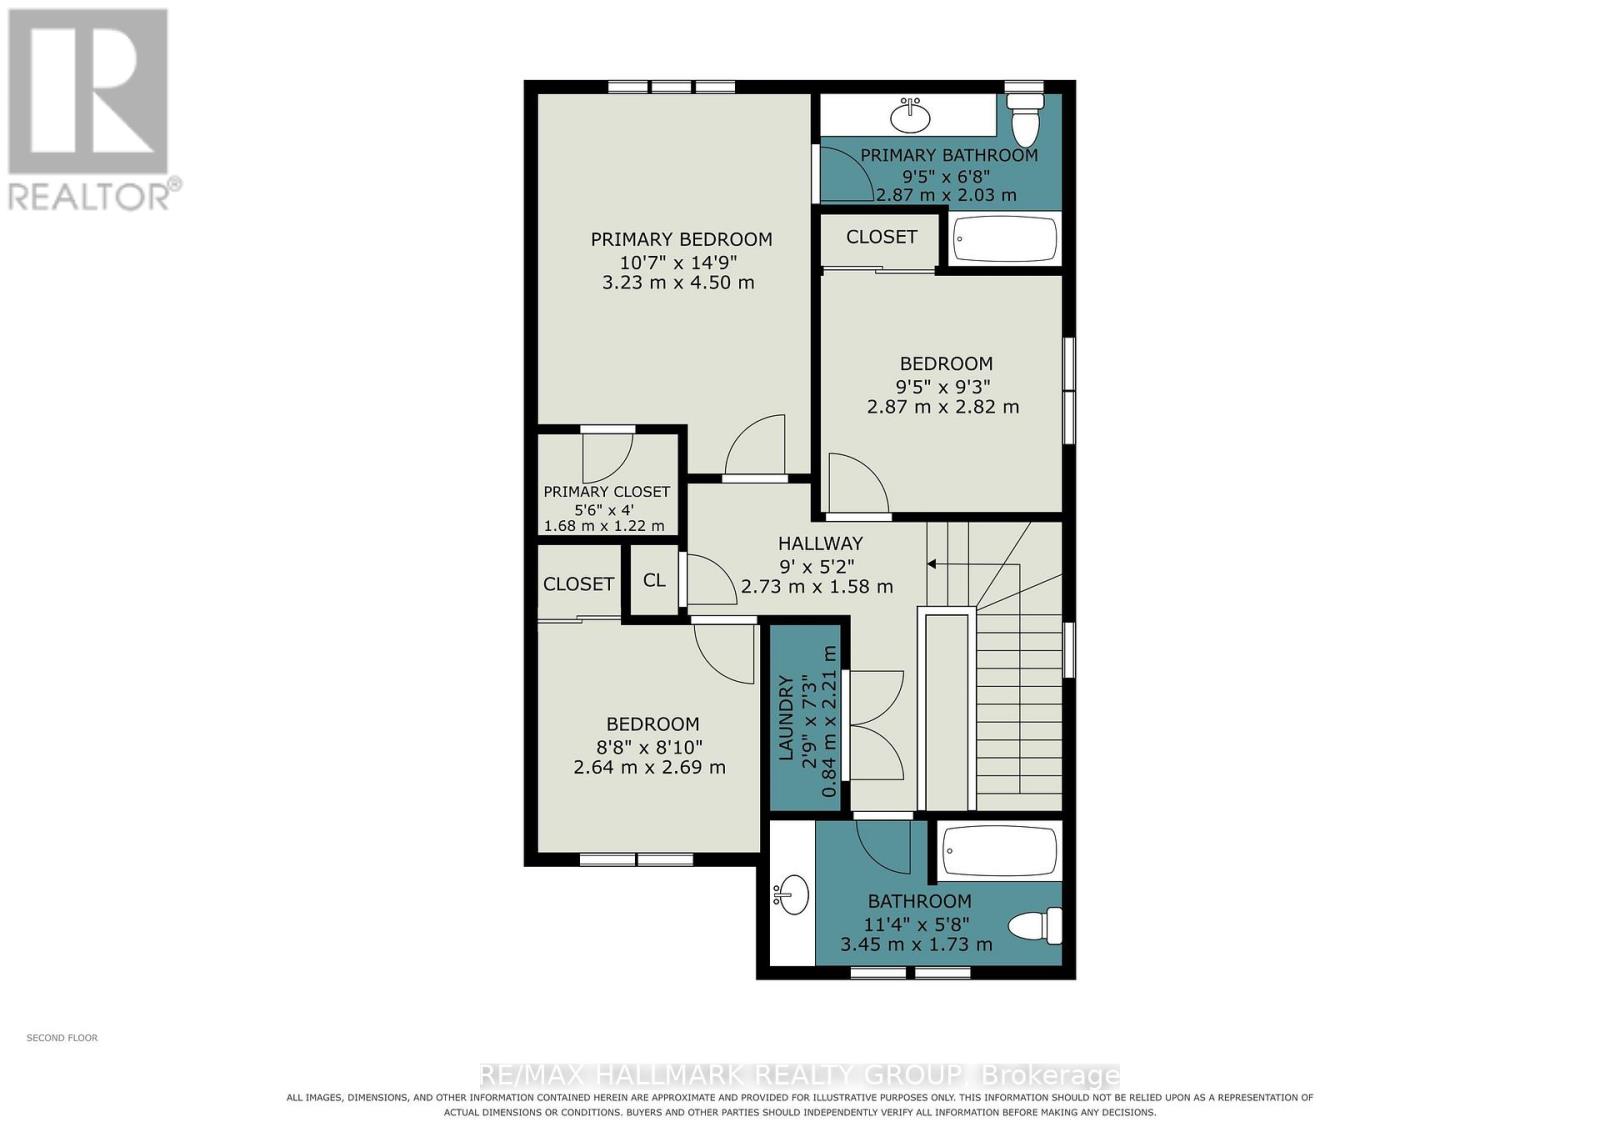
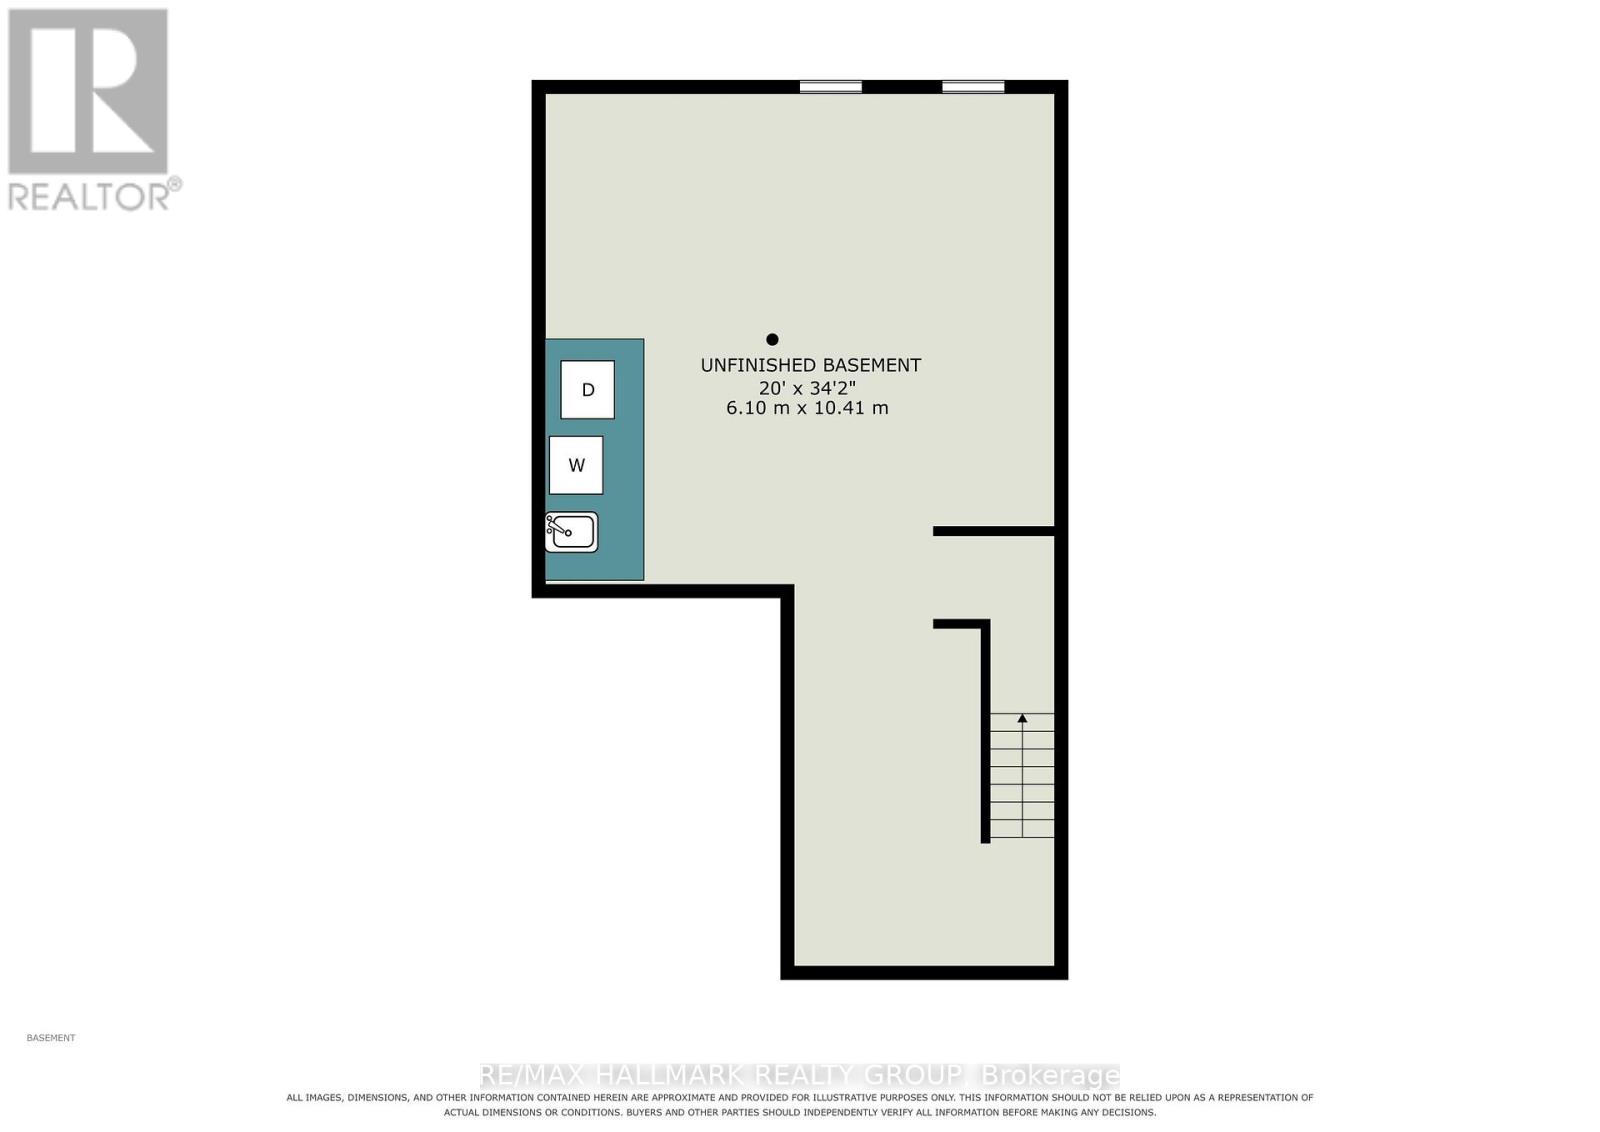
Practically New Without the Wait! Built in 2021, this beautifully maintained single-detached home still has that unmistakable "new home" feel. Offering 3 bedrooms, 2.5 bathrooms, and soaring 9-foot ceilings on the main floor, the bright and spacious layout is designed for modern living with thoughtful details throughout. Nestled in a highly desirable neighbourhood, this property offers excellent convenience with quick access to public transit for an effortless commute. The well-appointed kitchen features extended cabinetry, providing plenty of storage and ample workspace. A convenient island provides extra surface space for meal prep and casual dining, seamlessly connecting the kitchen to the main living area. Upstairs, you will find three comfortable bedrooms and a convenient laundry room hookup. The unfinished basement offers excellent potential for additional living space, a home gym, an office, or a recreation room, with a second set of laundry hookups and a bathroom rough-in already in place for added flexibility. A single-car garage provides everyday convenience, while the driveway offers additional parking. With modern construction, generous ceiling heights, and a practical layout, this home offers the best of both worlds - a home that feels brand new without the wait or uncertainty of building. Move-in ready, exceptionally well-maintained, and full of potential - come see why this one stands out! (id:44758)
房源概要
| MLS® Number | X13734856 |
| 房源类型 | 民宅 |
| 社区名字 | 1117 - Avalon West |
| 设备类型 | 热水器 |
| 总车位 | 2 |
| 租赁设备类型 | 热水器 |
详 情
| 浴室 | 3 |
| 地上卧房 | 3 |
| 总卧房 | 3 |
| Age | 6 To 15 Years |
| 赠送家电包括 | 烘干机, 洗衣机 |
| 地下室进展 | 已完成 |
| 地下室类型 | N/a (unfinished) |
| 施工种类 | 独立屋 |
| 空调 | 中央空调 |
| 外墙 | 砖, 乙烯基壁板 |
| 地基类型 | 混凝土浇筑 |
| 客人卫生间(不包含洗浴) | 1 |
| 供暖方式 | 天然气 |
| 供暖类型 | 压力热风 |
| 储存空间 | 2 |
| 内部尺寸 | 1500 - 2000 Sqft |
| 类型 | 独立屋 |
| 设备间 | 市政供水 |
车 位
| 附加车库 | |
| Garage |
土地
| 英亩数 | 无 |
| 污水道 | Sanitary Sewer |
| 土地深度 | 89 Ft ,3 In |
| 土地宽度 | 29 Ft ,10 In |
| 不规则大小 | 29.9 X 89.3 Ft |
房 间
| 楼 层 | 类 型 | 长 度 | 宽 度 | 面 积 |
|---|---|---|---|---|
| 二楼 | 主卧 | 3.23 m | 4.5 m | 3.23 m x 4.5 m |
| 二楼 | 浴室 | 2.87 m | 2.03 m | 2.87 m x 2.03 m |
| 二楼 | 卧室 | 2.87 m | 2.82 m | 2.87 m x 2.82 m |
| 二楼 | 卧室 | 2.64 m | 2.69 m | 2.64 m x 2.69 m |
| 二楼 | 浴室 | 3.45 m | 1.73 m | 3.45 m x 1.73 m |
| 二楼 | 洗衣房 | 0.84 m | 2.21 m | 0.84 m x 2.21 m |
| 地下室 | 其它 | 6.1 m | 10.41 m | 6.1 m x 10.41 m |
| 一楼 | 客厅 | 5.16 m | 3.33 m | 5.16 m x 3.33 m |
| 一楼 | 餐厅 | 2.9 m | 2.36 m | 2.9 m x 2.36 m |
| 一楼 | 厨房 | 2.9 m | 3.4 m | 2.9 m x 3.4 m |
| 一楼 | 浴室 | 1.45 m | 1.55 m | 1.45 m x 1.55 m |
https://www.realtor.ca/real-estate/30223410/240-sweetvalley-drive-ottawa-1117-avalon-west

The trademarks REALTOR®, REALTORS®, and the REALTOR® logo are controlled by The Canadian Real Estate Association (CREA) and identify real estate professionals who are members of CREA. The trademarks MLS®, Multiple Listing Service® and the associated logos are owned by The Canadian Real Estate Association (CREA) and identify the quality of services provided by real estate professionals who are members of CREA. The trademark DDF® is owned by The Canadian Real Estate Association (CREA) and identifies CREA's Data Distribution Facility (DDF®)
Ottawa Real Estate Board
RE/MAX Hallmark Realty Group
October 03 2026 01:22:14
