
2401 Wyndale Crescent Ottawa, Ontario K1H 7A5


$1,139,900
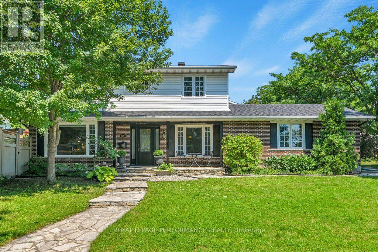
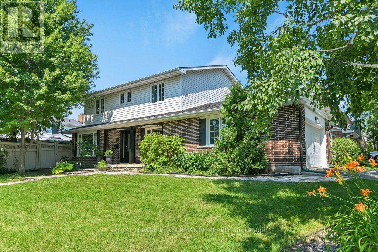
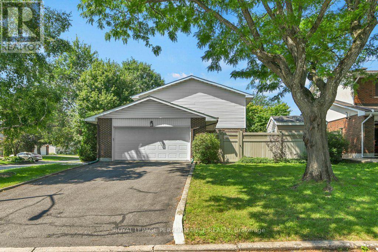
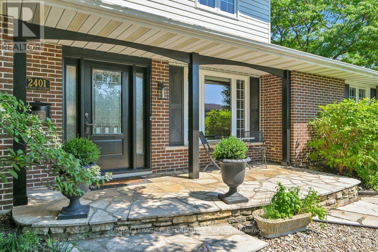
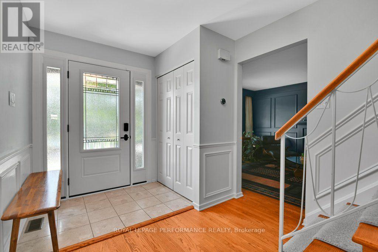
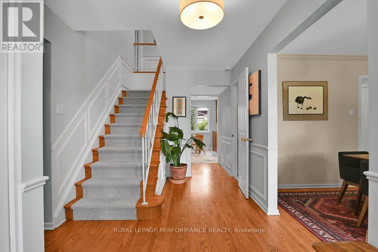
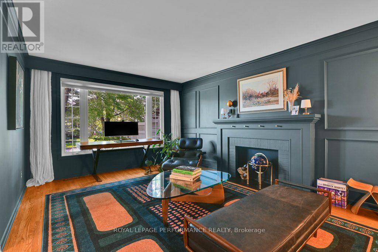
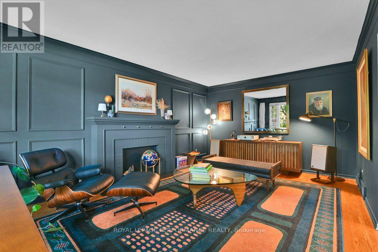
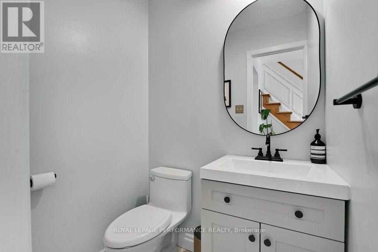
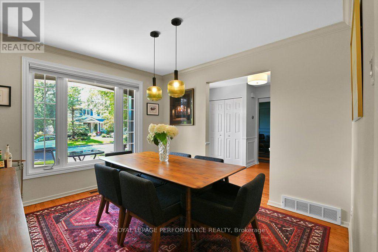
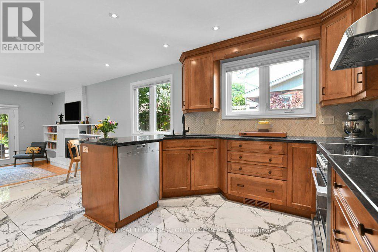
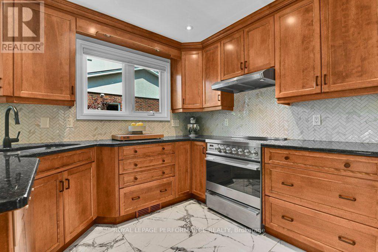
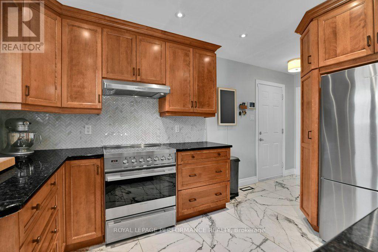
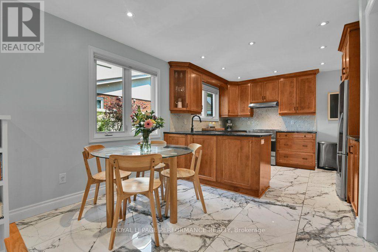
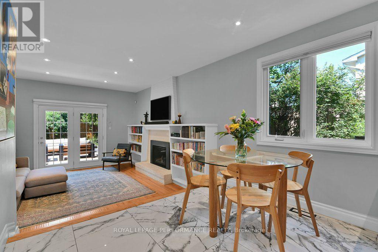
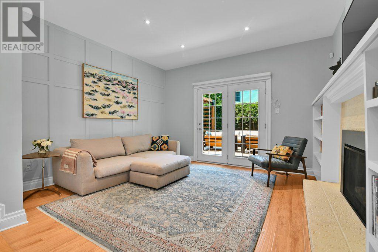
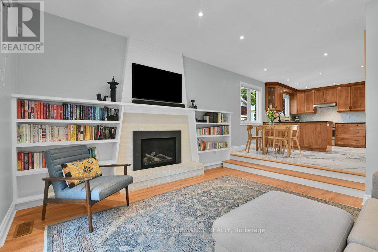
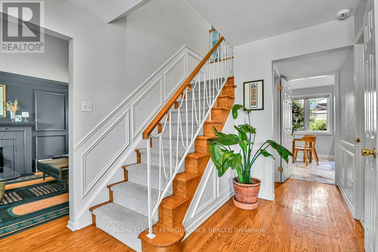
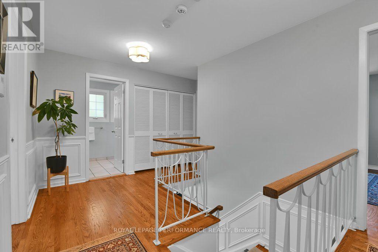
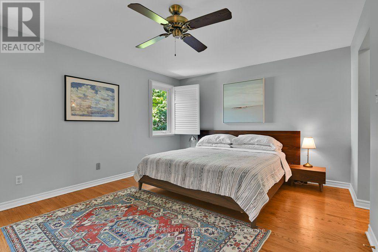
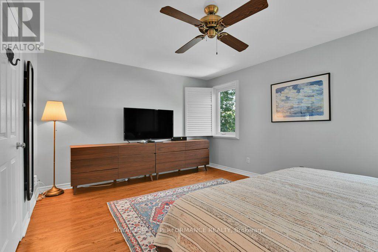
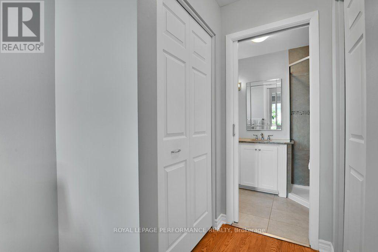
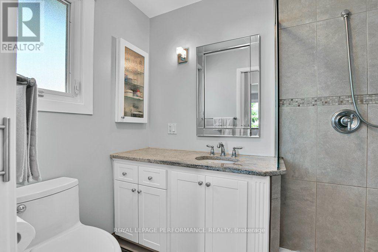
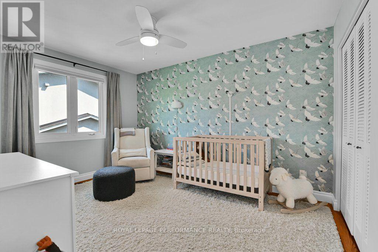
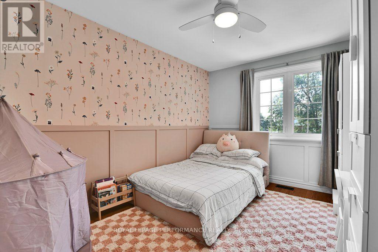
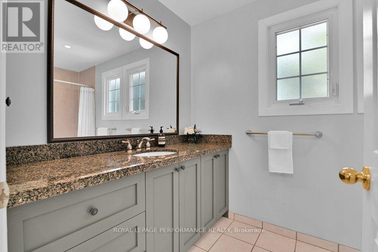
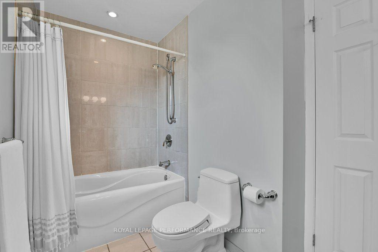
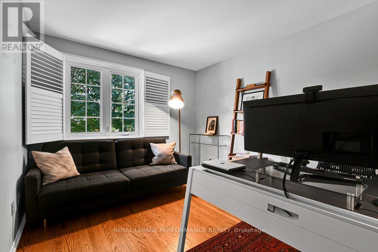
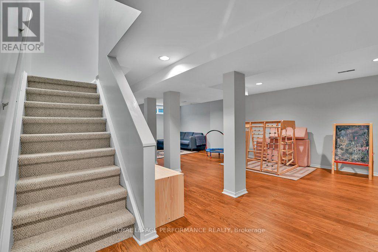
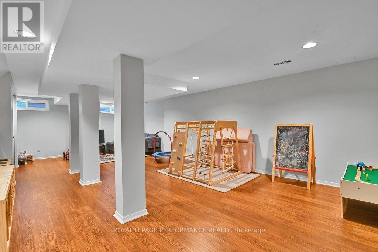
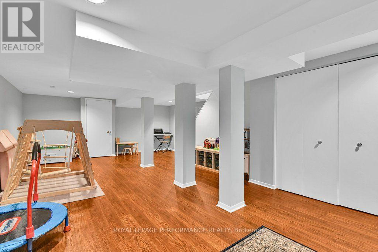
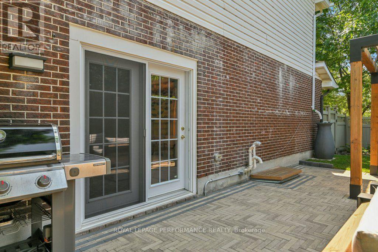
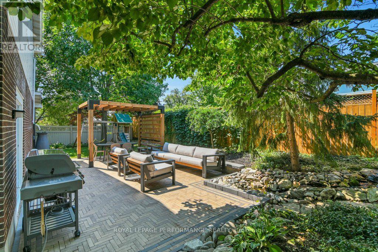
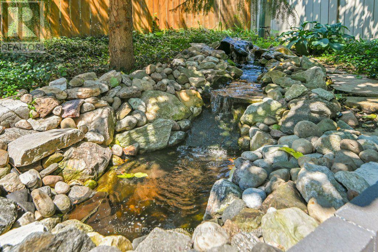
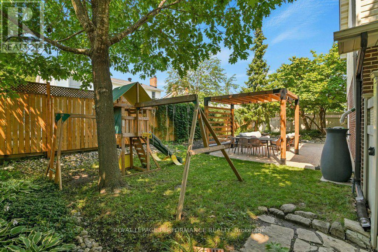
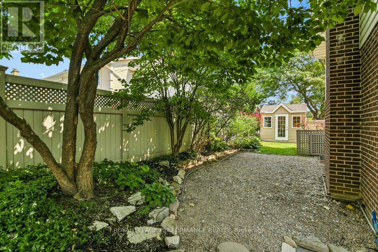
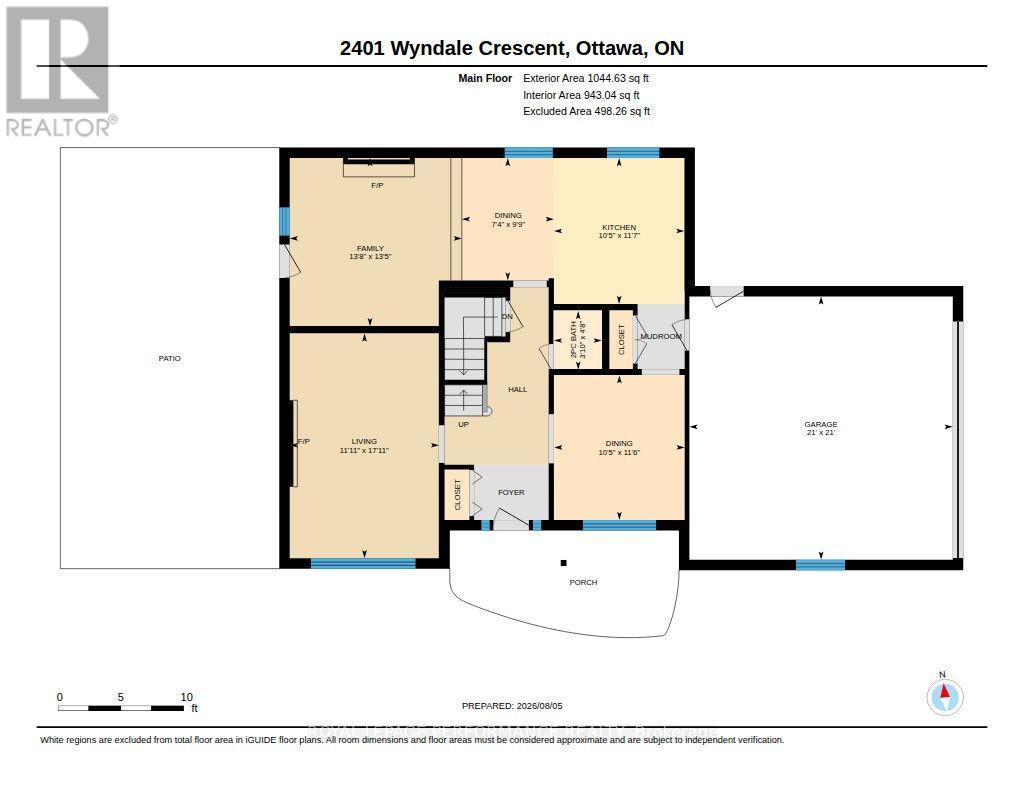
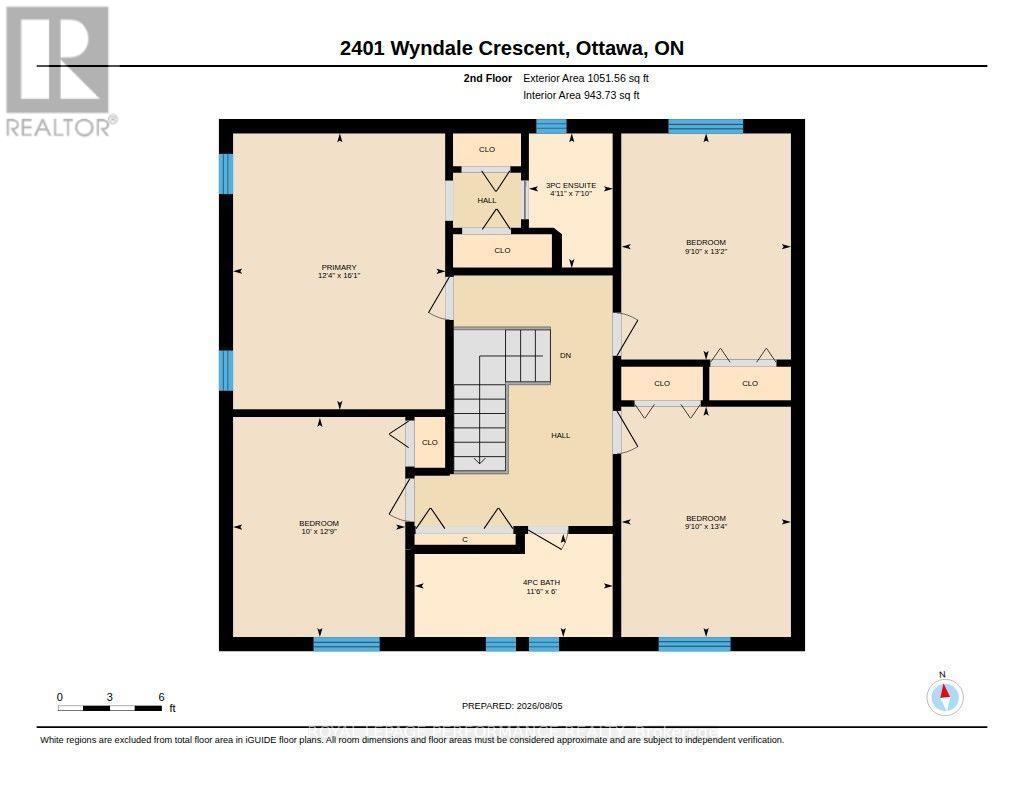
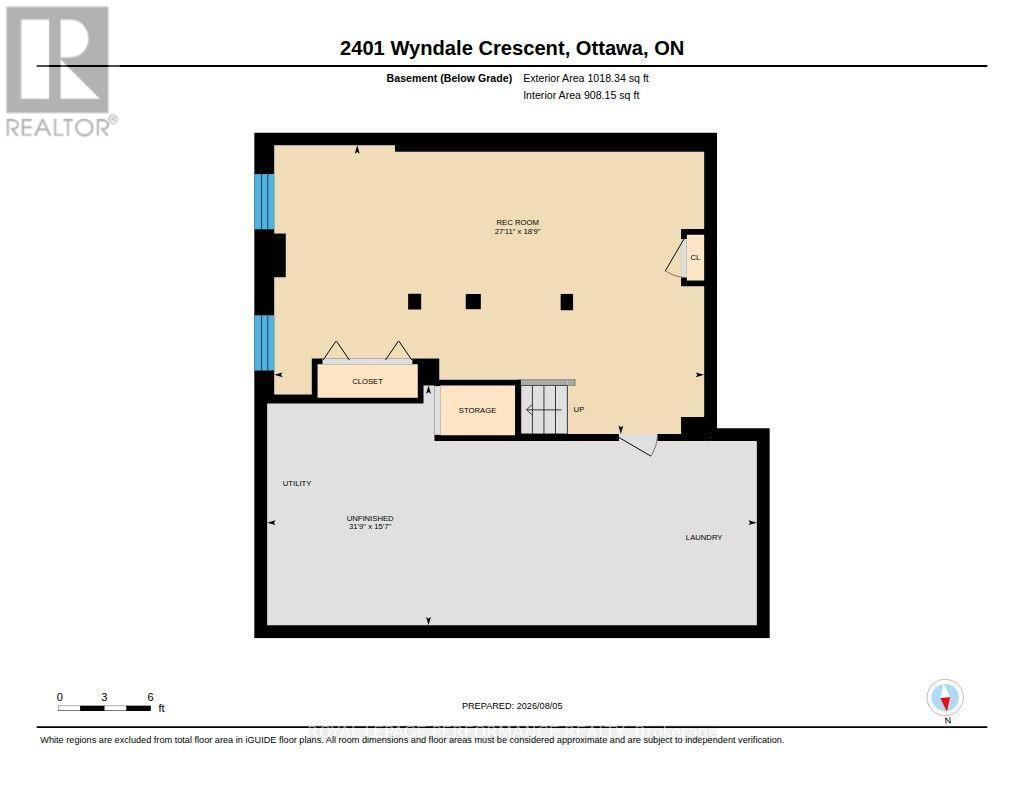
Welcome to this immaculate 4-bedroom Garand home in the leafy & family-friendly community of Guildwood Estates. Meticulously maintained and move-in ready, this exceptional home blends timeless elegance with sophisticated contemporary updates. Beautiful hardwood floors extend throughout the spacious principal rooms and all four bedrooms. The elegant yet cozy living room features rich wall panelling and a large picture window overlooking the expansive front yard. The formal dining room leads to a beautifully updated kitchen with quality wood cabinetry, granite countertops, stainless steel appliances, and a bright breakfast area. The sunken family room offers a warm and welcoming space with a gas fireplace, custom built-in bookcases, and direct access to the private backyard. Designed for both entertaining and family enjoyment, the backyard features natural stone landscaping, a stone patio with classic herringbone pattern, a stylish pergola, a gently murmuring waterfall, maintenance-free fencing, and a storage shed. A convenient powder room and direct access to the attached double car garage complete the main level. Upstairs, the spacious primary suite includes a private 3-piece ensuite, while three additional generously sized bedrooms provide flexibility for a growing family, guests, or a home office. A well-appointed family bathroom and an oversized linen closet complete the upper level. The finished lower level adds valuable living space with a large recreation room - perfect children's play, a home gym, or a games room - providing the flexibility all families are looking for. *** OPEN HOUSE Thursday 08/06/26' 11:00-1:00 *** (id:44758)
Open House
此属性有开放式房屋!
11:00 am
结束于:1:00 pm
2:00 pm
结束于:4:00 pm
2:00 pm
结束于:4:00 pm
房源概要
| MLS® Number | X13641950 |
| 房源类型 | 民宅 |
| 社区名字 | 3609 - Guildwood Estates - Urbandale Acres |
| 设备类型 | 热水器 - Gas, 热水器 |
| 总车位 | 6 |
| 租赁设备类型 | 热水器 - Gas, 热水器 |
| 结构 | Patio(s) |
详 情
| 浴室 | 3 |
| 地上卧房 | 4 |
| 总卧房 | 4 |
| Age | 51 To 99 Years |
| 公寓设施 | Fireplace(s) |
| 赠送家电包括 | Garage Door Opener Remote(s), 报警系统, Blinds, Central Vacuum, 洗碗机, 烘干机, Garage Door Opener, Hood 电扇, 炉子, 洗衣机, 冰箱 |
| 地下室进展 | 部分完成 |
| 地下室类型 | Partial (partially Finished) |
| 施工种类 | 独立屋 |
| 空调 | 中央空调 |
| 外墙 | 砖, 乙烯基壁板 |
| Fire Protection | 报警系统 |
| 壁炉 | 有 |
| Fireplace Total | 1 |
| Flooring Type | Hardwood, Laminate |
| 地基类型 | 混凝土浇筑 |
| 客人卫生间(不包含洗浴) | 1 |
| 供暖方式 | 天然气 |
| 供暖类型 | 压力热风 |
| 储存空间 | 2 |
| 内部尺寸 | 2000 - 2500 Sqft |
| 类型 | 独立屋 |
| 设备间 | 市政供水 |
车 位
| 附加车库 | |
| Garage |
土地
| 英亩数 | 无 |
| Landscape Features | Landscaped |
| 污水道 | Sanitary Sewer |
| 土地深度 | 100 Ft |
| 土地宽度 | 65 Ft |
| 不规则大小 | 65 X 100 Ft |
房 间
| 楼 层 | 类 型 | 长 度 | 宽 度 | 面 积 |
|---|---|---|---|---|
| 二楼 | 第三卧房 | 4.07 m | 2.99 m | 4.07 m x 2.99 m |
| 二楼 | Bedroom 4 | 3.87 m | 3.04 m | 3.87 m x 3.04 m |
| 二楼 | 浴室 | 2.39 m | 1.49 m | 2.39 m x 1.49 m |
| 二楼 | 主卧 | 4.89 m | 3.76 m | 4.89 m x 3.76 m |
| 二楼 | 浴室 | 2.39 m | 1.49 m | 2.39 m x 1.49 m |
| 二楼 | 第二卧房 | 4.01 m | 2.99 m | 4.01 m x 2.99 m |
| 地下室 | 娱乐,游戏房 | 8.5 m | 5.71 m | 8.5 m x 5.71 m |
| 地下室 | 设备间 | 9.68 m | 4.74 m | 9.68 m x 4.74 m |
| 一楼 | 客厅 | 5.46 m | 3.63 m | 5.46 m x 3.63 m |
| 一楼 | 餐厅 | 3.51 m | 3.17 m | 3.51 m x 3.17 m |
| 一楼 | 浴室 | 1.42 m | 1.16 m | 1.42 m x 1.16 m |
| 一楼 | 厨房 | 3.54 m | 3.17 m | 3.54 m x 3.17 m |
| 一楼 | Eating Area | 2.97 m | 2.24 m | 2.97 m x 2.24 m |
| 一楼 | 家庭房 | 4.08 m | 4.18 m | 4.08 m x 4.18 m |

The trademarks REALTOR®, REALTORS®, and the REALTOR® logo are controlled by The Canadian Real Estate Association (CREA) and identify real estate professionals who are members of CREA. The trademarks MLS®, Multiple Listing Service® and the associated logos are owned by The Canadian Real Estate Association (CREA) and identify the quality of services provided by real estate professionals who are members of CREA. The trademark DDF® is owned by The Canadian Real Estate Association (CREA) and identifies CREA's Data Distribution Facility (DDF®)
Ottawa Real Estate Board
Royal LePage Performance Realty
August 05 2026 09:53:01
