
2404 - 805 Carling Avenue Ottawa, Ontario K1S 5W9


$850,000管理费,Heat, Insurance, Water, Parking, Common Area Maintenance
$1,015 每月
管理费,Heat, Insurance, Water, Parking, Common Area Maintenance
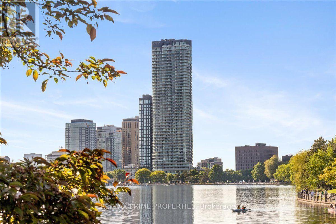
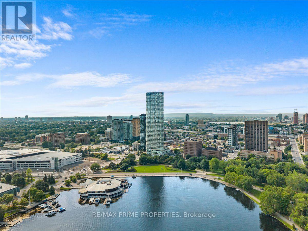
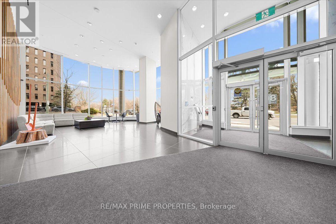
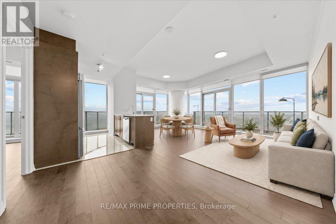
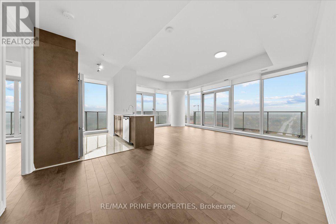
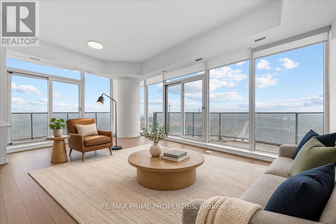
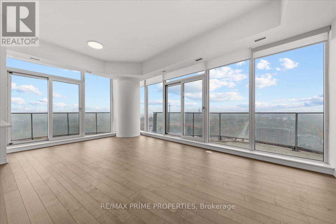
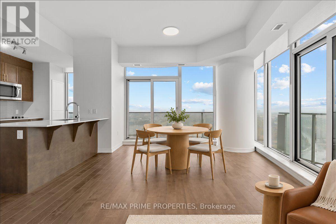
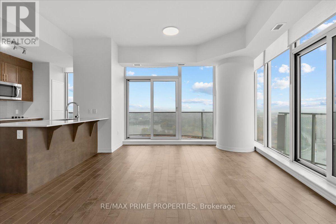
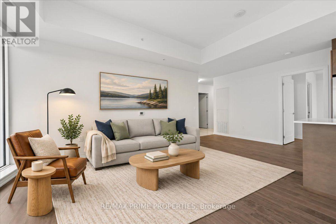
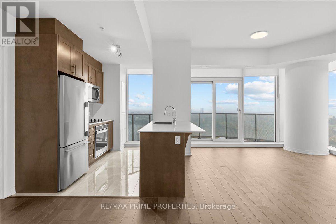
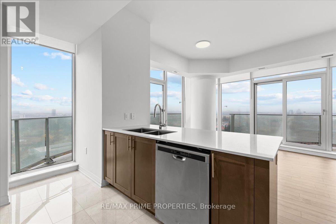
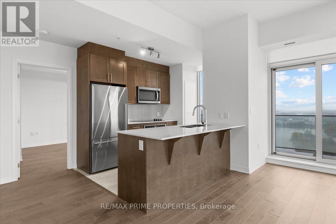
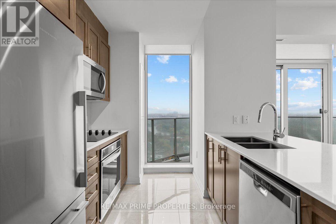
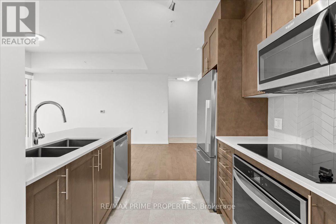
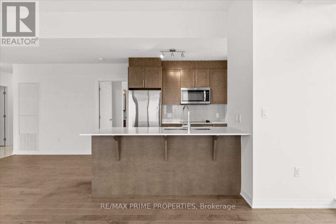
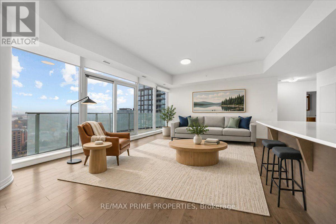
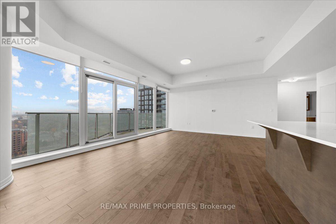
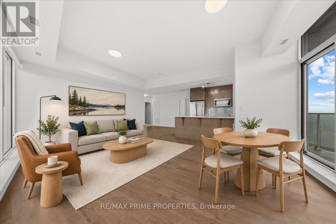
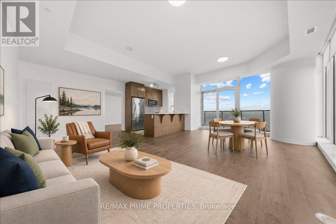
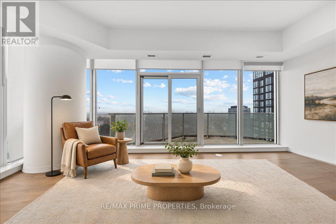
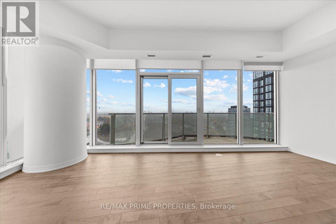
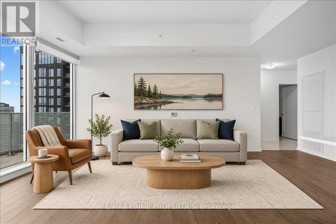
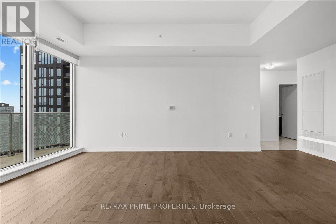
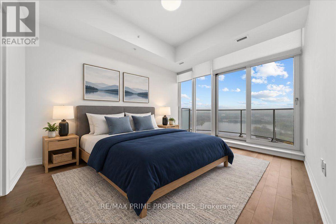
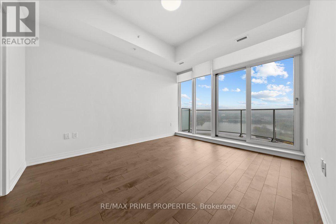
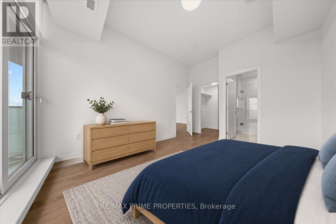
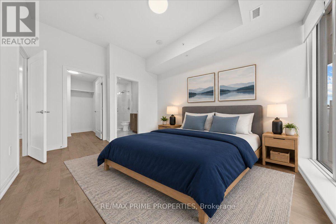
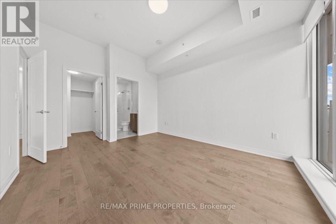
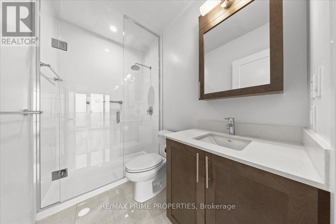
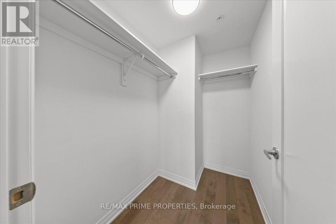
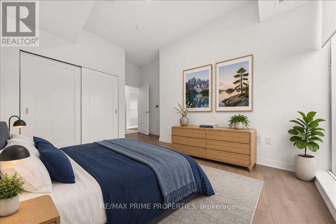
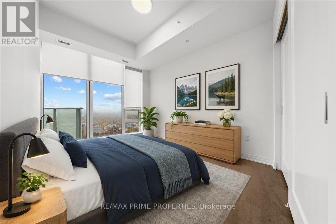
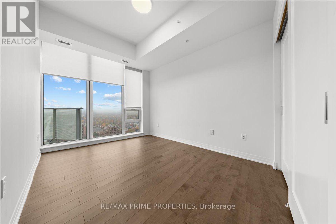
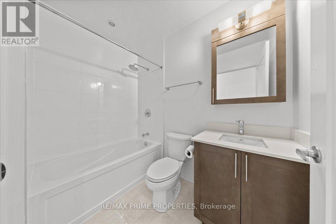
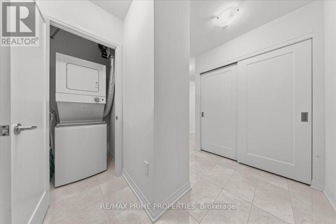
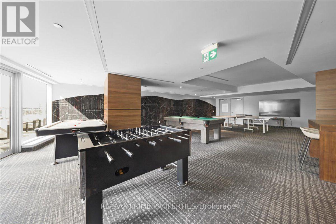
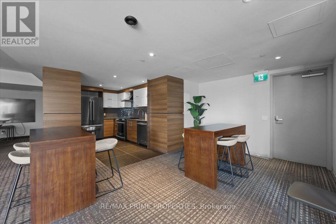
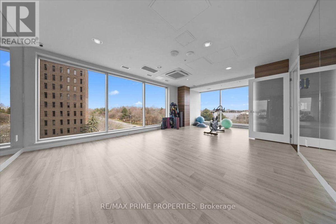
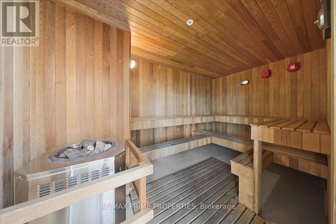
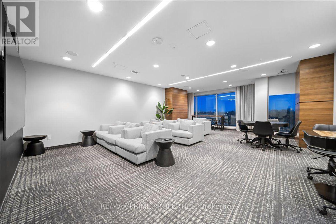
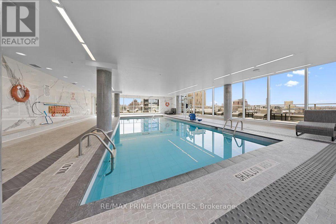
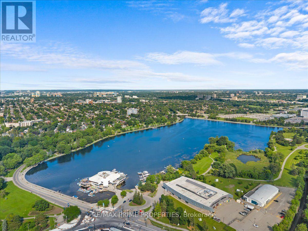
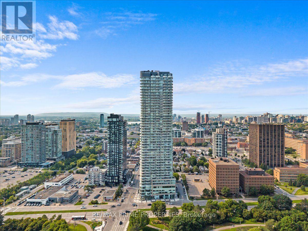
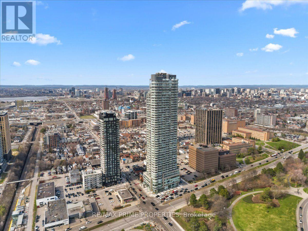
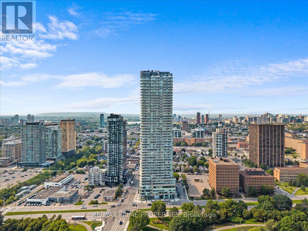
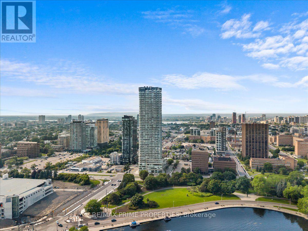
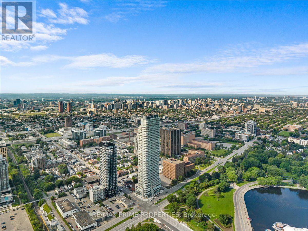
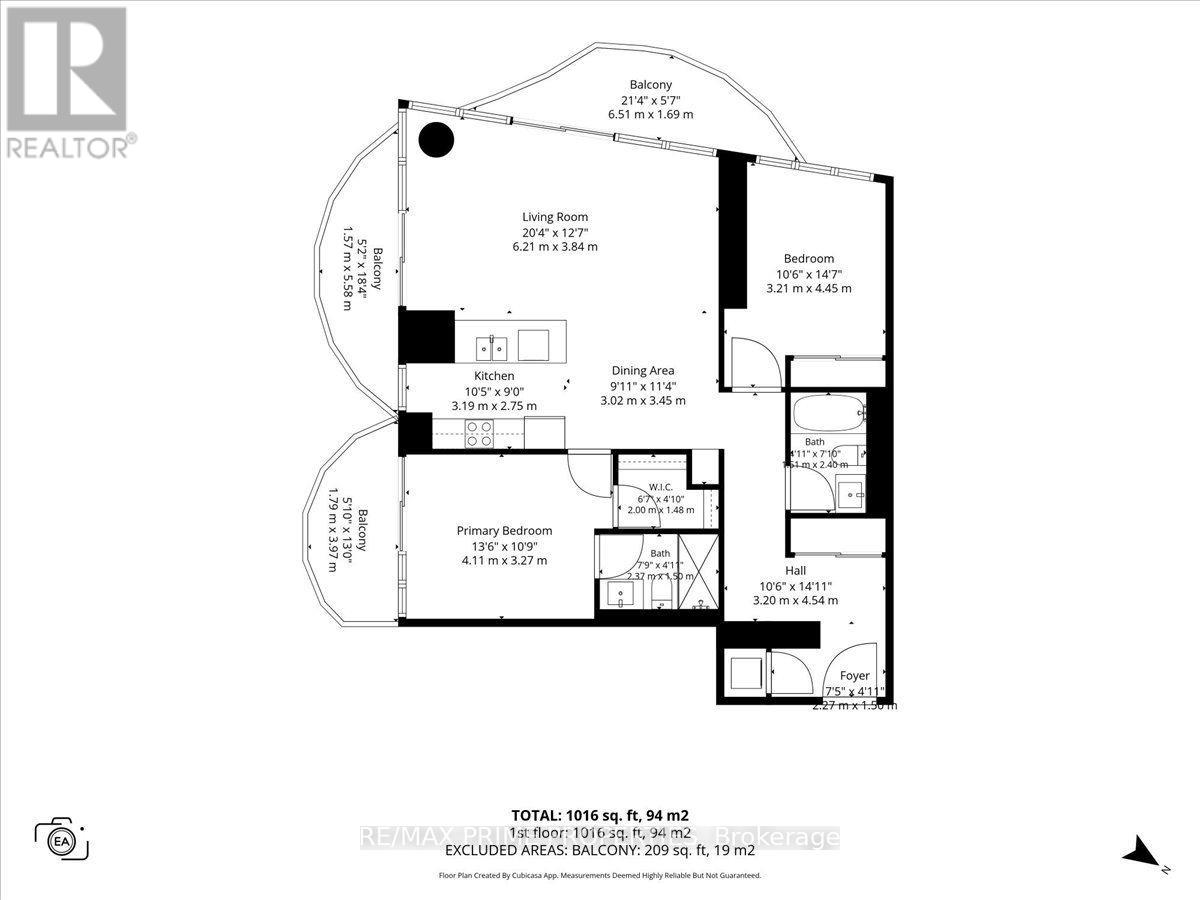
$1,015 每月Lifestyle, luxury, and location come together at The ICON, one of Ottawa's most recognizable condominium landmarks in the heart of Little Italy. Imagine morning walks along Dow's Lake, cycling beside the Rideau Canal, exploring Preston Street's restaurants and cafés, and returning home to spectacular sunsets above the city. This exceptional 24th-floor corner residence is among the largest suites on the floor, offering approximately 1,160 sq. ft., two bedrooms, two full bathrooms, and multiple private balconies. South and west exposures frame panoramic views of Dow's Lake, the Rideau Canal, the Ottawa River, & the skyline, while expansive floor-to-ceiling windows flood the open-concept living dining areas with natural light. Rich, wide-plank maple hardwood flooring, high ceilings, oversized ceramic tile, and upgraded remote-controlled blinds add comfort and sophistication. The contemporary kitchen is designed for everyday living & entertaining, featuring quartz countertops, a generous island, sleek cabinetry, an upgraded Fisher & Paykel refrigerator, Whirlpool wall oven w/cooktop, and double stainless steel sink. Retreat to the spacious primary bedroom w/walk-in closet, three-piece ensuite with glass walk-in shower, and private balcony overlooking Dow's Lake. The second bedroom enjoys western views toward the Ottawa River and convenient access to the four-piece main bathroom. In-suite laundry, one underground parking space, and a storage locker complete the home. The ICON delivers a resort-inspired lifestyle with 24-hour concierge, indoor pool, sauna, fitness centre, yoga studio, theatre, games and party rooms, guest suites, and an outdoor BBQ terrace. Steps from Dow's Lake, Commissioners Park, the Dominion Arboretum, Preston Street, and the O-Train, with convenient access to Carleton University, The Glebe, Lansdowne, and the Civic Hospital campus. More than a condo, it's a lifestyle defined by iconic views, thoughtful design, & an extraordinary Ottawa location. (id:44758)
房源概要
| MLS® Number | X14157524 |
| 房源类型 | 民宅 |
| 社区名字 | 4502 - West Centre Town |
| 附近的便利设施 | 医院, 公共交通 |
| 社区特征 | Pets Allowed With Restrictions |
| 特征 | Elevator, 阳台, In Suite Laundry |
| 总车位 | 1 |
| 泳池类型 | 地下游泳池 |
| View Type | City View |
详 情
| 浴室 | 2 |
| 地上卧房 | 2 |
| 总卧房 | 2 |
| 公寓设施 | Sauna, Visitor Parking, Storage - Locker, Security/concierge |
| 赠送家电包括 | 洗碗机, 烘干机, 炉子, 洗衣机, 冰箱 |
| 地下室类型 | 没有 |
| 空调 | 中央空调 |
| 外墙 | 混凝土 |
| 地基类型 | 混凝土浇筑 |
| 供暖方式 | 天然气 |
| 供暖类型 | 压力热风 |
| 内部尺寸 | 1000 - 1199 Sqft |
| 类型 | 公寓 |
车 位
| 地下 | |
| Garage |
土地
| 英亩数 | 无 |
| 土地便利设施 | 医院, 公共交通 |
房 间
| 楼 层 | 类 型 | 长 度 | 宽 度 | 面 积 |
|---|---|---|---|---|
| 一楼 | 客厅 | 6.21 m | 3.84 m | 6.21 m x 3.84 m |
| 一楼 | 餐厅 | 3.02 m | 3.45 m | 3.02 m x 3.45 m |
| 一楼 | 厨房 | 3.19 m | 2.75 m | 3.19 m x 2.75 m |
| 一楼 | 主卧 | 4.11 m | 3.27 m | 4.11 m x 3.27 m |
| 一楼 | 卧室 | 3.21 m | 4.45 m | 3.21 m x 4.45 m |
https://www.realtor.ca/real-estate/30488517/2404-805-carling-avenue-ottawa-4502-west-centre-town

The trademarks REALTOR®, REALTORS®, and the REALTOR® logo are controlled by The Canadian Real Estate Association (CREA) and identify real estate professionals who are members of CREA. The trademarks MLS®, Multiple Listing Service® and the associated logos are owned by The Canadian Real Estate Association (CREA) and identify the quality of services provided by real estate professionals who are members of CREA. The trademark DDF® is owned by The Canadian Real Estate Association (CREA) and identifies CREA's Data Distribution Facility (DDF®)
Ottawa Real Estate Board
RE/MAX Prime Properties
November 06 2026 06:33:03
