
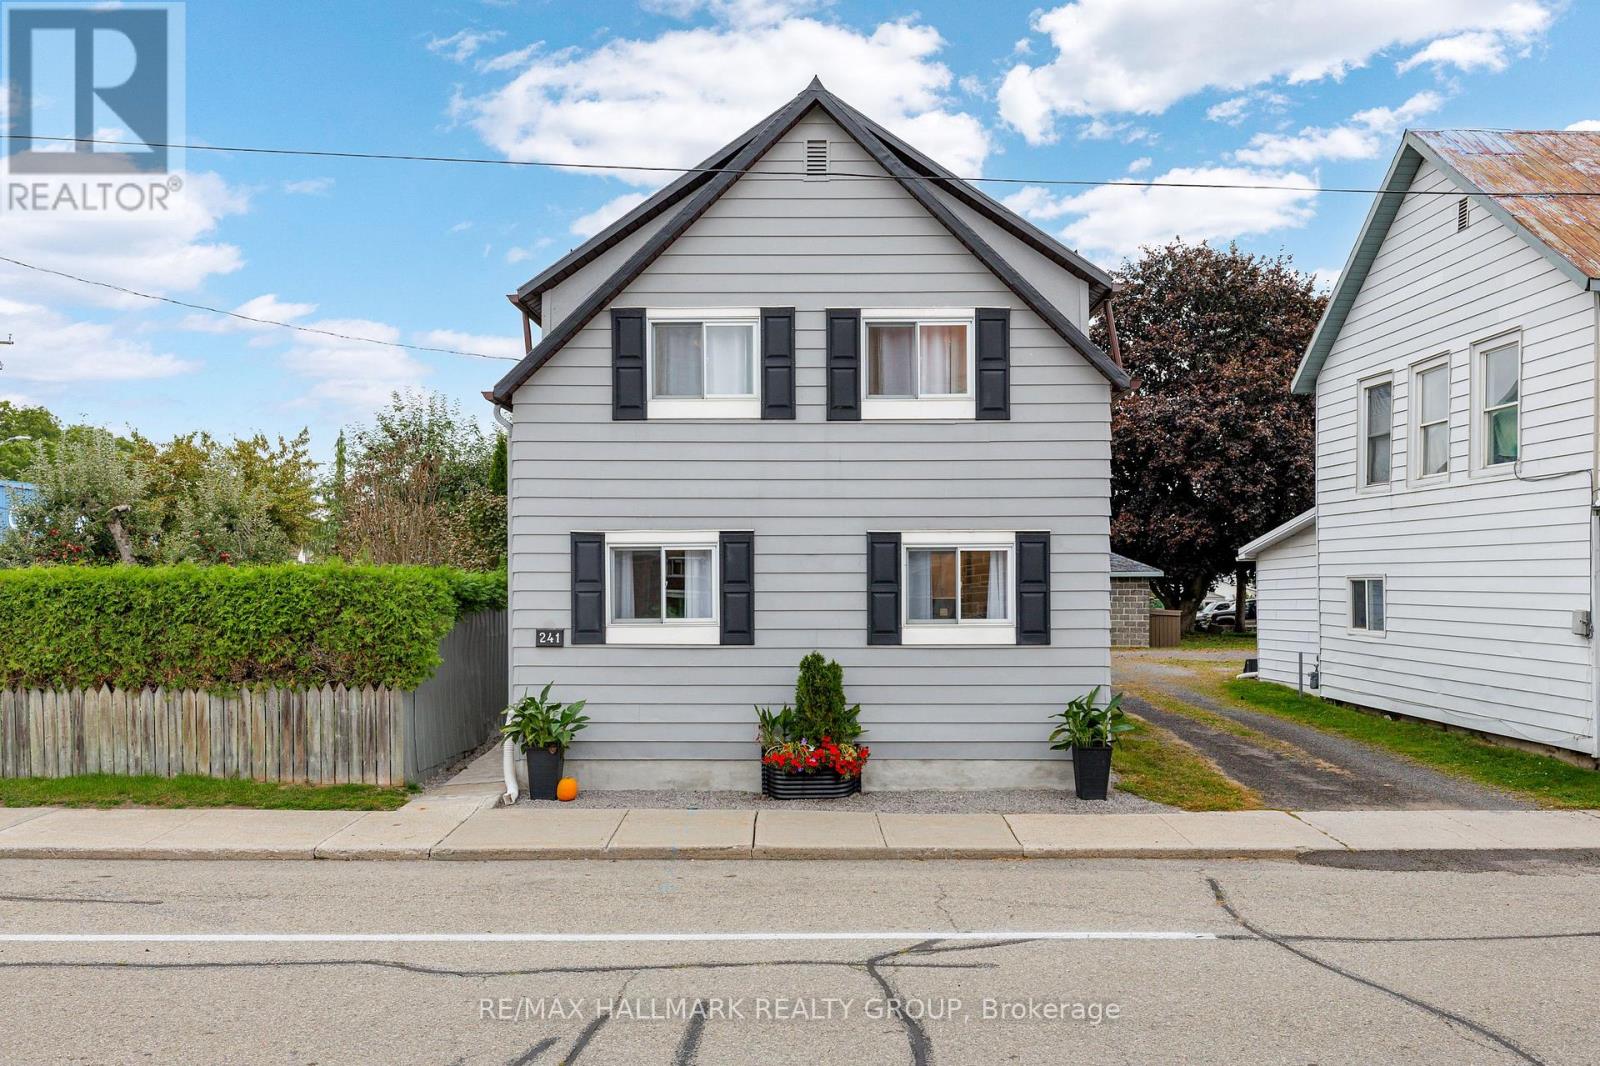
241 Lewis Street E Edwardsburgh/cardinal, Ontario K0E 1E0


$469,000
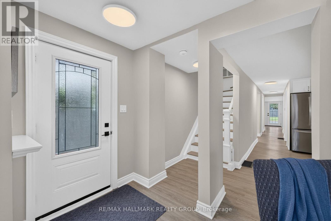
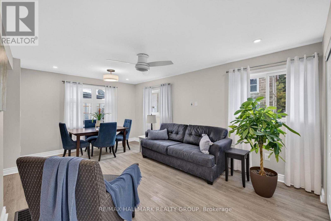
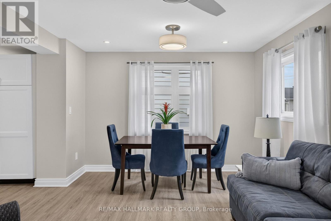
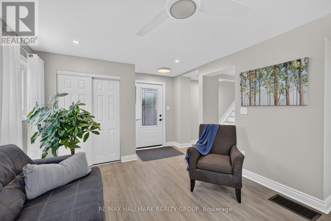
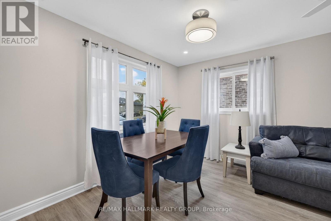
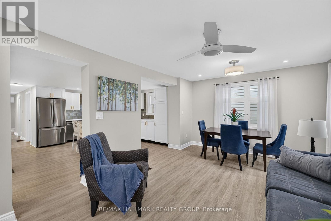
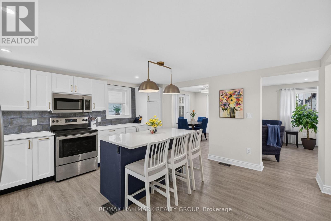
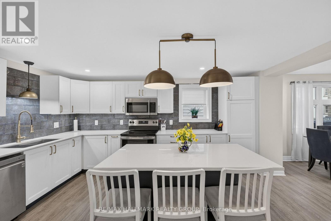
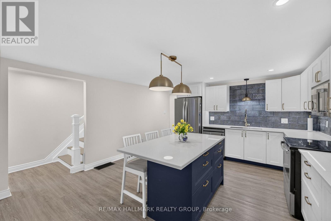
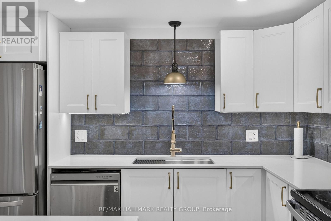
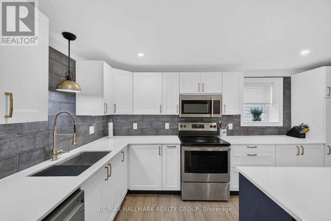
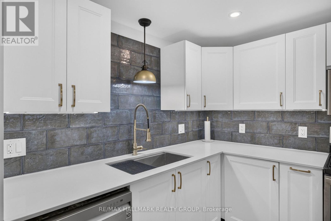
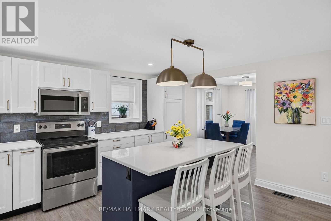
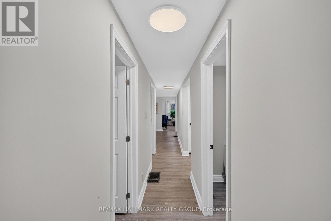
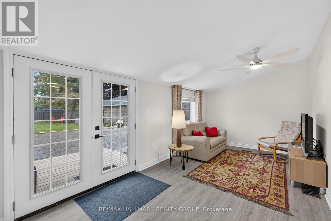
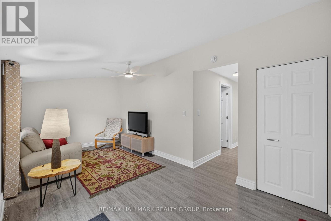
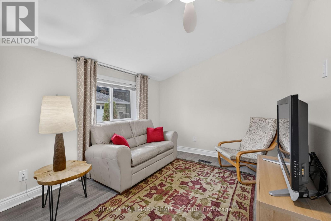
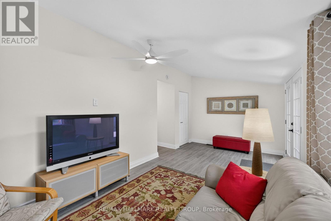
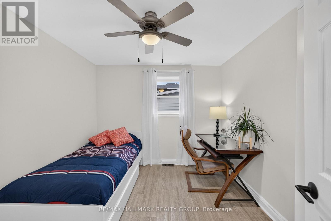
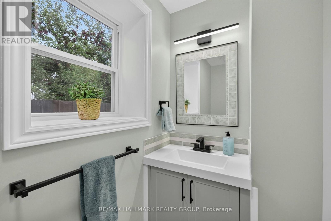
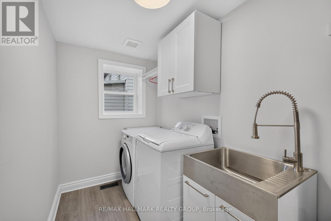
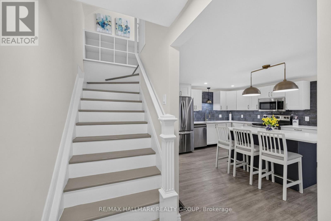
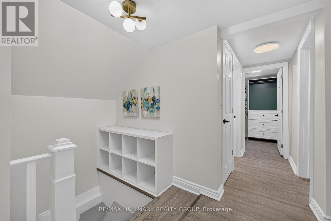
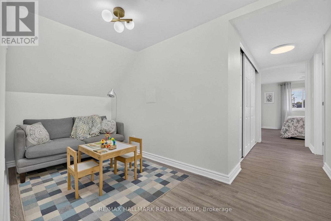
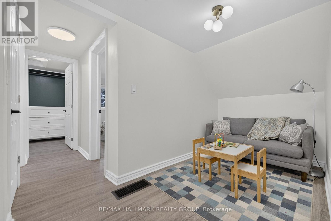
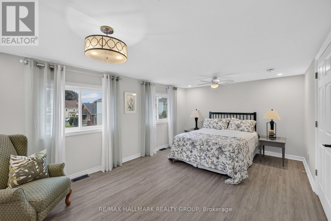
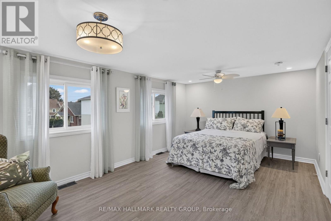
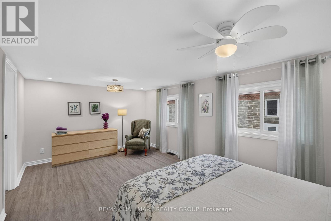
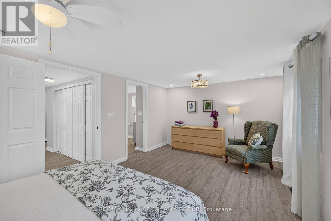
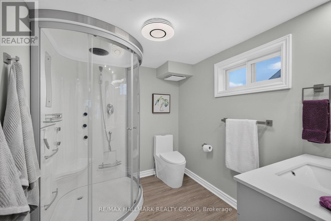
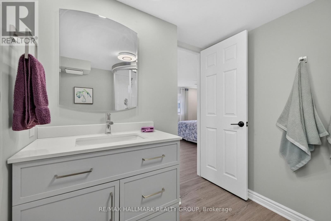
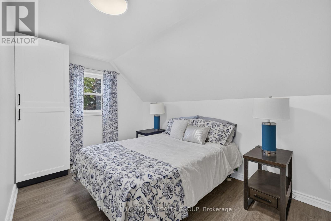
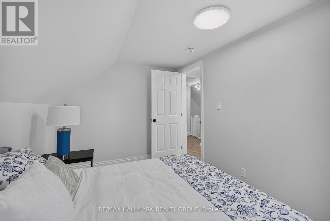
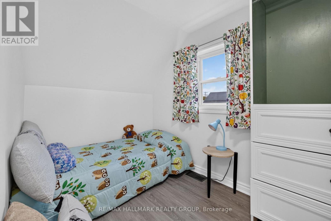
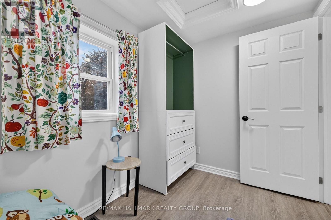
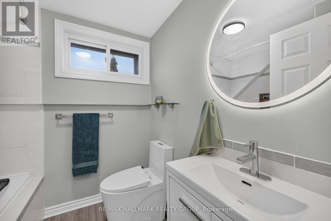
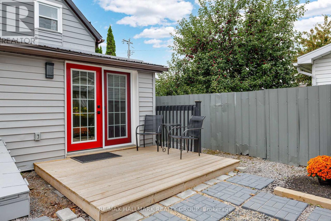
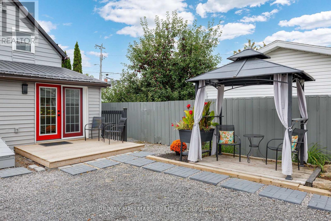
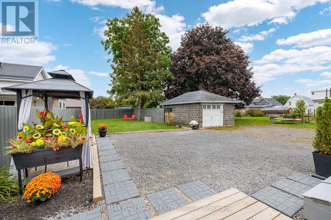
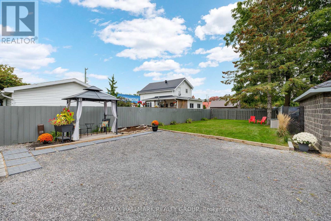
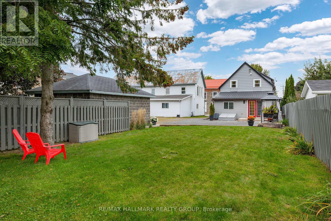
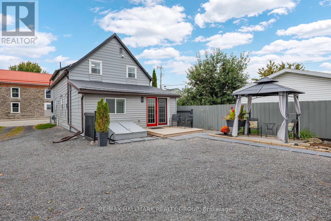
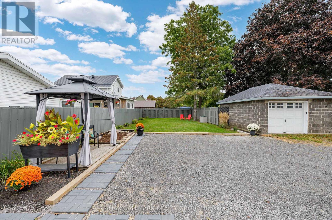
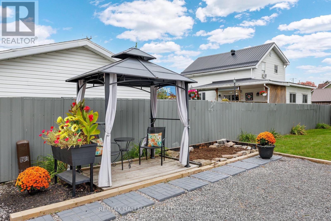
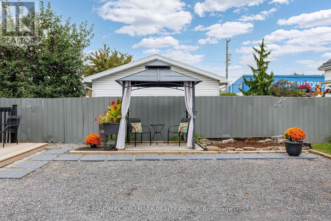
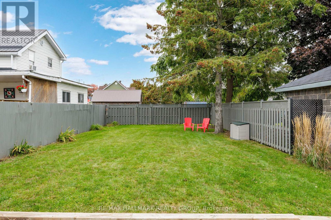
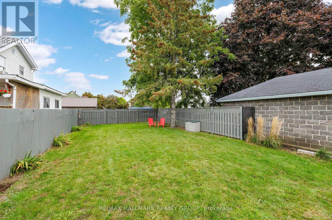
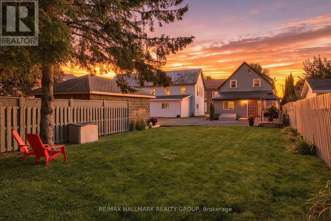
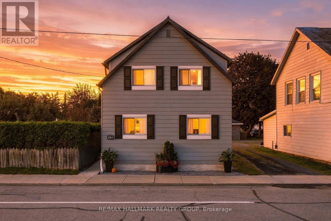
Completely transformed from the studs, this extensively renovated 4-bedroom, 3-bathroom Cardinal home offers the feel of a brand-new home with the convenience of an established neighbourhood. Thoughtfully redesigned throughout, the home features modern finishes, updated systems, and a functional layout perfect for families, entertaining, or working from home. The bright main level features an open-concept kitchen, living, and dining area, with a beautiful new kitchen offering quartz countertops and stainless-steel appliances. A second family room with French doors provides direct access to the backyard and adds valuable living space. This level also includes a bedroom, 2-piece bathroom, and convenient laundry area with sink. Upstairs, you'll find three additional bedrooms, a full family bathroom, a study nook, and a spacious primary bedroom complete with its own ensuite. Extensive updates include new doors and windows, R20/R30 wall insulation, R50 attic insulation, new plumbing, 200-amp electrical service, central air conditioning, a new furnace and ductwork, new hot water heater, LVP flooring, lighting, and finishes throughout. The home was lifted in 2023, with a new partial foundation and cement floor poured. The metal roof has been maintained in good condition. Outside, the generous backyard offers parking for three vehicles, a large grassy area, and plenty of room to relax, play, or entertain. The yard is partially fenced and provides a great setting for enjoying warm summer evenings. Ideally located within easy walking distance of scenic river trails, Benson Memorial Park, and the Cardinal Legion, this home combines extensive renovations with a convenient community setting. Four bedrooms. Three bathrooms. Three living spaces. Extensive updates. Move-in ready and ready to be enjoyed. Book your showing today! (id:44758)
Open House
此属性有开放式房屋!
12:00 pm
结束于:2:00 pm
房源概要
| MLS® Number | X13859972 |
| 房源类型 | 民宅 |
| 社区名字 | 806 - Town of Cardinal |
| 附近的便利设施 | 公园, 礼拜场所 |
| 设备类型 | 没有 |
| 特征 | 无地毯 |
| 总车位 | 3 |
| 租赁设备类型 | 没有 |
| 结构 | Patio(s) |
详 情
| 浴室 | 3 |
| 地上卧房 | 4 |
| 总卧房 | 4 |
| Age | 100+ Years |
| 赠送家电包括 | Water Heater, 洗碗机, 烘干机, 炉子, 洗衣机, 冰箱 |
| 地下室进展 | 已完成 |
| 地下室类型 | Crawl Space (unfinished) |
| 施工种类 | 独立屋 |
| 空调 | 中央空调 |
| 外墙 | 铝壁板 |
| Fire Protection | Smoke Detectors |
| 地基类型 | 水泥, 混凝土浇筑 |
| 客人卫生间(不包含洗浴) | 1 |
| 供暖方式 | 天然气 |
| 供暖类型 | 压力热风 |
| 储存空间 | 2 |
| 内部尺寸 | 1500 - 2000 Sqft |
| 类型 | 独立屋 |
| 设备间 | 市政供水 |
车 位
| 没有车库 |
土地
| 英亩数 | 无 |
| 土地便利设施 | 公园, 宗教场所 |
| 污水道 | Sanitary Sewer |
| 土地深度 | 150 Ft |
| 土地宽度 | 33 Ft |
| 不规则大小 | 33 X 150 Ft |
| 规划描述 | 住宅 |
房 间
| 楼 层 | 类 型 | 长 度 | 宽 度 | 面 积 |
|---|---|---|---|---|
| 二楼 | Playroom | 1.88 m | 2.59 m | 1.88 m x 2.59 m |
| 二楼 | 浴室 | 2.23 m | 1.79 m | 2.23 m x 1.79 m |
| 二楼 | 第二卧房 | 2.02 m | 2.92 m | 2.02 m x 2.92 m |
| 二楼 | 第三卧房 | 4.03 m | 2.49 m | 4.03 m x 2.49 m |
| 二楼 | 主卧 | 3.37 m | 5.51 m | 3.37 m x 5.51 m |
| 二楼 | 浴室 | 2.82 m | 2 m | 2.82 m x 2 m |
| 二楼 | 其它 | 2.82 m | 1.65 m | 2.82 m x 1.65 m |
| 一楼 | 厨房 | 4.47 m | 4.33 m | 4.47 m x 4.33 m |
| 一楼 | 客厅 | 3.9 m | 3.55 m | 3.9 m x 3.55 m |
| 一楼 | 餐厅 | 3 m | 1.96 m | 3 m x 1.96 m |
| 一楼 | 洗衣房 | 1.72 m | 3.26 m | 1.72 m x 3.26 m |
| 一楼 | 卧室 | 2.85 m | 3.26 m | 2.85 m x 3.26 m |
| 一楼 | 浴室 | 2.42 m | 1.08 m | 2.42 m x 1.08 m |
| 一楼 | 家庭房 | 2.79 m | 5.5 m | 2.79 m x 5.5 m |
设备间
| 有线电视 | 已安装 |
| 配电箱 | 已安装 |
| 污水道 | 已安装 |

The trademarks REALTOR®, REALTORS®, and the REALTOR® logo are controlled by The Canadian Real Estate Association (CREA) and identify real estate professionals who are members of CREA. The trademarks MLS®, Multiple Listing Service® and the associated logos are owned by The Canadian Real Estate Association (CREA) and identify the quality of services provided by real estate professionals who are members of CREA. The trademark DDF® is owned by The Canadian Real Estate Association (CREA) and identifies CREA's Data Distribution Facility (DDF®)
Ottawa Real Estate Board
RE/MAX Hallmark Realty Group
October 04 2026 07:23:07
