
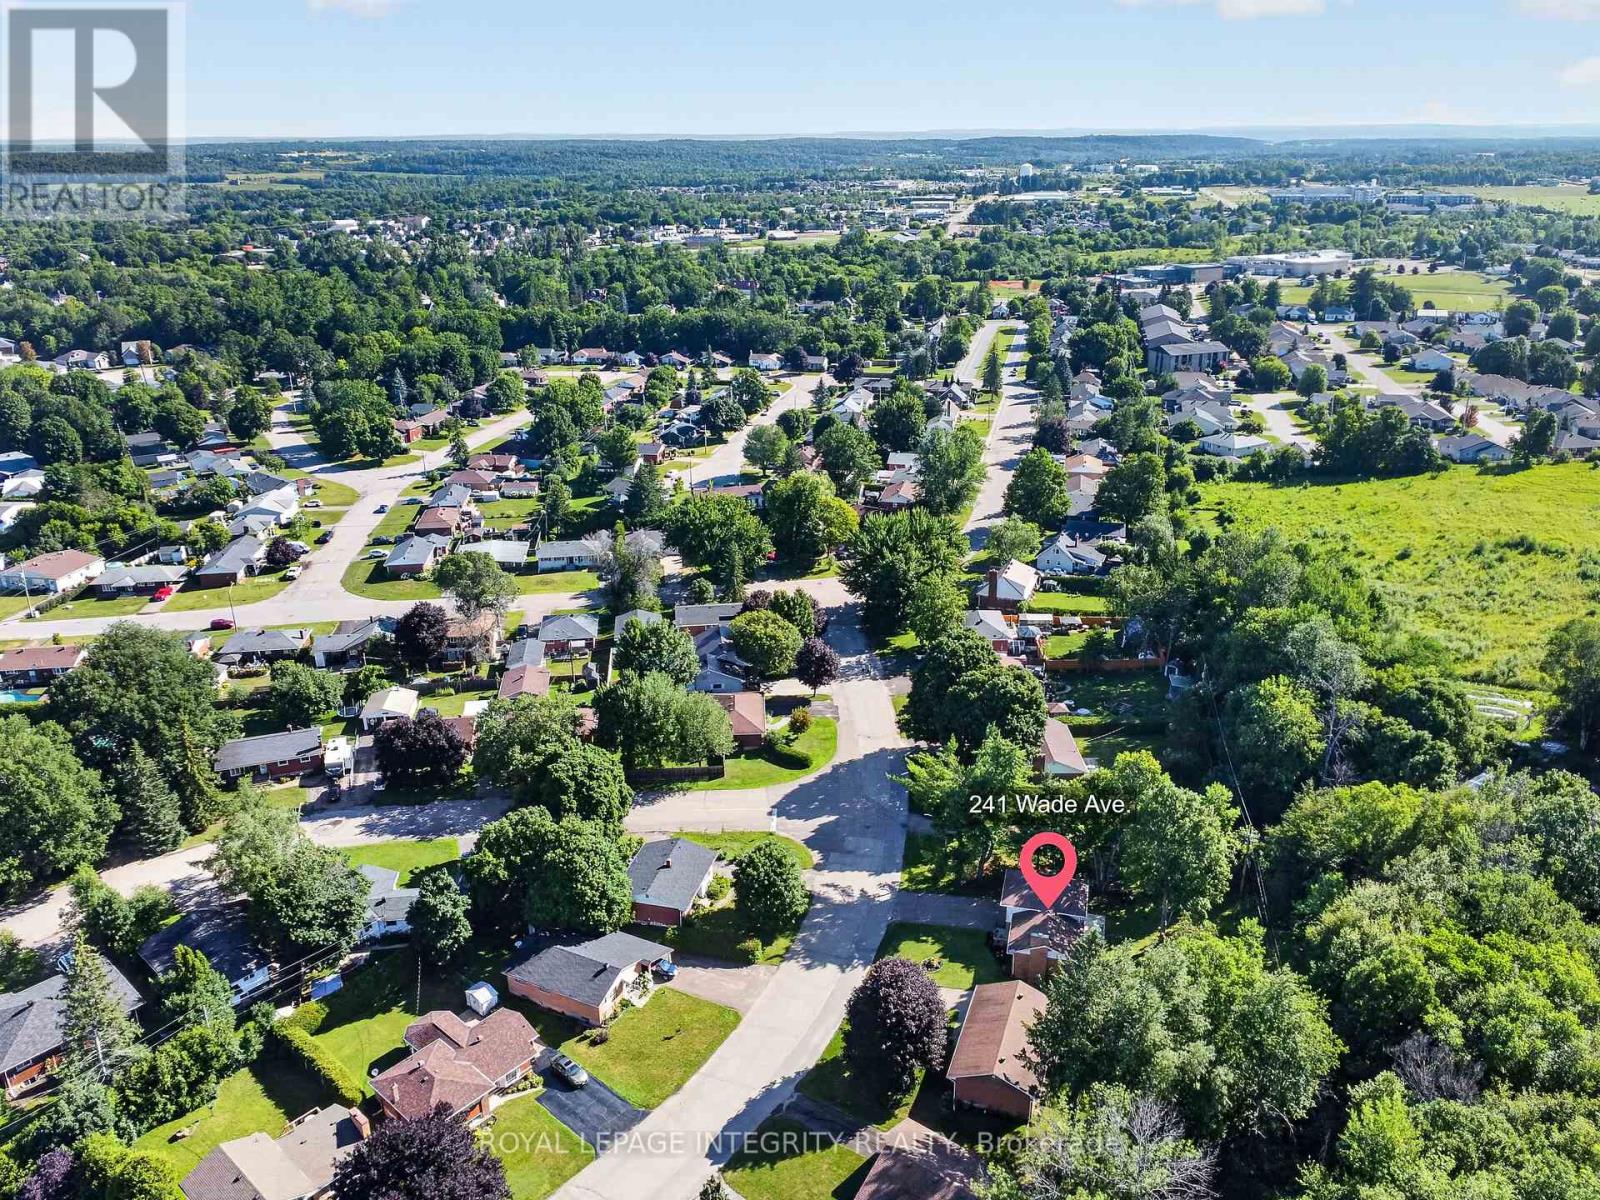
241 Wade Avenue Renfrew, Ontario K7V 2N5


$451,250
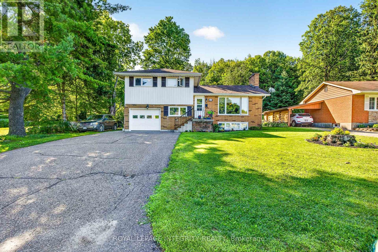
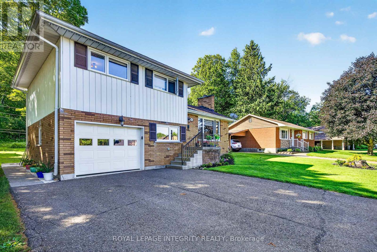
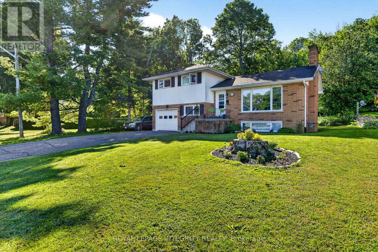
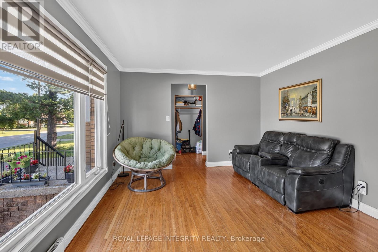
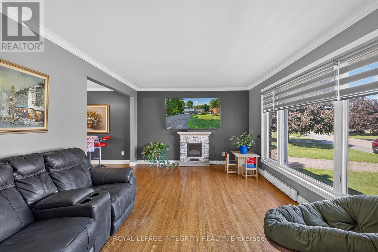
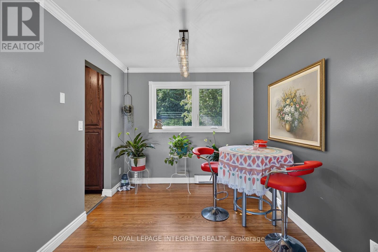
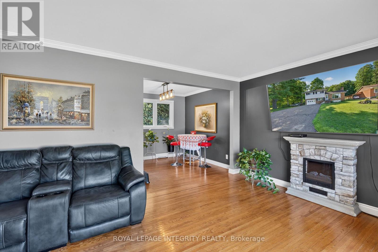
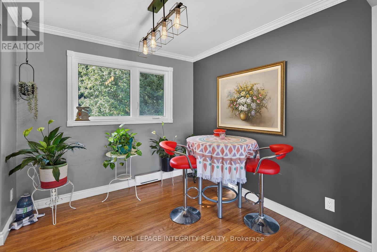
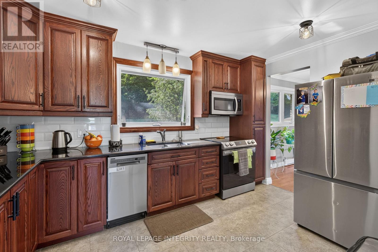
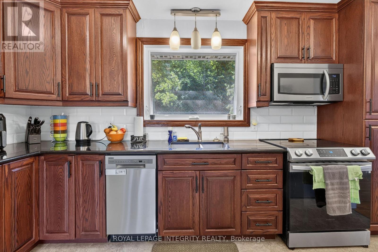
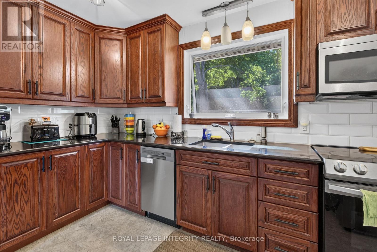
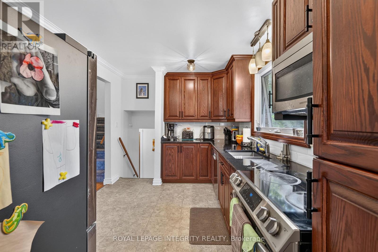
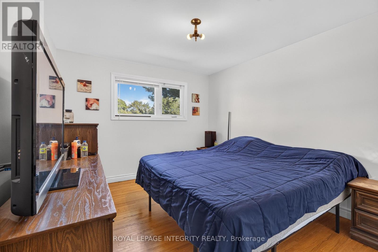
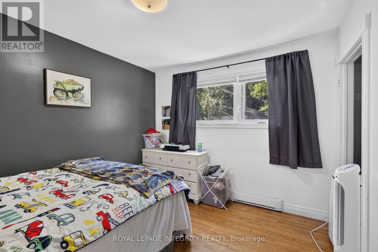
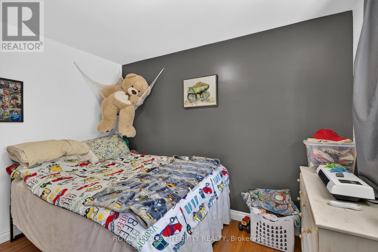
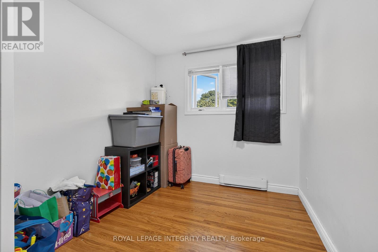
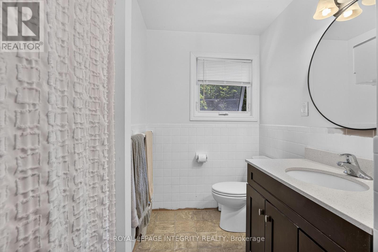
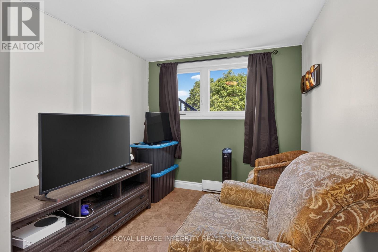
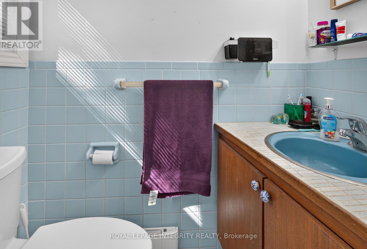
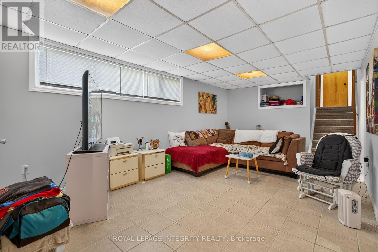
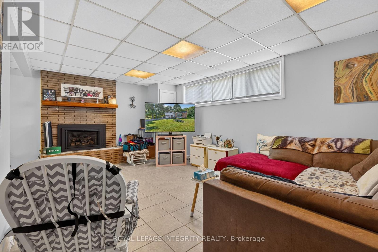
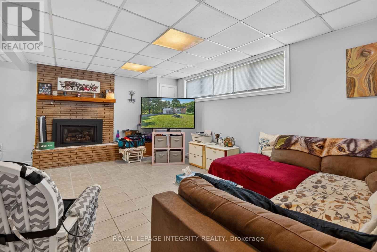
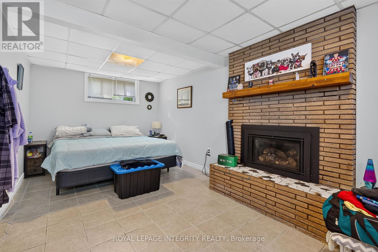
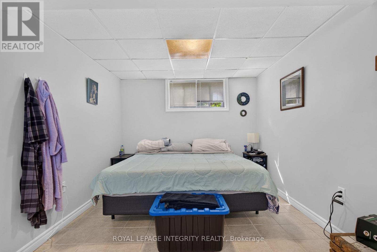
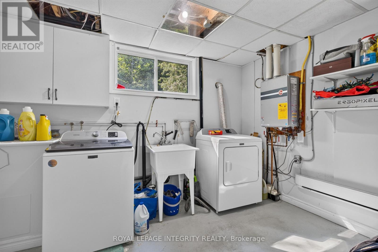
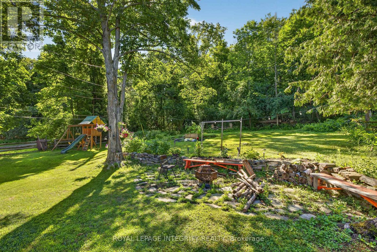
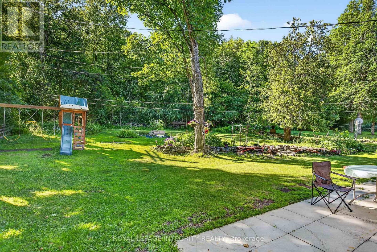
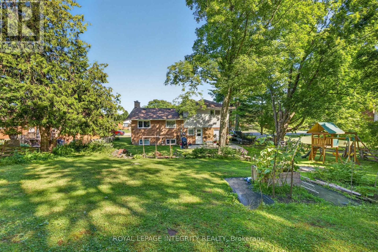
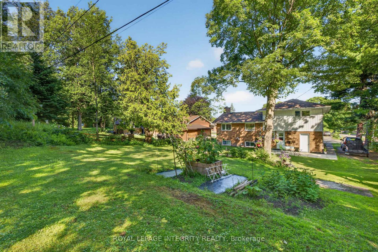
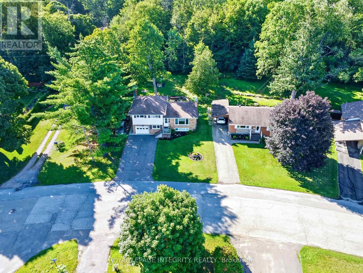
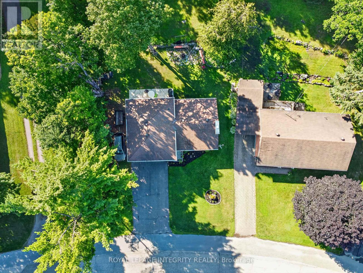
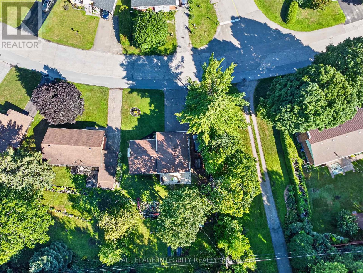
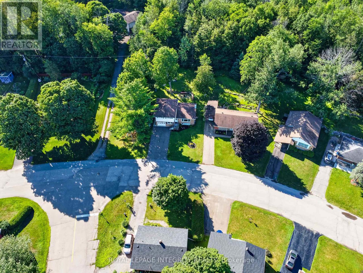
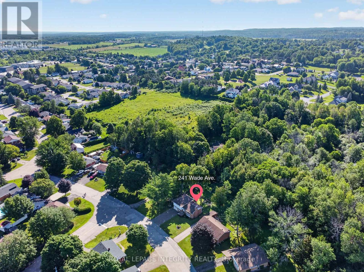
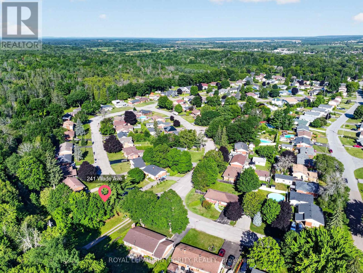
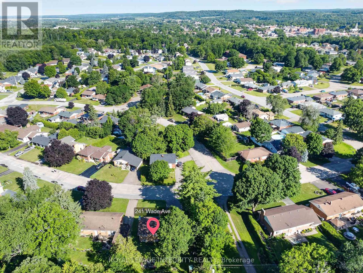
Open House Sunday September 6, 2:00 to 4:00 pm. If you are looking for a home that truly offers room to grow, this four-bedroom side split is a must-see. Located within walking distance of area schools and all the essential amenities, this property is perfectly positioned in a desirable, established neighbourhood. The home features a bright main floor with classic hardwood floors and a great flow between the living room and kitchen. The upper level hosts three comfortable bedrooms, while the lower level provides excellent additional living space, including a rec room with a cozy gas fireplace, a fourth bedroom (perfect for a guest room or home office), and a practical 2-piece bath. Outside, you'll love the large rear yard that backs onto trees, offering privacy and a peaceful atmosphere. Practical updates include an On-Demand Gas Hot Water tank and energy-efficient living. Complete with an attached garage and ample parking, this cared-for home is ready for its next family. (id:44758)
房源概要
| MLS® Number | X13591302 |
| 房源类型 | 民宅 |
| 社区名字 | 540 - Renfrew |
| 特征 | 无地毯 |
| 总车位 | 5 |
详 情
| 浴室 | 2 |
| 地上卧房 | 4 |
| 总卧房 | 4 |
| 公寓设施 | Fireplace(s) |
| 地下室进展 | 已装修 |
| 地下室类型 | N/a (finished) |
| 施工种类 | 独立屋 |
| Construction Style Split Level | Sidesplit |
| 空调 | 没有 |
| 外墙 | 砖, 乙烯基壁板 |
| 壁炉 | 有 |
| 地基类型 | 水泥 |
| 客人卫生间(不包含洗浴) | 1 |
| 供暖方式 | 天然气 |
| 供暖类型 | Baseboard Heaters |
| 内部尺寸 | 1100 - 1500 Sqft |
| 类型 | 独立屋 |
| 设备间 | 市政供水 |
车 位
| 附加车库 | |
| Garage |
土地
| 英亩数 | 无 |
| 污水道 | Sanitary Sewer |
| 土地深度 | 120 Ft |
| 土地宽度 | 71 Ft ,4 In |
| 不规则大小 | 71.4 X 120 Ft |
房 间
| 楼 层 | 类 型 | 长 度 | 宽 度 | 面 积 |
|---|---|---|---|---|
| 地下室 | 家庭房 | 6.4 m | 3.7 m | 6.4 m x 3.7 m |
| Lower Level | Bedroom 4 | 3.65 m | 2.48 m | 3.65 m x 2.48 m |
| 一楼 | 厨房 | 4.03 m | 2.69 m | 4.03 m x 2.69 m |
| 一楼 | 客厅 | 5.1 m | 3.58 m | 5.1 m x 3.58 m |
| 一楼 | 餐厅 | 2.74 m | 2.74 m | 2.74 m x 2.74 m |
| Upper Level | 卧室 | 3.81 m | 3.2 m | 3.81 m x 3.2 m |
| Upper Level | 第二卧房 | 3.81 m | 2.51 m | 3.81 m x 2.51 m |
| Upper Level | 第三卧房 | 3.25 m | 3.04 m | 3.25 m x 3.04 m |
| Upper Level | 浴室 | 2 m | 1.93 m | 2 m x 1.93 m |
https://www.realtor.ca/real-estate/30063810/241-wade-avenue-renfrew-540-renfrew

The trademarks REALTOR®, REALTORS®, and the REALTOR® logo are controlled by The Canadian Real Estate Association (CREA) and identify real estate professionals who are members of CREA. The trademarks MLS®, Multiple Listing Service® and the associated logos are owned by The Canadian Real Estate Association (CREA) and identify the quality of services provided by real estate professionals who are members of CREA. The trademark DDF® is owned by The Canadian Real Estate Association (CREA) and identifies CREA's Data Distribution Facility (DDF®)
Ottawa Real Estate Board
Royal LePage Integrity Realty
September 07 2026 04:21:57
