
2414 Mcgee Side Road Ottawa, Ontario K0A 1L0








$799,900
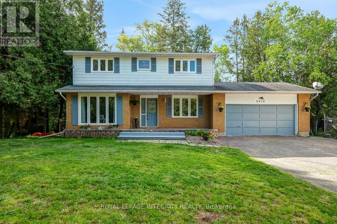
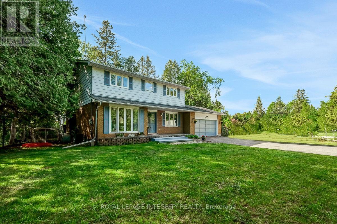
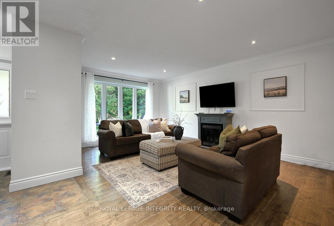
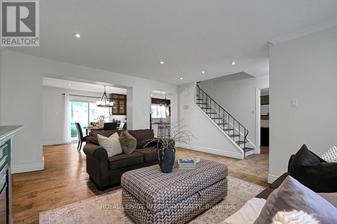
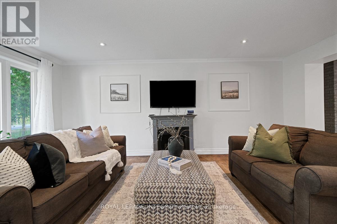
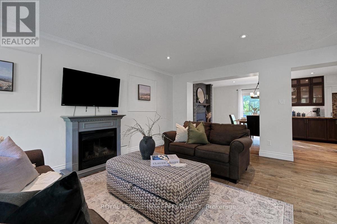
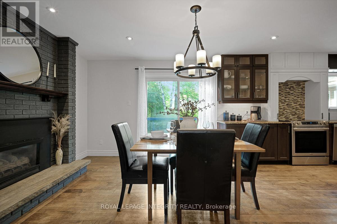
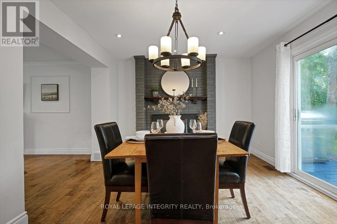
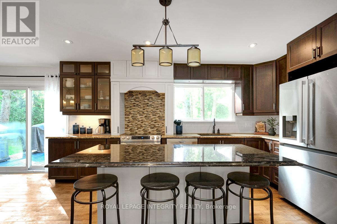
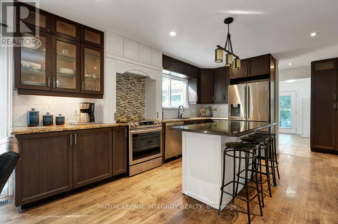
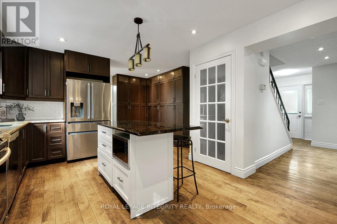
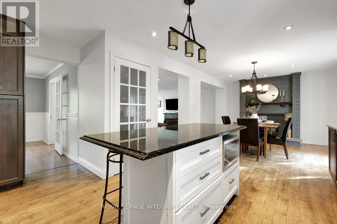
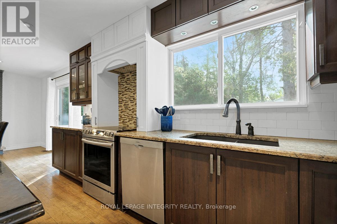
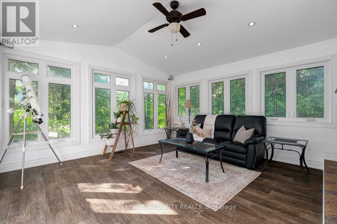
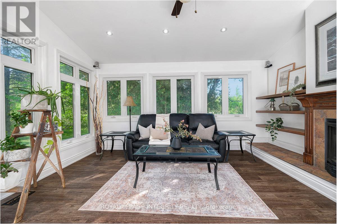
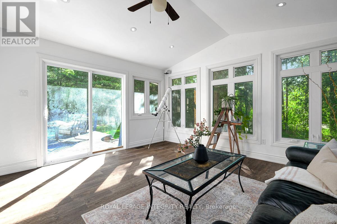
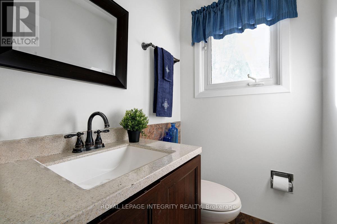
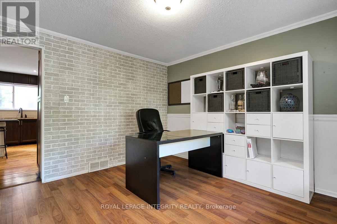
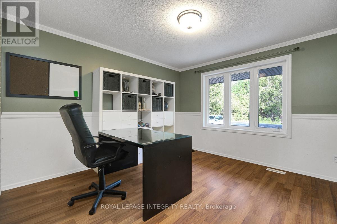
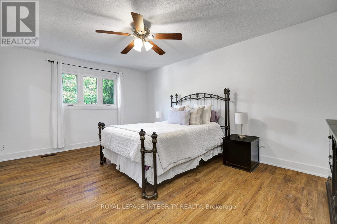
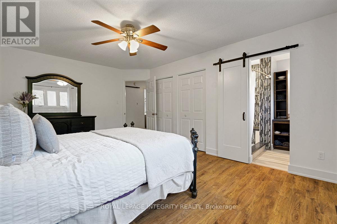
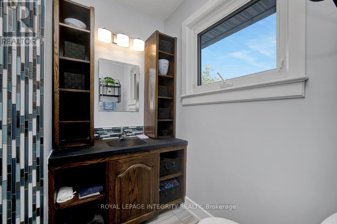
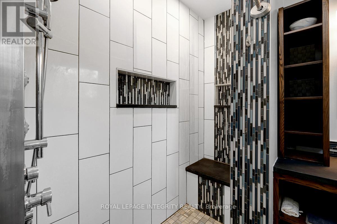
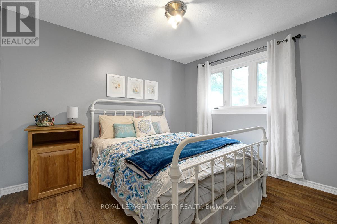
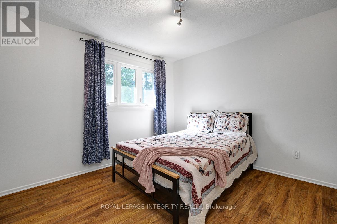
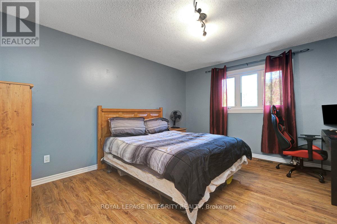
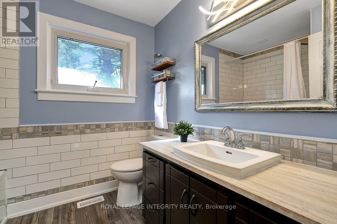
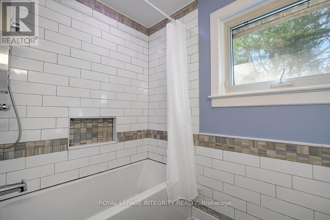
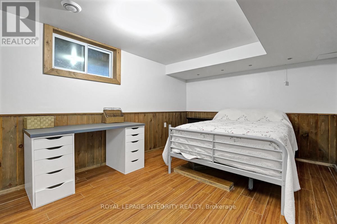
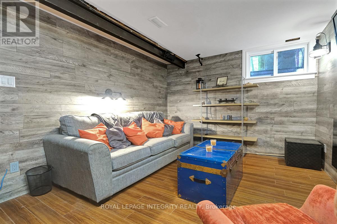
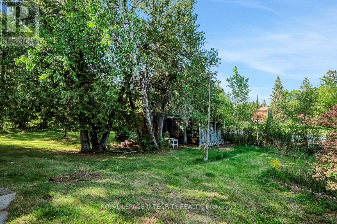
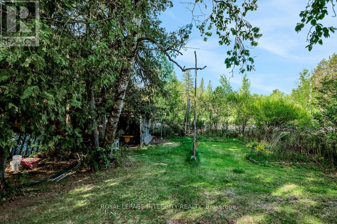
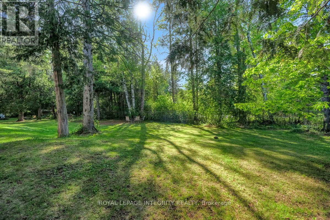
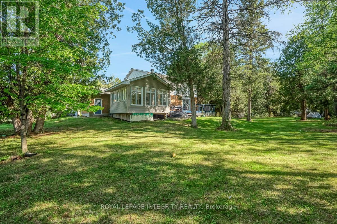
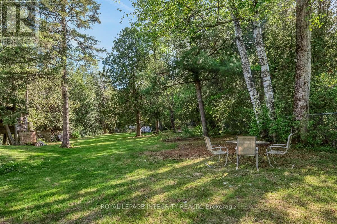
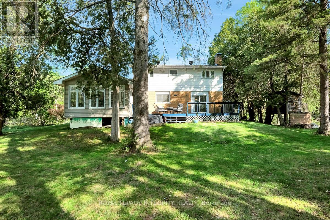
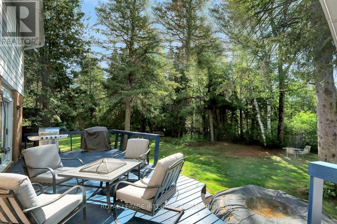
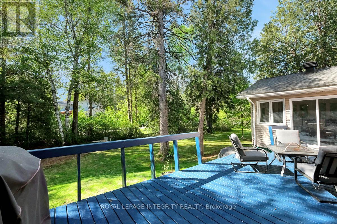
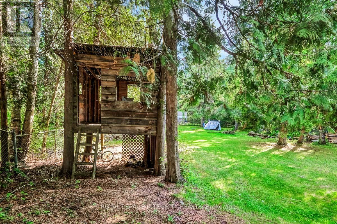
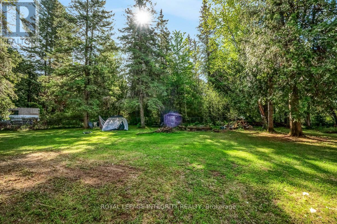
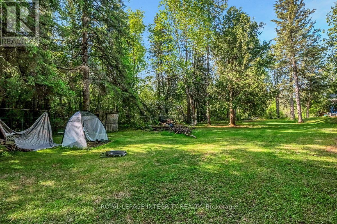
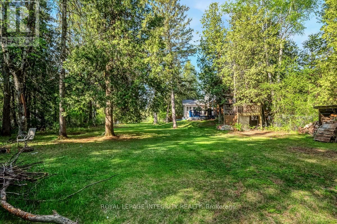
Welcome to this beautifully maintained country property offering the perfect balance of peaceful rural living and everyday convenience. Set on a fully fenced 1-acre lot surrounded by open space and mature greenery, this spacious 4-bedroom, 2.5-bathroom home is designed for families who want room to grow, relax, and truly enjoy where they live. The main floor offers warm and inviting open concept kitchen, living and dining rooms complemented by quality finishes including luxury vinyl plank, hardwood, and ceramic tile flooring throughout. The flexible bonus room adds endless possibilities for a home office, playroom, gym, or cozy second living space. Large windows invite natural light throughout the home, creating a bright and comfortable atmosphere in every season. Upstairs you'll find 4 generous bedrooms with luxury vinyl flooring, inluding a primary bedroom with an ensuite. Step outside and discover your own private retreat. The expansive deck and included hot tub make entertaining easy and evenings unforgettable, whether hosting friends or simply unwinding under the stars. A large garden shed offers incredible potential as a future workshop, hobby space, or additional storage. Enjoy the best of both worlds in the charming community of Carp, where peaceful country living meets convenient access to Kanata, schools, shopping, and local amenities. New septic system installed August 2024 (id:44758)
房源概要
| MLS® Number | X13211476 |
| 房源类型 | 民宅 |
| 社区名字 | 9104 - Huntley Ward (South East) |
| 社区特征 | School Bus |
| 设备类型 | 热水器 - Gas |
| 特征 | Flat Site |
| 总车位 | 10 |
| 租赁设备类型 | 热水器 - Gas |
| 结构 | Deck, 棚 |
| View Type | View |
详 情
| 浴室 | 3 |
| 地上卧房 | 4 |
| 总卧房 | 4 |
| Age | 31 To 50 Years |
| 公寓设施 | Fireplace(s) |
| 赠送家电包括 | Hot Tub, Garage Door Opener Remote(s), 洗碗机, 烘干机, Freezer, Garage Door Opener, Hood 电扇, 微波炉, 炉子, 洗衣机, 窗帘, 冰箱 |
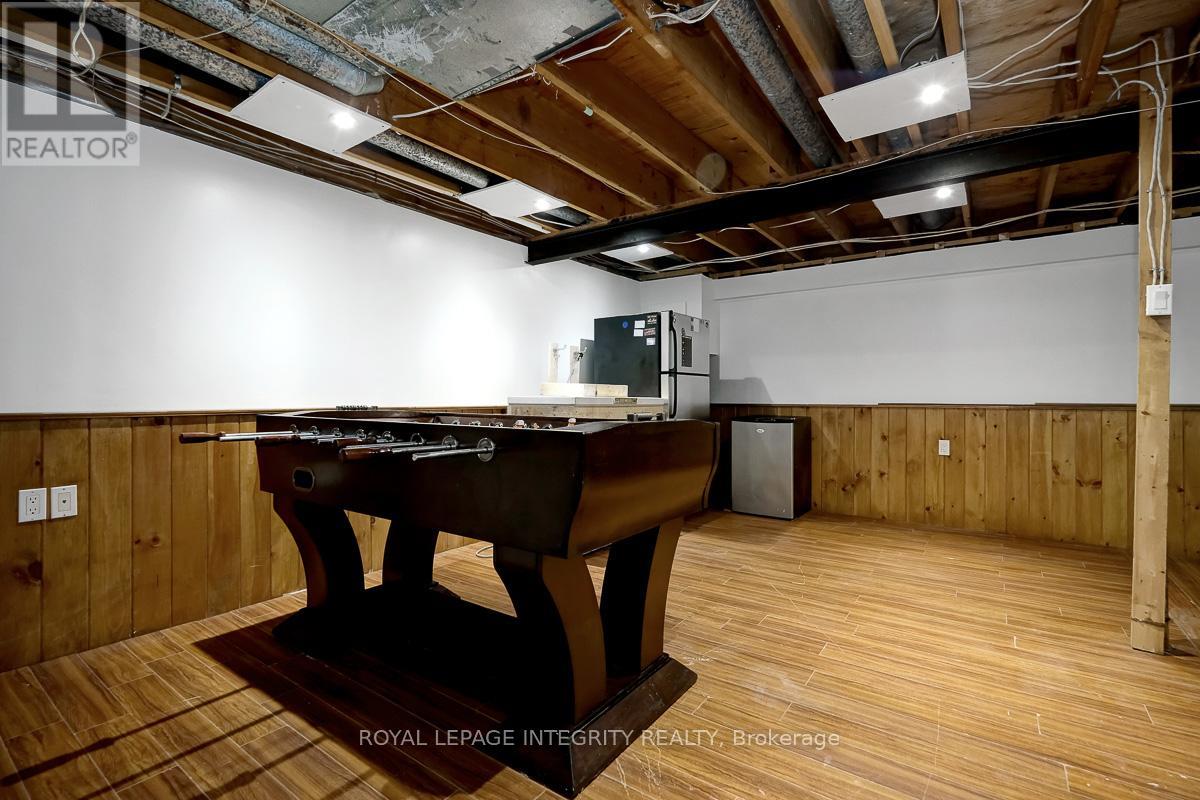
| 地下室进展 | 部分完成 |
| 地下室类型 | 全部完成 |
| 施工种类 | 独立屋 |
| 空调 | 中央空调 |
| 外墙 | 砖, 乙烯基壁板 |
| 壁炉 | 有 |
| Fireplace Total | 3 |
| 地基类型 | 混凝土浇筑 |
| 客人卫生间(不包含洗浴) | 1 |
| 供暖方式 | 天然气 |
| 供暖类型 | 压力热风 |
| 储存空间 | 2 |
| 内部尺寸 | 2000 - 2500 Sqft |
| 类型 | 独立屋 |
| 设备间 | Drilled Well |
车 位
| 附加车库 | |
| Garage | |
| 入内式车位 |
土地
| 英亩数 | 无 |
| 围栏类型 | Fenced Yard |
| Landscape Features | Landscaped |
| 污水道 | Septic System |
| 土地深度 | 300 Ft |
| 土地宽度 | 150 Ft |
| 不规则大小 | 150 X 300 Ft |
房 间
| 楼 层 | 类 型 | 长 度 | 宽 度 | 面 积 |
|---|---|---|---|---|
| 二楼 | 第三卧房 | 3.46 m | 3.26 m | 3.46 m x 3.26 m |
| 二楼 | Bedroom 4 | 3.68 m | 4.32 m | 3.68 m x 4.32 m |
| 二楼 | 主卧 | 5.12 m | 3.72 m | 5.12 m x 3.72 m |
| 二楼 | 浴室 | Measurements not available | ||
| 二楼 | 第二卧房 | 2.94 m | 3.39 m | 2.94 m x 3.39 m |
| 二楼 | 浴室 | Measurements not available | ||
| 地下室 | 娱乐,游戏房 | 4.3 m | 3.18 m | 4.3 m x 3.18 m |
| 一楼 | 客厅 | 4.61 m | 5.67 m | 4.61 m x 5.67 m |
| 一楼 | Office | 3.69 m | 3.69 m | 3.69 m x 3.69 m |
| 一楼 | 厨房 | 5.59 m | 4.03 m | 5.59 m x 4.03 m |
| 一楼 | 餐厅 | 3.24 m | 3.38 m | 3.24 m x 3.38 m |
| 一楼 | 家庭房 | 4.57 m | 4.7 m | 4.57 m x 4.7 m |
| 一楼 | 浴室 | Measurements not available |
https://www.realtor.ca/real-estate/29821772/2414-mcgee-side-road-ottawa-9104-huntley-ward-south-east

The trademarks REALTOR®, REALTORS®, and the REALTOR® logo are controlled by The Canadian Real Estate Association (CREA) and identify real estate professionals who are members of CREA. The trademarks MLS®, Multiple Listing Service® and the associated logos are owned by The Canadian Real Estate Association (CREA) and identify the quality of services provided by real estate professionals who are members of CREA. The trademark DDF® is owned by The Canadian Real Estate Association (CREA) and identifies CREA's Data Distribution Facility (DDF®)
Ottawa Real Estate Board
Royal LePage Integrity Realty
August 07 2026 01:51:41
