
242 Deerfox Drive Ottawa, Ontario K2J 4Z2


$599,900

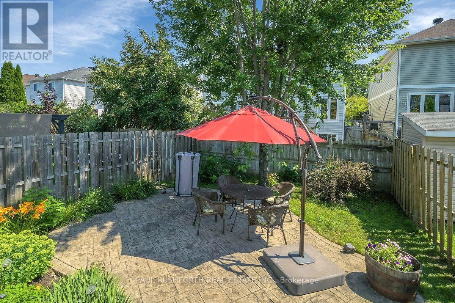
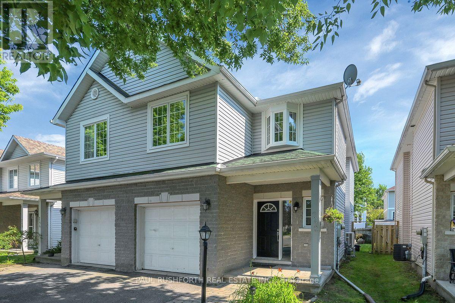
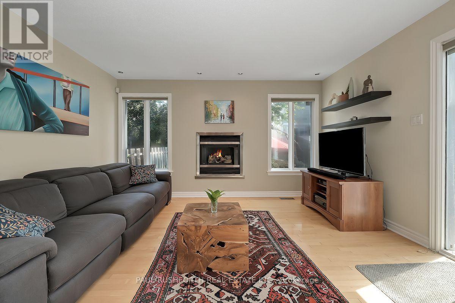
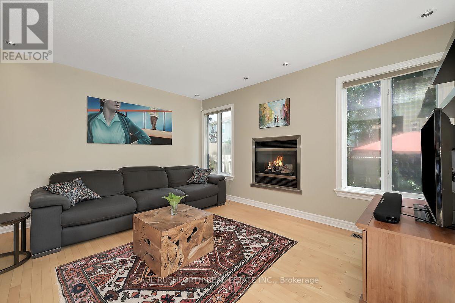
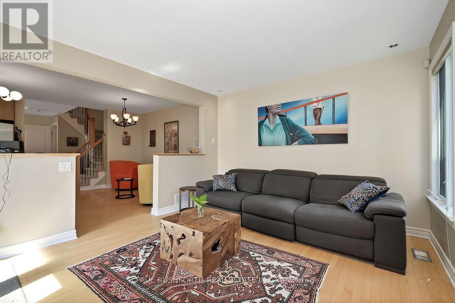
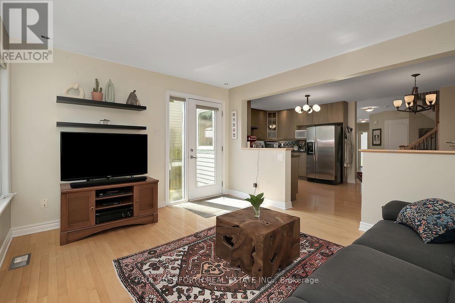
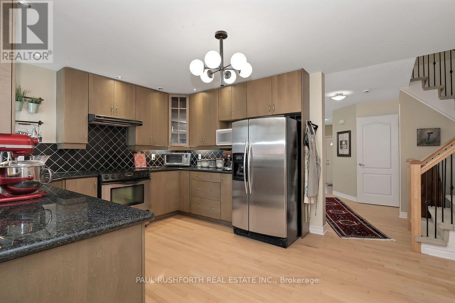
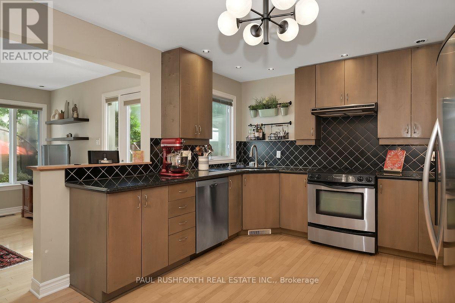
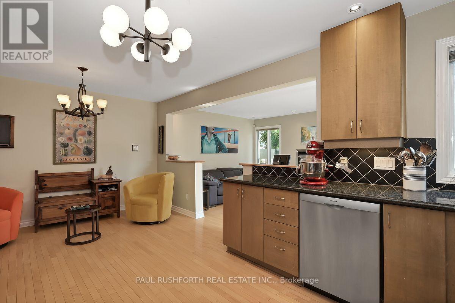
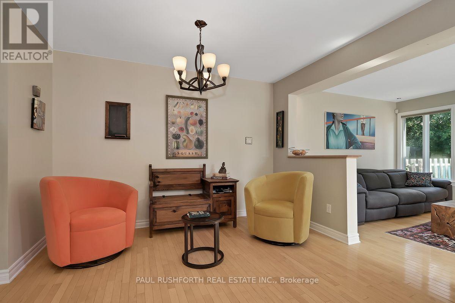
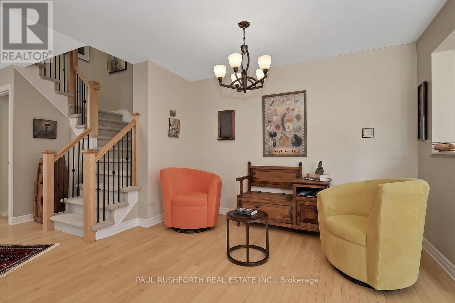
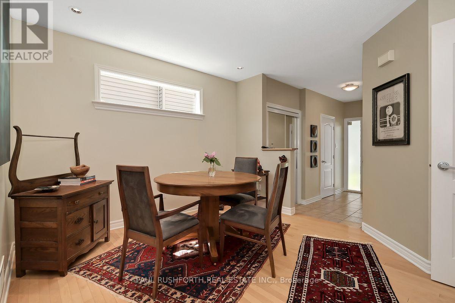
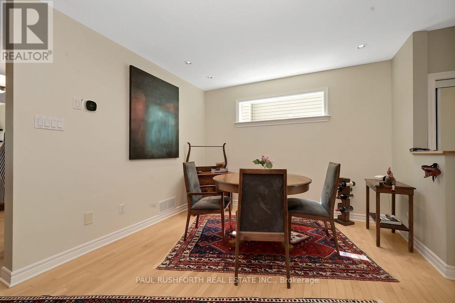
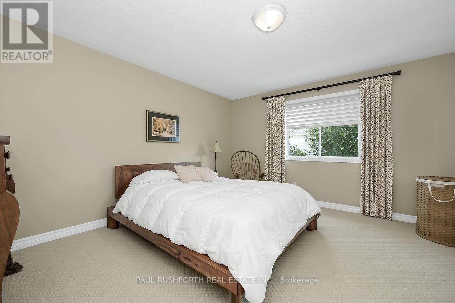
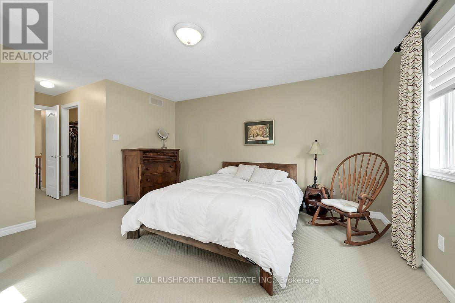
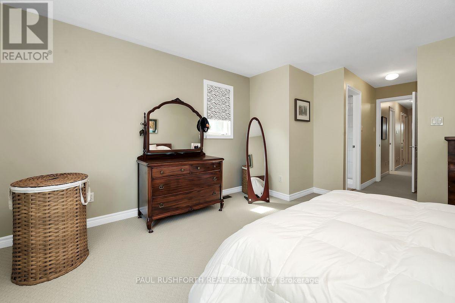
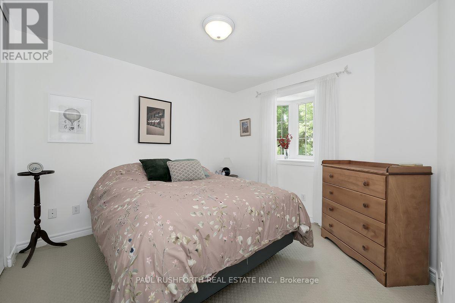
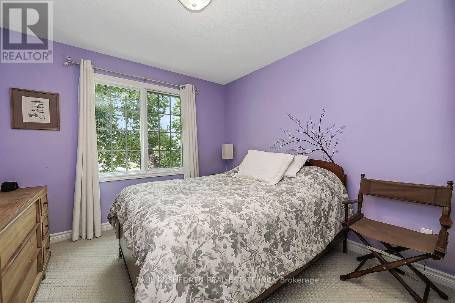
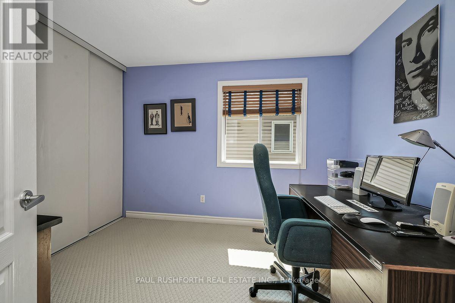
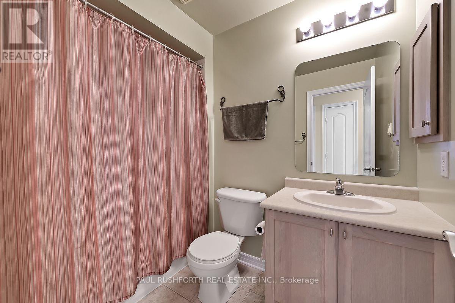
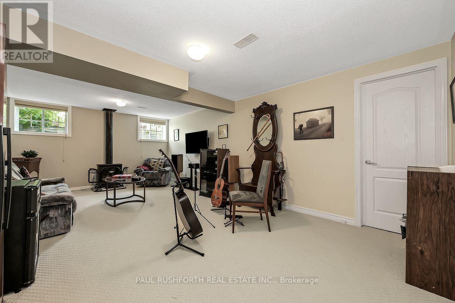
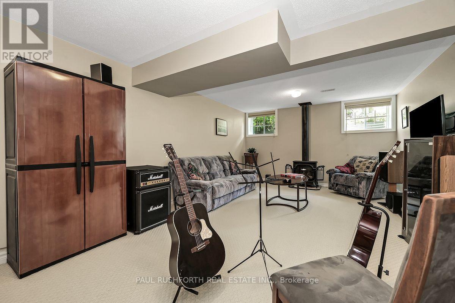
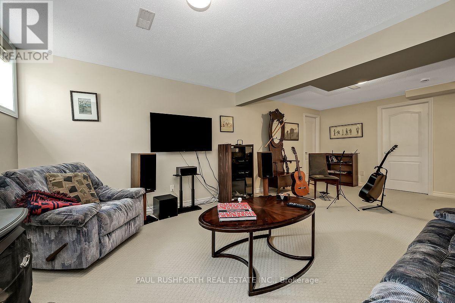
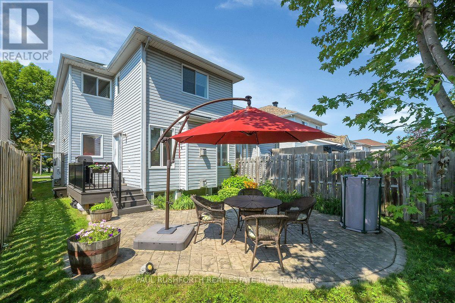
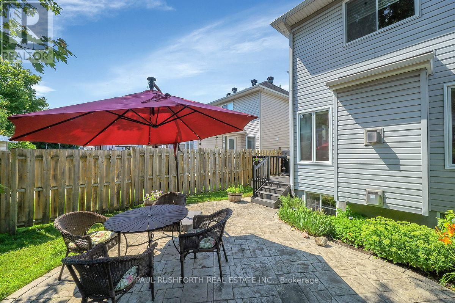
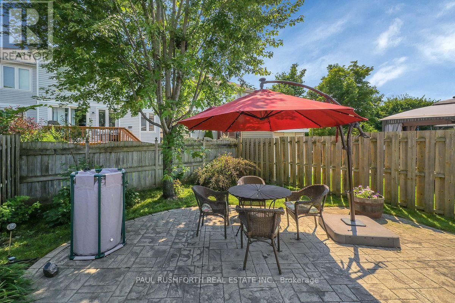
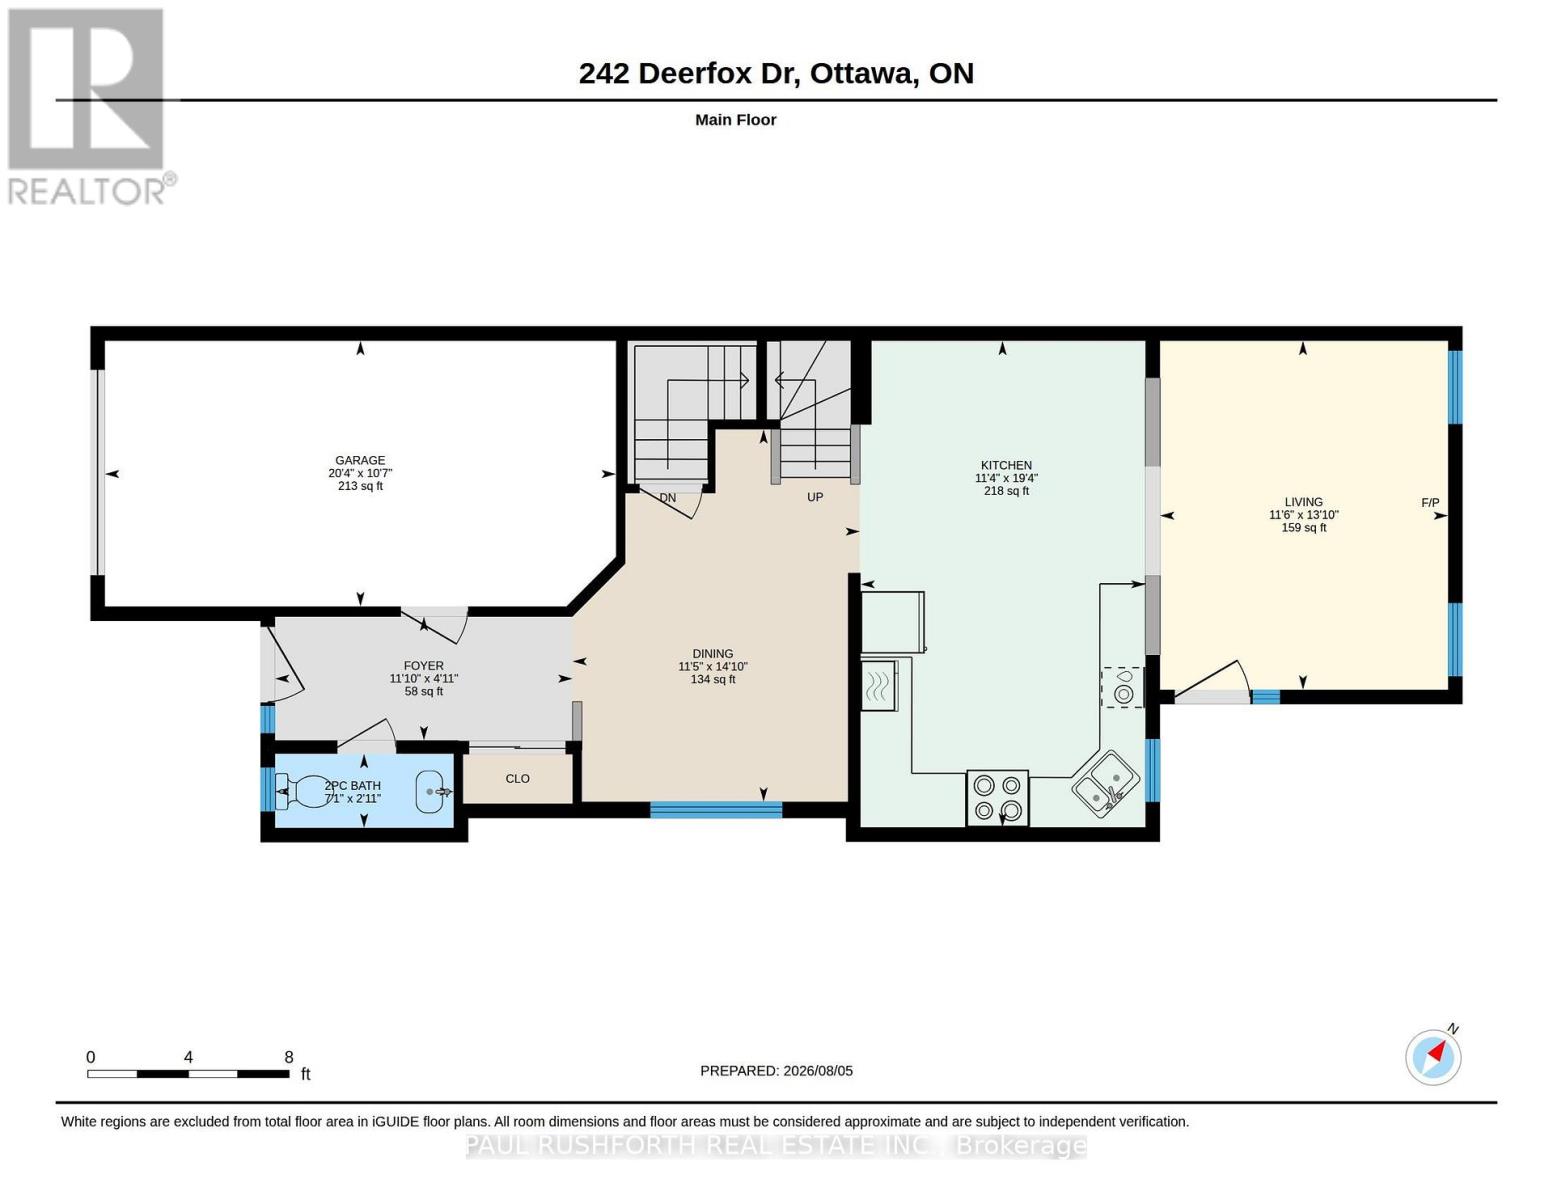
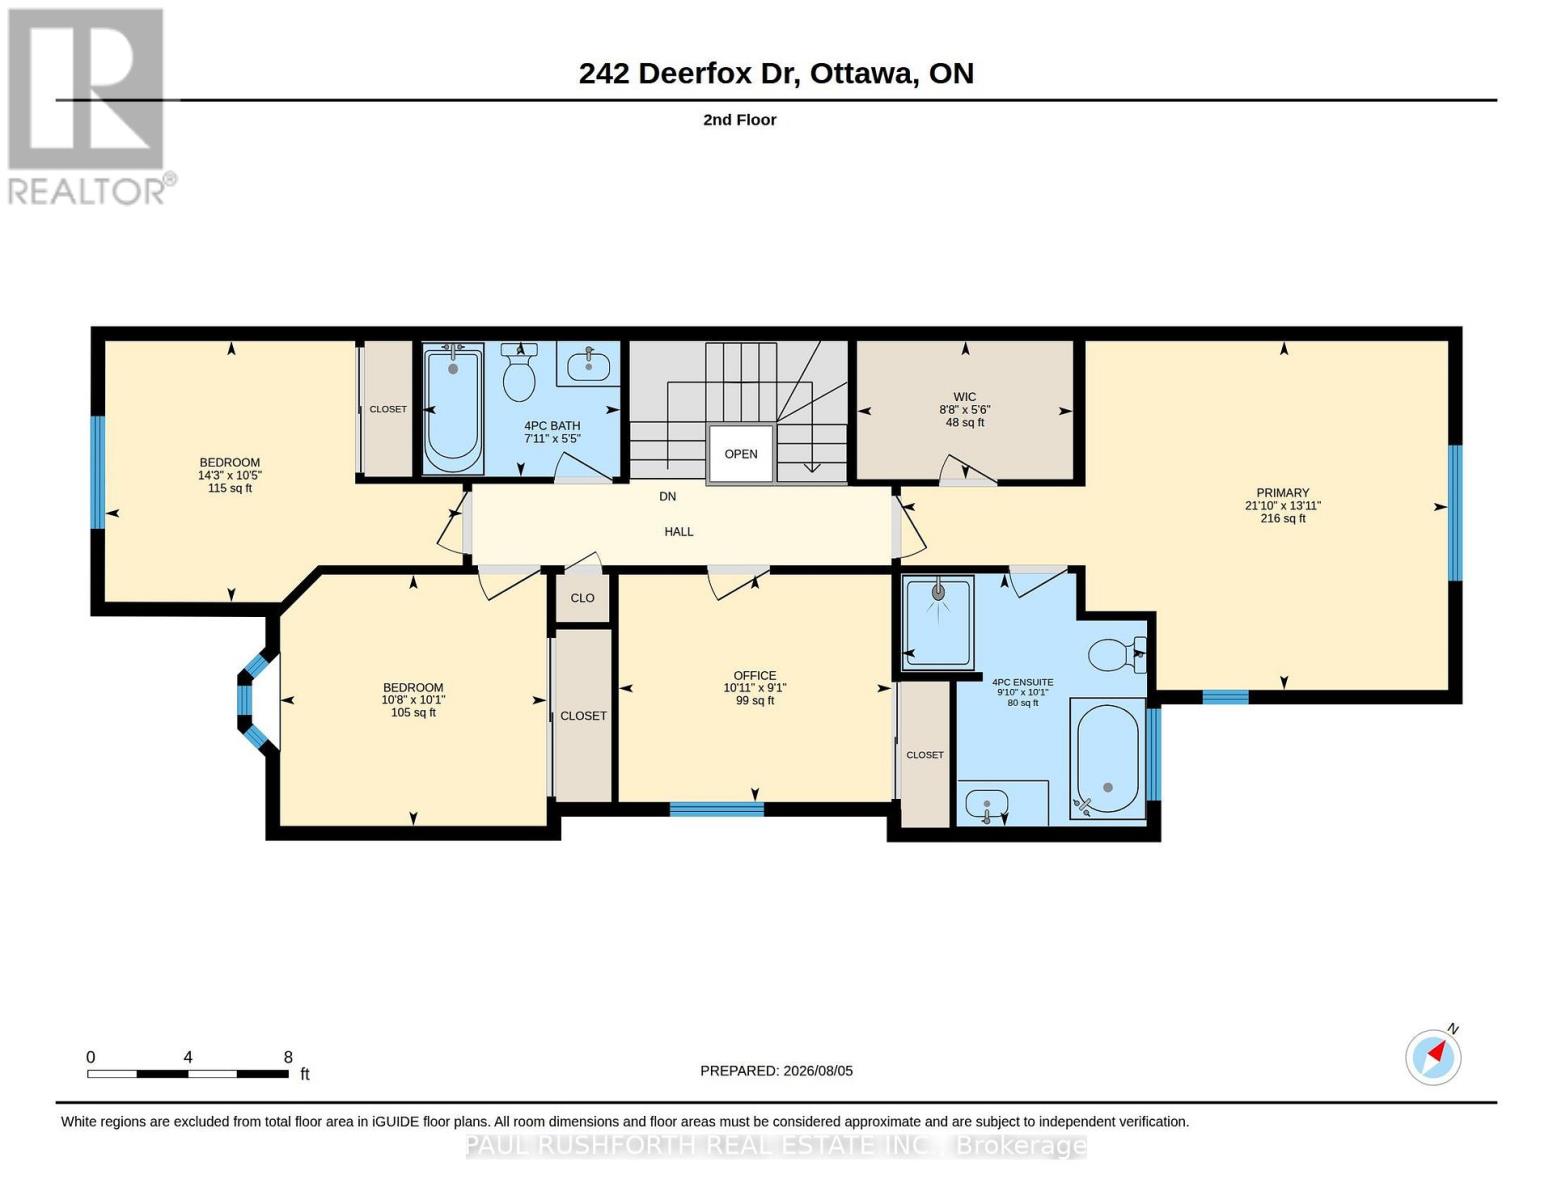
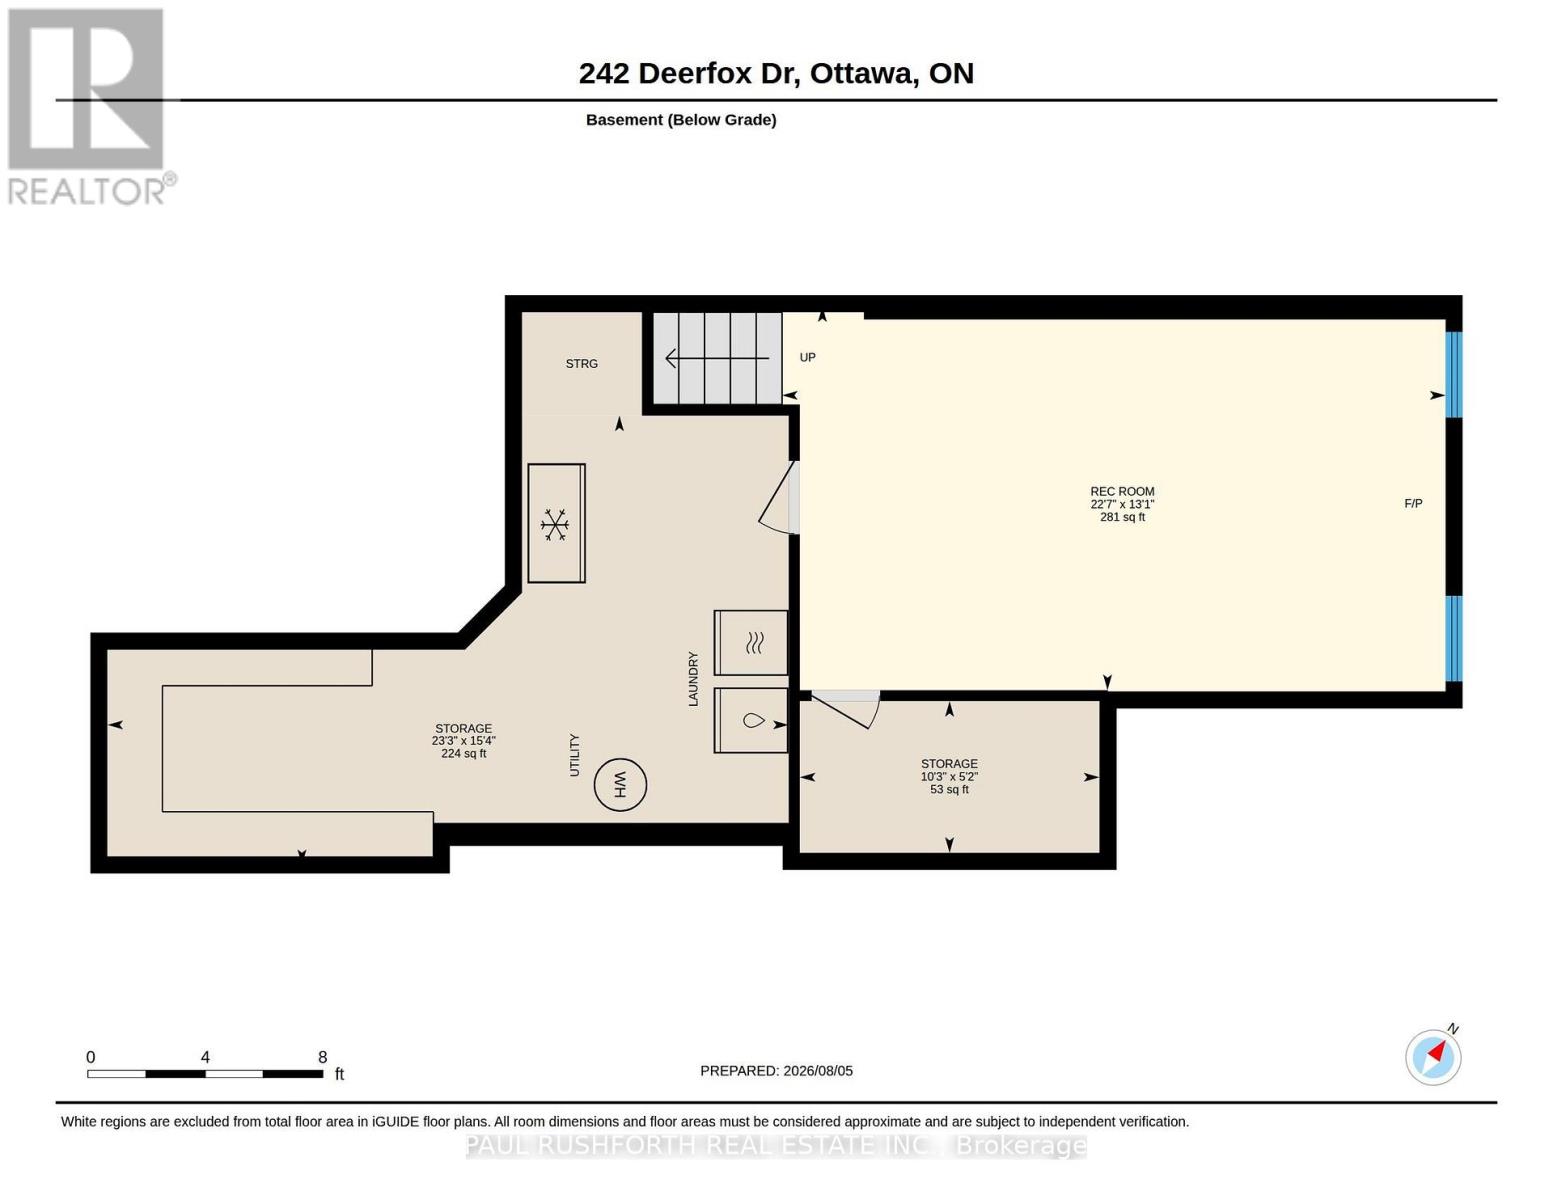
A rare opportunity to own a true four-bedroom semi-detached home, with all four bedrooms conveniently located on the second level, in one of the area's most established family neighbourhoods.Designed with everyday living in mind, the main floor offers a bright, functional layout with spacious principal rooms, a large kitchen with plenty of cabinetry and workspace, and an inviting eating area overlooking the private, fully fenced backyard. Whether you're hosting family gatherings or enjoying a quiet evening at home, there's room for everyone. Two fireplaces add warmth and character, creating comfortable spaces to relax throughout the year.Upstairs, the four generous bedrooms provide the flexibility today's families are looking for, with plenty of space for children, guests, or a dedicated home office. The finished lower level extends your living space even further with a large rec room that's perfect for movie nights, a playroom, home gym, or teen retreat.Step outside to a private, fenced backyard with plenty of room for kids, pets, gardening, or summer barbecues.Located in a sought-after neighbourhood known for its excellent schools, parks, walking trails, shopping, and everyday conveniences, this is a home that's becoming increasingly difficult to find. If you've been searching for space, functionality, and a location you'll love for years to come, 242 Deerfox is ready to welcome you home. (id:44758)
房源概要
| MLS® Number | X13644182 |
| 房源类型 | 民宅 |
| 社区名字 | 7706 - Barrhaven - Longfields |
| 设备类型 | 热水器 |
| 总车位 | 3 |
| 租赁设备类型 | 热水器 |
详 情
| 浴室 | 3 |
| 地上卧房 | 4 |
| 总卧房 | 4 |
| 公寓设施 | Fireplace(s) |
| 赠送家电包括 | 洗碗机, 烘干机, 炉子, 洗衣机, 窗帘, 冰箱 |
| 地下室进展 | 已装修 |
| 地下室类型 | N/a (finished) |
| 施工种类 | Semi-detached |
| 空调 | 中央空调 |
| 外墙 | 砖, 乙烯基壁板 |
| 壁炉 | 有 |
| Fireplace Total | 2 |
| 地基类型 | 混凝土 |
| 客人卫生间(不包含洗浴) | 1 |
| 供暖方式 | 天然气 |
| 供暖类型 | 压力热风 |
| 储存空间 | 2 |
| 内部尺寸 | 1500 - 2000 Sqft |
| 类型 | 独立屋 |
| 设备间 | 市政供水 |
车 位
| 附加车库 | |
| Garage | |
| 入内式车位 |
土地
| 英亩数 | 无 |
| 围栏类型 | Fenced Yard |
| Landscape Features | Landscaped |
| 污水道 | Sanitary Sewer |
| 土地深度 | 98 Ft ,4 In |
| 土地宽度 | 24 Ft ,7 In |
| 不规则大小 | 24.6 X 98.4 Ft |
房 间
| 楼 层 | 类 型 | 长 度 | 宽 度 | 面 积 |
|---|---|---|---|---|
| 二楼 | 主卧 | 4.2 m | 6.66 m | 4.2 m x 6.66 m |
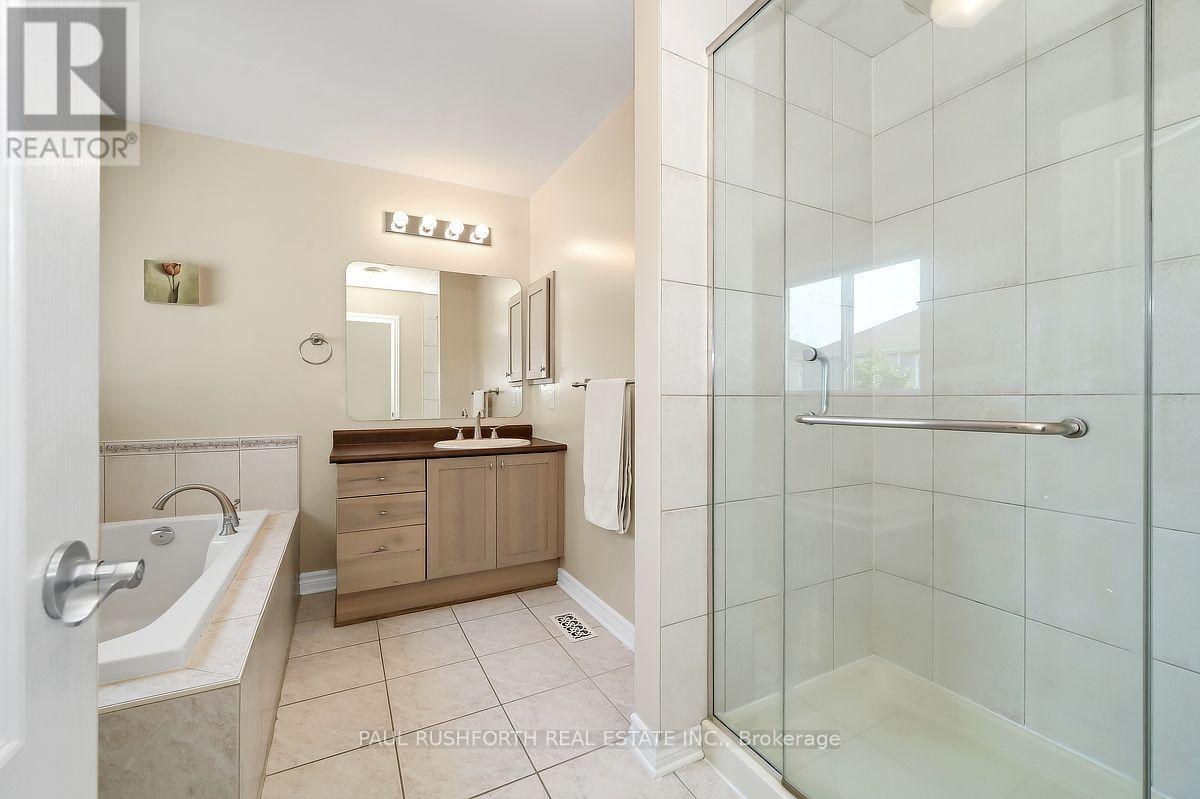
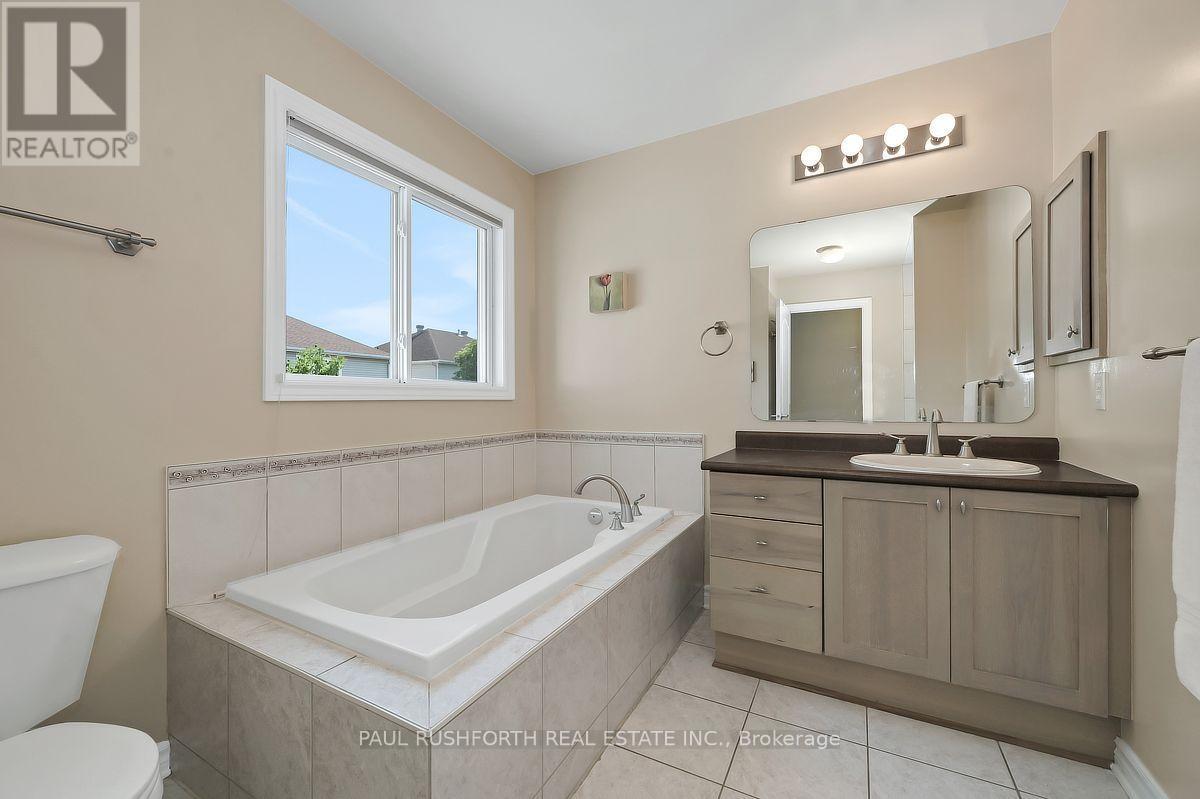
| 二楼 | 浴室 | 1.65 m | 2.42 m | 1.65 m x 2.42 m |
| 二楼 | 浴室 | 3.08 m | 3 m | 3.08 m x 3 m |
| 二楼 | 第二卧房 | 3.18 m | 4.35 m | 3.18 m x 4.35 m |
| 二楼 | 第三卧房 | 3.06 m | 3.25 m | 3.06 m x 3.25 m |
| 二楼 | Office | 2.77 m | 3.32 m | 2.77 m x 3.32 m |
| 地下室 | 娱乐,游戏房 | 3.99 m | 6.89 m | 3.99 m x 6.89 m |
| 一楼 | 浴室 | 0.9 m | 2.17 m | 0.9 m x 2.17 m |
| 一楼 | 其它 | 1.68 m | 2.63 m | 1.68 m x 2.63 m |
| 一楼 | 餐厅 | 4.52 m | 3.49 m | 4.52 m x 3.49 m |
| 一楼 | 门厅 | 1.5 m | 3.61 m | 1.5 m x 3.61 m |
| 一楼 | 厨房 | 5.9 m | 3.45 m | 5.9 m x 3.45 m |
| 一楼 | 客厅 | 4.23 m | 3.49 m | 4.23 m x 3.49 m |
https://www.realtor.ca/real-estate/30121617/242-deerfox-drive-ottawa-7706-barrhaven-longfields

The trademarks REALTOR®, REALTORS®, and the REALTOR® logo are controlled by The Canadian Real Estate Association (CREA) and identify real estate professionals who are members of CREA. The trademarks MLS®, Multiple Listing Service® and the associated logos are owned by The Canadian Real Estate Association (CREA) and identify the quality of services provided by real estate professionals who are members of CREA. The trademark DDF® is owned by The Canadian Real Estate Association (CREA) and identifies CREA's Data Distribution Facility (DDF®)
Ottawa Real Estate Board
Paul Rushforth Real Estate Inc.
August 06 2026 03:04:36
