
2423 Clementine Boulevard Ottawa, Ontario K1V 8E1


$588,888
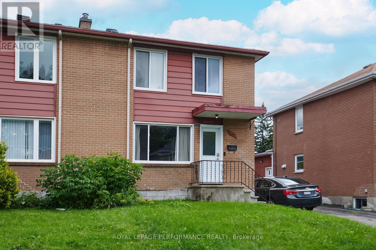
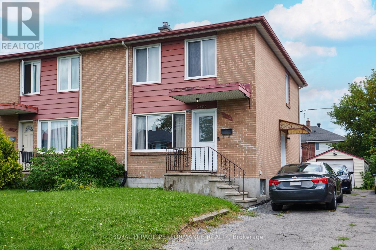
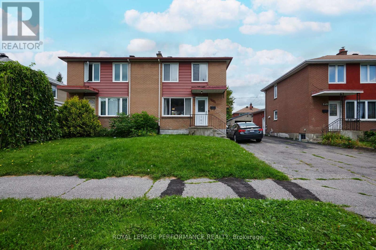
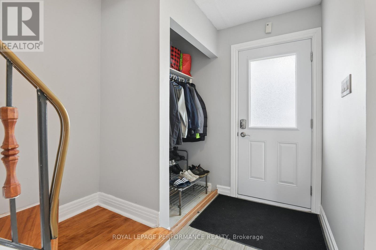
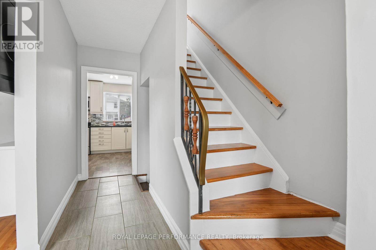
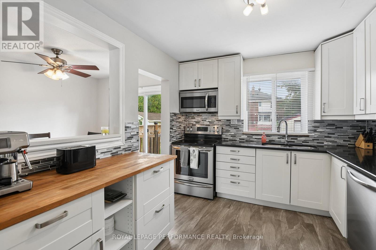
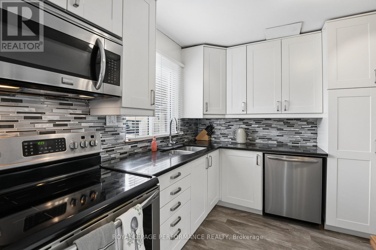
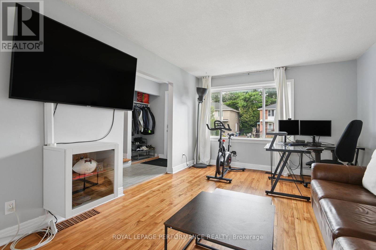
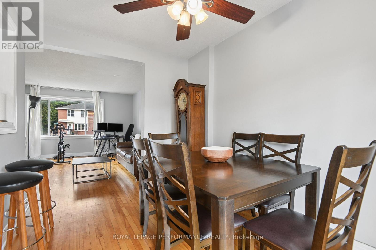
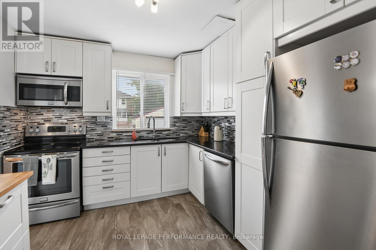
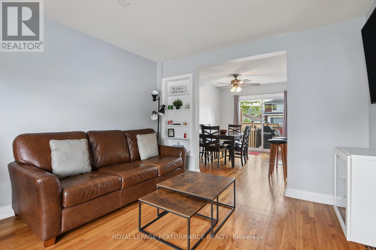
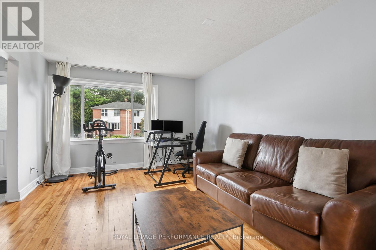
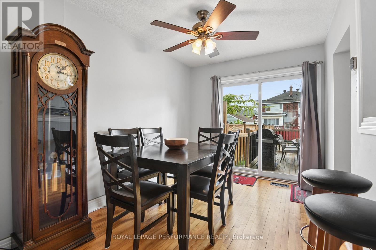
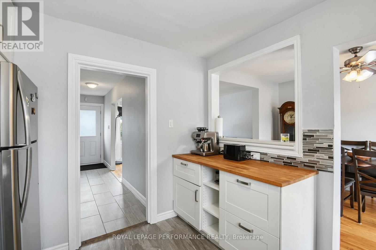
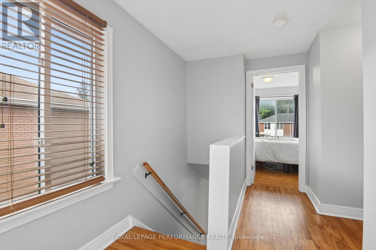
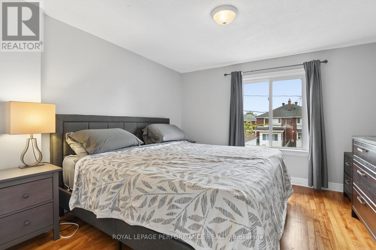
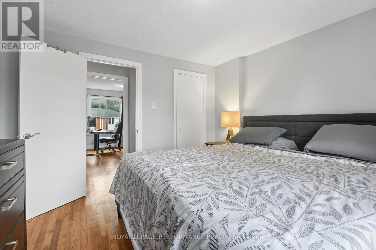
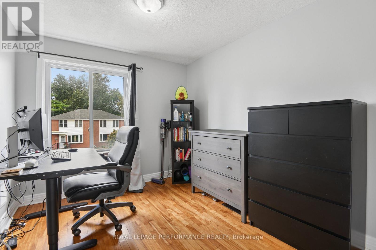
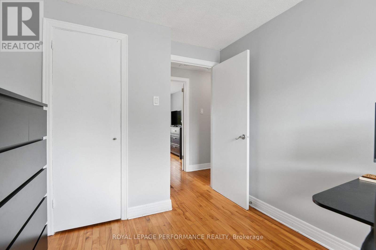
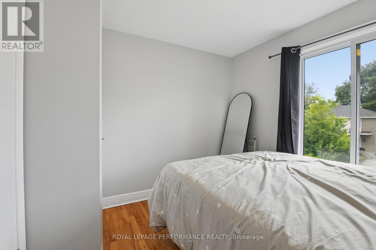
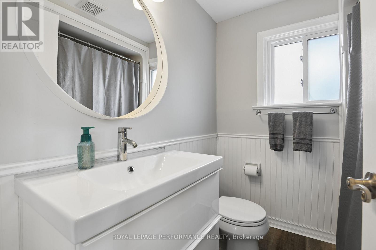
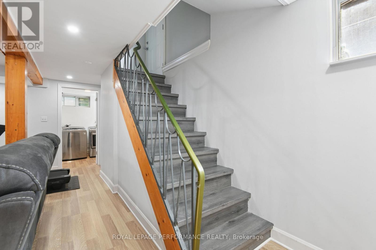
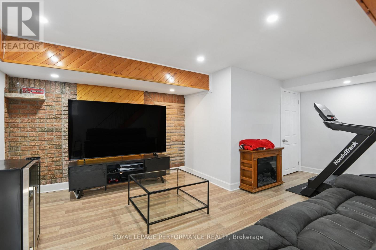
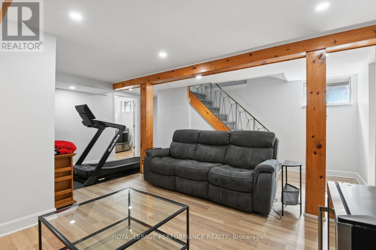
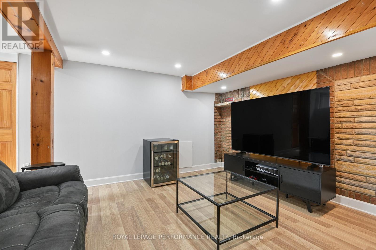
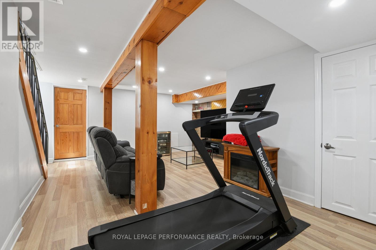
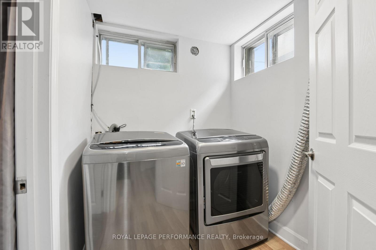
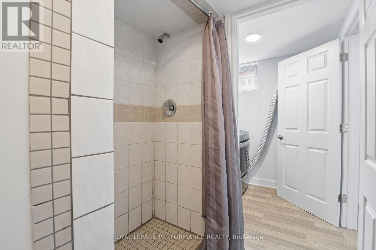
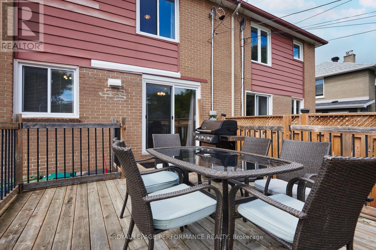
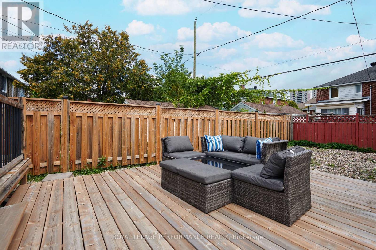
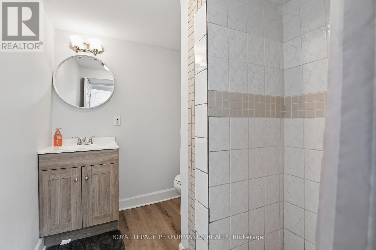
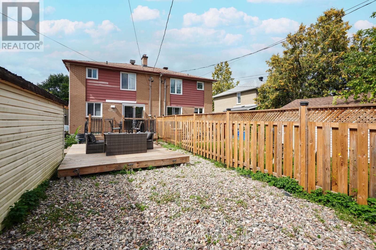
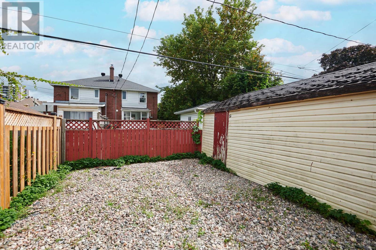
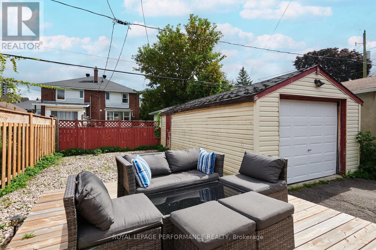
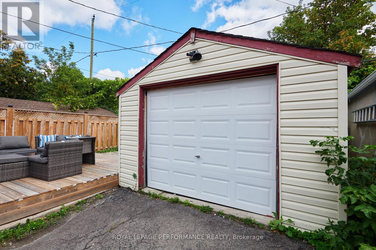
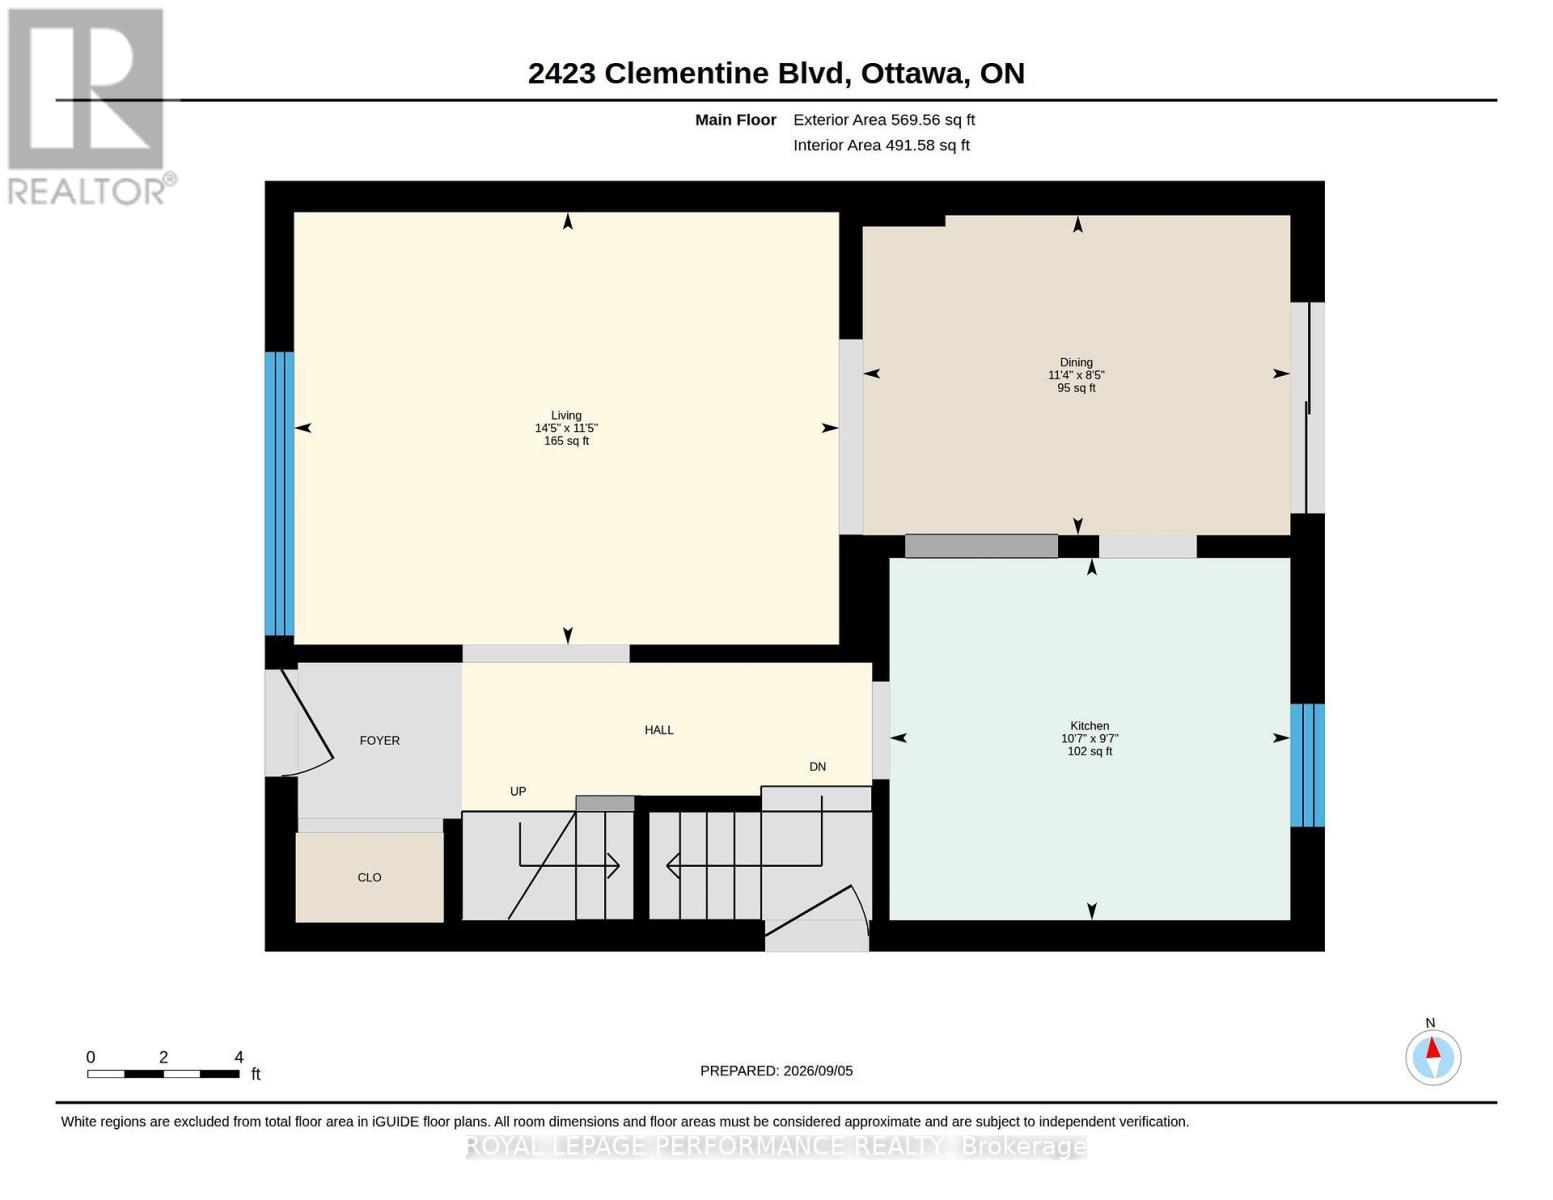
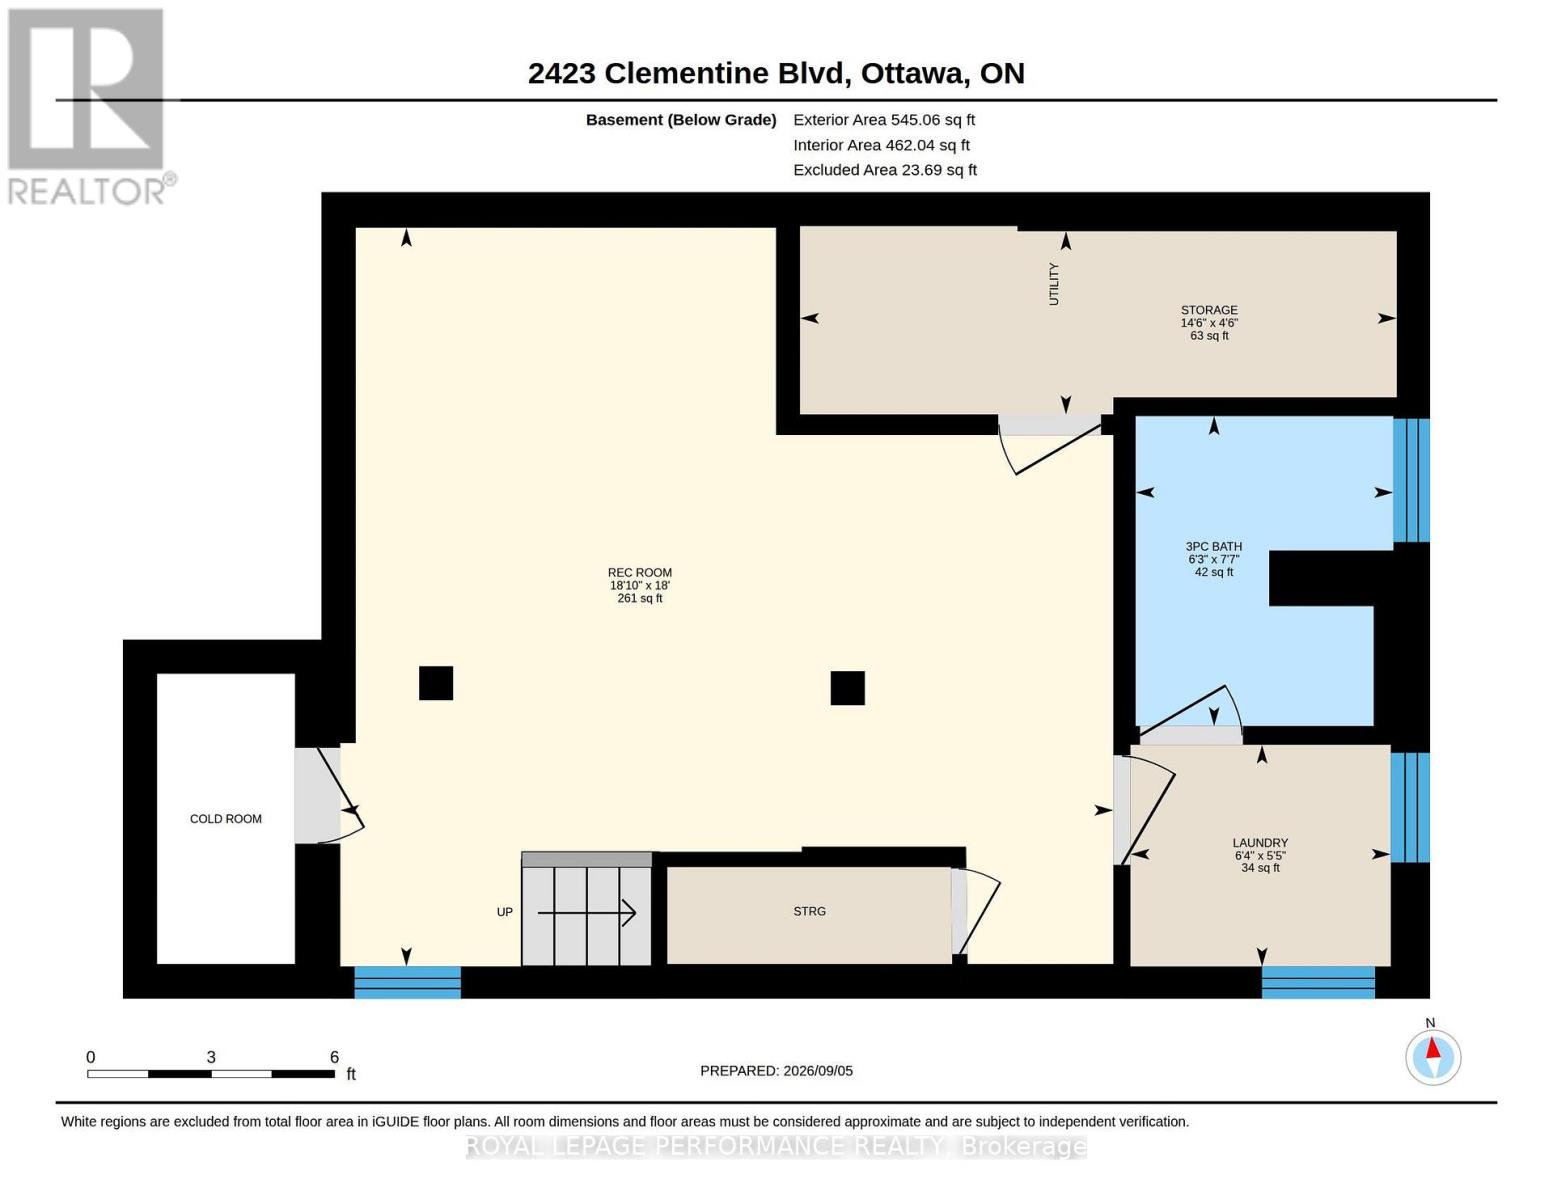
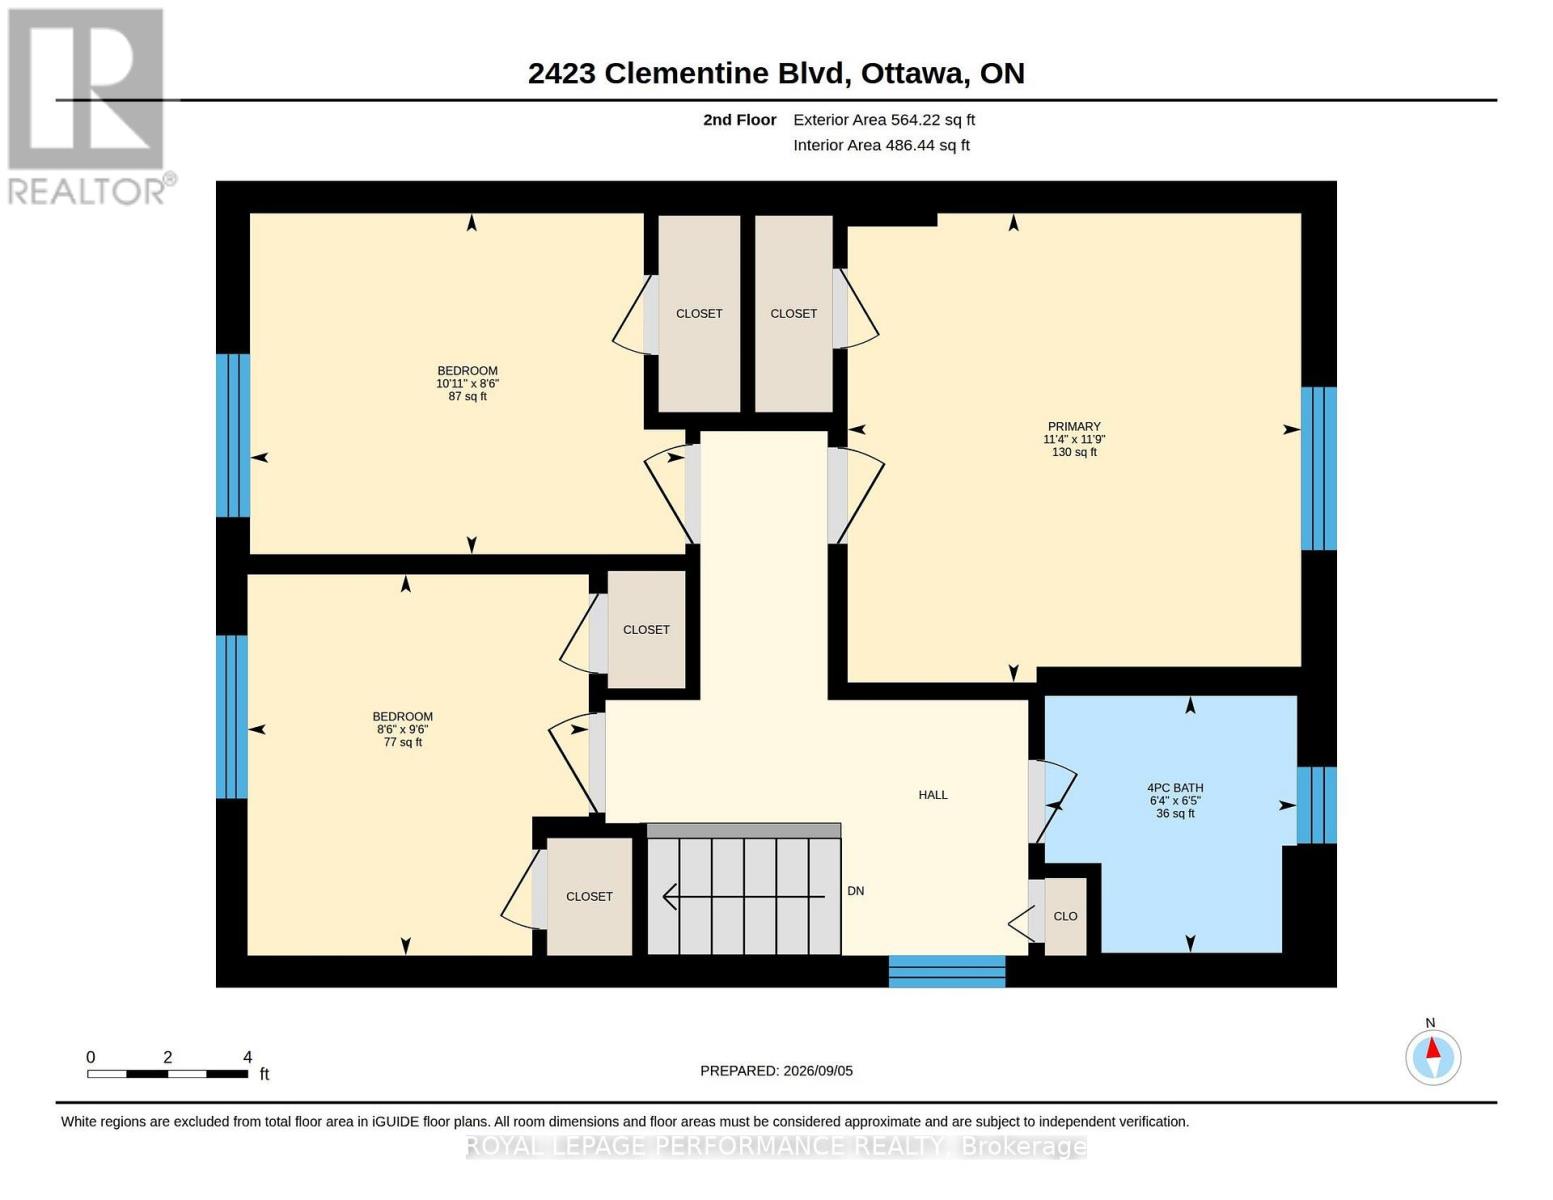
Calling all 1st Time Buyers, Investors! Great Location. Nestled in a quiet and peaceful neighbourhood of Heron Park, this semi-detached home offers the perfect blend of comfort and convenience. This property boasts hardwood flooring throughout the main level and 2nd level. Loads of natural light flood the spacious living and dining areas with patio door out .The kitchen offers plenty of storage options with beautiful stainless steel appliances.Step outside through the sliding door from the dining area to the large deck, ideal for outdoor gatherings or simply enjoying a serene evening The outside side door beside the kitchen conveniently leads to the basement. Up on the 2nd level are three nice-sized bedrooms and the main bathroom. The finished basement provides more living space with endless possibilities. A handy 3 piece bathroom is located on the lower level. The laundry area and cold storage completes the basement. . Don't miss out on the opportunity for to make this house your home! (id:44758)
房源概要
| MLS® Number | X13757854 |
| 房源类型 | 民宅 |
| 社区名字 | 4602 - Heron Park |
| 特征 | 无地毯 |
| 总车位 | 4 |
详 情
| 浴室 | 2 |
| 地上卧房 | 3 |
| 总卧房 | 3 |
| 赠送家电包括 | 洗碗机, Hood 电扇, 微波炉, 炉子, 洗衣机, 冰箱 |
| 地下室进展 | 已装修 |
| 地下室类型 | 全完工 |
| 施工种类 | Semi-detached |
| 空调 | 中央空调 |
| 外墙 | 砖 |
| 地基类型 | 水泥 |
| 供暖方式 | 天然气 |
| 供暖类型 | 压力热风 |
| 储存空间 | 2 |
| 内部尺寸 | 1100 - 1500 Sqft |
| 类型 | 独立屋 |
| 设备间 | 市政供水 |
车 位
| Detached Garage | |
| Garage |
土地
| 英亩数 | 无 |
| 污水道 | Sanitary Sewer |
| 土地深度 | 100 Ft |
| 土地宽度 | 30 Ft |
| 不规则大小 | 30 X 100 Ft |
房 间
| 楼 层 | 类 型 | 长 度 | 宽 度 | 面 积 |
|---|---|---|---|---|
| 二楼 | 卧室 | 9.5 m | 8.5 m | 9.5 m x 8.5 m |
| 二楼 | 第二卧房 | 8.5 m | 10.9 m | 8.5 m x 10.9 m |
| 二楼 | 主卧 | 11.7 m | 11.4 m | 11.7 m x 11.4 m |
| 二楼 | 浴室 | 6.4 m | 6.3 m | 6.4 m x 6.3 m |
| 地下室 | 浴室 | 7.5 m | 6.3 m | 7.5 m x 6.3 m |
| 地下室 | 洗衣房 | 5.4 m | 6.3 m | 5.4 m x 6.3 m |
| 地下室 | 娱乐,游戏房 | 18 m | 18.8 m | 18 m x 18.8 m |
| 地下室 | 设备间 | 4.5 m | 14.5 m | 4.5 m x 14.5 m |
| 一楼 | 餐厅 | 85 m | 11.3 m | 85 m x 11.3 m |
| 一楼 | 厨房 | 9.6 m | 10.6 m | 9.6 m x 10.6 m |
| 一楼 | 客厅 | 11.4 m | 14.4 m | 11.4 m x 14.4 m |
https://www.realtor.ca/real-estate/30249603/2423-clementine-boulevard-ottawa-4602-heron-park

The trademarks REALTOR®, REALTORS®, and the REALTOR® logo are controlled by The Canadian Real Estate Association (CREA) and identify real estate professionals who are members of CREA. The trademarks MLS®, Multiple Listing Service® and the associated logos are owned by The Canadian Real Estate Association (CREA) and identify the quality of services provided by real estate professionals who are members of CREA. The trademark DDF® is owned by The Canadian Real Estate Association (CREA) and identifies CREA's Data Distribution Facility (DDF®)
Ottawa Real Estate Board
Royal LePage Performance Realty
September 19 2026 03:52:33
