
2437 Devine Road Ottawa, Ontario K0A 3H0


$1,249,000
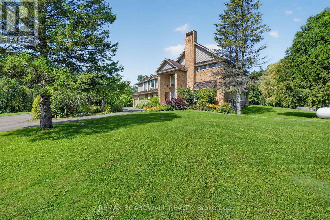
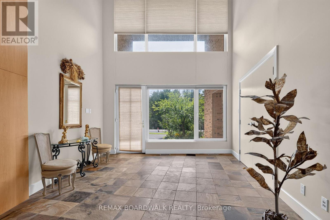
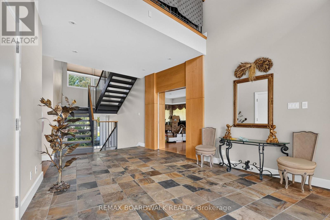
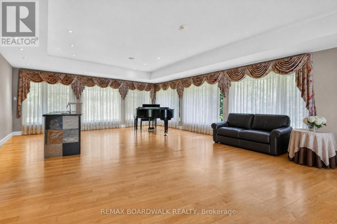
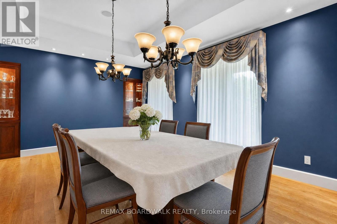

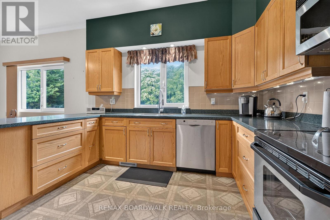
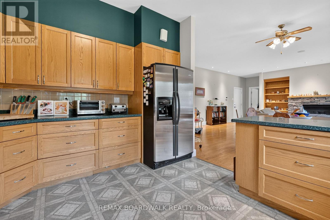
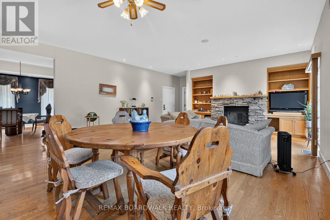
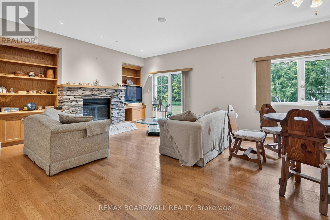
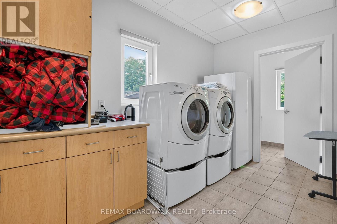
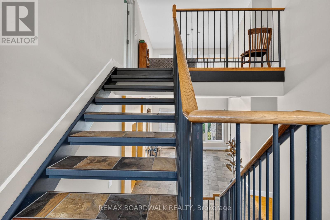
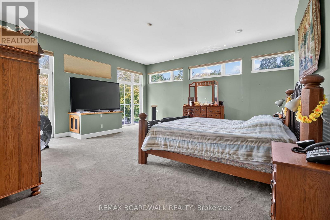
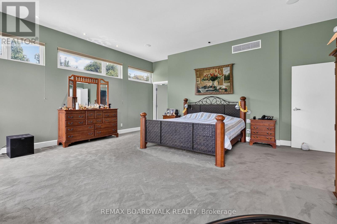
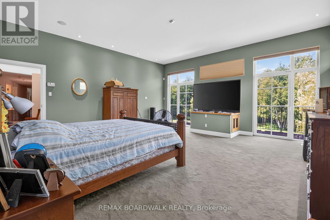
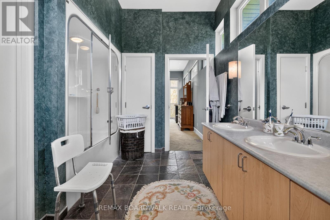
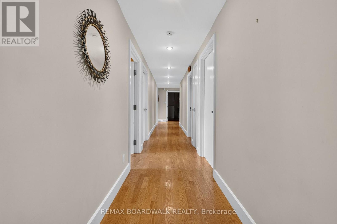
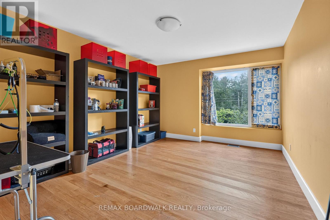
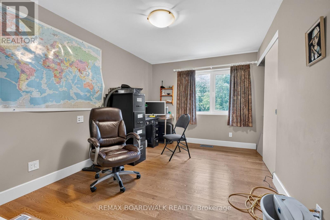
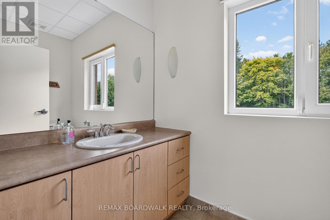
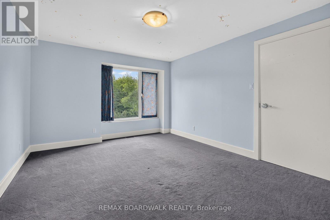
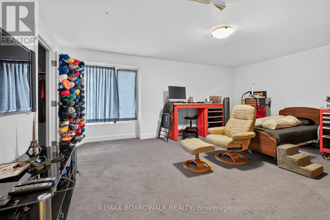
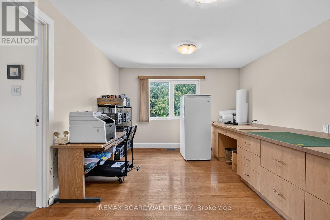
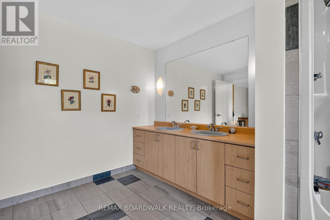
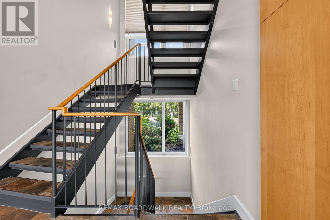
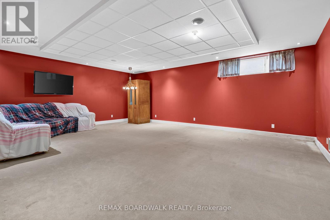
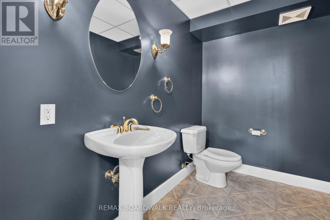
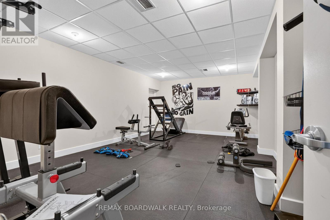
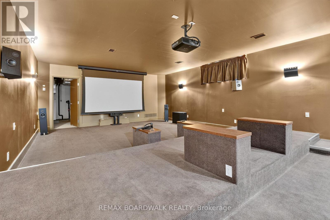
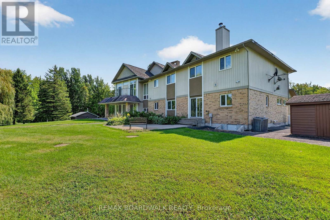
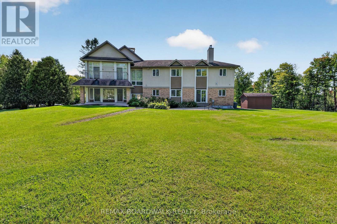
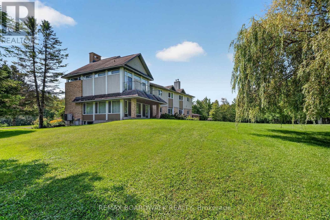
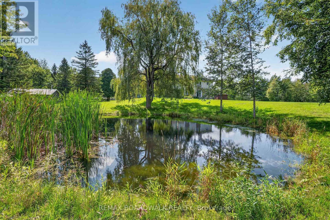
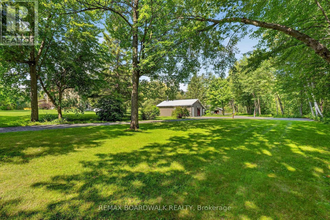
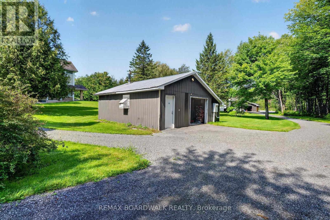
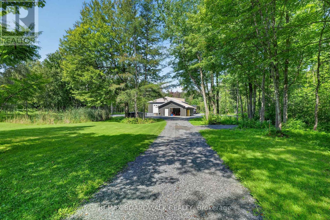

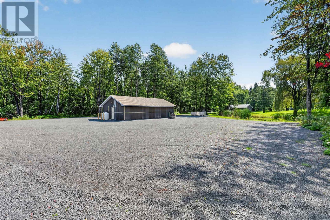
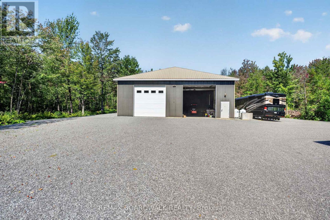
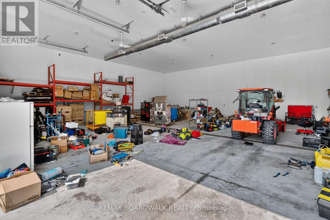
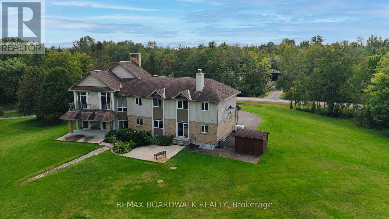
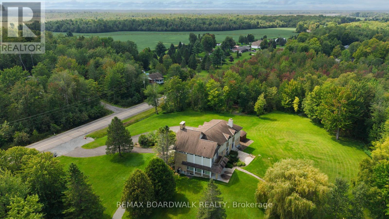
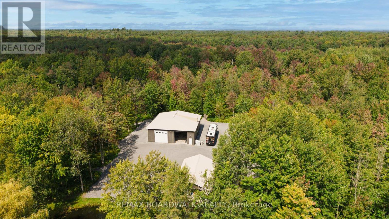
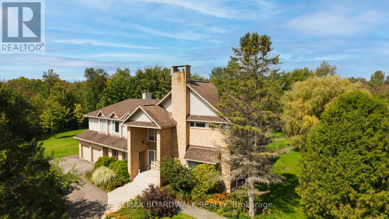
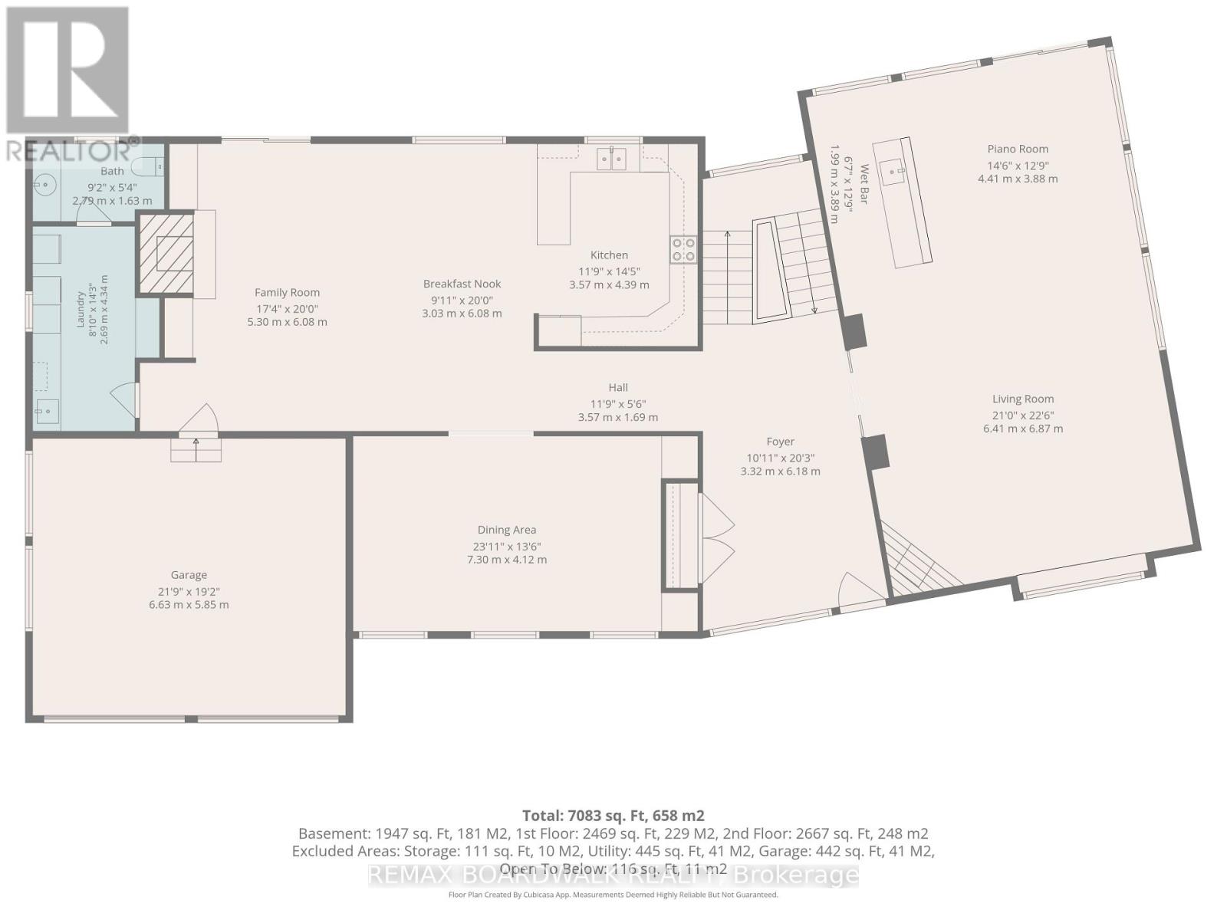
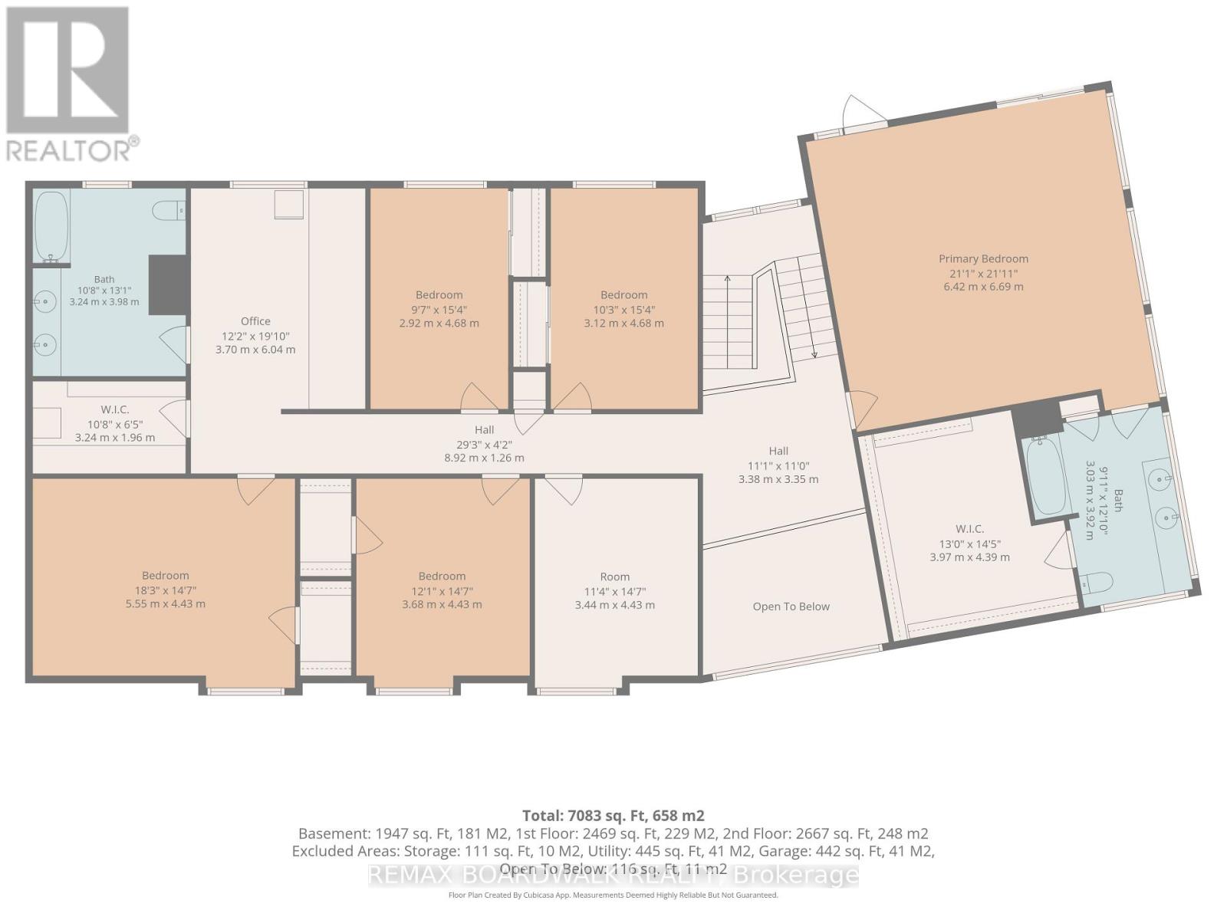
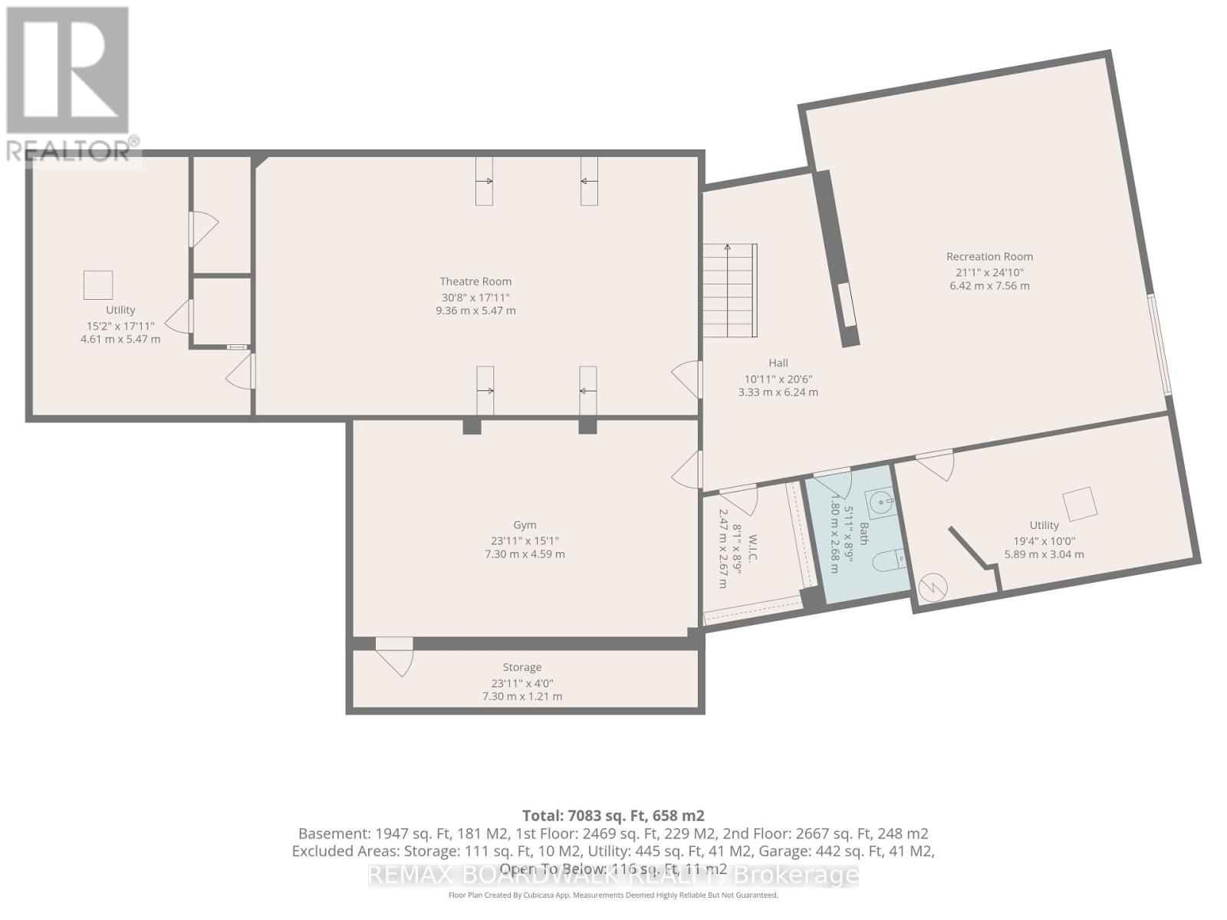
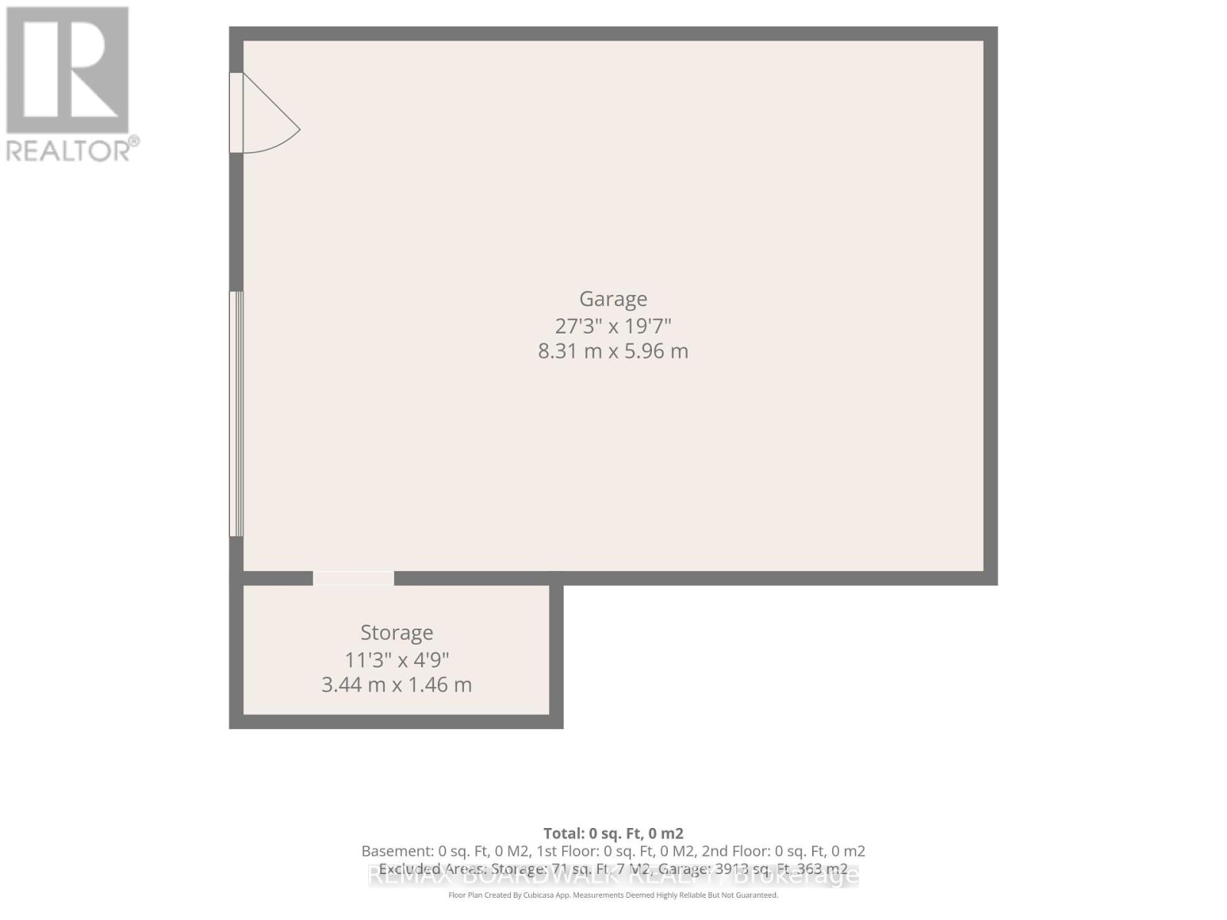
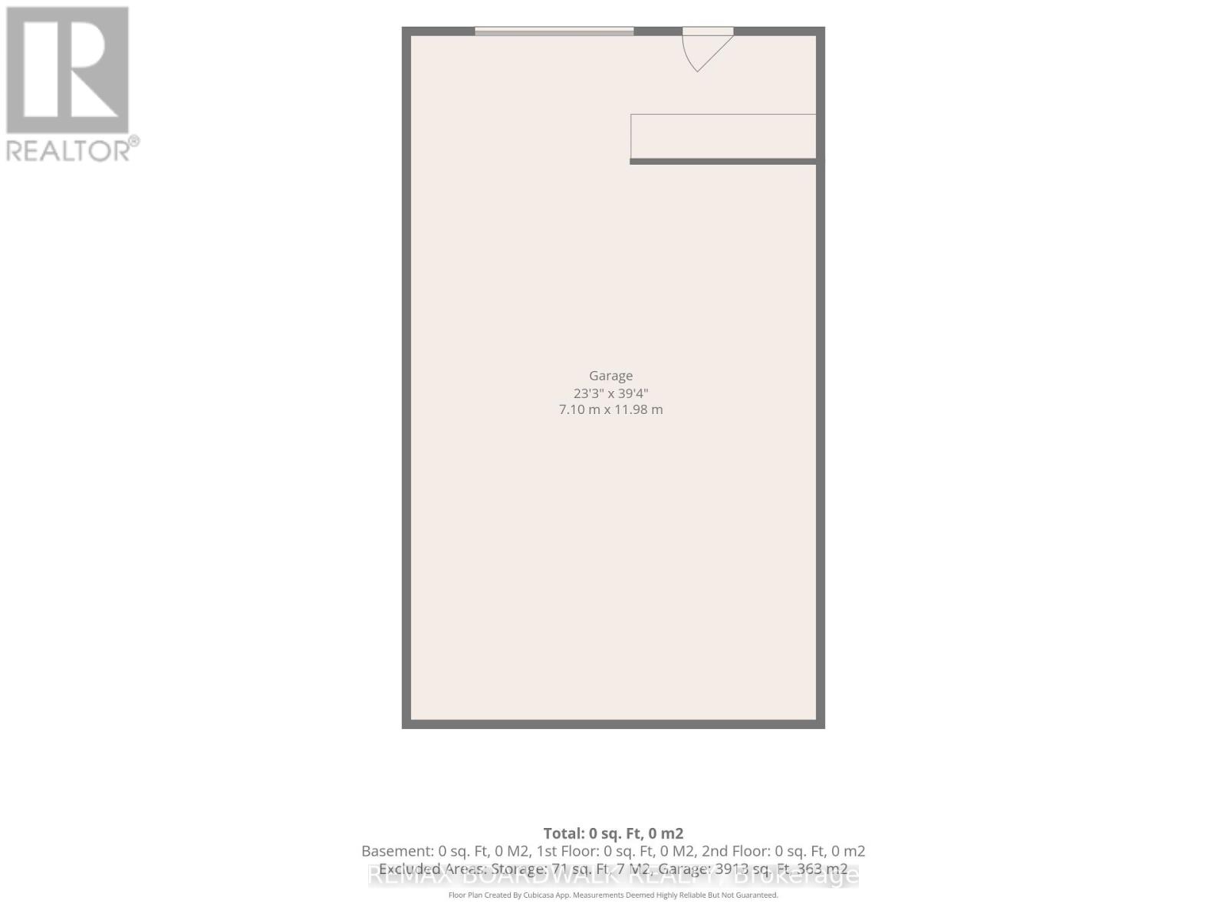
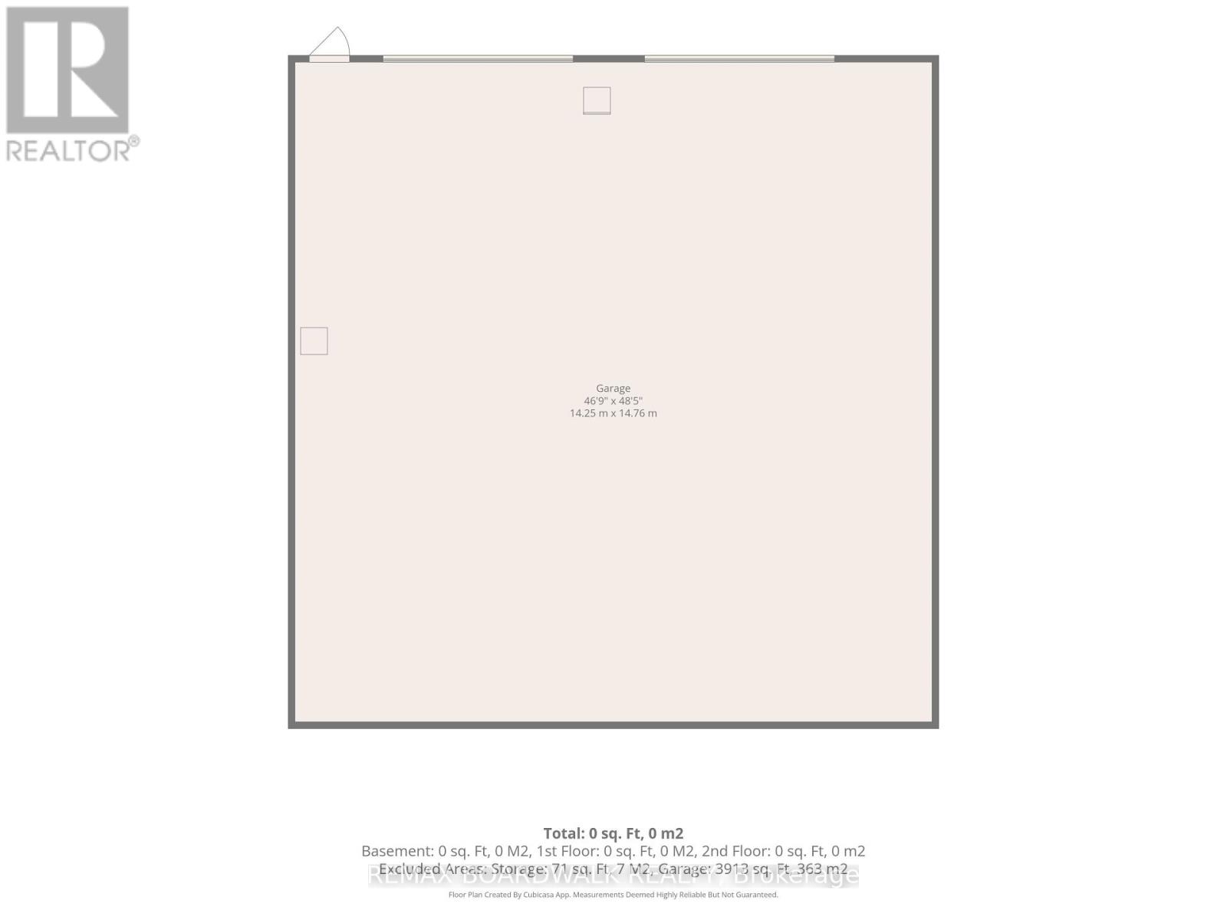
Welcome to 2437 Devine Road in Vars with 23 acres, where SPACE takes on a whole new meaning! Offering approximately 7,083 sq. ft. of living space, this impressive 6-bedroom country estate combines an extraordinary home, beautiful grounds and exceptional garage/shop space in one remarkable property. A soaring foyer and open staircase set the tone for the generous proportions throughout. The main level offers multiple spaces for everyday living and entertaining, including a family room, formal dining area, spacious kitchen with breakfast nook, living room and impressive piano room. A full bath and laundry complete this level. Upstairs, the spectacular primary retreat measures approximately 21' x 22' and features its own ensuite and walk-in closet. Five additional bedrooms, an office, another full bathroom and additional flexible space provide plenty of room for a large or multi-generational family. The finished lower level continues to impress with a huge theatre room, recreation room, dedicated gym, bathroom, utility areas and storage. Roof (needs replacing)(2003),Windows (2003), Furnace x 3 (2016), A/C x 2 (2013).Outside, enjoy expansive lawns, mature trees, beautiful landscaping and a peaceful pond. For the car enthusiast, contractor, hobbyist or anyone needing serious storage, the property offers an attached garage PLUS 3 detached garages totaling approximately 3,913 sq. ft. - including an impressive shop measuring approximately 47' x 49'., 400-amp electrical service and a 40,000-watt generator add even more value. Over 7,000 sq. ft. to live in. Nearly 4,000 sq. ft. of detached garage space. One extraordinary country property. (id:44758)
房源概要
| MLS® Number | X13719526 |
| 房源类型 | 民宅 |
| 社区名字 | 1109 - Vars & Area |
| 设备类型 | Propane Tank |
| 特征 | 无地毯 |
| 总车位 | 30 |
| 租赁设备类型 | Propane Tank |
详 情
| 浴室 | 4 |
| 地上卧房 | 6 |
| 总卧房 | 6 |
| 公寓设施 | Fireplace(s) |
| 赠送家电包括 | Garage Door Opener Remote(s), 洗碗机, 烘干机, Freezer, 微波炉, 炉子, 洗衣机, 窗帘, 冰箱 |
| 地下室进展 | 已装修 |
| 地下室类型 | 全完工 |
| 施工种类 | 独立屋 |
| 空调 | Central Air Conditioning, 换气机 |
| 外墙 | 砖, 乙烯基壁板 |
| 壁炉 | 有 |
| Fireplace Total | 2 |
| 地基类型 | 混凝土浇筑 |
| 客人卫生间(不包含洗浴) | 2 |
| 供暖方式 | Propane, 木头 |
| 供暖类型 | 压力热风 |
| 储存空间 | 2 |
| 内部尺寸 | 5000 - 100000 Sqft |
| 类型 | 独立屋 |
| Utility Power | Generator |
| 设备间 | Drilled Well |
车 位
| 附加车库 | |
| Garage | |
| 入内式车位 |
土地
| 英亩数 | 无 |
| 污水道 | Septic System |
| 土地深度 | 2028 Ft ,3 In |
| 土地宽度 | 500 Ft |
| 不规则大小 | 500 X 2028.3 Ft |
| 地表水 | 湖泊/池塘 |
房 间
| 楼 层 | 类 型 | 长 度 | 宽 度 | 面 积 |
|---|---|---|---|---|
| 二楼 | 卧室 | 3.12 m | 4.68 m | 3.12 m x 4.68 m |
| 二楼 | 第二卧房 | 2.92 m | 4.68 m | 2.92 m x 4.68 m |
| 二楼 | 第三卧房 | 3.44 m | 4.43 m | 3.44 m x 4.43 m |
| 二楼 | Bedroom 4 | 3.68 m | 4.43 m | 3.68 m x 4.43 m |
| 二楼 | Bedroom 5 | 5.55 m | 4.43 m | 5.55 m x 4.43 m |
| 二楼 | 浴室 | 3.03 m | 3.92 m | 3.03 m x 3.92 m |
| 二楼 | 浴室 | 3.24 m | 3.98 m | 3.24 m x 3.98 m |
| 二楼 | Office | 3.7 m | 6.04 m | 3.7 m x 6.04 m |
| 二楼 | 主卧 | 6.42 m | 6.69 m | 6.42 m x 6.69 m |
| 地下室 | 娱乐,游戏房 | 6.42 m | 7.56 m | 6.42 m x 7.56 m |
| 地下室 | 大型活动室 | 9.36 m | 5.47 m | 9.36 m x 5.47 m |
| 地下室 | Exercise Room | 7.3 m | 4.59 m | 7.3 m x 4.59 m |
| 地下室 | 浴室 | 1.8 m | 2.68 m | 1.8 m x 2.68 m |
| 地下室 | 设备间 | 5.89 m | 3.04 m | 5.89 m x 3.04 m |
| 地下室 | 设备间 | 4.61 m | 5.47 m | 4.61 m x 5.47 m |
| 地下室 | 其它 | 7.3 m | 1.21 m | 7.3 m x 1.21 m |
| 一楼 | 厨房 | 3.57 m | 4.39 m | 3.57 m x 4.39 m |
| 一楼 | 餐厅 | 7.3 m | 4 m | 7.3 m x 4 m |
| 一楼 | Eating Area | 3.03 m | 6.08 m | 3.03 m x 6.08 m |
| 一楼 | 家庭房 | 5.3 m | 6.08 m | 5.3 m x 6.08 m |
| 一楼 | 门厅 | 3.32 m | 6.18 m | 3.32 m x 6.18 m |
| 一楼 | 客厅 | 6.41 m | 6.87 m | 6.41 m x 6.87 m |
| 一楼 | 大型活动室 | 4.41 m | 3.88 m | 4.41 m x 3.88 m |
| 一楼 | 浴室 | 2.79 m | 1.63 m | 2.79 m x 1.63 m |
| 一楼 | 洗衣房 | 2.69 m | 4.34 m | 2.69 m x 4.34 m |
设备间
| 配电箱 | 已安装 |
https://www.realtor.ca/real-estate/30205617/2437-devine-road-ottawa-1109-vars-area

The trademarks REALTOR®, REALTORS®, and the REALTOR® logo are controlled by The Canadian Real Estate Association (CREA) and identify real estate professionals who are members of CREA. The trademarks MLS®, Multiple Listing Service® and the associated logos are owned by The Canadian Real Estate Association (CREA) and identify the quality of services provided by real estate professionals who are members of CREA. The trademark DDF® is owned by The Canadian Real Estate Association (CREA) and identifies CREA's Data Distribution Facility (DDF®)
Ottawa Real Estate Board
RE/MAX Boardwalk Realty
August 27 2026 07:52:49
