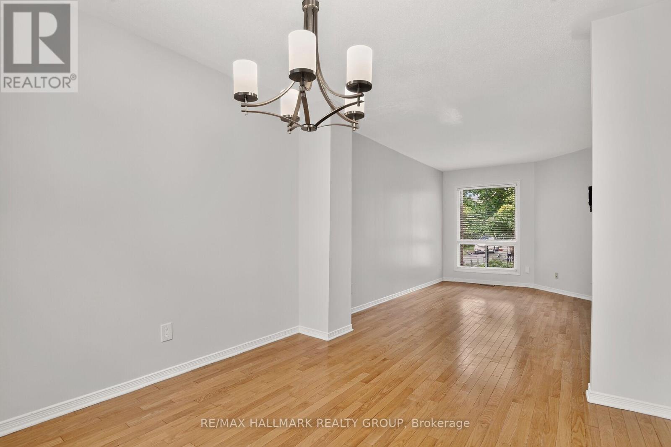
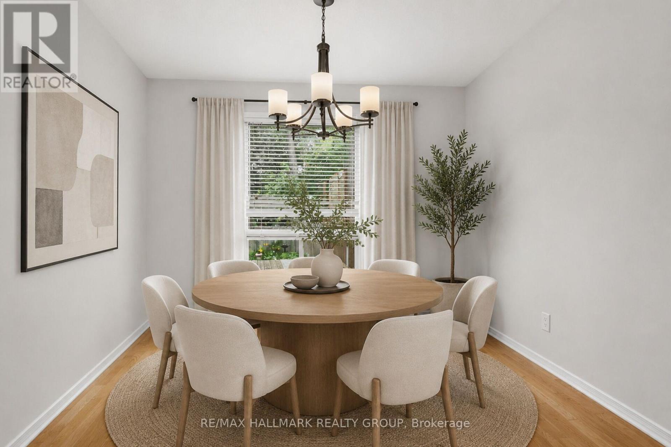
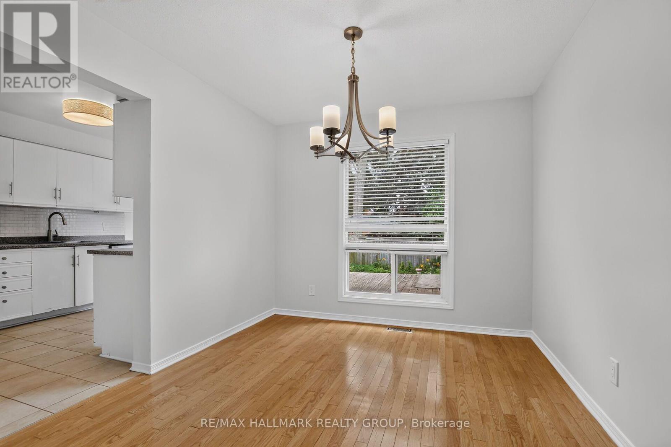
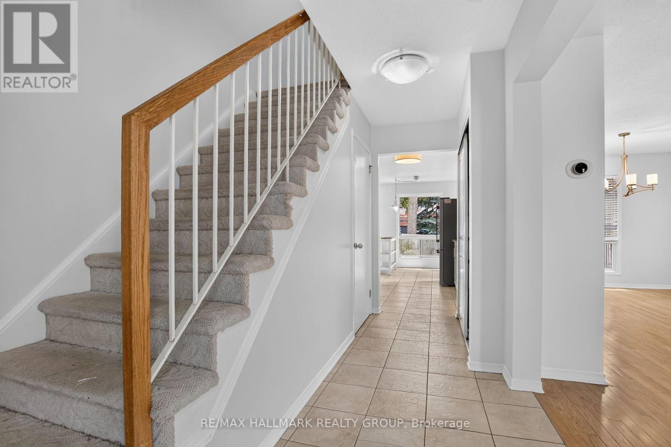
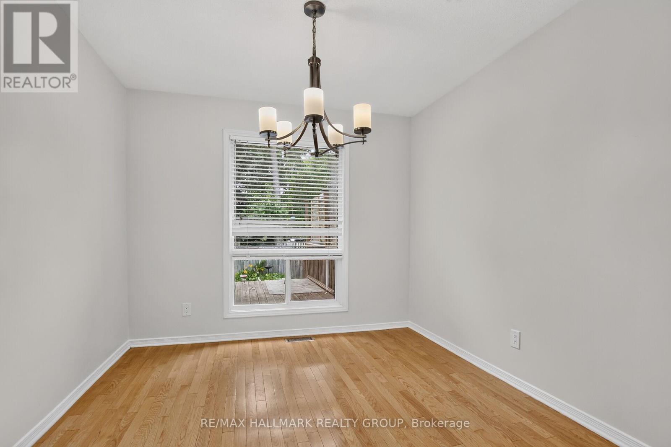
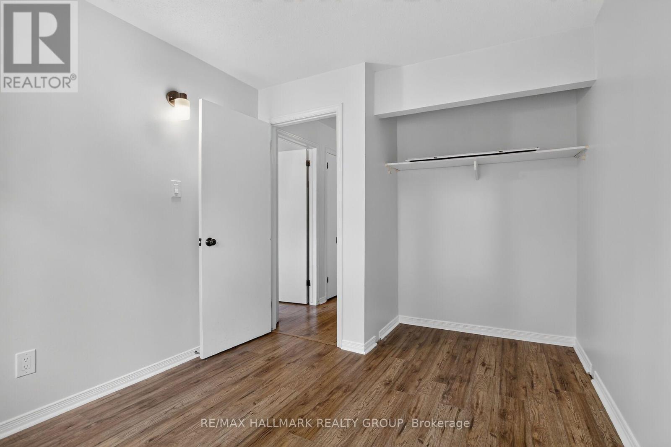
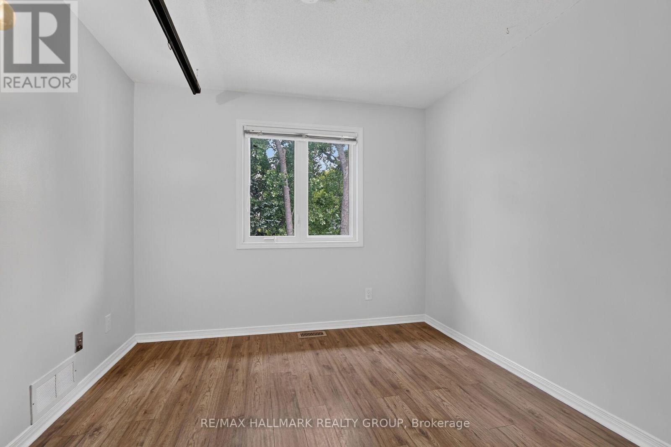
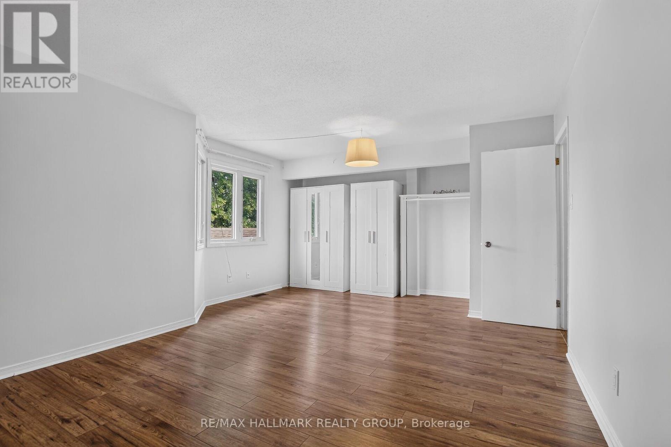
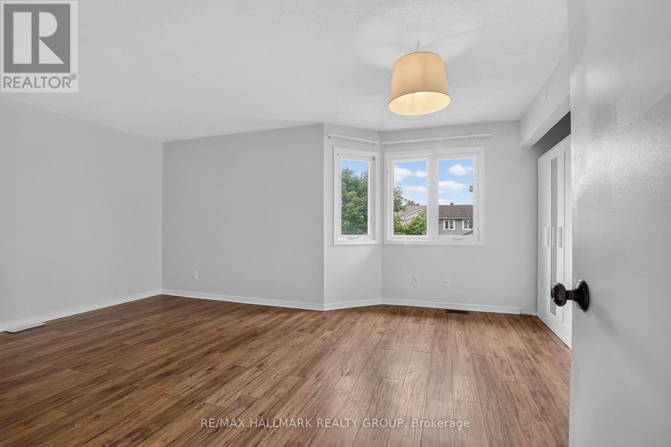
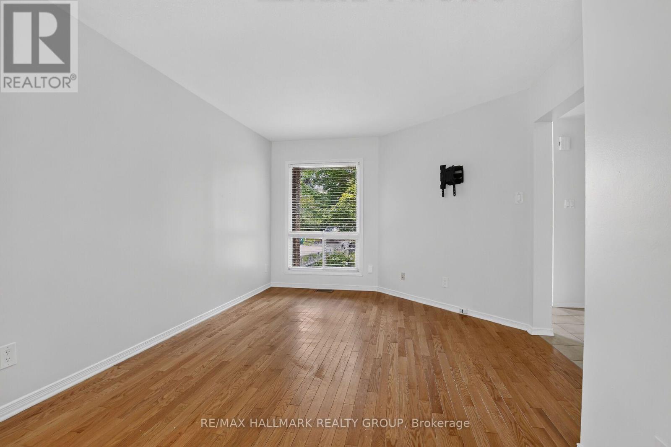
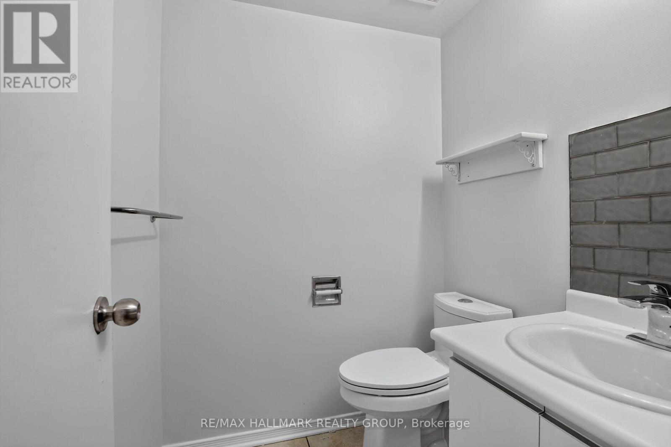
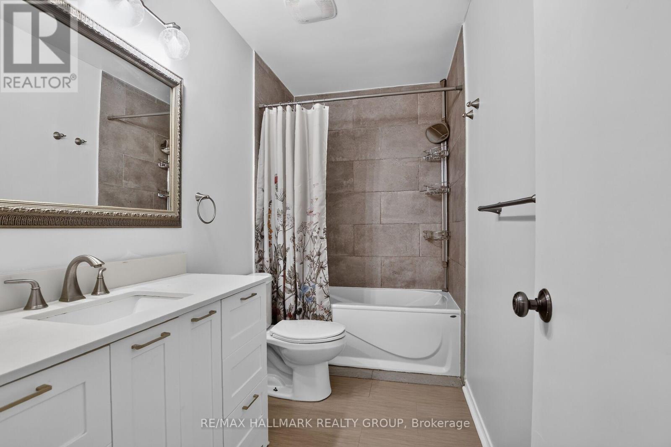
3 卧室
2 浴室
1100 - 1500 sqft
中央空调
风热取暖
Landscaped
$549,999
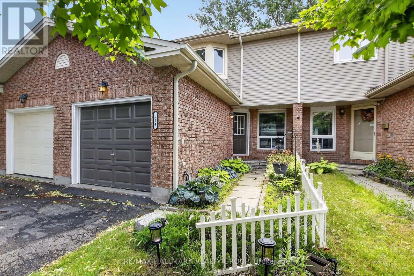
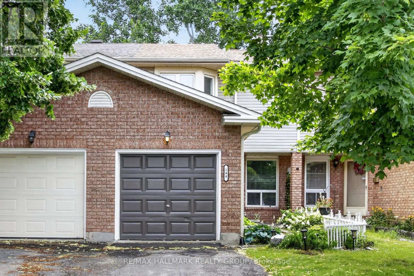
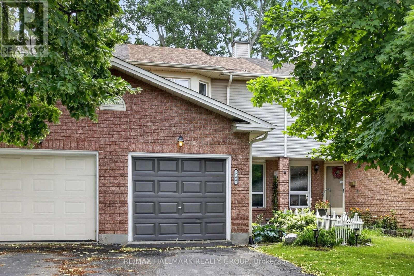
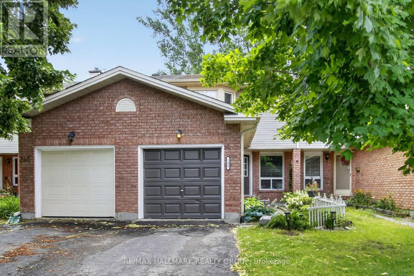
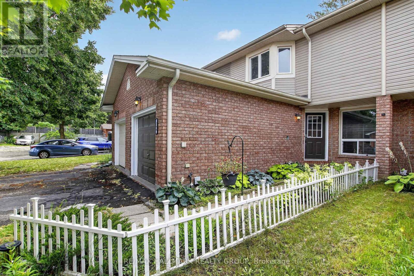
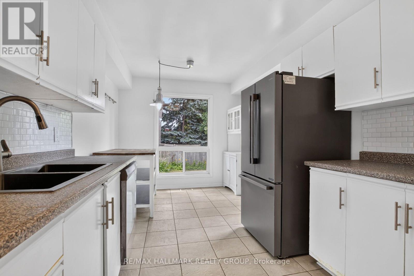
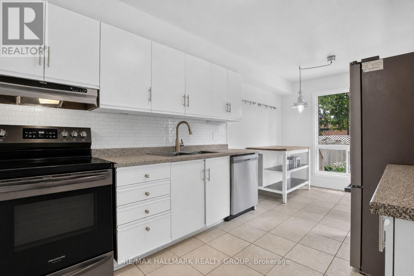
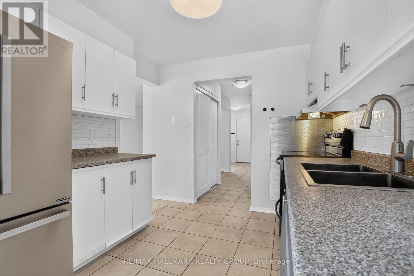
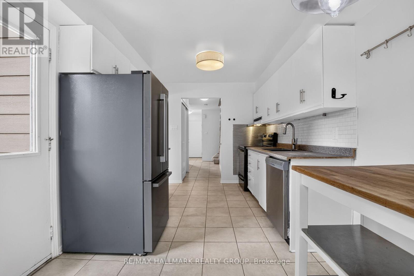
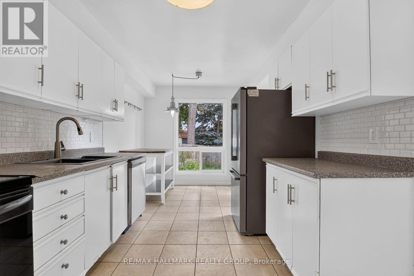
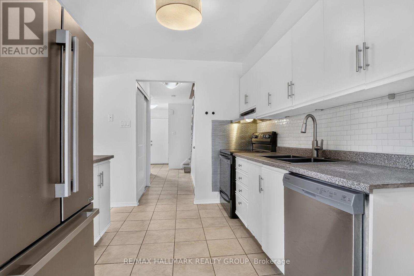
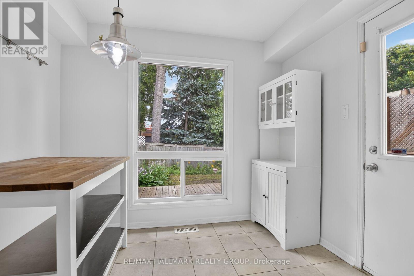
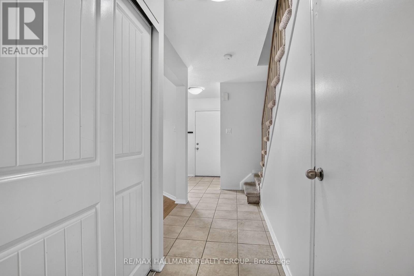
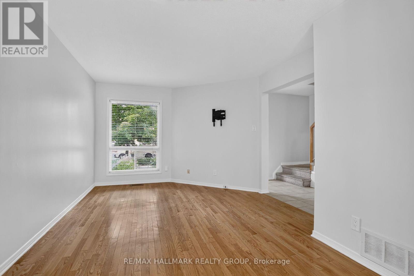
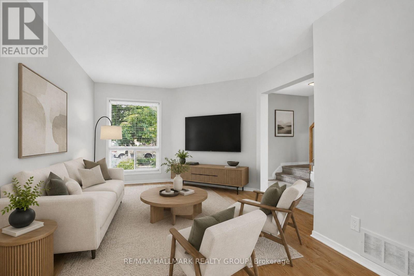
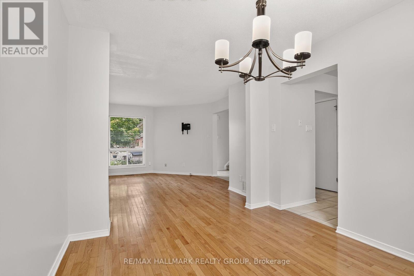
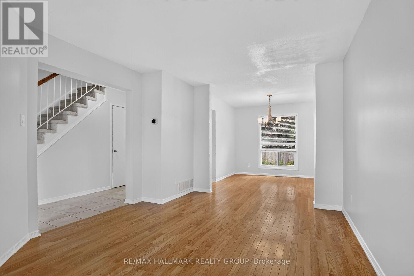
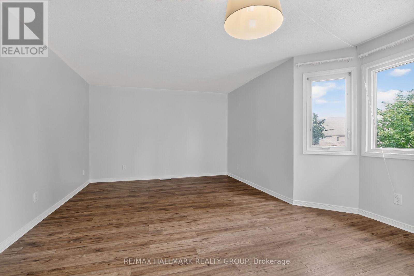
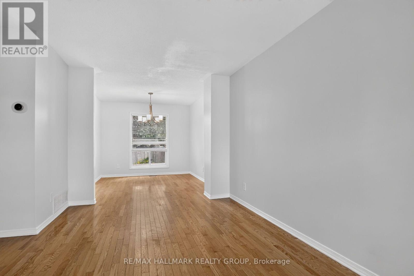
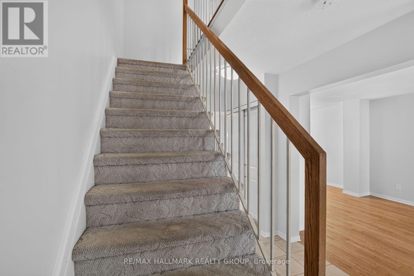
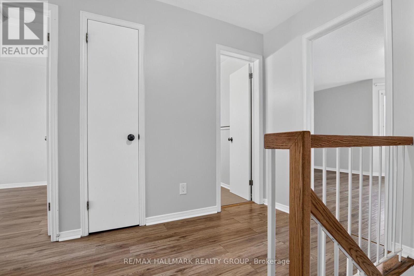
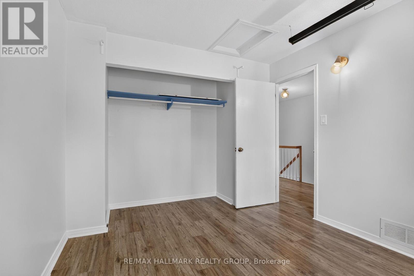
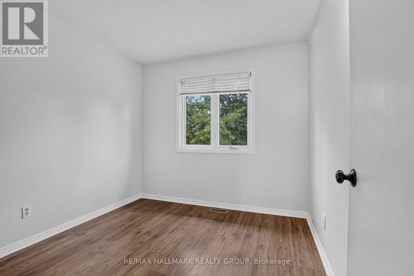
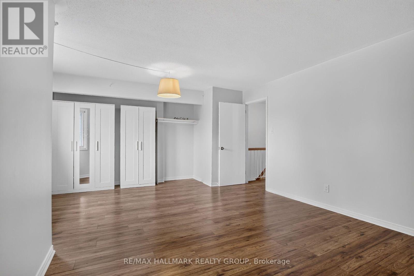
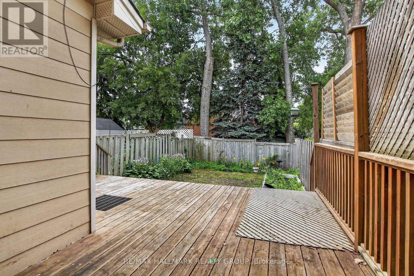
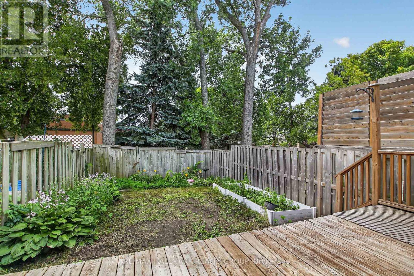
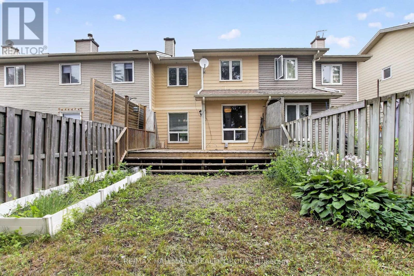
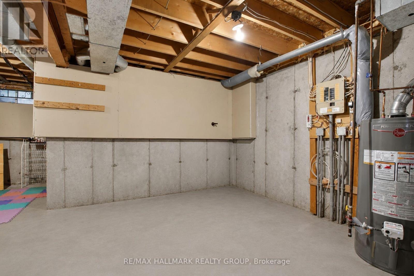
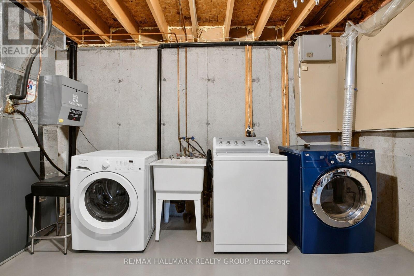
Welcome to this beautifully maintained freehold two-story townhouse nestled in the highly sought-after Hunt Club Park / Greenboro community. Offering three generously sized bedrooms and two updated bathrooms, this home is the perfect fit for first-time buyers and those looking to downsize without compromise. Every room is spacious and thoughtfully laid out, providing comfort and flexibility for a variety of lifestyles. With mortgage rates at attractive levels and the majority of the big-ticket upgrades already completed, this is a truly turnkey opportunity - move in now and get settled before the September school rush. This home has been meticulously cared for, featuring a long list of recent improvements that provide peace of mind for years to come. Both bathrooms were fully renovated in 2018, the roof was replaced in 2019, the eavestroughs updated in 2023, and the hot water tank(owned) (2023). The furnace, installed in 2012, has been well maintained throughout. Step outside to your expansive, nearly new rear deck - an entertainer's dream and the perfect space to enjoy the warmer months ahead. The unfinished basement offers tremendous potential to add additional living space, a home office, or a recreation room to suit your needs. Do not miss this exceptional opportunity in one of Ottawa's most established and family-friendly. Furnace/Central Air -2013 regularly maintained and inspected. Eavestroughs-2023 HWT-2023 Roof-2019 Backyard Deck-2019 Roof-2019 Bathrooms-2018 (id:44758)
房源概要
|
MLS® Number
|
X13597122 |
|
房源类型
|
民宅 |
|
社区名字
|
3806 - Hunt Club Park/Greenboro |
|
特征
|
Lane |
|
总车位
|
3 |
|
View Type
|
City View |
详 情
|
浴室
|
2 |
|
地上卧房
|
3 |
|
总卧房
|
3 |
|
Age
|
31 To 50 Years |
|
赠送家电包括
|
Garage Door Opener Remote(s), Water Meter, 洗碗机, 烘干机, Water Heater, 烤箱, 洗衣机, 冰箱 |
|
地下室进展
|
已完成 |
|
地下室类型
|
N/a (unfinished) |
|
施工种类
|
附加的 |
|
空调
|
中央空调 |
|
外墙
|
砖, 乙烯基壁板 |
|
地基类型
|
混凝土浇筑 |
|
客人卫生间(不包含洗浴)
|
1 |
|
供暖方式
|
天然气 |
|
供暖类型
|
压力热风 |
|
储存空间
|
2 |
|
内部尺寸
|
1100 - 1500 Sqft |
|
类型
|
联排别墅 |
|
设备间
|
市政供水 |
车 位
土地
|
英亩数
|
无 |
|
Landscape Features
|
Landscaped |
|
污水道
|
Sanitary Sewer |
|
土地深度
|
111 Ft ,7 In |
|
土地宽度
|
20 Ft |
|
不规则大小
|
20 X 111.6 Ft |
|
规划描述
|
N3c |
房 间
| 楼 层 |
类 型 |
长 度 |
宽 度 |
面 积 |
|
二楼 |
浴室 |
2.762 m |
1.252 m |
2.762 m x 1.252 m |
|
二楼 |
主卧 |
4.911 m |
3.981 m |
4.911 m x 3.981 m |
|
二楼 |
第二卧房 |
3.048 m |
2.743 m |
3.048 m x 2.743 m |
|
二楼 |
第三卧房 |
2.771 m |
2.765 m |
2.771 m x 2.765 m |
|
地下室 |
Games Room |
10.677 m |
5.807 m |
10.677 m x 5.807 m |
|
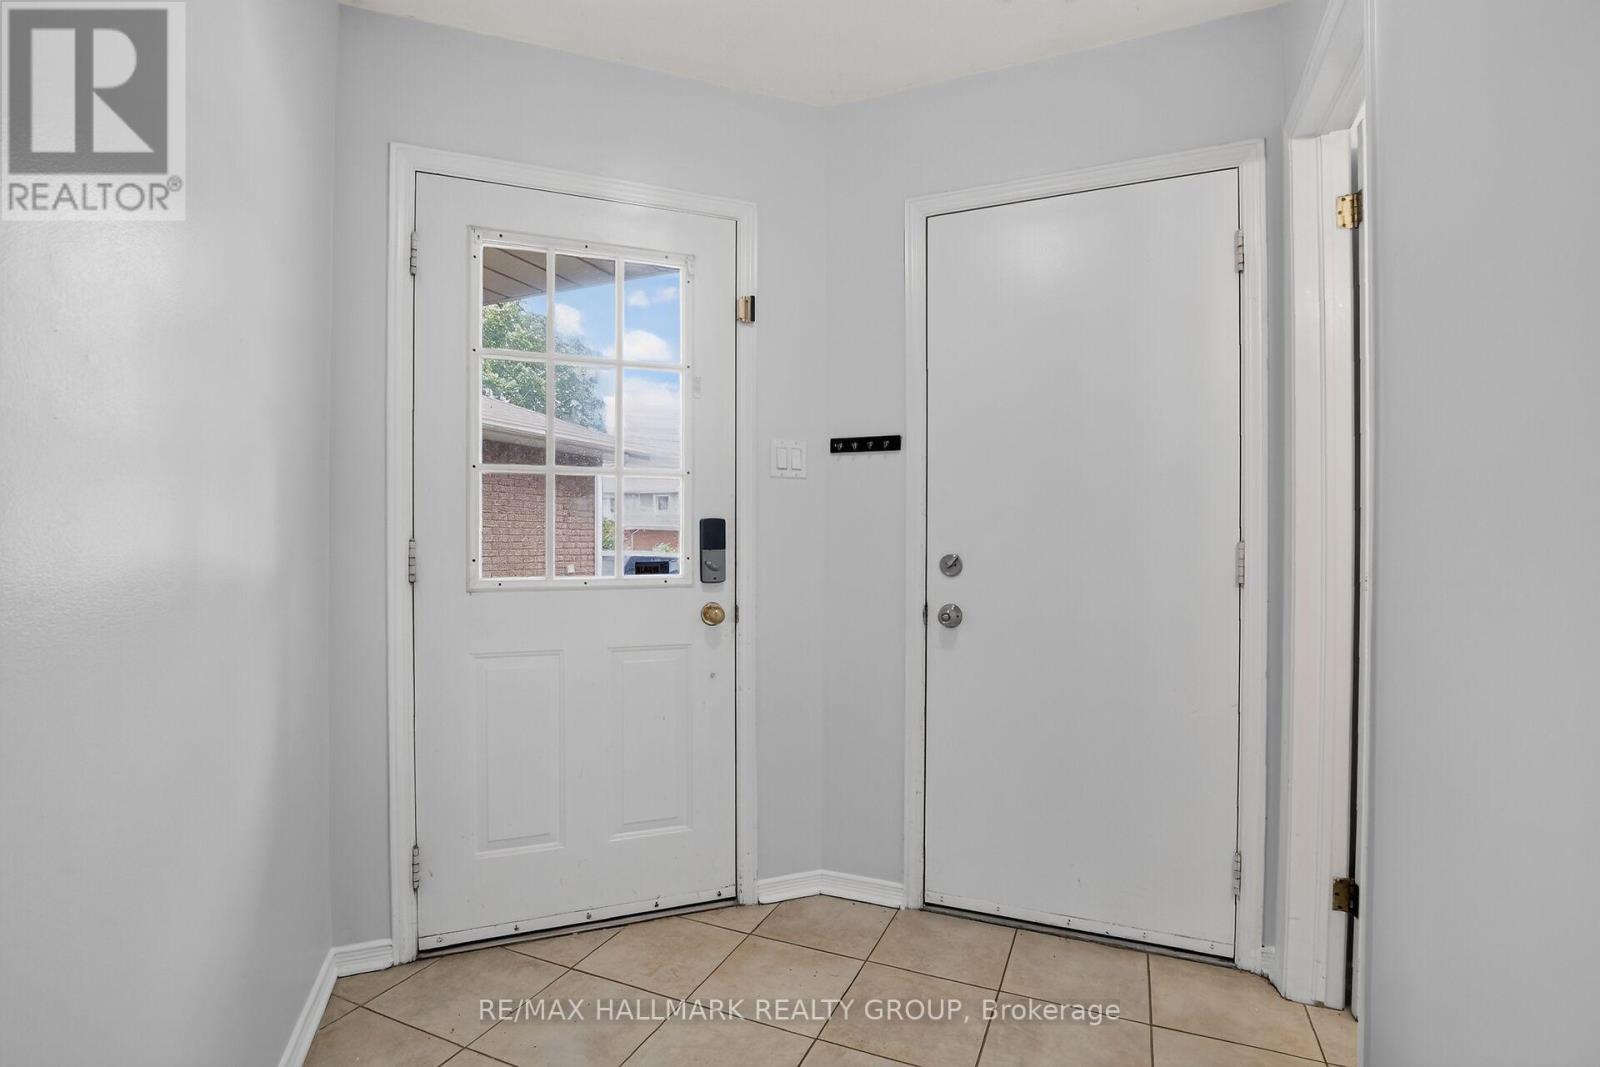
一楼 |
门厅 |
0.2045 m |
17907 m |
0.2045 m x 17907 m |
|
一楼 |
浴室 |
1.524 m |
1.4732 m |
1.524 m x 1.4732 m |
|
一楼 |
厨房 |
4.895 m |
2.761 m |
4.895 m x 2.761 m |
|
一楼 |
餐厅 |
3.063 m |
2.765 m |
3.063 m x 2.765 m |
|
一楼 |
客厅 |
4.276 m |
3.356 m |
4.276 m x 3.356 m |
设备间
https://www.realtor.ca/real-estate/30069810/244-huntersfield-drive-ottawa-3806-hunt-club-parkgreenboro