
244 Mullin Private Ottawa, Ontario K1W 0K6


$534,900管理费,Common Area Maintenance, Water, Parking
$571 每月
管理费,Common Area Maintenance, Water, Parking
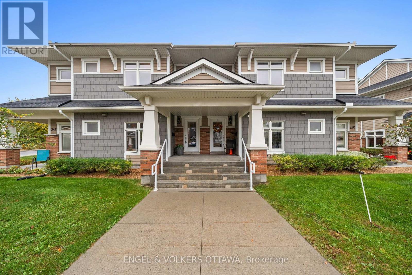
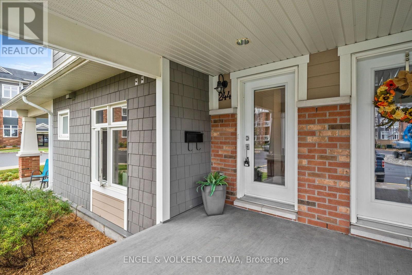
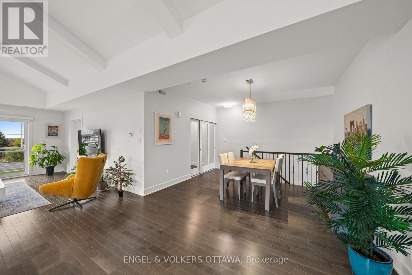
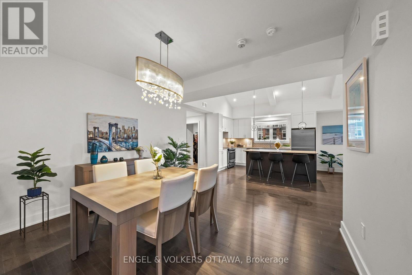
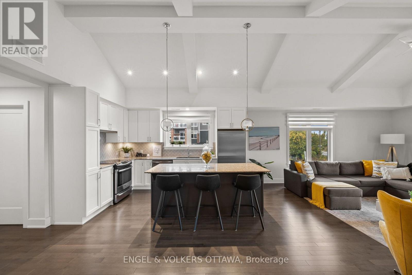
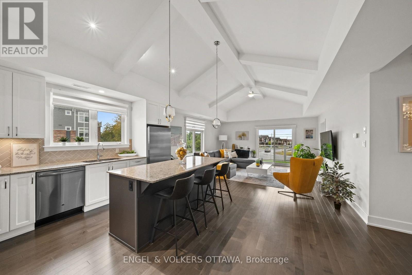
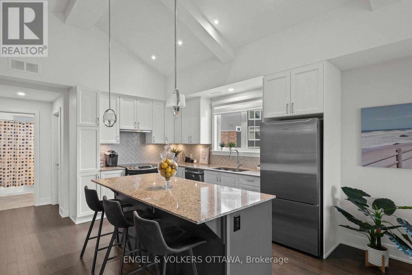
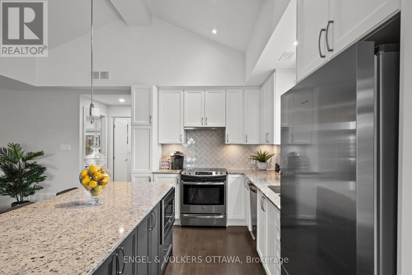
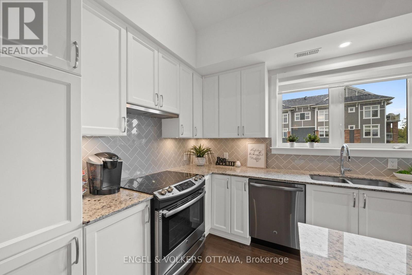
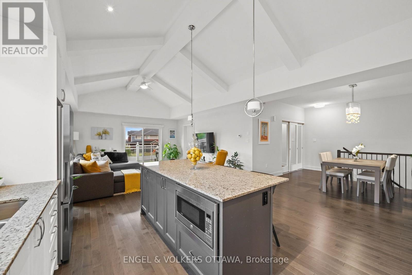
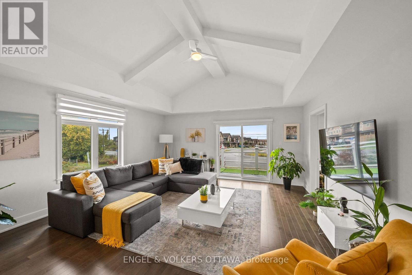
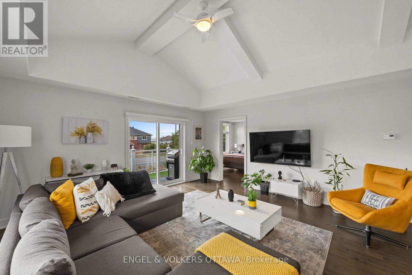
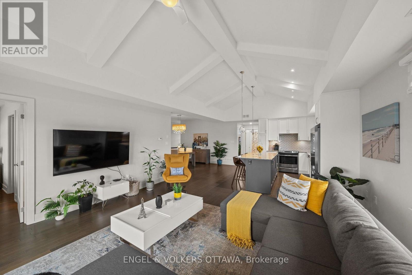
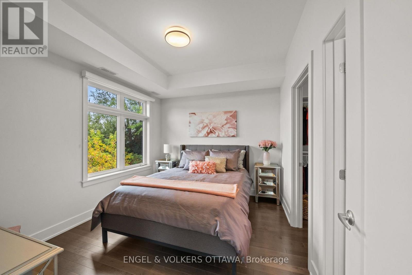
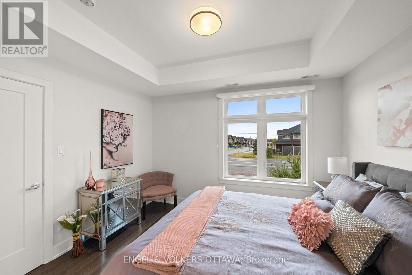
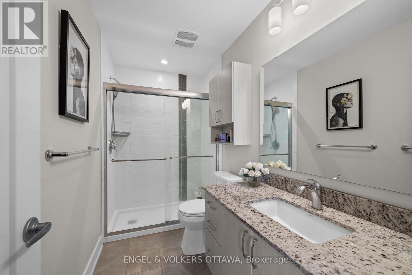
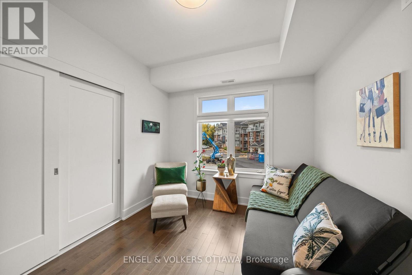
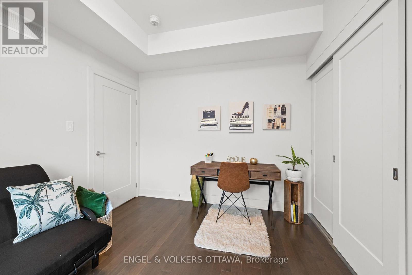
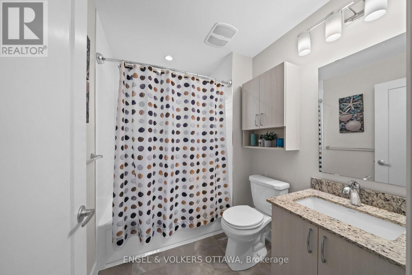
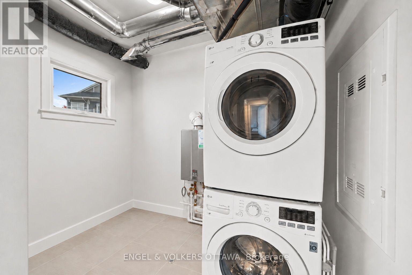
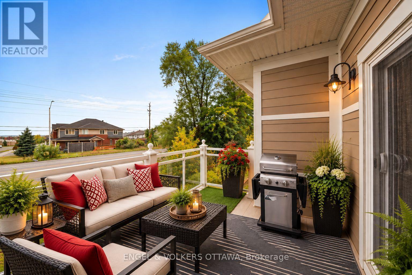
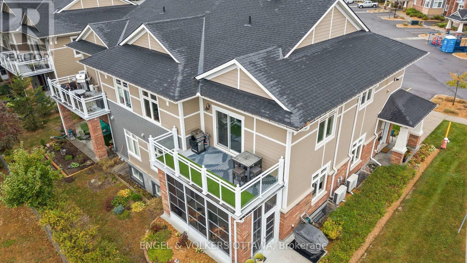
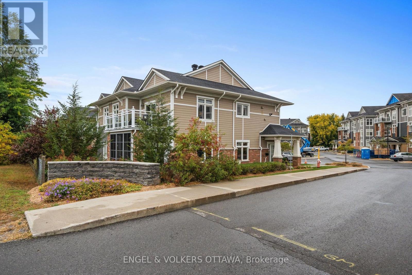
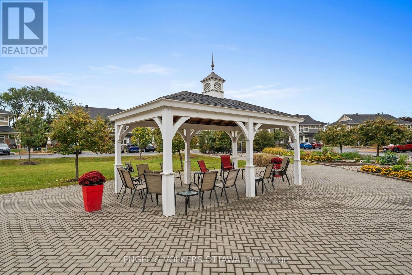
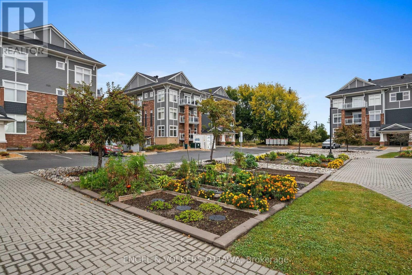
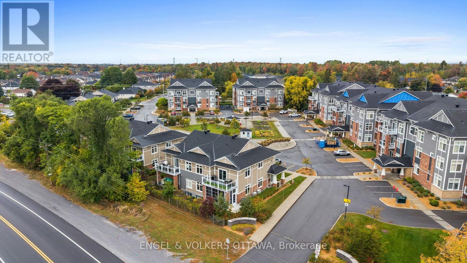
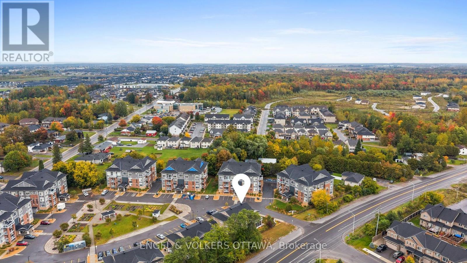
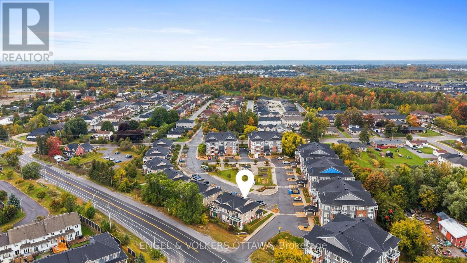
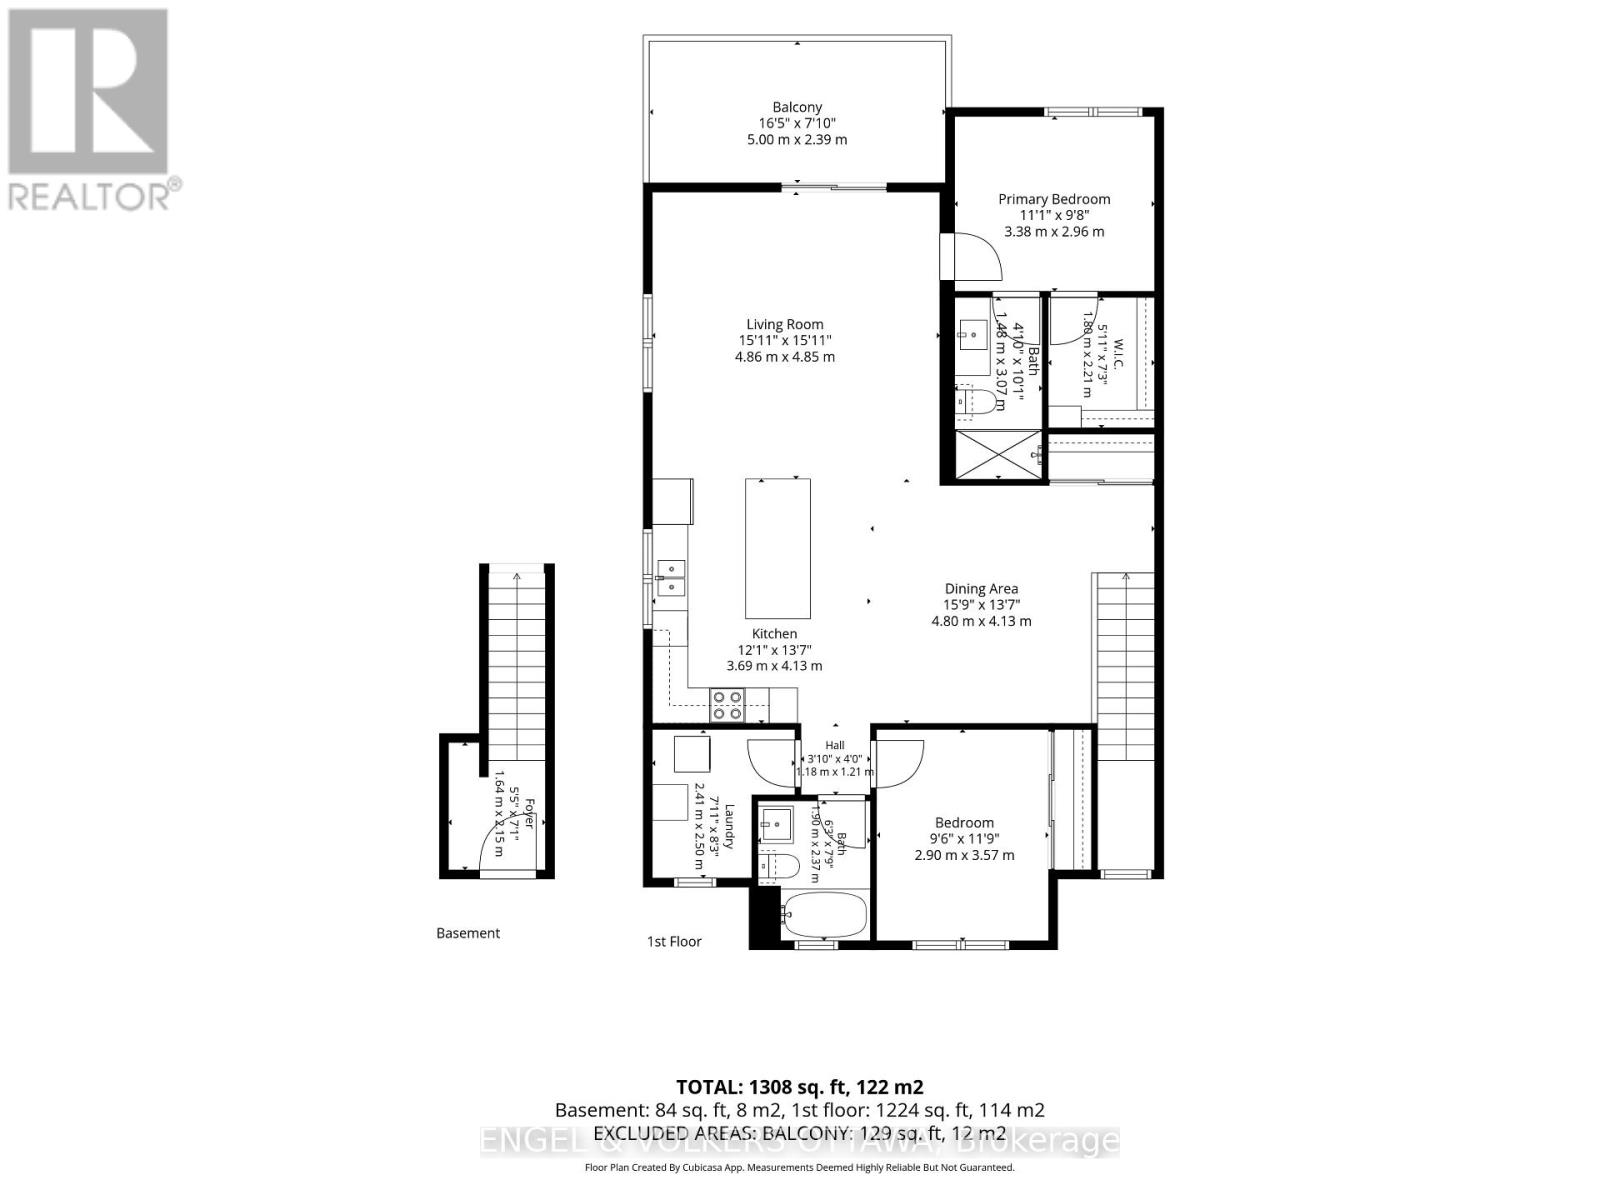
$571 每月Some condos simply feel different the moment you walk in. This exceptional 1,298 sq. ft. LOFT by award-winning Domicile is one of them. Soaring cathedral ceilings and architectural beams bring wonderful volume to the open-concept living space, while an abundance of windows fills the home with natural light. The kitchen is both stylish and beautifully connected to the rest of the home, with granite counters, stainless steel appliances, herringbone backsplash and a generous island with seating. From casual mornings at the island to dinner with friends in the spacious dining area, the layout makes entertaining effortless. The living room is equally impressive, with the dramatic ceiling height and patio doors opening to a large balcony with a natural gas BBQ hookup. Hardwood flooring runs throughout the principal rooms. The primary bedroom offers a walk-in closet and private 3-piece ensuite with granite counter and glass shower. A second bedroom and 4-piece bath provide flexibility for guests, a home office or both. A generous in-suite storage room with laundry is another welcome feature. TWO side-by-side parking spaces directly in front of the building add everyday convenience. Creme Condominiums is a completely smoke-free community with beautifully maintained grounds, communal gardens and a charming gazebo sitting area. With its soaring ceilings, beautiful light and architectural character, this is anything but ordinary condo living. (id:44758)
房源概要
| MLS® Number | X13856096 |
| 房源类型 | 民宅 |
| 社区名字 | 2013 - Mer Bleue/Bradley Estates/Anderson Park |
| 附近的便利设施 | 公园, 公共交通 |
| 社区特征 | Pets Allowed With Restrictions |
| 设备类型 | 热水器 |
| 特征 | 阳台 |
| 总车位 | 2 |
| 租赁设备类型 | 热水器 |
详 情
| 浴室 | 2 |
| 地上卧房 | 2 |
| 总卧房 | 2 |
| 赠送家电包括 | 洗碗机, 烘干机, Hood 电扇, 微波炉, 炉子, 洗衣机, 窗帘, 冰箱 |
| 地下室类型 | 没有 |
| 空调 | 中央空调 |
| 外墙 | 砖 |
| 供暖方式 | 天然气 |
| 供暖类型 | 压力热风 |
| 内部尺寸 | 1200 - 1399 Sqft |
| 类型 | 联排别墅 |
车 位
| Garage |
土地
| 英亩数 | 无 |
| 土地便利设施 | 公园, 公共交通 |
房 间
| 楼 层 | 类 型 | 长 度 | 宽 度 | 面 积 |
|---|---|---|---|---|
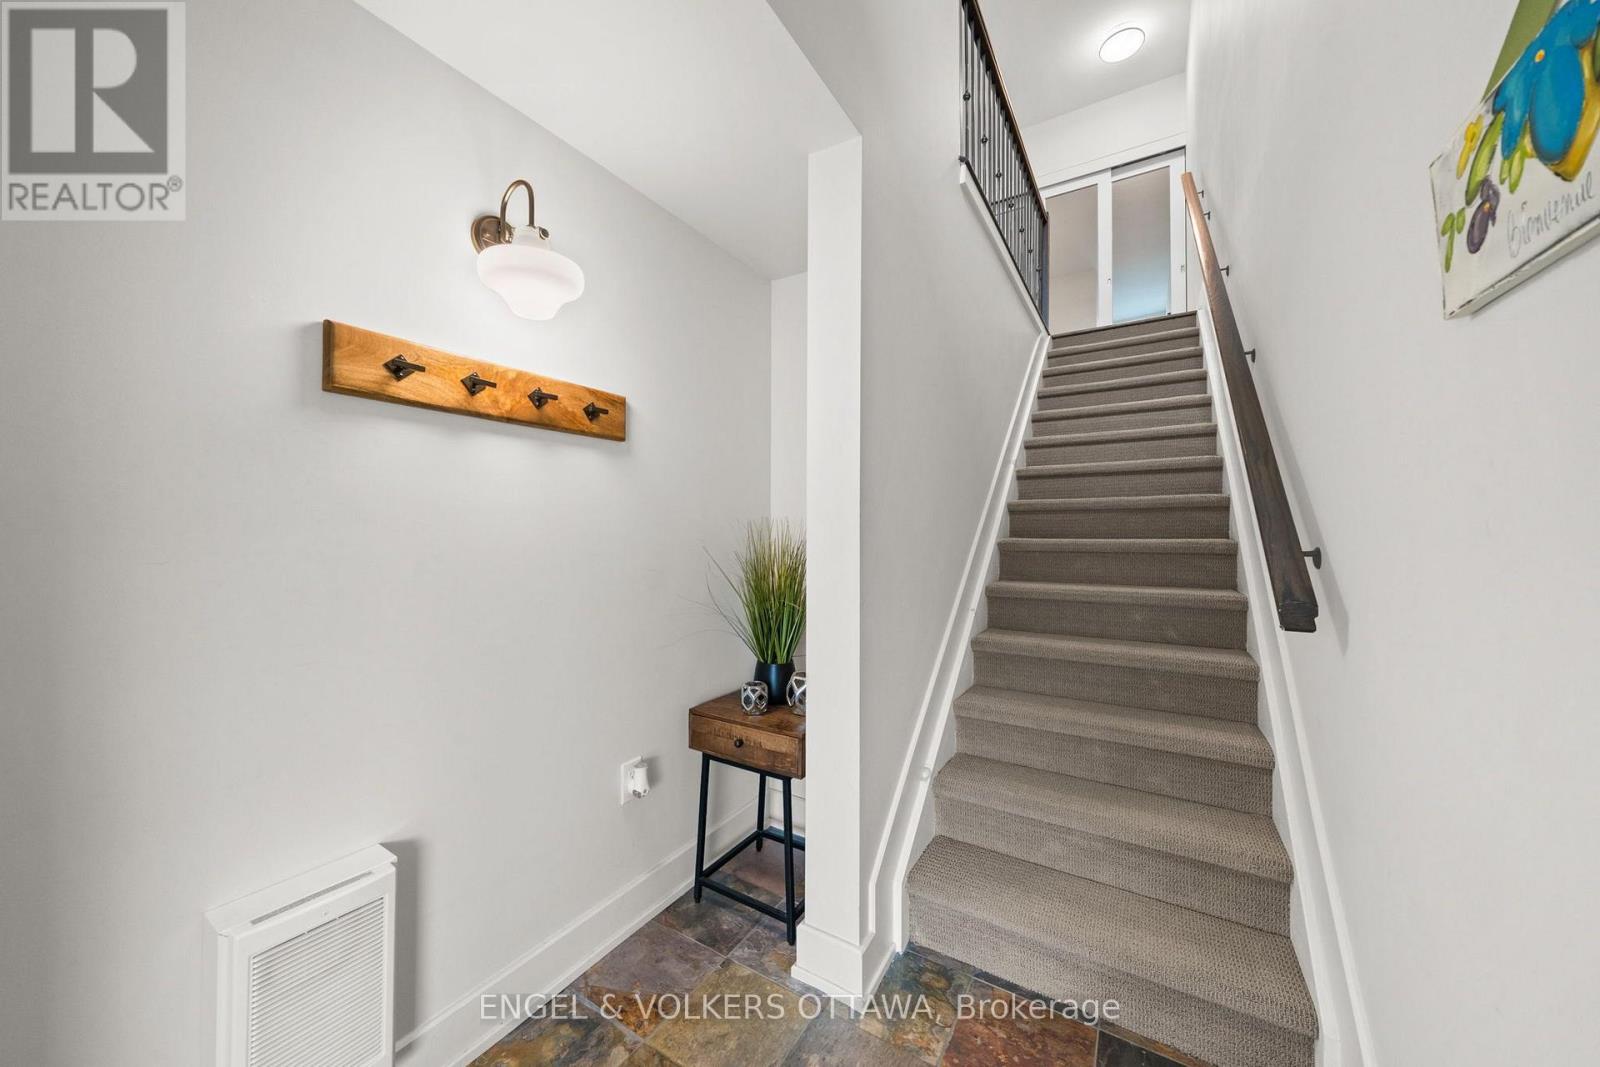
| Lower Level | 门厅 | 1.64 m | 2.15 m | 1.64 m x 2.15 m |
| 一楼 | 洗衣房 | 2.41 m | 2.5 m | 2.41 m x 2.5 m |
| 一楼 | 餐厅 | 4.8 m | 4.13 m | 4.8 m x 4.13 m |
| 一楼 | 厨房 | 3.69 m | 4.13 m | 3.69 m x 4.13 m |
| 一楼 | 客厅 | 4.86 m | 4.85 m | 4.86 m x 4.85 m |
| 一楼 | 主卧 | 3.38 m | 2.96 m | 3.38 m x 2.96 m |
| 一楼 | 其它 | 1.8 m | 2.21 m | 1.8 m x 2.21 m |
| 一楼 | 其它 | 5 m | 2.39 m | 5 m x 2.39 m |
| 一楼 | 第二卧房 | 2.9 m | 3.57 m | 2.9 m x 3.57 m |
| 一楼 | 浴室 | 1.9 m | 2.37 m | 1.9 m x 2.37 m |
| Upper Level | 浴室 | 1.48 m | 3.07 m | 1.48 m x 3.07 m |

The trademarks REALTOR®, REALTORS®, and the REALTOR® logo are controlled by The Canadian Real Estate Association (CREA) and identify real estate professionals who are members of CREA. The trademarks MLS®, Multiple Listing Service® and the associated logos are owned by The Canadian Real Estate Association (CREA) and identify the quality of services provided by real estate professionals who are members of CREA. The trademark DDF® is owned by The Canadian Real Estate Association (CREA) and identifies CREA's Data Distribution Facility (DDF®)
Ottawa Real Estate Board
Engel & Volkers Ottawa
October 02 2026 07:24:20
