
246 Cooks Mill Crescent Ottawa, Ontario K1V 2N1


$729,999
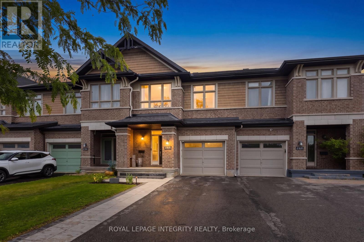
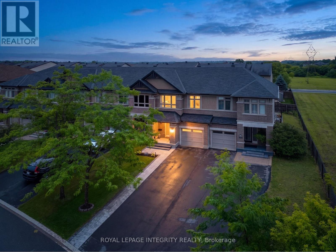
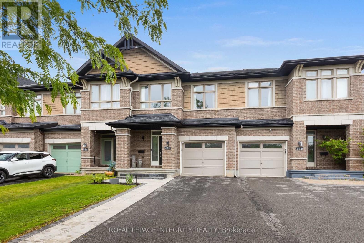
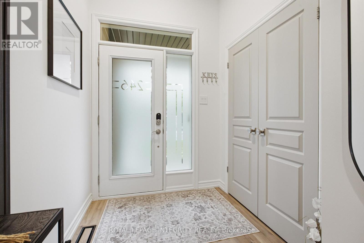
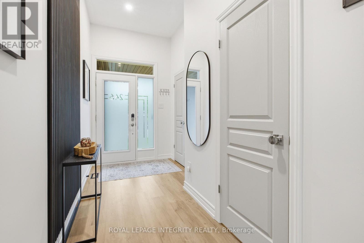
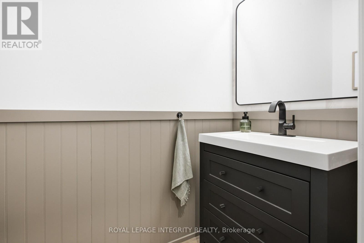
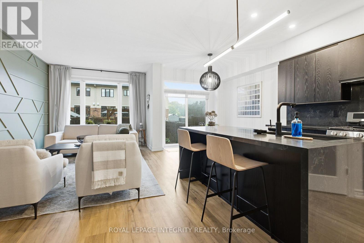
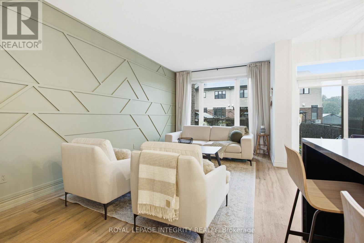
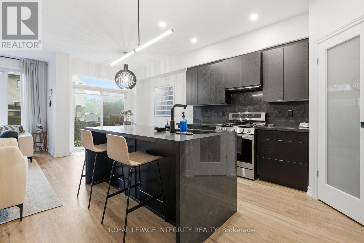
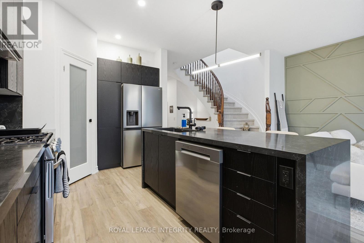
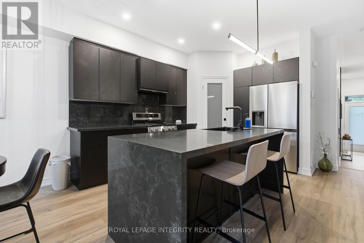
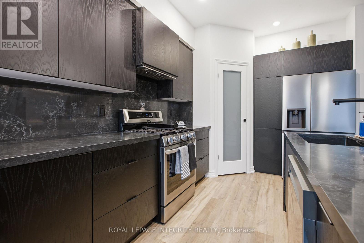
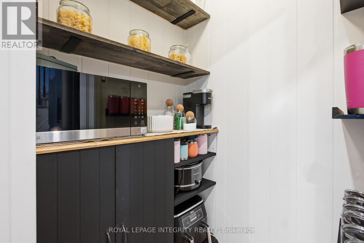
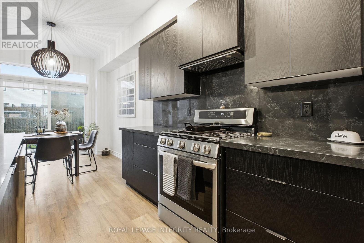
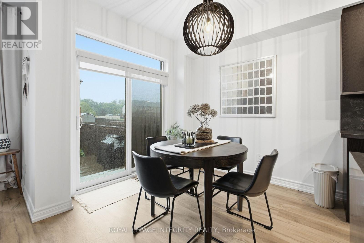
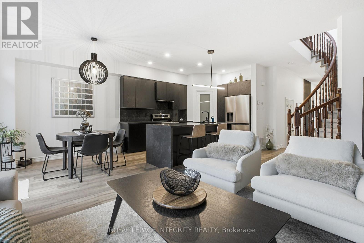
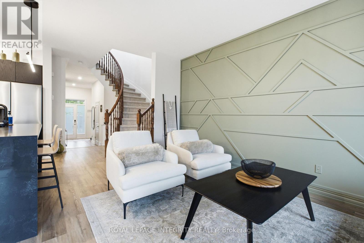
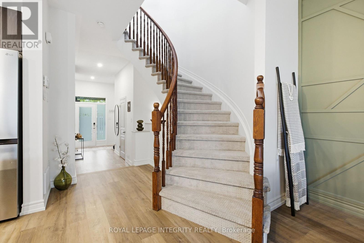
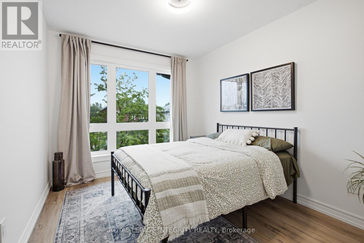
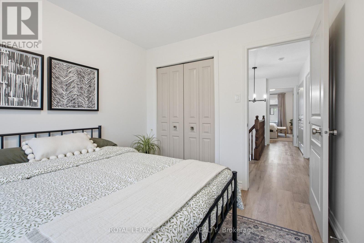
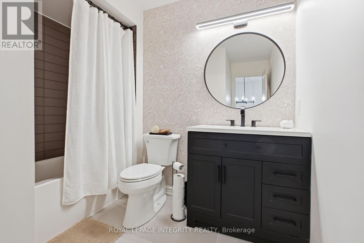
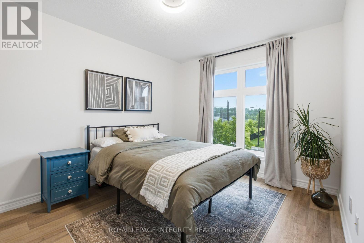
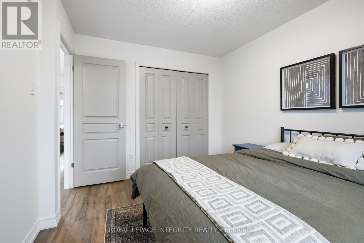
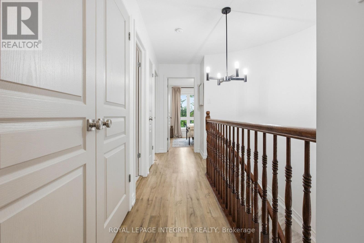
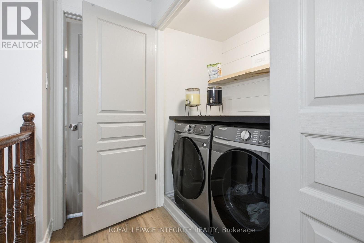
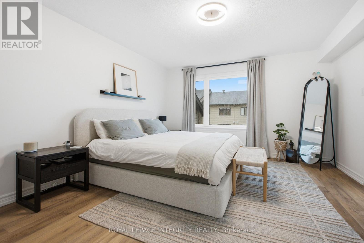
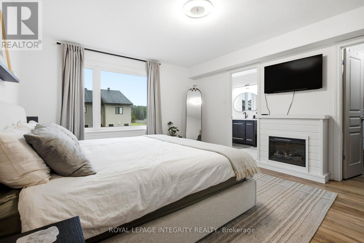
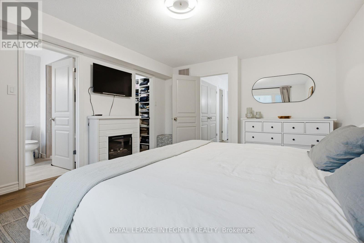
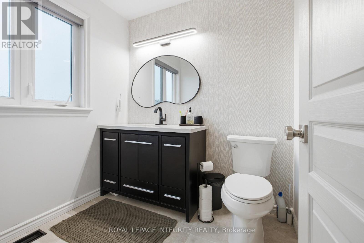
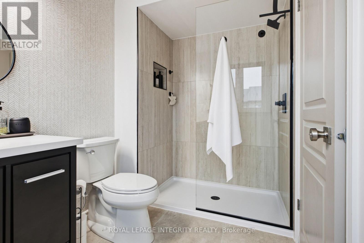
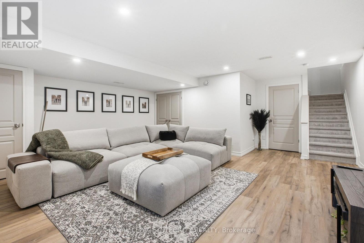
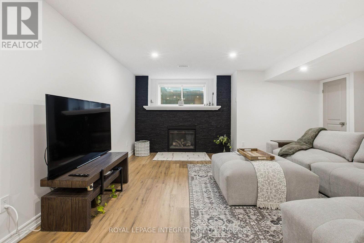
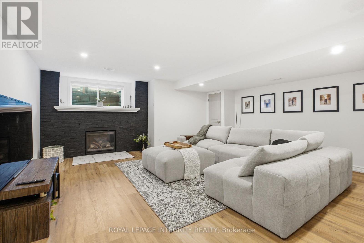
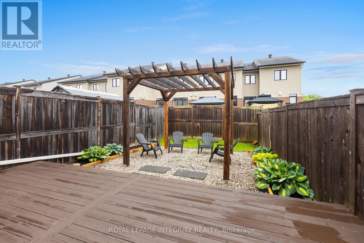
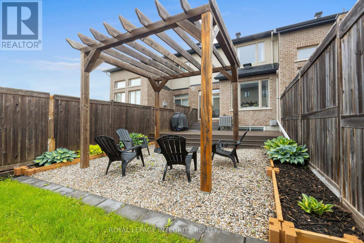
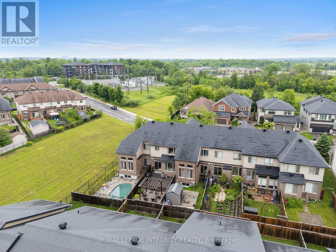
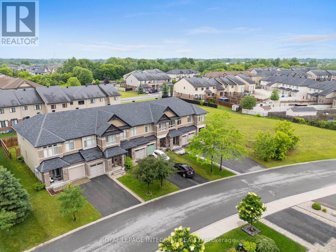
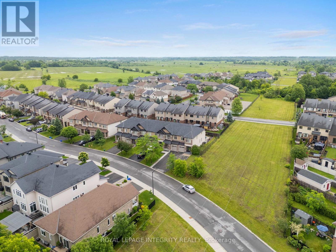
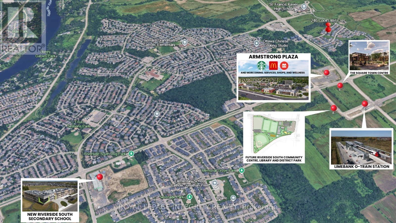
**OPEN HOUSE: SUNDAY THE 4TH 2-4PM** Beautifully renovated and move-in ready, this stylish family home is ideally situated in the heart of Riverside South, one of Ottawa's most sought-after master-planned communities. Charming curb appeal welcomes you with a covered front porch, cedar shake accents, stone detailing and an attached garage.Inside, thoughtful updates and designer finishes create a warm, polished feel throughout. The recently renovated kitchen is the heart of the home, featuring granite countertops, quality cabinetry, a large centre island, pot lights, walk-in pantry and gas stove. Designed for both entertaining and everyday living, the open-concept main level offers luxury vinyl flooring, statement feature walls and bright, inviting living spaces. An elegant curved staircase leads upstairs to the spacious primary suite with walk-in closet and private ensuite. Two additional bedrooms, a full bathroom and convenient second-floor laundry complete this functional family-friendly level. The finished lower level extends the living space with an inviting recreation room featuring upgraded flooring, pot lights and a cozy gas fireplace. Step outside to a fully fenced backyard designed for summer enjoyment, complete with a large deck, pergola and dedicated BBQ area with gas hookup. An oversized driveway provides plenty of additional parking. Walk to Riverside South Secondary School, parks and trails, with shopping, restaurants and everyday amenities just minutes away. The nearby Trillium Line LRT offers convenient connections to downtown, Carleton University, the airport and beyond. Even more is coming to the community with the Southeast Recreation Complex, planned to feature pools, ice rinks, sports courts, playgrounds, splash pads and more. A beautifully updated home in a thriving, connected community-simply move in and enjoy! (id:44758)
房源概要
| MLS® Number | X13851720 |
| 房源类型 | 民宅 |
| 社区名字 | 2603 - Riverside South |
| 设备类型 | 热水器 |
| 总车位 | 4 |
| 租赁设备类型 | 热水器 |
详 情
| 浴室 | 3 |
| 地上卧房 | 3 |
| 总卧房 | 3 |
| 赠送家电包括 | 洗碗机, 烘干机, Hood 电扇, 炉子, 洗衣机, 冰箱 |
| 地下室进展 | 已装修 |
| 地下室类型 | 全完工 |
| 施工种类 | 附加的 |
| 空调 | 中央空调 |
| 外墙 | 砖 |
| 壁炉 | 有 |
| Fireplace Total | 1 |
| 地基类型 | 混凝土 |
| 供暖方式 | 天然气 |
| 供暖类型 | 压力热风 |
| 储存空间 | 2 |
| 内部尺寸 | 1500 - 2000 Sqft |
| 类型 | 联排别墅 |
| 设备间 | 市政供水 |
车 位
| 附加车库 | |
| Garage |
土地
| 英亩数 | 无 |
| 污水道 | Sanitary Sewer |
| 土地深度 | 120 Ft ,7 In |
| 土地宽度 | 20 Ft ,8 In |
| 不规则大小 | 20.7 X 120.6 Ft |
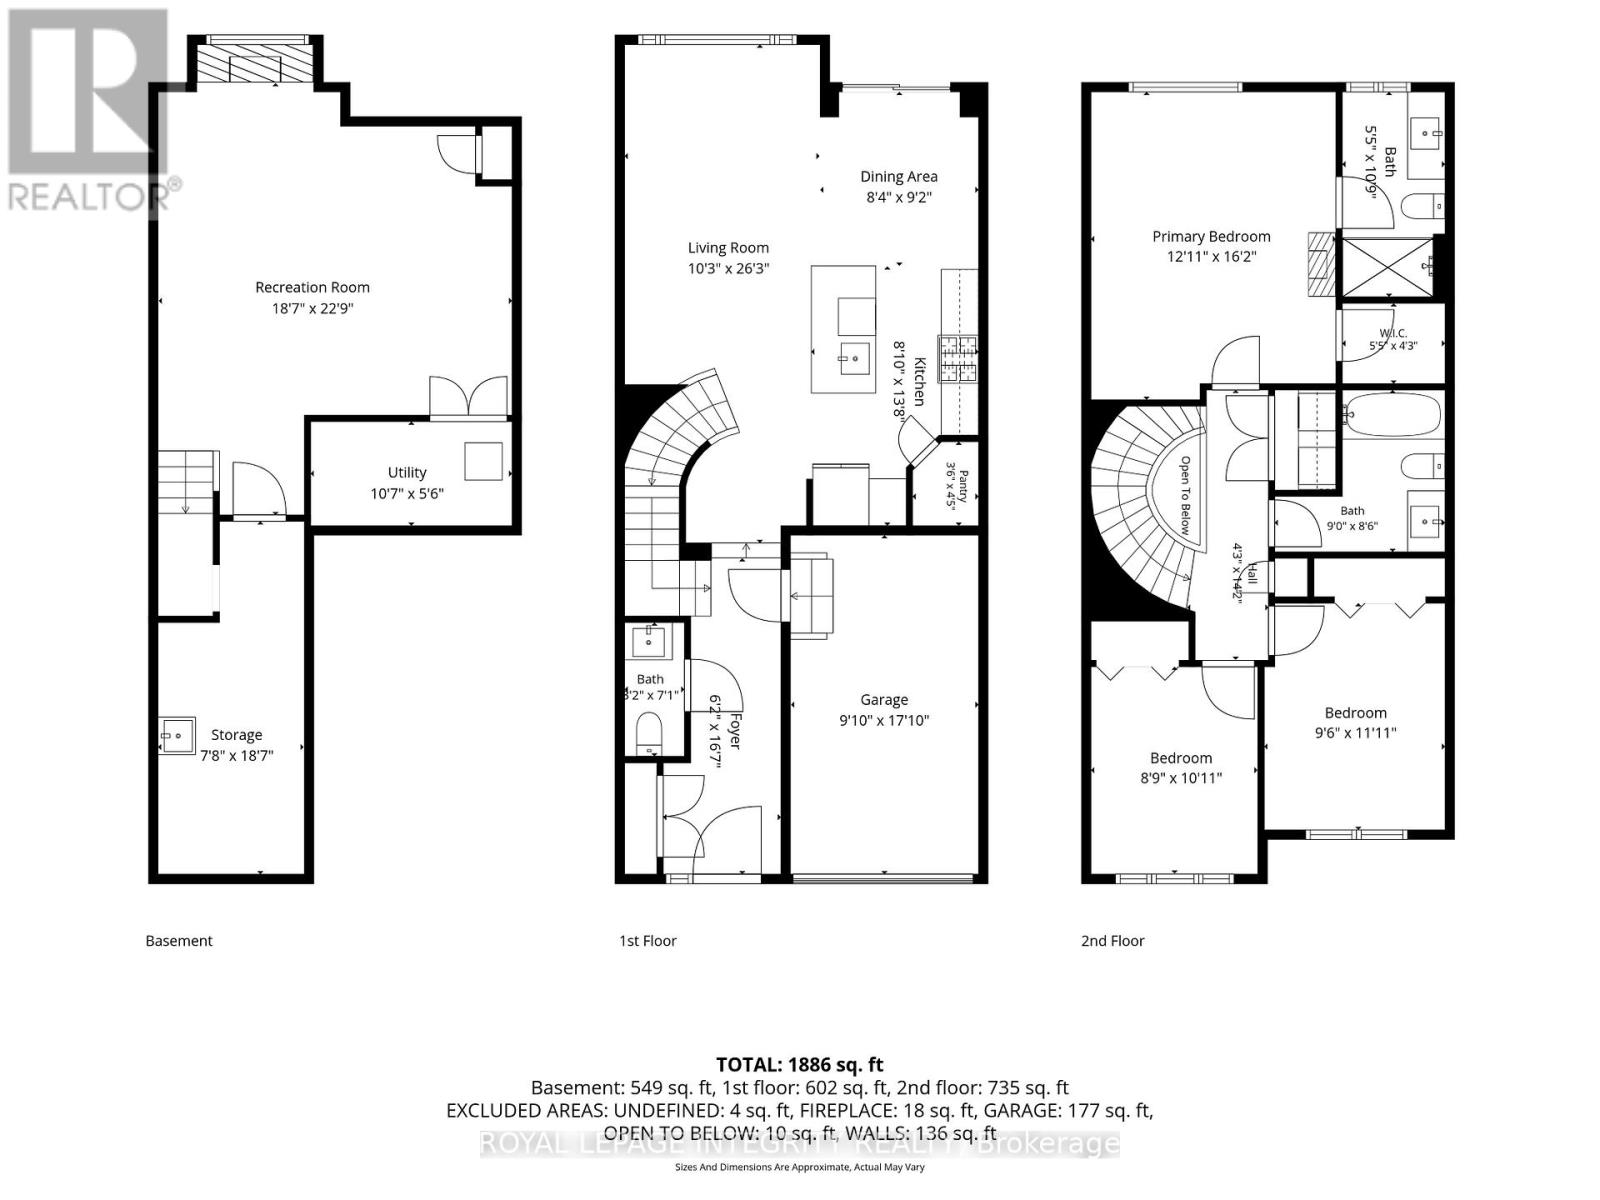
房 间
| 楼 层 | 类 型 | 长 度 | 宽 度 | 面 积 |
|---|---|---|---|---|
| Lower Level | 娱乐,游戏房 | 5.67 m | 6.93 m | 5.67 m x 6.93 m |
| 一楼 | 门厅 | 3.01 m | 5.44 m | 3.01 m x 5.44 m |
| 一楼 | 客厅 | 3.13 m | 7.99 m | 3.13 m x 7.99 m |
| 一楼 | 餐厅 | 2.54 m | 2.79 m | 2.54 m x 2.79 m |
| Upper Level | 卧室 | 3.93 m | 4.94 m | 3.93 m x 4.94 m |
| Upper Level | 第二卧房 | 2.67 m | 3.32 m | 2.67 m x 3.32 m |
| Upper Level | 第三卧房 | 2.9 m | 3.64 m | 2.9 m x 3.64 m |
https://www.realtor.ca/real-estate/30352991/246-cooks-mill-crescent-ottawa-2603-riverside-south

The trademarks REALTOR®, REALTORS®, and the REALTOR® logo are controlled by The Canadian Real Estate Association (CREA) and identify real estate professionals who are members of CREA. The trademarks MLS®, Multiple Listing Service® and the associated logos are owned by The Canadian Real Estate Association (CREA) and identify the quality of services provided by real estate professionals who are members of CREA. The trademark DDF® is owned by The Canadian Real Estate Association (CREA) and identifies CREA's Data Distribution Facility (DDF®)
Ottawa Real Estate Board
Royal LePage Integrity Realty
October 05 2026 04:24:46
