4 卧室
4 浴室
3000 - 3500 sqft
壁炉
中央空调, 换气器
风热取暖
面积
$1,299,000
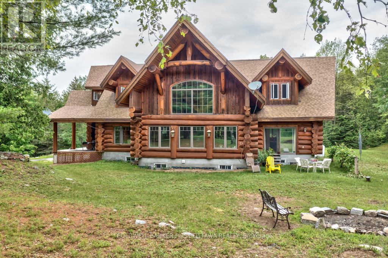
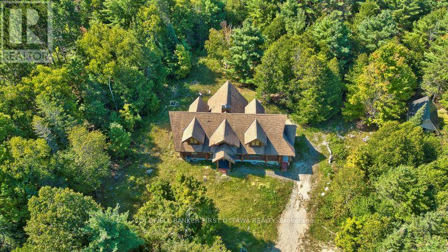
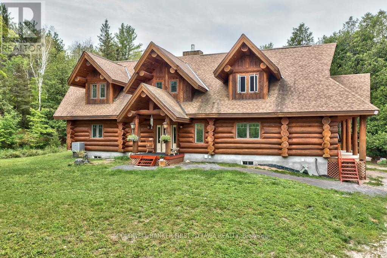
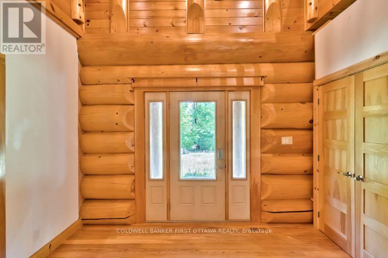
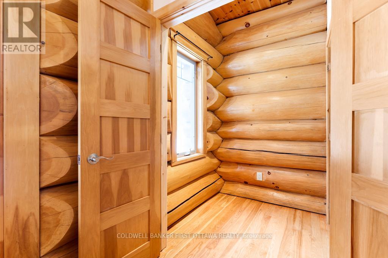
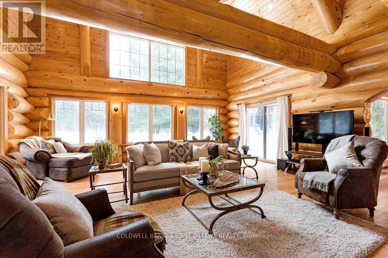
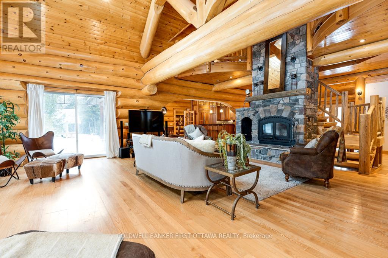
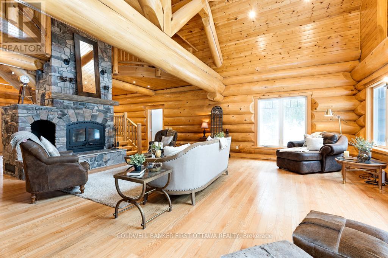
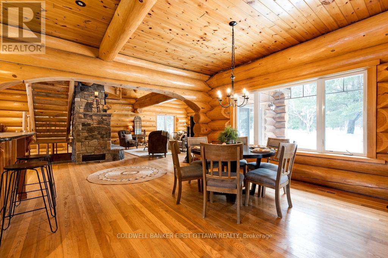
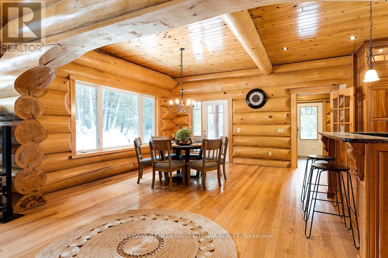
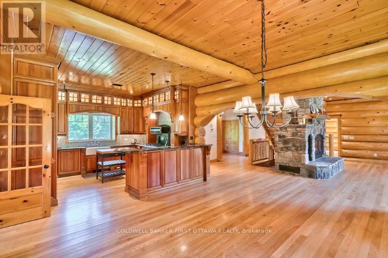
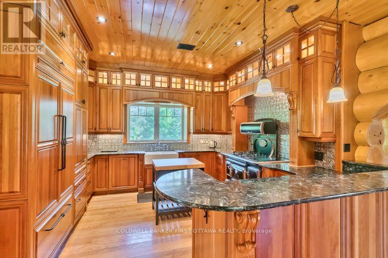
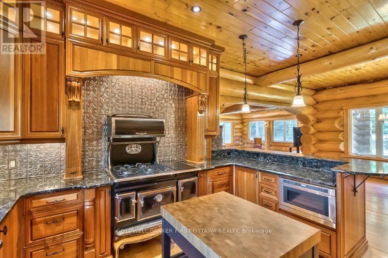
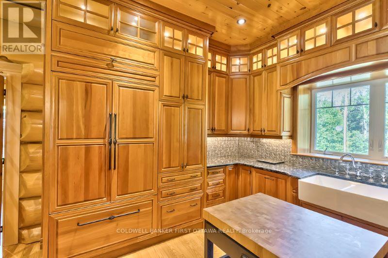
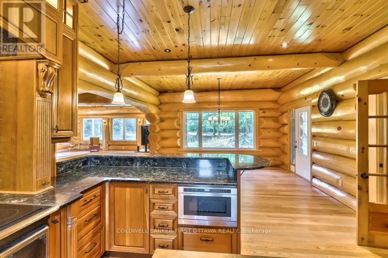
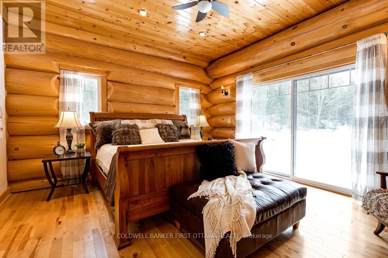
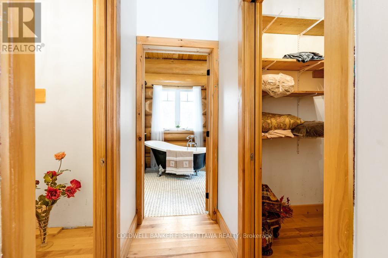
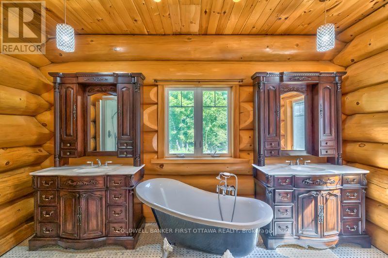
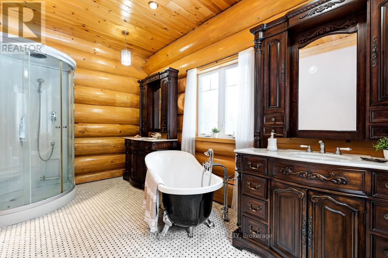
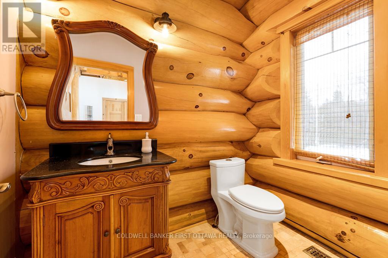
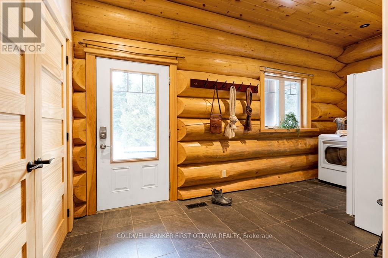
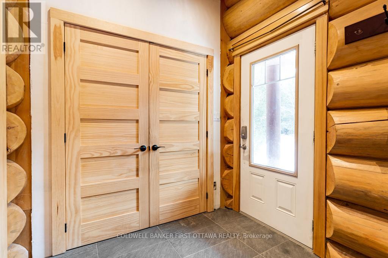
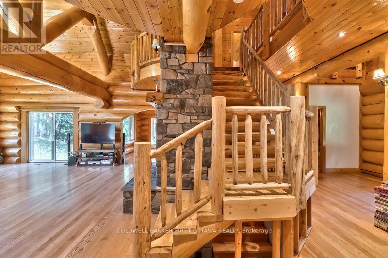
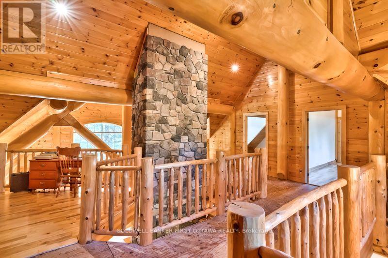
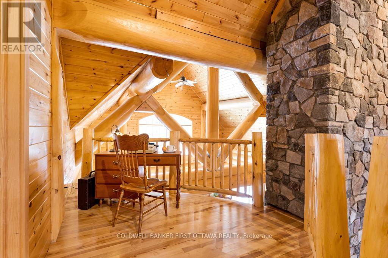
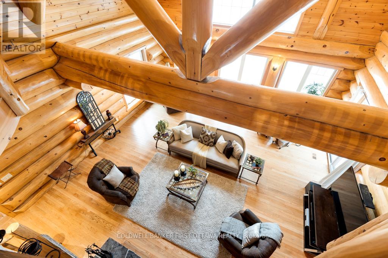
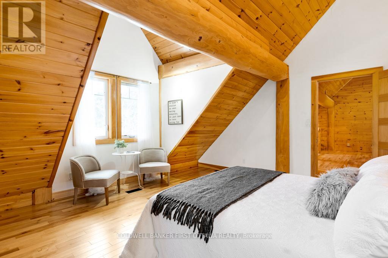
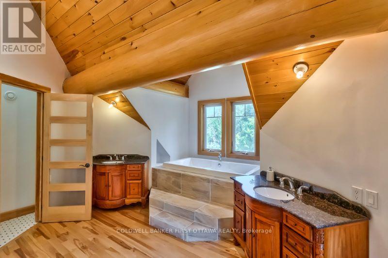
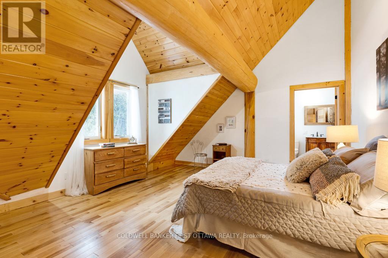
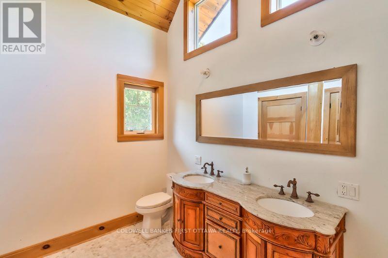
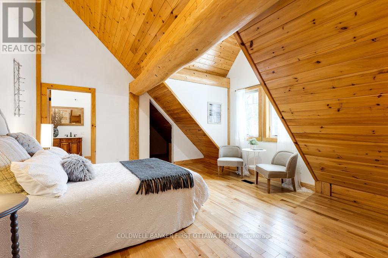
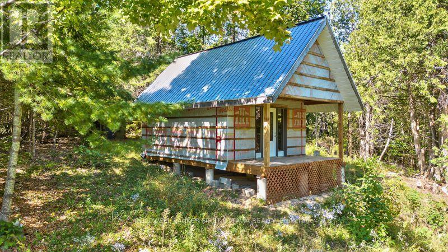
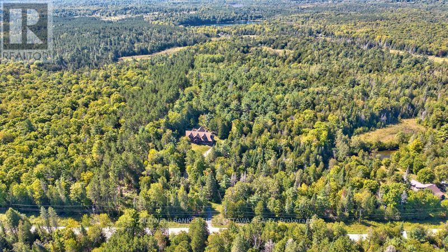
Big beautiful log home on 60 private acres of woodlands. Quality-built 2011 home offers expansive 3,058 sf of living spaces. The 4 bedroom, 4 bathroom home has easy flow layout, soaring ceilings, walls of windows with deep sills and floors of select-ash hardwood plus ceramic and marble tile. The huge 1ft diameter logs are an architectural marvel, adding strong character. Front foyer welcomes you with dramatic 22' high ceiling and wonderful walk-in closet. Great Room showcases majestic two-storey cultured stone fireplace and impressive cathedral ceiling with honey-hued, light-reflecting, beams. Expansive dining room connects Great Room to kitchen and has door to covered verandah. Exquisite kitchen a culinary delight with phenomenal select-cherry cabinetry, Cambria quartz counters, breakfast bar and deep window sills. Added design feature is refrigerator integrated into the cabinetry. Modern Elmira cookstove makes food prep easier with its four propane burners, three electric burners and electric oven. Main floor generous primary suite features two walk-in closets and patio doors to the great outdoors; spa 5-piece ensuite has marble floor, marble counters on the two teak vanities, large deep soaker tub and glass shower. On other side of the home is the family-sized mudroom with easy-clean ceramic tile floor, oversized closet and laundry station. Main floor also has powder room. Showcase log staircase leads to second floor landing with flex space. Two extra-large bedrooms share 5-piece Jack & Jill bathroom. Fourth bedroom includes luxury 5-piece ensuite. Outside, the yard provides lots of space for gardening & play. The bunkie need some finishing for guests or, possible studio. Tranquil setting, surrounded by peace and quiet where you can hear chirping of crickets and songs of birds. The forest backs onto Indian River where, depending on the season, you can canoe to Robbs Lake. Hi-speed & cell service. On township maintained road, 25 mins to Almonte. 45 mins Kanata. (id:44758)
房源概要
|
MLS® Number
|
X13808388 |
|
房源类型
|
民宅 |
|
社区名字
|
917 - Lanark Highlands (Darling) Twp |
|
Communication Type
|
High Speed Internet |
|
社区特征
|
School Bus |
|
设备类型
|
Propane Tank |
|
特征
|
树木繁茂的地区, 无地毯, Country Residential |
|
总车位
|
6 |
|
租赁设备类型
|
Propane Tank |
|
结构
|
Porch |
详 情
|
浴室
|
4 |
|
地上卧房
|
4 |
|
总卧房
|
4 |
|
Age
|
6 To 15 Years |
|
公寓设施
|
Fireplace(s) |
|
赠送家电包括
|
Water Heater, Central Vacuum, 洗碗机, 烘干机, 微波炉, 炉子, 洗衣机, 冰箱 |
|
地下室进展
|
已完成 |
|
地下室类型
|
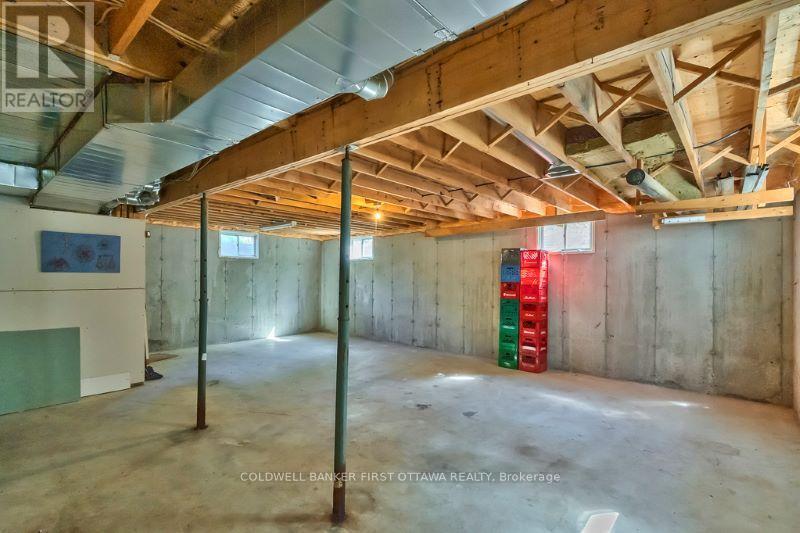
Full (unfinished) |
|
空调
|
Central Air Conditioning, 换气机 |
|
外墙
|
Log |
|
壁炉
|
有 |
|
Fireplace Total
|
1 |
|
Flooring Type
|
Hardwood, Marble |
|
地基类型
|
混凝土浇筑 |
|
客人卫生间(不包含洗浴)
|
1 |
|
供暖方式
|
Propane |
|
供暖类型
|
压力热风 |
|
储存空间
|
2 |
|
内部尺寸
|
3000 - 3500 Sqft |
|
类型
|
独立屋 |
|
设备间
|
Drilled Well |
车 位
土地
|
入口类型
|
Year-round Access |
|
英亩数
|
有 |
|
污水道
|
Septic System |
|
土地深度
|
2374 Ft ,8 In |
|
土地宽度
|
467 Ft |
|
不规则大小
|
467 X 2374.7 Ft |
|
规划描述
|
Rural |
房 间
| 楼 层 |
类 型 |
长 度 |
宽 度 |
面 积 |
|
二楼 |
卧室 |
4.85 m |
4.37 m |
4.85 m x 4.37 m |
|
二楼 |
浴室 |
3.86 m |
2.49 m |
3.86 m x 2.49 m |
|
二楼 |
卧室 |
4.85 m |
4.78 m |
4.85 m x 4.78 m |
|
二楼 |
卧室 |
4.78 m |
4.37 m |
4.78 m x 4.37 m |
|
二楼 |
浴室 |
4.65 m |
3.66 m |
4.65 m x 3.66 m |
|
二楼 |
Office |
3.45 m |
2.49 m |
3.45 m x 2.49 m |
|
二楼 |
起居室 |
2.26 m |
1.7 m |
2.26 m x 1.7 m |
|
地下室 |
设备间 |
17.37 m |
14.33 m |
17.37 m x 14.33 m |
|
一楼 |
大型活动室 |
10.64 m |
6.93 m |
10.64 m x 6.93 m |
|
一楼 |
餐厅 |
4.52 m |
2.77 m |
4.52 m x 2.77 m |
|
一楼 |
厨房 |
4.44 m |
4.11 m |
4.44 m x 4.11 m |
|
一楼 |
浴室 |
2.31 m |
1.85 m |
2.31 m x 1.85 m |
|
一楼 |
Mud Room |
5.49 m |
2.26 m |
5.49 m x 2.26 m |
|
一楼 |
主卧 |
4.57 m |
4.37 m |
4.57 m x 4.37 m |
|
一楼 |
浴室 |
4.65 m |
2.59 m |
4.65 m x 2.59 m |
设备间
|
有线电视
|
可用 |
|
配电箱
|
已安装 |
|
Wireless
|
可用 |
|
Telephone
|
Nearby |
https://www.realtor.ca/real-estate/30305331/2467-darling-road-lanark-highlands-917-lanark-highlands-darling-twp