
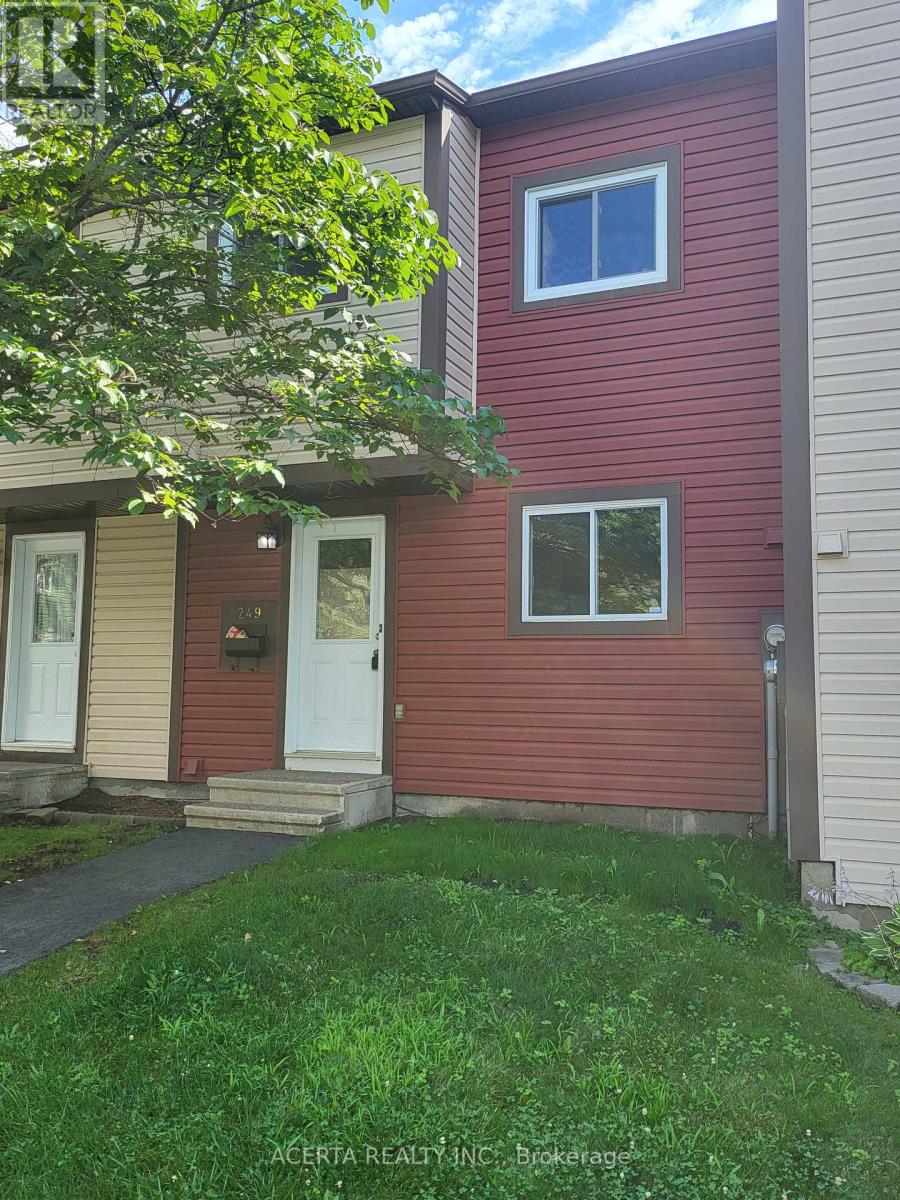
249 Teal Crescent Ottawa, Ontario K1E 2C3


$2,500 Monthly
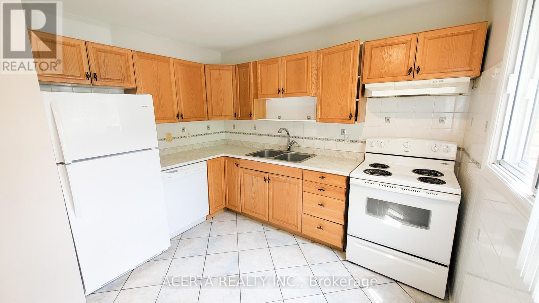
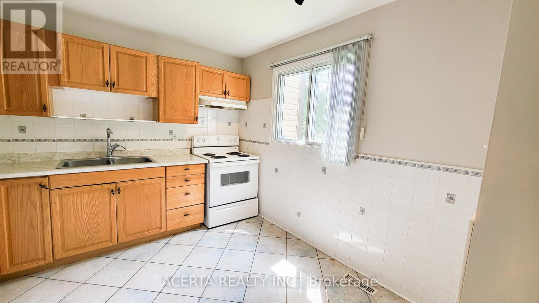
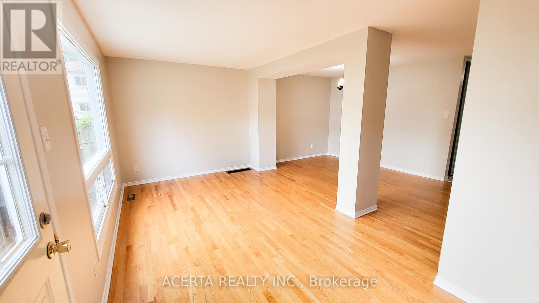
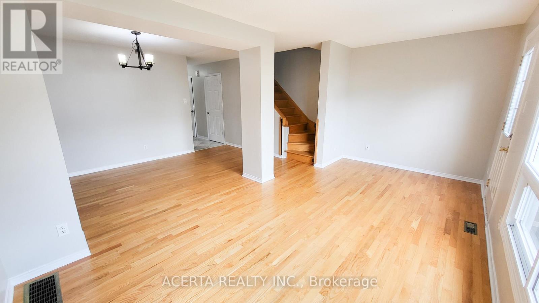
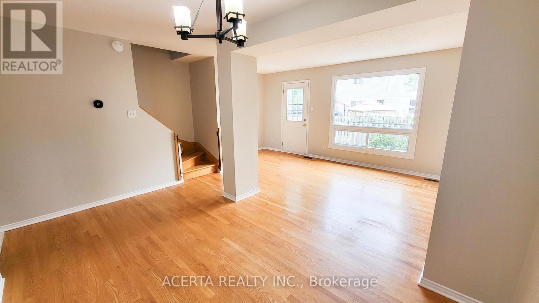
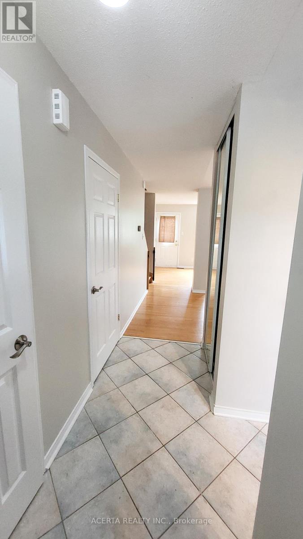
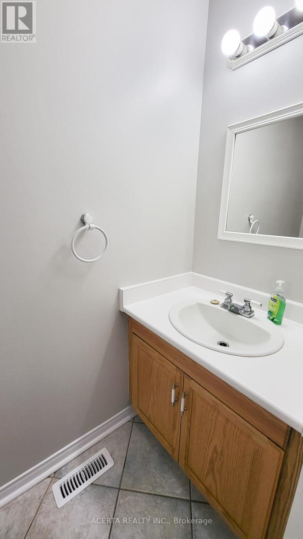
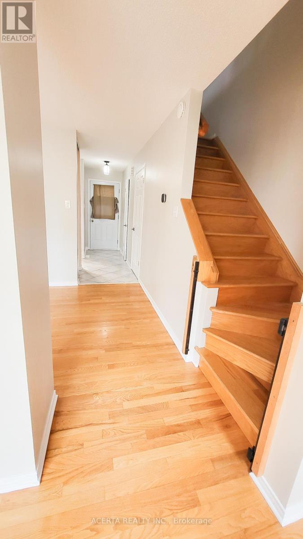
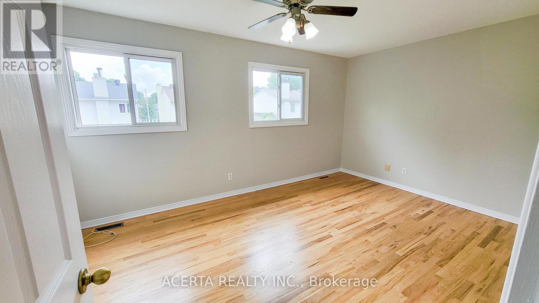
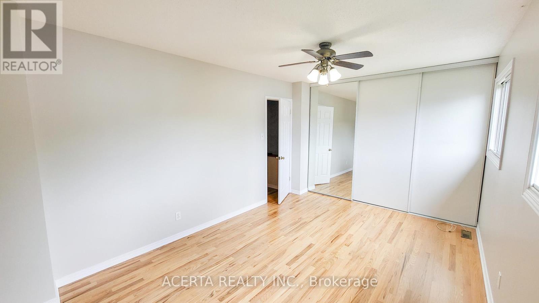
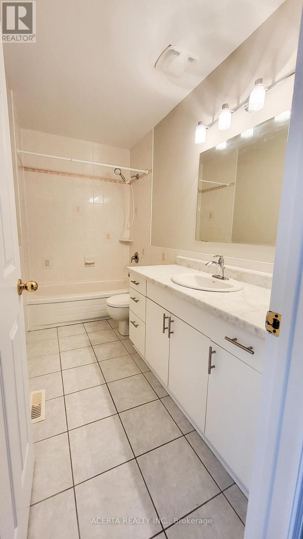
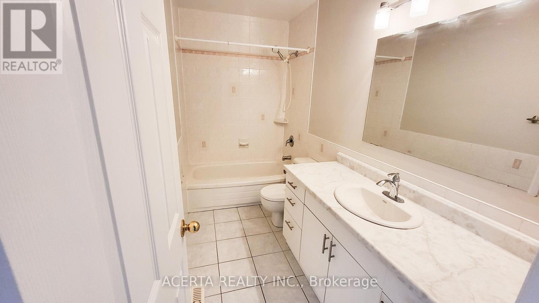
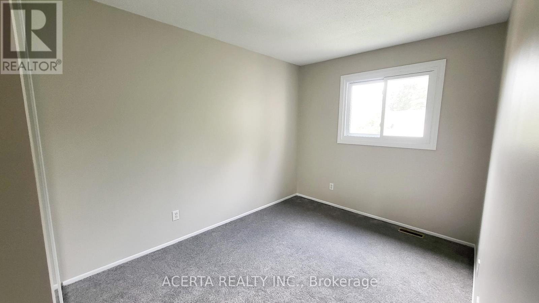
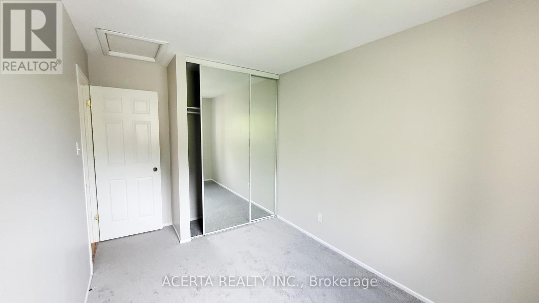
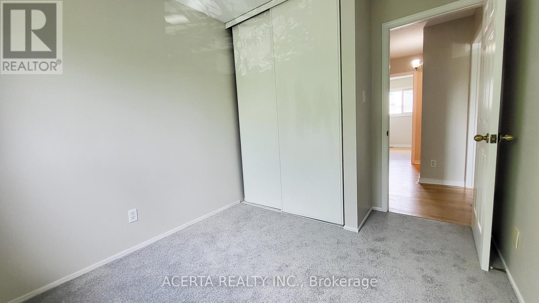
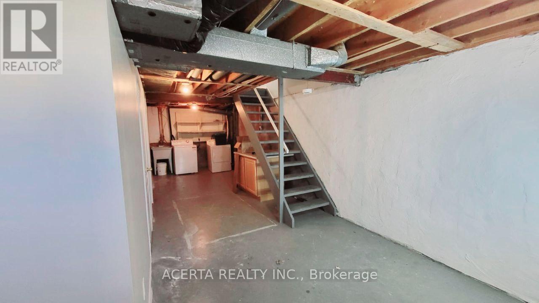
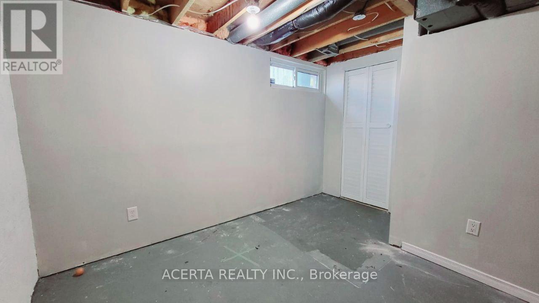
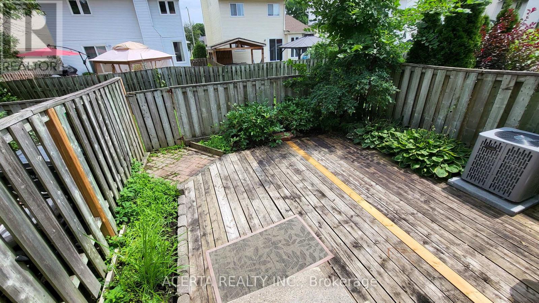
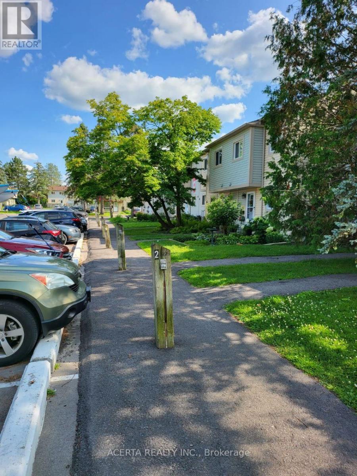
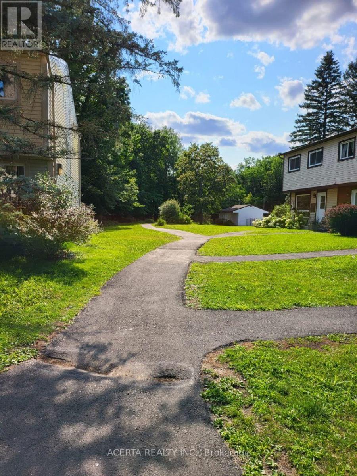
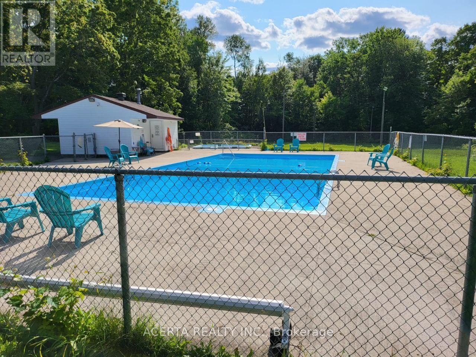
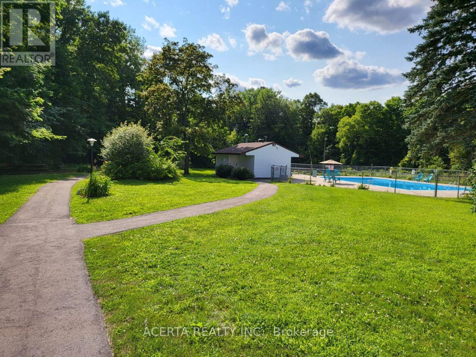
Enchanting 3-bedroom townhouse, seamlessly blending charm and functionality. The main level features an inviting eat-in kitchen, perfect for leisurely mornings. The open-concept living and dining area boasts gleaming hardwood floors, creating a warm ambiance. Upstairs, three spacious bedrooms offer peaceful retreats, complemented by a full bathroom. The lower level offers versatility with ample storage, an office space, workshop, and laundry area. Nestled in a fantastic neighborhood, enjoy easy access to NCC trails along the Ottawa River and Petrie Island for outdoor adventures. Nearby Place D'Orleans offers shopping, dining, and amenities. Parking is effortless with a dedicated spot in front. Relaxing big backyard deck and an outdoor community pool. Available for September 1st occupancy (id:44758)
房源概要
| MLS® Number | X13580076 |
| 房源类型 | 民宅 |
| 社区名字 | 1101 - Chatelaine Village |
| 附近的便利设施 | 公园, 公共交通 |
| 社区特征 | Pets Allowed With Restrictions |
| 总车位 | 1 |
| 泳池类型 | Outdoor Pool |
详 情
| 浴室 | 2 |
| 地上卧房 | 3 |
| 总卧房 | 3 |
| 赠送家电包括 | Water Heater |
| 地下室进展 | 部分完成 |
| 地下室类型 | 全部完成 |
| 空调 | 中央空调 |
| 外墙 | 铝壁板 |
| 地基类型 | 混凝土 |
| 客人卫生间(不包含洗浴) | 1 |
| 供暖方式 | 天然气 |
| 供暖类型 | 压力热风 |
| 储存空间 | 2 |
| 内部尺寸 | 1400 - 1599 Sqft |
| 类型 | 联排别墅 |
车 位
| 没有车库 |
土地
| 英亩数 | 无 |
| 土地便利设施 | 公园, 公共交通 |
房 间
| 楼 层 | 类 型 | 长 度 | 宽 度 | 面 积 |
|---|---|---|---|---|
| 二楼 | 卧室 | 3.42 m | 2.31 m | 3.42 m x 2.31 m |
| 二楼 | 主卧 | 2.92 m | 4.52 m | 2.92 m x 4.52 m |
| 二楼 | 浴室 | 1.44 m | 3.6 m | 1.44 m x 3.6 m |
| 二楼 | 卧室 | 4.03 m | 3.02 m | 4.03 m x 3.02 m |
| 一楼 | 厨房 | 3.22 m | 3.3 m | 3.22 m x 3.3 m |
| 一楼 | 客厅 | 3.02 m | 5.46 m | 3.02 m x 5.46 m |
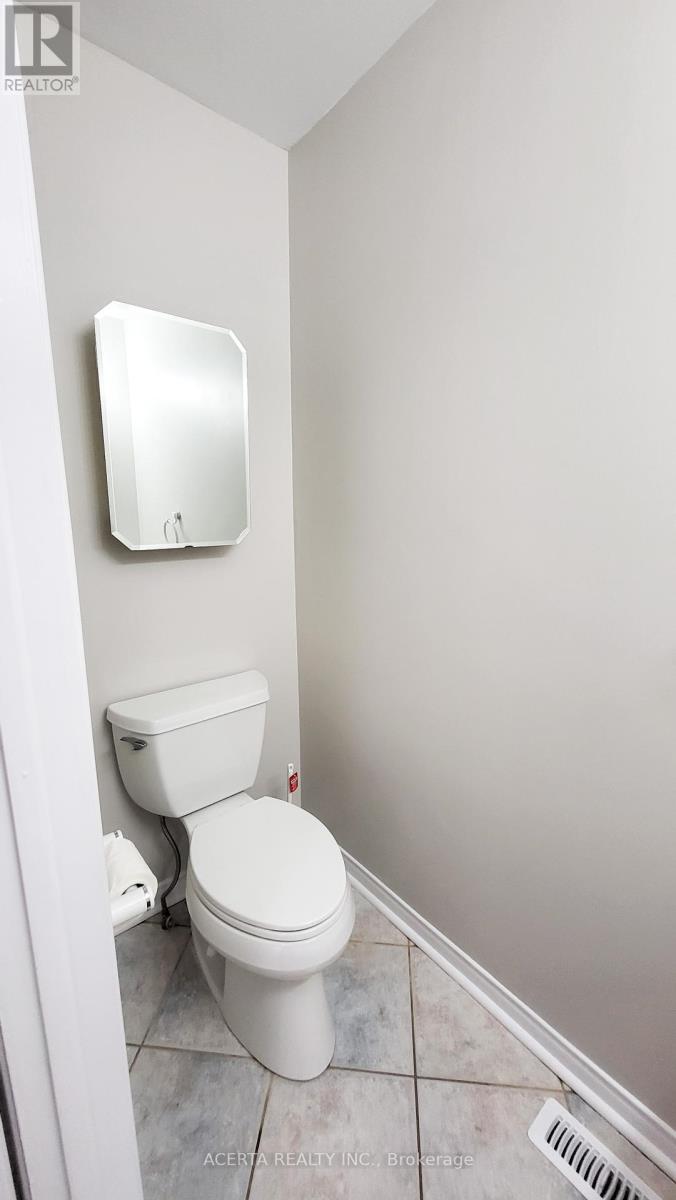
| 一楼 | 浴室 | 2.05 m | 0.81 m | 2.05 m x 0.81 m |
| 一楼 | 餐厅 | 2.23 m | 3.4 m | 2.23 m x 3.4 m |
https://www.realtor.ca/real-estate/30051707/249-teal-crescent-ottawa-1101-chatelaine-village

The trademarks REALTOR®, REALTORS®, and the REALTOR® logo are controlled by The Canadian Real Estate Association (CREA) and identify real estate professionals who are members of CREA. The trademarks MLS®, Multiple Listing Service® and the associated logos are owned by The Canadian Real Estate Association (CREA) and identify the quality of services provided by real estate professionals who are members of CREA. The trademark DDF® is owned by The Canadian Real Estate Association (CREA) and identifies CREA's Data Distribution Facility (DDF®)
Ottawa Real Estate Board
Acerta Realty Inc.
July 18 2026 01:22:38
