
25 Horton Street Mississippi Mills, Ontario K0A 1A0


$539,900
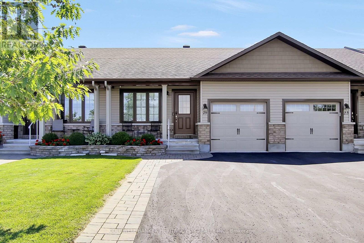
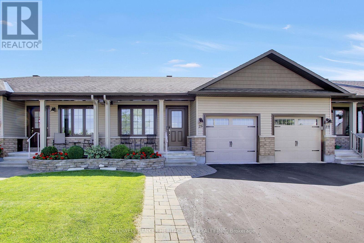
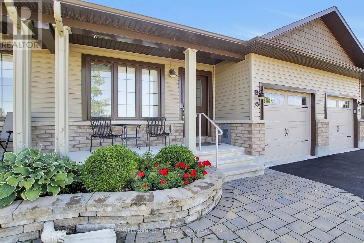
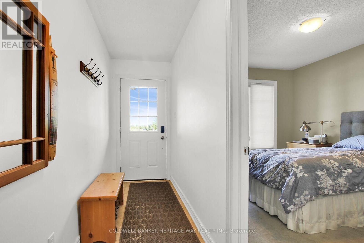
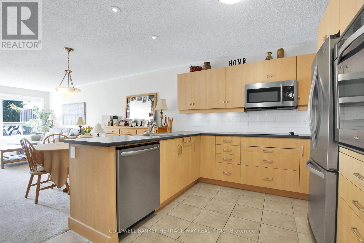
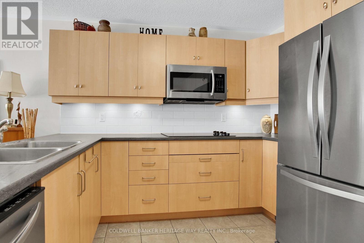
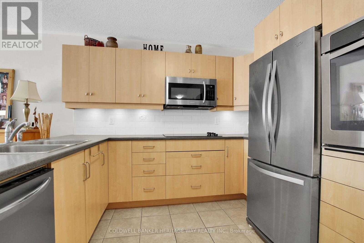
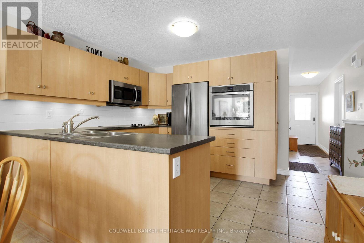
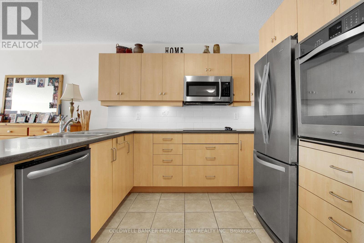
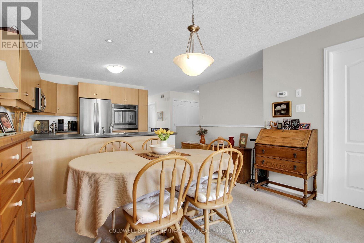
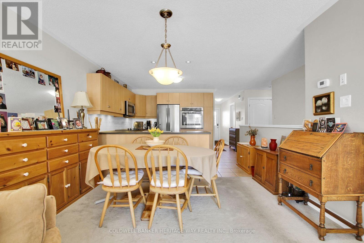
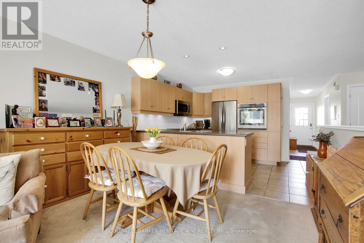
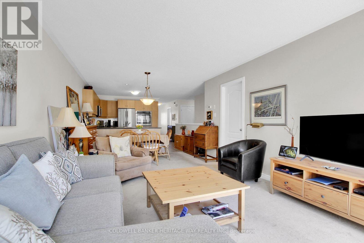
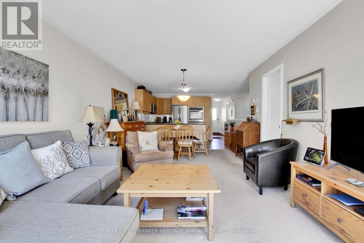
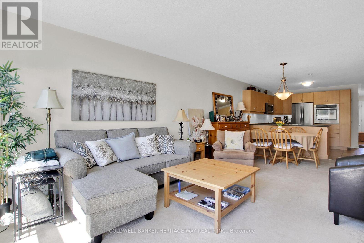
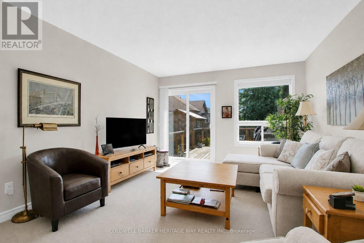
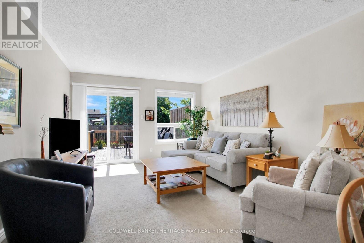
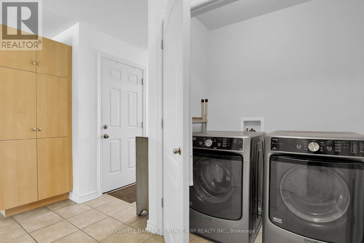
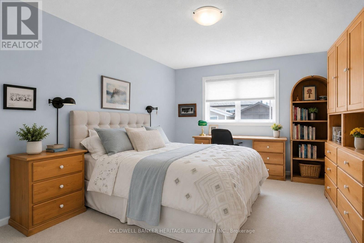
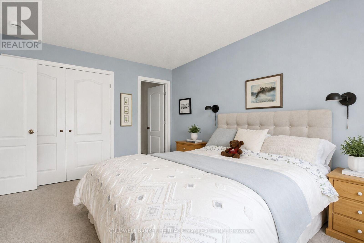
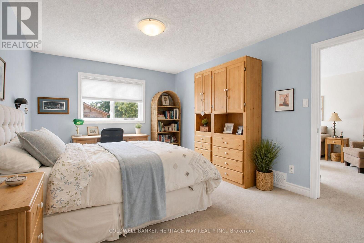
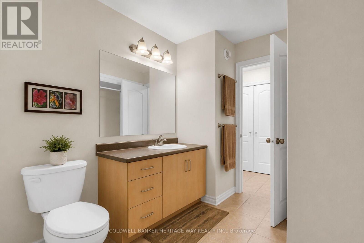
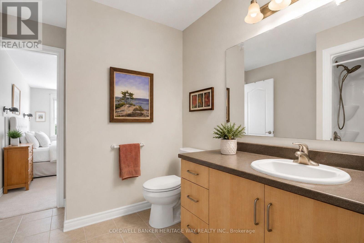
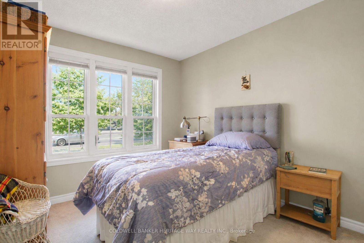
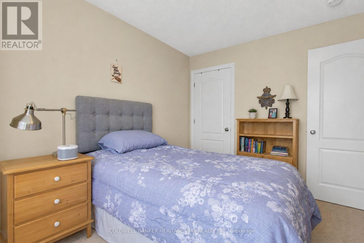
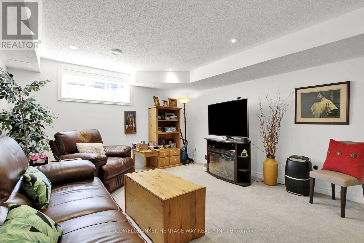
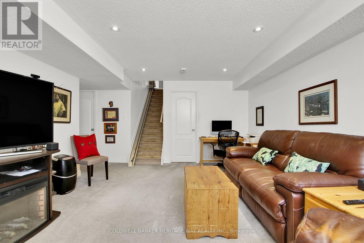
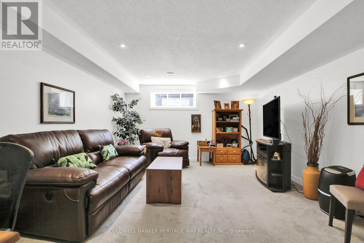
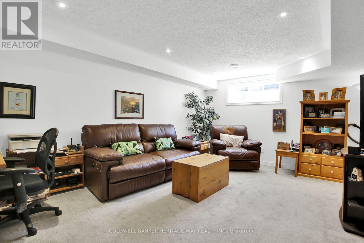
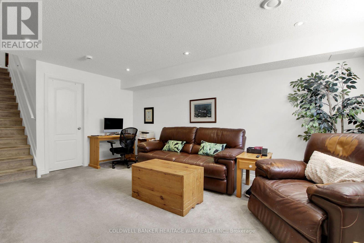
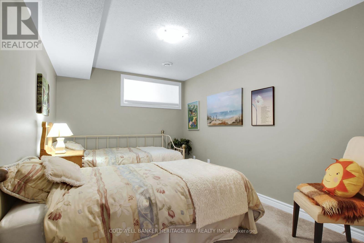
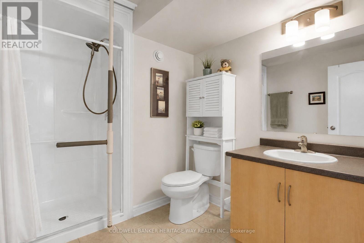
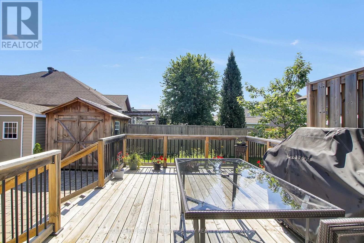
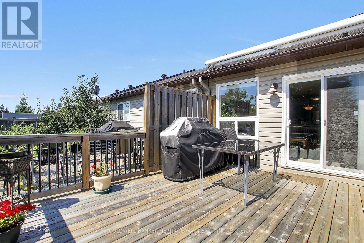
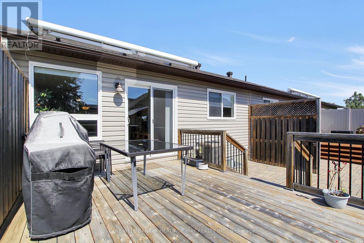

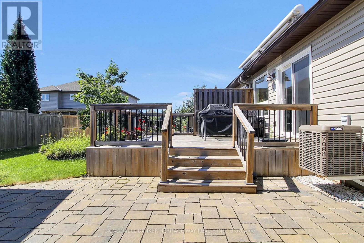
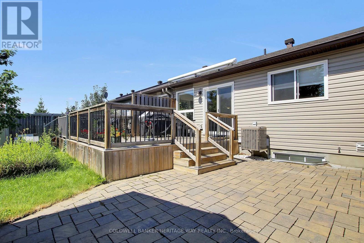
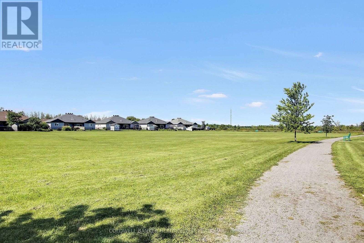
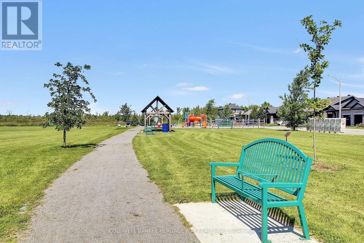
Welcome to your new home in beautiful Almonte! Ideally located close to all amenities, this charming 2 + 1 bedroom, 2-bathroom attached bungalow offers comfortable living with a thoughtful layout and plenty of space for family and guests. The main floor features an open concept kitchen area with ample counter / cupboard space with SS appliances including a build-in wall oven and cooktop. The large primary bedroom with a large picture window for natural light and has convenient access to the main 4 piece bathroom, which is also shared with the second bedroom. Main-floor laundry adds to the ease and convenience of everyday living. Single attached garage with auto door opener and inside entry. The lower level provides even more living space, featuring a comfortable family room, a spacious third bedroom, and a full bathroom complete with a walk-in shower. A large utility room offers loads of storage, making it easy to keep everything organized. Outside, beautifully landscaped front and back yards create inviting spaces to relax and enjoy the outdoors. The backyard features a powered awning, deck, a wonderful sitting area and garden shed, perfect for enjoying summer days or entertaining friends and family. Out front, take in the peaceful view of the greenspace from your doorstep. Located in the charming community of Almonte and close to shops, services and amenities, this home offers the perfect combination of comfort, convenience and low-maintenance living. Come and discover all that this wonderful home has to offer! (id:44758)
房源概要
| MLS® Number | X13682030 |
| 房源类型 | 民宅 |
| 社区名字 | 912 - Mississippi Mills (Ramsay) Twp |
| 总车位 | 3 |
| 结构 | Deck, Patio(s) |
详 情
| 浴室 | 2 |
| 地上卧房 | 3 |
| 总卧房 | 3 |
| 赠送家电包括 | Garage Door Opener Remote(s), Water Meter, Cooktop, 洗碗机, Garage Door Opener, Hood 电扇, 微波炉, 冰箱 |
| 建筑风格 | 平房 |
| 地下室进展 | 已装修 |
| 地下室类型 | 全完工 |
| 施工种类 | 附加的 |
| 空调 | Central Air Conditioning, 换气机 |
| 外墙 | 砖, 乙烯基壁板 |
| 地基类型 | 混凝土浇筑 |
| 供暖方式 | 天然气 |
| 供暖类型 | 压力热风 |
| 储存空间 | 1 |
| 内部尺寸 | 700 - 1100 Sqft |
| 类型 | 联排别墅 |
| 设备间 | 市政供水 |
车 位
| 附加车库 | |
| Garage |
土地
| 英亩数 | 无 |
| Landscape Features | Landscaped |
| 污水道 | Sanitary Sewer |
| 土地深度 | 108 Ft ,3 In |
| 土地宽度 | 24 Ft ,8 In |
| 不规则大小 | 24.7 X 108.3 Ft |
| 规划描述 | 住宅 |
房 间
| 楼 层 | 类 型 | 长 度 | 宽 度 | 面 积 |
|---|---|---|---|---|
| 地下室 | 第三卧房 | 3.8405 m | 2.72 m | 3.8405 m x 2.72 m |
| 地下室 | 家庭房 | 5.1511 m | 3.9929 m | 5.1511 m x 3.9929 m |
| 地下室 | 设备间 | Measurements not available | ||
| 一楼 | 第二卧房 | 3.3833 m | 2.8042 m | 3.3833 m x 2.8042 m |
| 一楼 | 主卧 | 4.572 m | 3.4747 m | 4.572 m x 3.4747 m |
| 一楼 | 洗衣房 | Measurements not available | ||
| 一楼 | 厨房 | 3.6881 m | 3.048 m | 3.6881 m x 3.048 m |
| 一楼 | 餐厅 | 3.69 m | 2.225 m | 3.69 m x 2.225 m |
| 一楼 | 客厅 | 3.69 m | 4.0538 m | 3.69 m x 4.0538 m |

The trademarks REALTOR®, REALTORS®, and the REALTOR® logo are controlled by The Canadian Real Estate Association (CREA) and identify real estate professionals who are members of CREA. The trademarks MLS®, Multiple Listing Service® and the associated logos are owned by The Canadian Real Estate Association (CREA) and identify the quality of services provided by real estate professionals who are members of CREA. The trademark DDF® is owned by The Canadian Real Estate Association (CREA) and identifies CREA's Data Distribution Facility (DDF®)
Ottawa Real Estate Board
Coldwell Banker Heritage Way Realty Inc.
August 17 2026 02:33:30
