
25 Mill Street North Dundas, Ontario K0C 1H0


$469,900
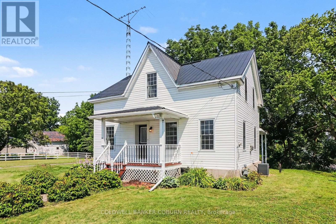
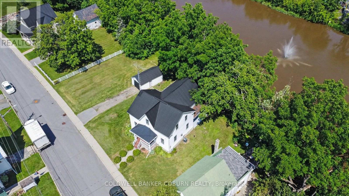
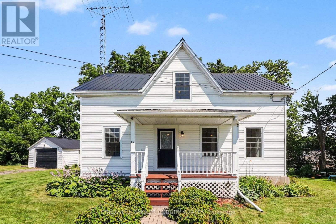
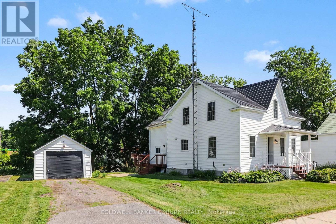
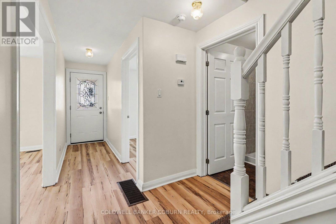
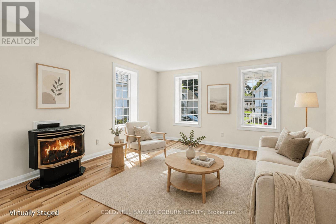
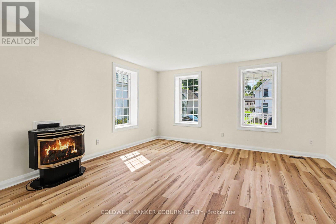
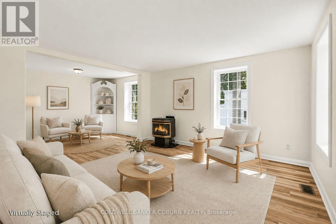
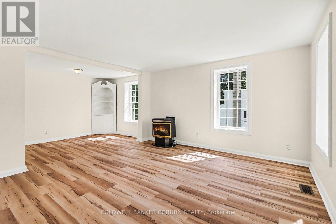
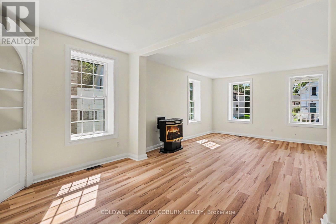
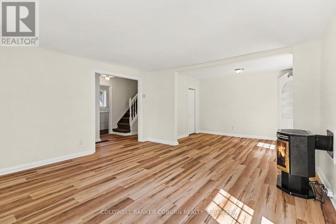
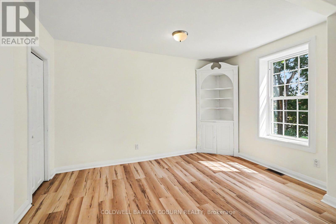
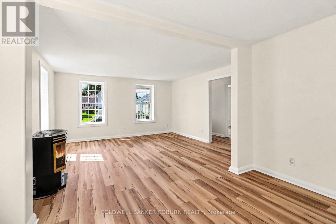
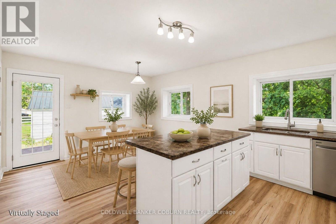
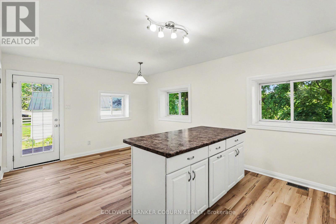
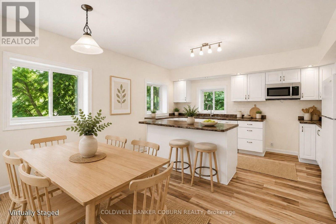
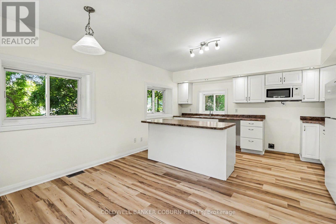
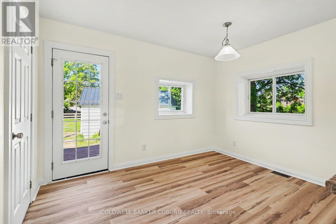
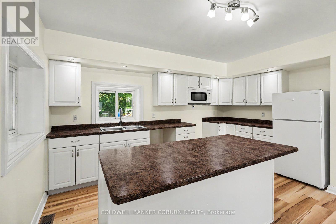
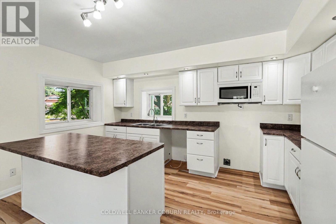
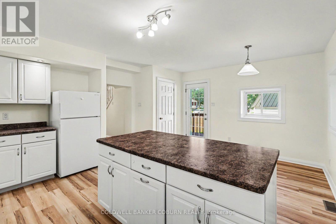
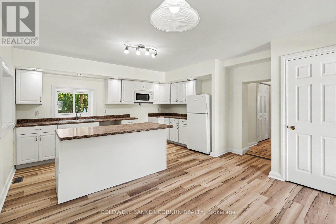
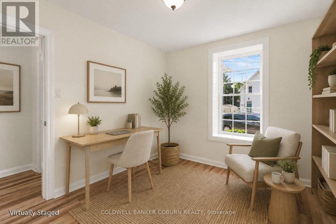
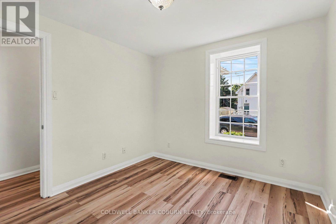
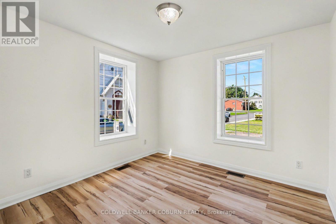
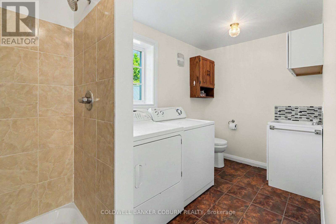
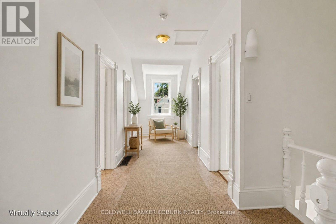
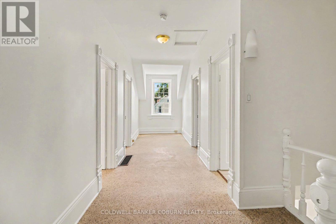
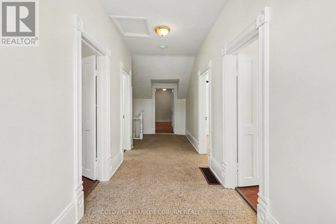
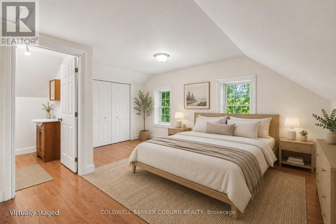
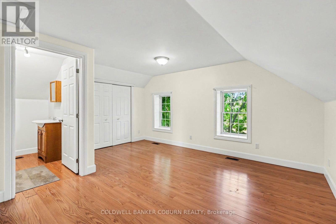
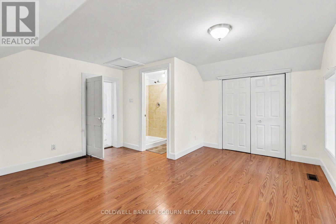
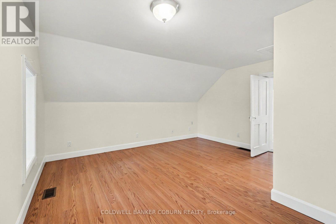
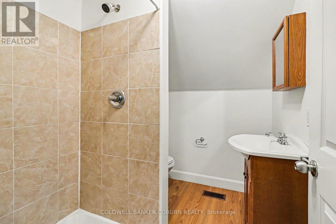
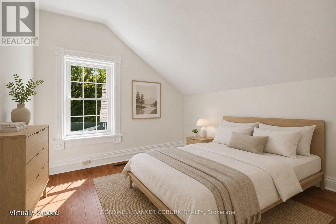
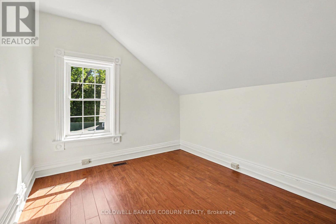
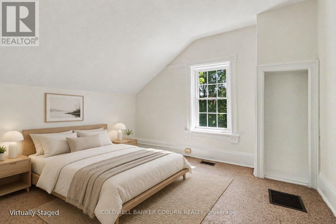
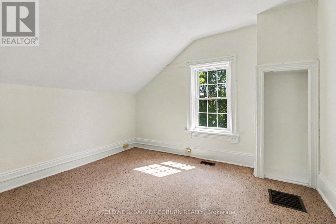
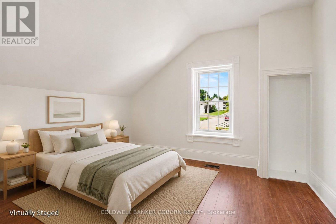
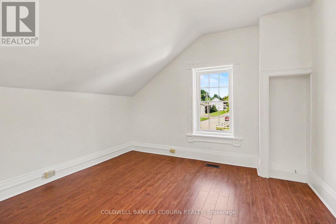
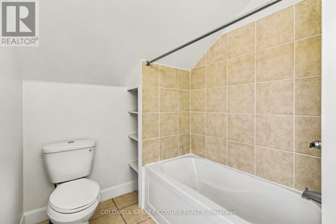
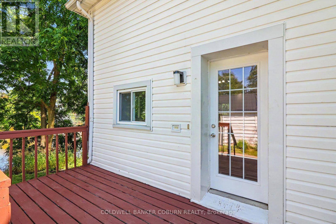
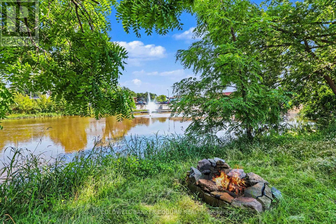
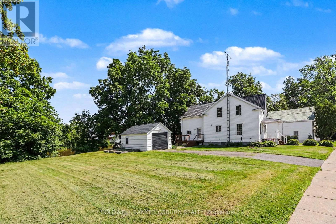
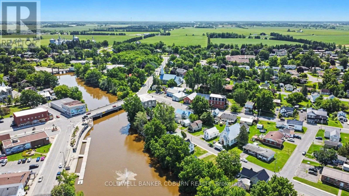
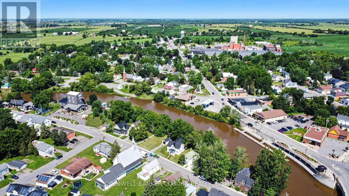
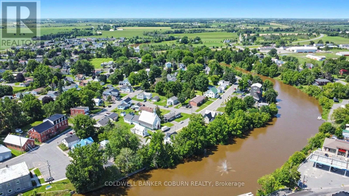
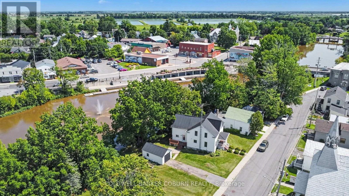
Beautiful waterfront home on an oversized lot along the South Nation River! Offering 4 bedrooms, 3 bathrooms and plenty of space for the growing family, this home has seen numerous updates over the years. The main level features new flooring, an eat-in kitchen, family room, dining room and den, plus convenient main-floor laundry and bathroom. The windows, plumbing and electrical were updated in 2012/13, the main-floor walls were upgraded with 4" rigid foam insulation during renovations, and the basement, including the crawl space under the kitchen, has been spray-foamed. The A/C is approximately 5 years old. Upstairs, you'll find a spacious primary bedroom with private ensuite, three additional bedrooms, a family bathroom and a bonus nook ideal for a reading area, home office or homework space. Step out onto the porch overlooking the backyard and river, where you can enjoy kayaking, canoeing, fishing or simply taking in the waterfront views. A detached single-car garage provides additional parking and storage. Ideally located within walking distance of downtown, restaurants, grocery stores, the pharmacy, schools and the park, this property offers a wonderful combination of waterfront living and everyday convenience. (id:44758)
房源概要
| MLS® Number | X14079984 |
| 房源类型 | 民宅 |
| 社区名字 | 705 - Chesterville |
| Easement | 其它 |
| 特征 | Irregular Lot Size, 无地毯 |
| 总车位 | 3 |
| View Type | River View, Direct Water View |
| Water Front Name | South Nation River |
| 湖景类型 | Waterfront On River |
详 情
| 浴室 | 3 |
| 地上卧房 | 4 |
| 总卧房 | 4 |
| Age | 100+ Years |
| 公寓设施 | Fireplace(s) |
| 赠送家电包括 | 烘干机, 微波炉, 洗衣机, 冰箱 |
| 地下室进展 | 已完成 |
| 地下室类型 | N/a (unfinished) |
| 施工种类 | 独立屋 |
| 空调 | 中央空调 |
| 外墙 | 乙烯基壁板 |
| 壁炉 | 有 |
| Fireplace Total | 1 |
| 地基类型 | 石, 混凝土浇筑 |
| 供暖方式 | 天然气 |
| 供暖类型 | 压力热风 |
| 储存空间 | 2 |
| 内部尺寸 | 1500 - 2000 Sqft |
| 类型 | 独立屋 |
| 设备间 | 市政供水 |
车 位
| Detached Garage | |
| Garage |
土地
| 入口类型 | Public Road |
| 英亩数 | 无 |
| 污水道 | Sanitary Sewer |
| 土地深度 | 83 Ft ,4 In |
| 土地宽度 | 125 Ft ,4 In |
| 不规则大小 | 125.4 X 83.4 Ft |
| 规划描述 | 住宅 |
房 间
| 楼 层 | 类 型 | 长 度 | 宽 度 | 面 积 |
|---|---|---|---|---|
| 二楼 | 浴室 | 3.16 m | 3.15 m | 3.16 m x 3.15 m |
| 二楼 | 主卧 | 4.75 m | 4.54 m | 4.75 m x 4.54 m |
| 二楼 | 浴室 | 2.32 m | 1.92 m | 2.32 m x 1.92 m |
| 二楼 | 第二卧房 | 3.39 m | 3.89 m | 3.39 m x 3.89 m |
| 二楼 | 第三卧房 | 3.39 m | 2.93 m | 3.39 m x 2.93 m |
| 二楼 | Bedroom 4 | 3.16 m | 3.67 m | 3.16 m x 3.67 m |
| 一楼 | 厨房 | 2.8 m | 4.66 m | 2.8 m x 4.66 m |
| 一楼 | 餐厅 | 2.97 m | 4.66 m | 2.97 m x 4.66 m |
| 一楼 | 衣帽间 | 2.92 m | 3.08 m | 2.92 m x 3.08 m |
| 一楼 | 客厅 | 4.43 m | 6.92 m | 4.43 m x 6.92 m |
| 一楼 | 浴室 | 1.91 m | 3.74 m | 1.91 m x 3.74 m |
https://www.realtor.ca/real-estate/30404033/25-mill-street-north-dundas-705-chesterville

The trademarks REALTOR®, REALTORS®, and the REALTOR® logo are controlled by The Canadian Real Estate Association (CREA) and identify real estate professionals who are members of CREA. The trademarks MLS®, Multiple Listing Service® and the associated logos are owned by The Canadian Real Estate Association (CREA) and identify the quality of services provided by real estate professionals who are members of CREA. The trademark DDF® is owned by The Canadian Real Estate Association (CREA) and identifies CREA's Data Distribution Facility (DDF®)
Ottawa Real Estate Board
Coldwell Banker Coburn Realty
October 15 2026 01:24:09
