
25 Moresby Drive Ottawa, Ontario K2M 2E5


$649,900
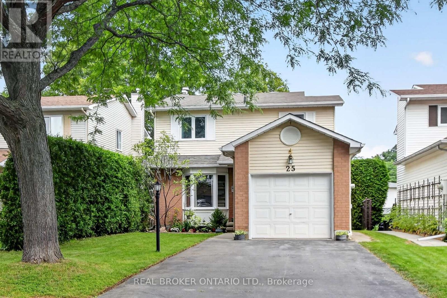
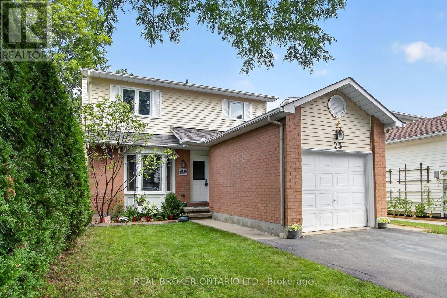
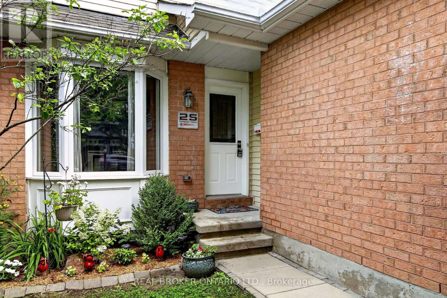
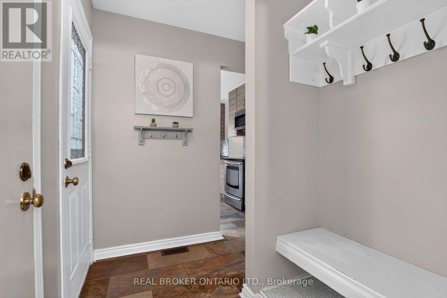
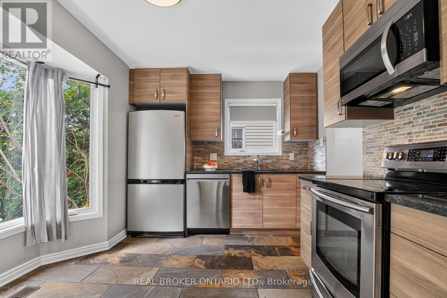
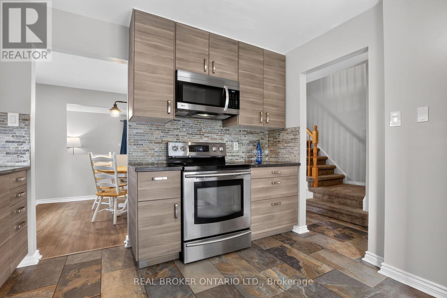
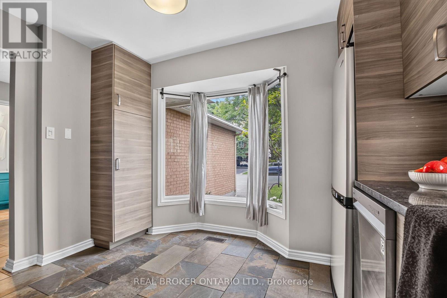
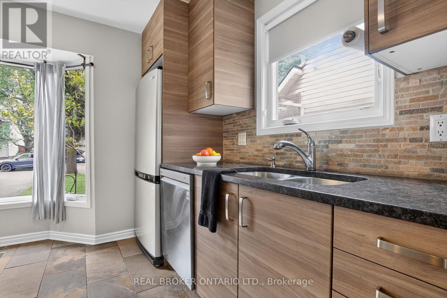
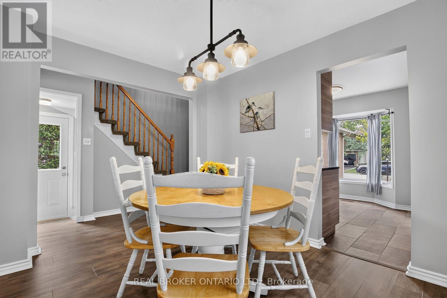
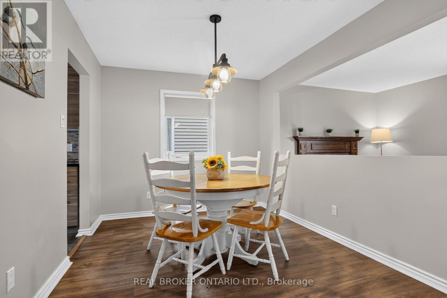
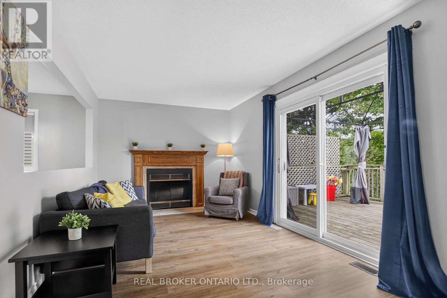
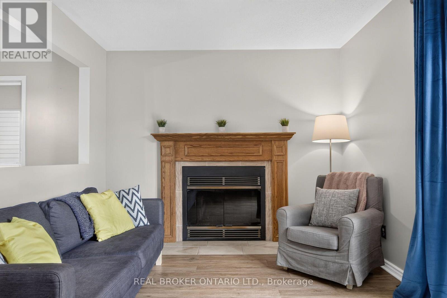
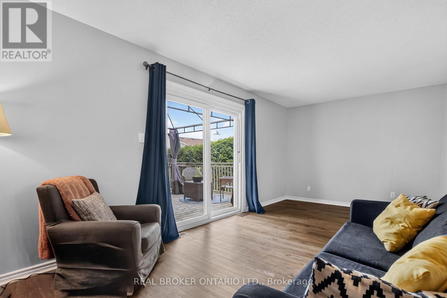
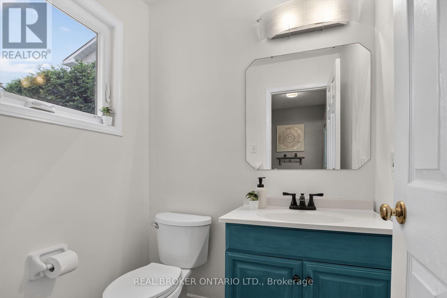
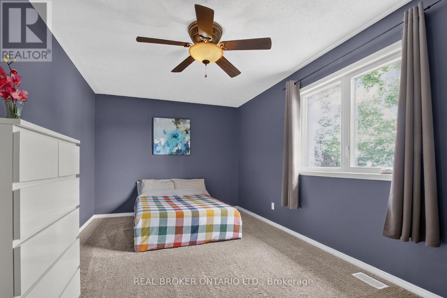
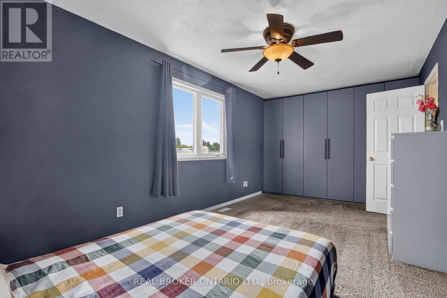
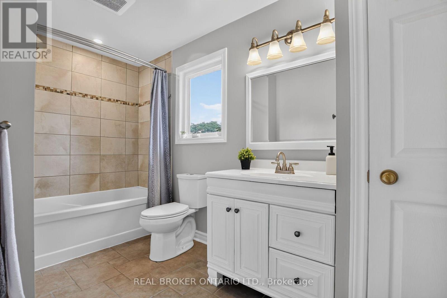
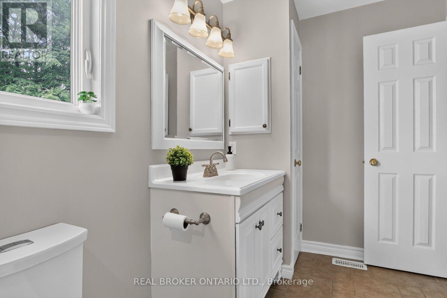
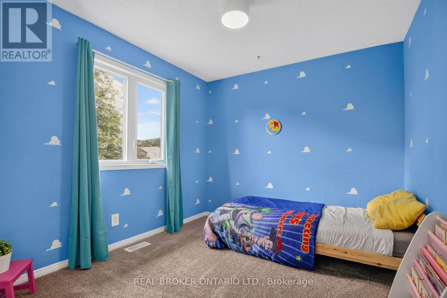
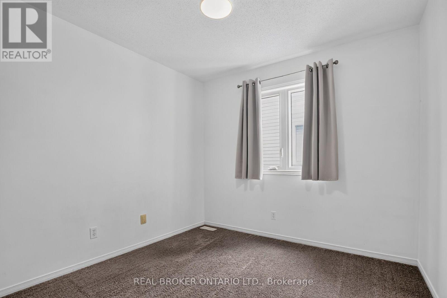
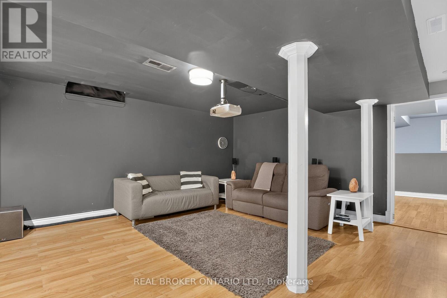
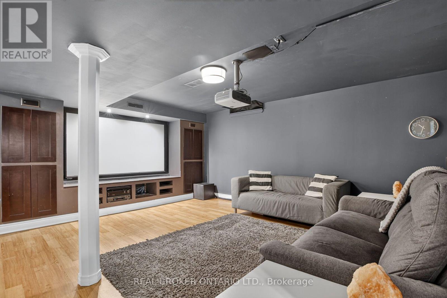
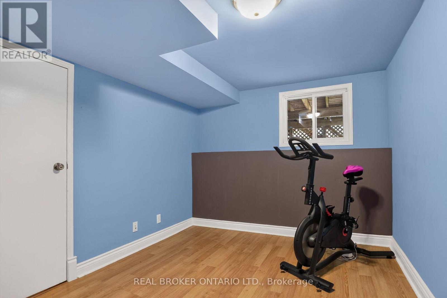
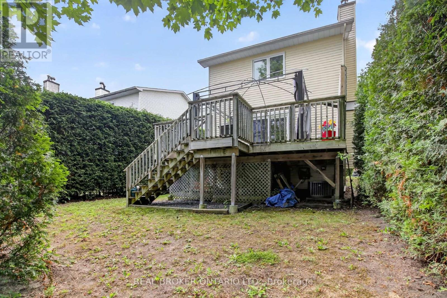
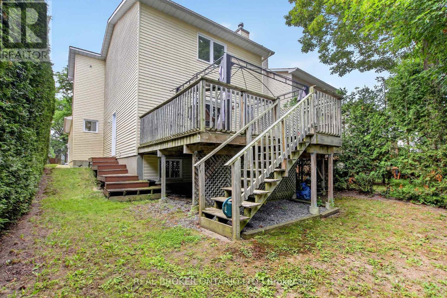
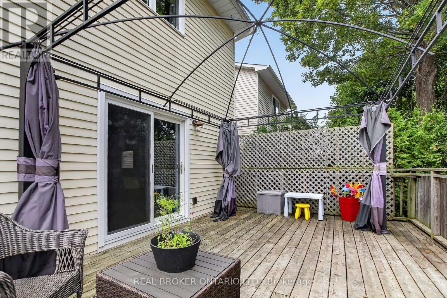
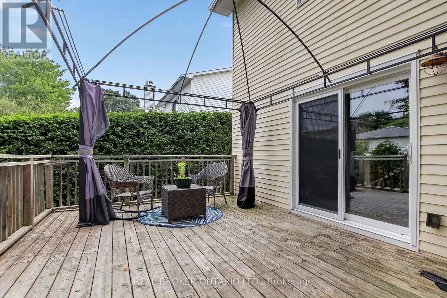
Wonderfully maintained, this beautiful family home is truly move-in ready. The spacious kitchen featuring a pantry, eat-in area and loads of counter space greets you as you enter the home. An open, yet separate dining room with a view to the living room is next. Cozy up near the wood fireplace as you look out onto the large deck from your living room. Upstairs offers a good sized primary room, two other bedrooms and a lovely full bathroom. The fully finished basement is ready for movie nights, and has a fourth room that can be used as a bedroom, den or workout space. Recent updates show the care and investment put into this home over the years, including a new furnace and AC in 2026! Laundry Machines 2025 / Dishwasher 2022 / Hot water tank 2025. This house offers a clean and truly turn-key home in a welcoming neighbourhood! 24 Hour Irrevocable (id:44758)
房源概要
| MLS® Number | X13613850 |
| 房源类型 | 民宅 |
| 社区名字 | 9004 - Kanata - Bridlewood |
| 设备类型 | 热水器 |
| 总车位 | 3 |
| 租赁设备类型 | 热水器 |
详 情
| 浴室 | 2 |
| 地上卧房 | 3 |
| 地下卧室 | 1 |
| 总卧房 | 4 |
| 公寓设施 | Fireplace(s) |
| 赠送家电包括 | 洗碗机, 烘干机, Garage Door Opener, 微波炉, 炉子, 洗衣机, 冰箱 |
| 地下室进展 | 已装修 |
| 地下室类型 | 全完工 |
| 施工种类 | 独立屋 |
| 空调 | 中央空调 |
| 外墙 | 铝壁板, 砖 |
| 壁炉 | 有 |
| Fireplace Total | 1 |
| 地基类型 | 混凝土浇筑 |
| 客人卫生间(不包含洗浴) | 1 |
| 供暖方式 | 天然气 |
| 供暖类型 | 压力热风 |
| 储存空间 | 2 |
| 内部尺寸 | 1100 - 1500 Sqft |
| 类型 | 独立屋 |
| 设备间 | 市政供水 |
车 位
| 附加车库 | |
| Garage |
土地
| 英亩数 | 无 |
| 围栏类型 | 部分围栏 |
| 污水道 | Sanitary Sewer |
| 土地深度 | 105 Ft |
| 土地宽度 | 34 Ft ,6 In |
| 不规则大小 | 34.5 X 10⁵ Ft |
房 间
| 楼 层 | 类 型 | 长 度 | 宽 度 | 面 积 |
|---|---|---|---|---|
| 二楼 | 主卧 | 3.02 m | 5.2 m | 3.02 m x 5.2 m |
| 二楼 | 第二卧房 | 3.04 m | 2.74 m | 3.04 m x 2.74 m |
| 二楼 | 第三卧房 | 3.17 m | 2.81 m | 3.17 m x 2.81 m |
| 二楼 | 浴室 | 1.77 m | 3.55 m | 1.77 m x 3.55 m |
| Lower Level | Bedroom 4 | 3.45 m | 2.71 m | 3.45 m x 2.71 m |
| Lower Level | 娱乐,游戏房 | 4.57 m | 4.72 m | 4.57 m x 4.72 m |
| 一楼 | 门厅 | 2.2 m | 1.19 m | 2.2 m x 1.19 m |
| 一楼 | 厨房 | 2.84 m | 3.37 m | 2.84 m x 3.37 m |
| 一楼 | 餐厅 | 3.47 m | 2.84 m | 3.47 m x 2.84 m |
| 一楼 | 客厅 | 3.02 m | 5.81 m | 3.02 m x 5.81 m |
| 一楼 | Partial Bathroom | 1.42 m | 1.62 m | 1.42 m x 1.62 m |
https://www.realtor.ca/real-estate/30088166/25-moresby-drive-ottawa-9004-kanata-bridlewood

The trademarks REALTOR®, REALTORS®, and the REALTOR® logo are controlled by The Canadian Real Estate Association (CREA) and identify real estate professionals who are members of CREA. The trademarks MLS®, Multiple Listing Service® and the associated logos are owned by The Canadian Real Estate Association (CREA) and identify the quality of services provided by real estate professionals who are members of CREA. The trademark DDF® is owned by The Canadian Real Estate Association (CREA) and identifies CREA's Data Distribution Facility (DDF®)
Ottawa Real Estate Board
Real Broker Ontario Ltd.
August 10 2026 11:53:08
