
25 Westerra Way N North Grenville, Ontario K0G 1J0


$749,000
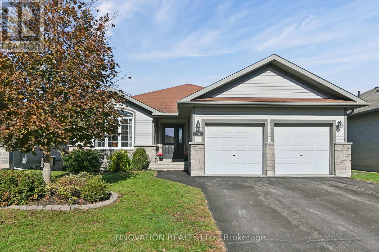
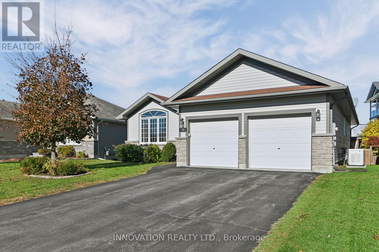
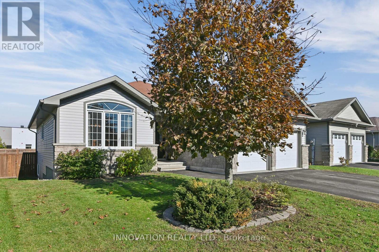
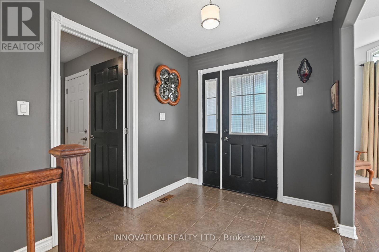
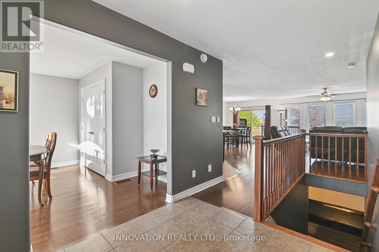
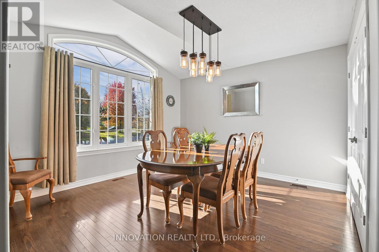
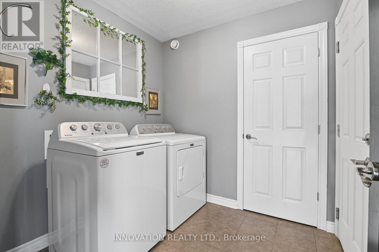
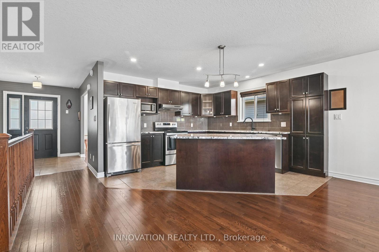
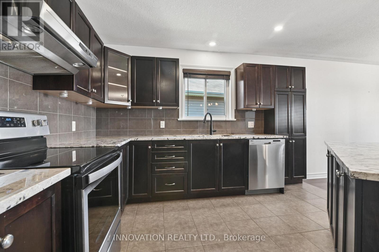
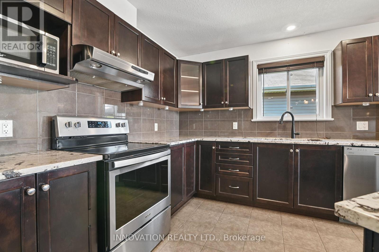
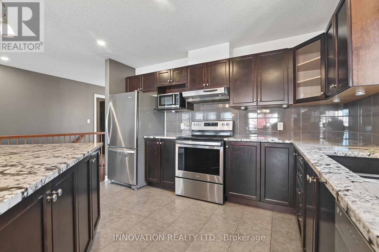
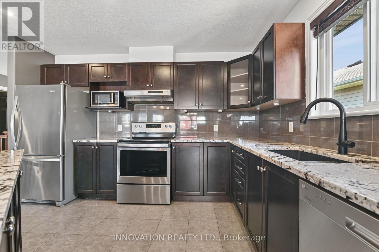
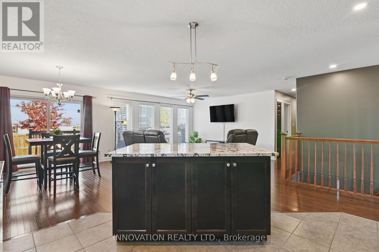
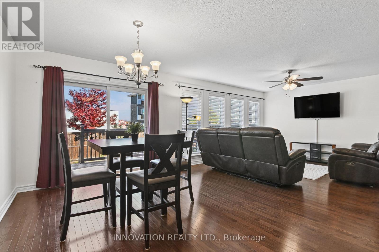
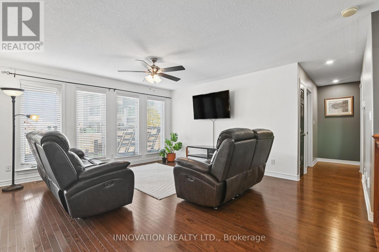
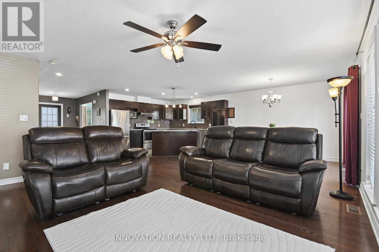
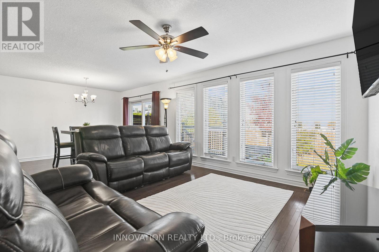
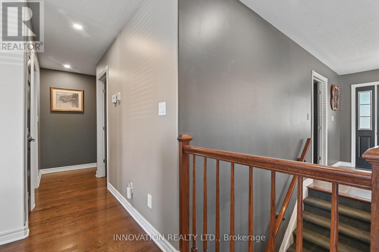
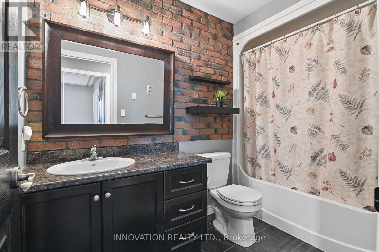
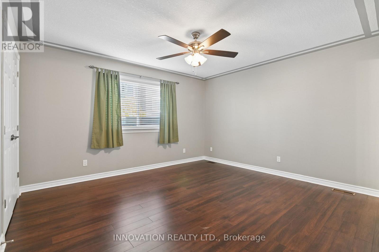
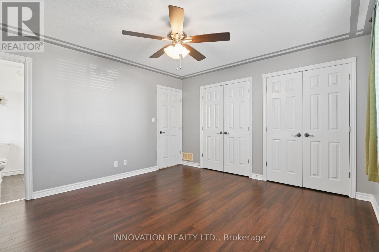
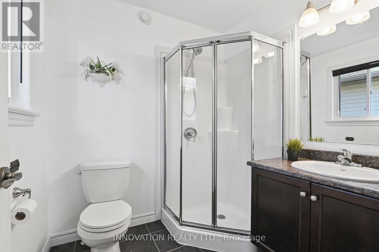
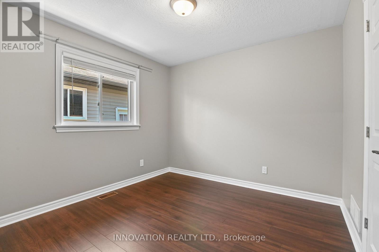
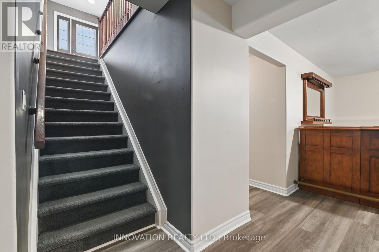
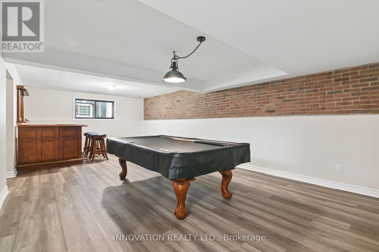
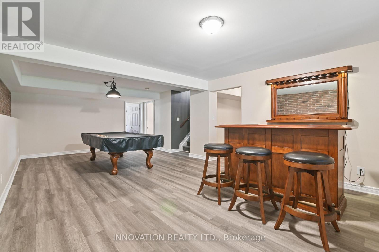
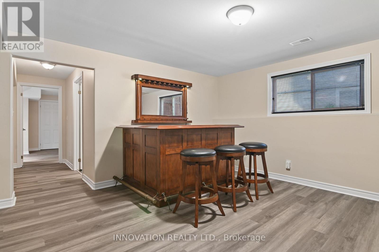
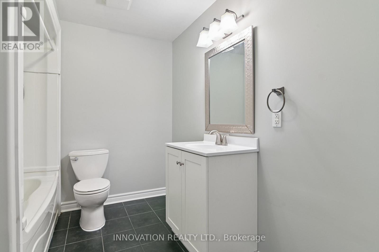
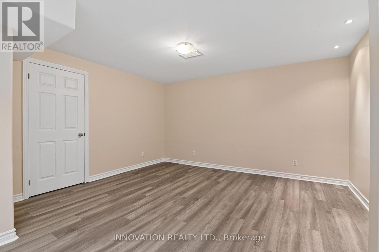
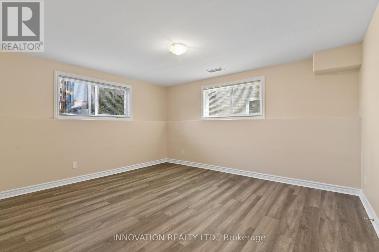
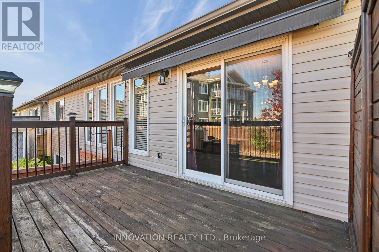
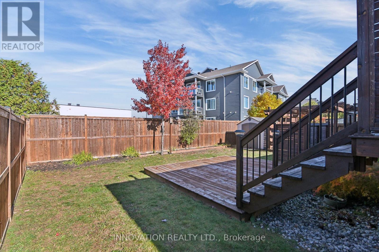
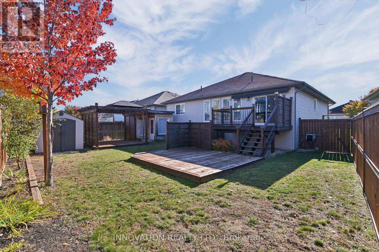
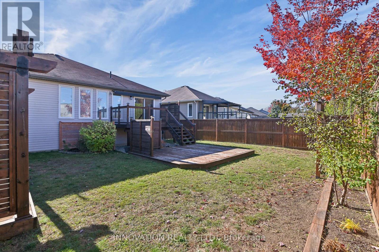
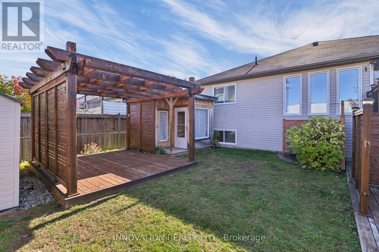
Welcome to this beautifully maintained bungalow offering the convenience of main-floor living and a finished lower level designed for family gatherings and entertaining. From the moment you arrive, you'll appreciate the welcoming entrance, attached double-car garage with inside access, and thoughtful layout throughout. The bright front dining room provides flexibility for today's lifestyle and could easily serve as a home office, den, or additional bedroom. Hardwood flooring flows through most of the main level, while the open-concept living area connects seamlessly to the kitchen featuring attractive counter tops, abundant cabinetry, included appliances, and a sunny eating area with direct access to the backyard. The private primary bedroom is tucked away at the rear of the home and features hardwood flooring, two closets, and a 3-piece ensuite. A second main-floor bedroom, full 4-piece bathroom, linen closet, and conveniently located laundry complete the main level. Downstairs, the finished lower level expands your living space with a large recreation room, pool table, bar area with seating, separate TV room, third bedroom with two closets, a full 4-piece bathroom, and excellent storage space. Step outside and enjoy a fully fenced backyard with gates on both sides, upper and lower deck areas, a pergola, she-shed, beautiful gardens, and a remote-controlled awning with wind sensor-perfect for relaxing or entertaining outdoors. Additional highlights include a furnace (2023), natural gas standby generator (2022), central air conditioning, double garage with openers, and all appliances, window coverings, and light fixtures included. A well-cared-for home offering comfort, functionality, and exceptional indoor and outdoor living spaces. (id:44758)
Open House
此属性有开放式房屋!
1:00 pm
结束于:3:00 pm
房源概要
| MLS® Number | X14102890 |
| 房源类型 | 民宅 |
| 社区名字 | 801 - Kemptville |
| 附近的便利设施 | 学校 |
| 社区特征 | School Bus |
| 设备类型 | 热水器 - Tankless |
| 总车位 | 4 |
| 租赁设备类型 | 热水器 - Tankless |
| 结构 | 棚 |
详 情
| 浴室 | 3 |
| 地上卧房 | 2 |
| 地下卧室 | 1 |
| 总卧房 | 3 |
| Age | 6 To 15 Years |
| 赠送家电包括 | Garage Door Opener Remote(s), Water Heater - Tankless, Water Softener, 洗碗机, 烘干机, Garage Door Opener, 微波炉, 炉子, 洗衣机, 窗帘, 冰箱 |
| 建筑风格 | 平房 |
| 地下室进展 | 已装修 |
| 地下室类型 | N/a (finished) |
| 施工种类 | 独立屋 |
| 空调 | 中央空调 |
| 外墙 | 石, 乙烯基壁板 |
| 地基类型 | 混凝土浇筑 |
| 供暖方式 | 天然气 |
| 供暖类型 | 压力热风 |
| 储存空间 | 1 |
| 内部尺寸 | 1100 - 1500 Sqft |
| 类型 | 独立屋 |
| Utility Power | Generator |
| 设备间 | 市政供水 |
车 位
| 附加车库 | |
| Garage |
土地
| 英亩数 | 无 |
| 围栏类型 | Fenced Yard |
| 土地便利设施 | 学校 |
| 污水道 | Sanitary Sewer |
| 土地深度 | 112 Ft ,7 In |
| 土地宽度 | 14 Ft ,9 In |
| 不规则大小 | 14.8 X 112.6 Ft |
房 间
| 楼 层 | 类 型 | 长 度 | 宽 度 | 面 积 |
|---|---|---|---|---|
| Lower Level | 浴室 | 2.69 m | 2.29 m | 2.69 m x 2.29 m |
| Lower Level | Office | 4.59 m | 4.2 m | 4.59 m x 4.2 m |
| Lower Level | 第三卧房 | 3.7 m | 4.27 m | 3.7 m x 4.27 m |
| Lower Level | 其它 | 2.59 m | 2.16 m | 2.59 m x 2.16 m |
| Lower Level | 娱乐,游戏房 | 7.93 m | 4.85 m | 7.93 m x 4.85 m |
| Lower Level | 设备间 | 6.08 m | 4.37 m | 6.08 m x 4.37 m |
| 一楼 | 浴室 | 1.82 m | 2.02 m | 1.82 m x 2.02 m |
| 一楼 | 浴室 | 1.5 m | 2.83 m | 1.5 m x 2.83 m |
| 一楼 | 第二卧房 | 2.98 m | 3.04 m | 2.98 m x 3.04 m |
| 一楼 | 餐厅 | 3.92 m | 4.36 m | 3.92 m x 4.36 m |
| 一楼 | Eating Area | 2.6 m | 3.85 m | 2.6 m x 3.85 m |
| 一楼 | 门厅 | 2.49 m | 2.18 m | 2.49 m x 2.18 m |
| 一楼 | 厨房 | 3.78 m | 3.62 m | 3.78 m x 3.62 m |
| 一楼 | 洗衣房 | 2.2 m | 2.11 m | 2.2 m x 2.11 m |
| 一楼 | 客厅 | 6.08 m | 5.57 m | 6.08 m x 5.57 m |
| 一楼 | 主卧 | 4.12 m | 3.8 m | 4.12 m x 3.8 m |
https://www.realtor.ca/real-estate/30428438/25-westerra-way-n-north-grenville-801-kemptville

The trademarks REALTOR®, REALTORS®, and the REALTOR® logo are controlled by The Canadian Real Estate Association (CREA) and identify real estate professionals who are members of CREA. The trademarks MLS®, Multiple Listing Service® and the associated logos are owned by The Canadian Real Estate Association (CREA) and identify the quality of services provided by real estate professionals who are members of CREA. The trademark DDF® is owned by The Canadian Real Estate Association (CREA) and identifies CREA's Data Distribution Facility (DDF®)
Ottawa Real Estate Board
Innovation Realty Ltd.
October 21 2026 05:33:00
