
25 Wildpine Court Ottawa, Ontario K2S 1C6


$2,550 Monthly
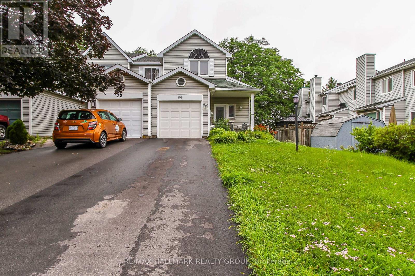
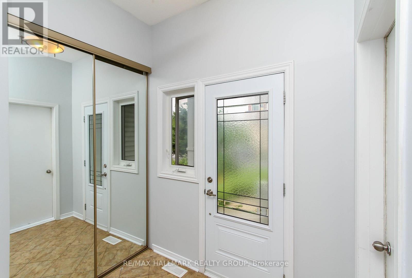
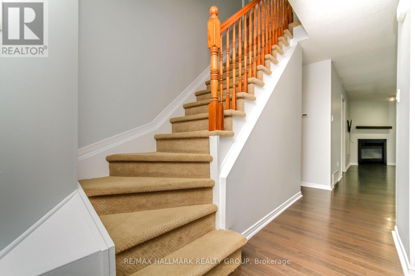
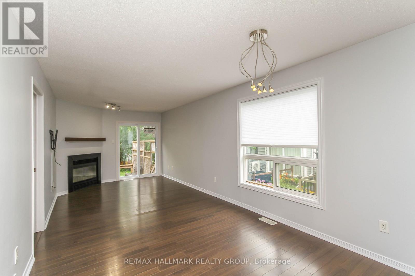
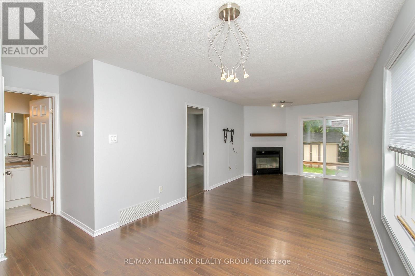
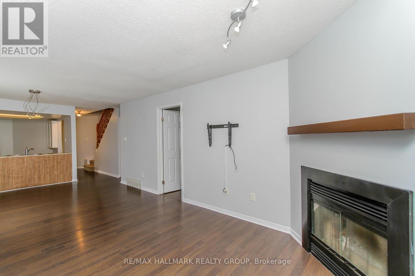
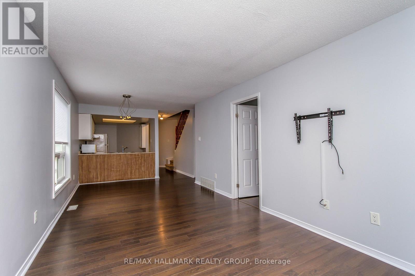
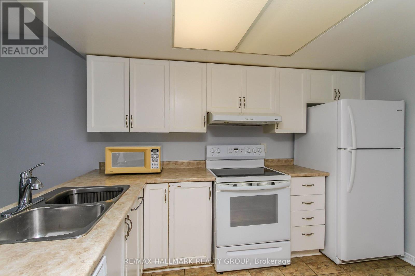
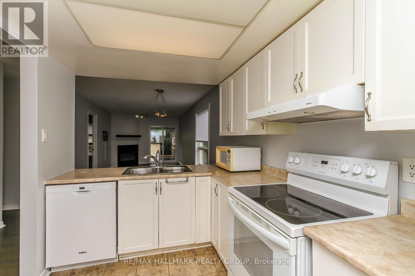
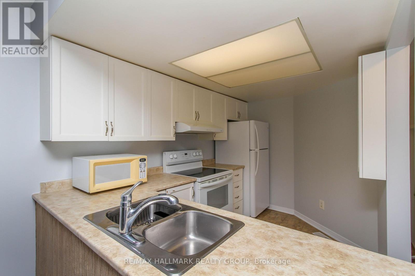
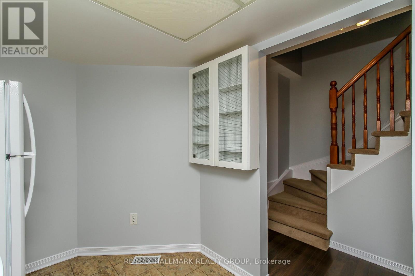
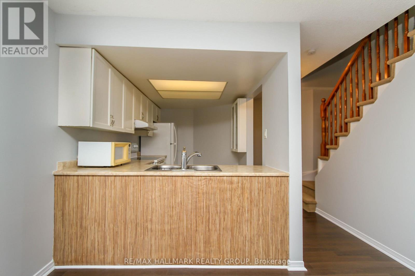
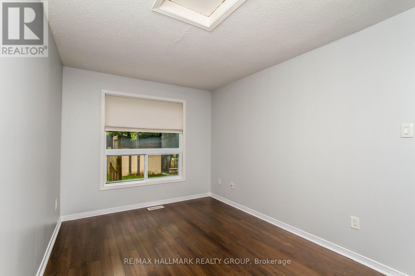
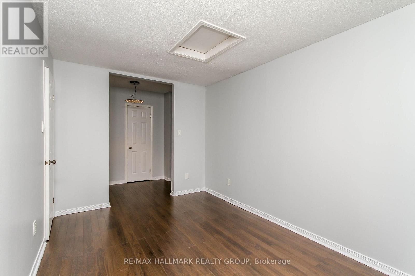
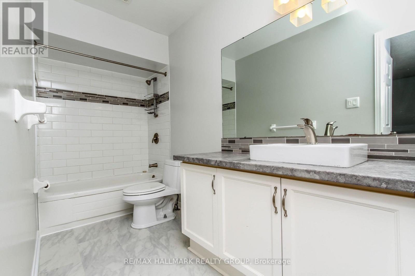
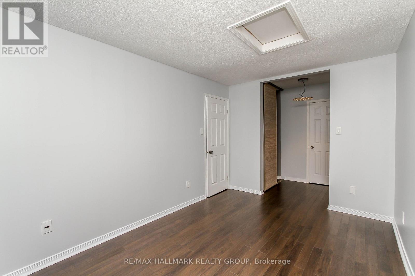
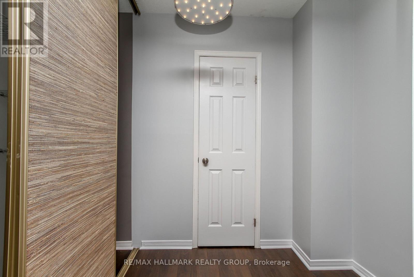
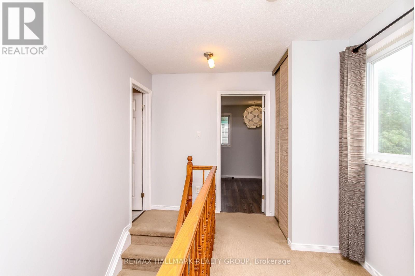
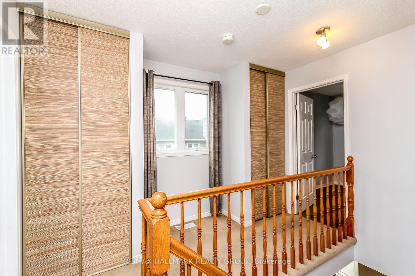
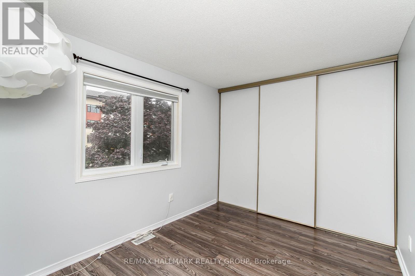
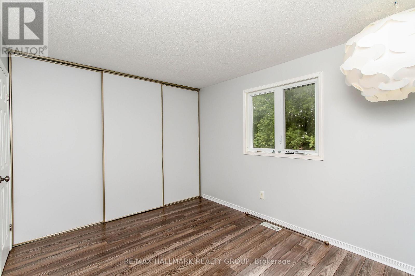
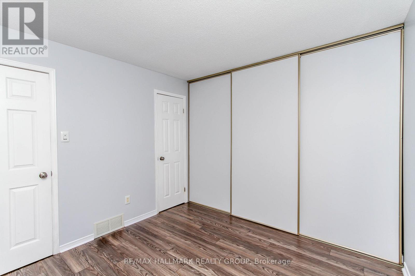
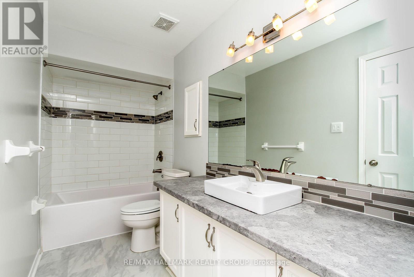
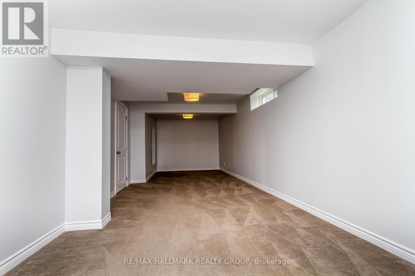
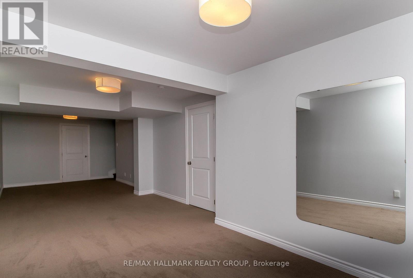
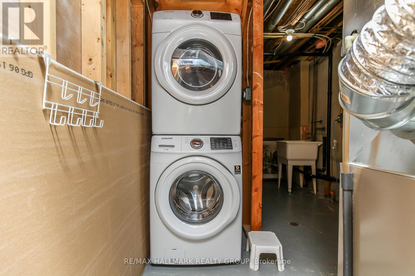
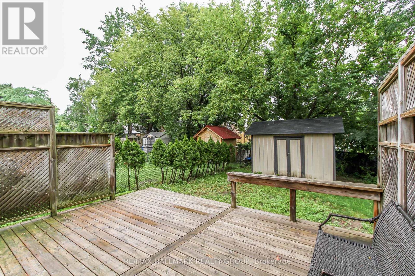
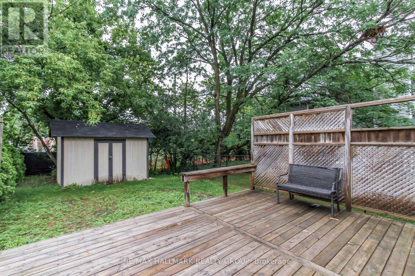
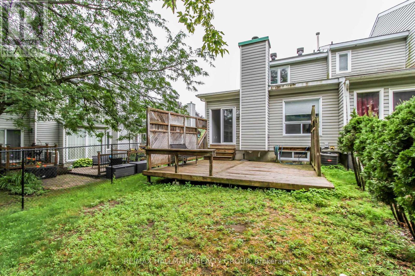
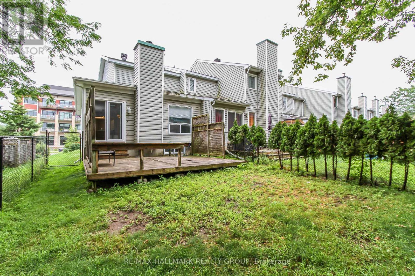
Stittsville Central, end-unit 3bedroom/2bathroom townhouse in the heart of the action. Available for 12 months, this unit will not disappoint. Main level features open-concept living, dining and kitchen area. Kitchen features peninsula area, plenty of cabinetry. Laminate flooring. Unique floorplan with the primary bedroom on the main level adjacent a cheater 4pc ensuite bathroom. All bathrooms have been updated. Painted in neutral tones. Second level has two good-sized bedrooms, a second full 4pc bathroom and two linen closets. Loads of natural light permeates through. Basement has a large rec room/family room, ample storage space, and laudry. Easy access to the fully fenced backyard with deck and greenspace. Approximately 10mins to Canadian Tire Center, Tanger Outlets, Kanata Centrum and minutes to Stittsville Main Street shopping. Easy access to highway 417. Do not miss this opportunity! (id:44758)
房源概要
| MLS® Number | X13696232 |
| 房源类型 | 民宅 |
| 社区名字 | 8202 - Stittsville (Central) |
| 设备类型 | 热水器 |
| 总车位 | 3 |
| 租赁设备类型 | 热水器 |
| 结构 | Deck |
详 情
| 浴室 | 2 |
| 地上卧房 | 3 |
| 总卧房 | 3 |
| 公寓设施 | Fireplace(s) |
| 赠送家电包括 | Garage Door Opener Remote(s), 洗碗机, 烘干机, Hood 电扇, 炉子, 洗衣机, 冰箱 |
| 地下室进展 | 已装修 |
| 地下室类型 | 全完工 |
| 施工种类 | 附加的 |
| 空调 | 中央空调 |
| 外墙 | 乙烯基壁板 |
| 壁炉 | 有 |
| Fireplace Total | 1 |
| 地基类型 | 混凝土浇筑 |
| 供暖方式 | 天然气 |
| 供暖类型 | 压力热风 |
| 储存空间 | 2 |
| 内部尺寸 | 1100 - 1500 Sqft |
| 类型 | 联排别墅 |
| 设备间 | 市政供水 |
车 位
| 附加车库 | |
| Garage |
土地
| 英亩数 | 无 |
| 污水道 | Sanitary Sewer |
| 土地深度 | 138 Ft ,6 In |
| 土地宽度 | 26 Ft ,3 In |
| 不规则大小 | 26.3 X 138.5 Ft |
房 间
| 楼 层 | 类 型 | 长 度 | 宽 度 | 面 积 |
|---|---|---|---|---|
| 二楼 | 第二卧房 | 3.68 m | 3.01 m | 3.68 m x 3.01 m |
| 二楼 | 第三卧房 | 3.73 m | 2.71 m | 3.73 m x 2.71 m |
| 二楼 | 浴室 | 3.34 m | 1.47 m | 3.34 m x 1.47 m |
| 地下室 | 其它 | 2.52 m | 2.44 m | 2.52 m x 2.44 m |
| 地下室 | 洗衣房 | 9.42 m | 2.56 m | 9.42 m x 2.56 m |
| 地下室 | 娱乐,游戏房 | 9.45 m | 3.15 m | 9.45 m x 3.15 m |
| 一楼 | 门厅 | 2.17 m | 1.52 m | 2.17 m x 1.52 m |
| 一楼 | 厨房 | 3.34 m | 2.25 m | 3.34 m x 2.25 m |
| 一楼 | 客厅 | 4.23 m | 3.12 m | 4.23 m x 3.12 m |
| 一楼 | 餐厅 | 3.25 m | 3.12 m | 3.25 m x 3.12 m |
| 一楼 | 主卧 | 5.78 m | 2.77 m | 5.78 m x 2.77 m |
| 一楼 | 浴室 | 3.71 m | 1.49 m | 3.71 m x 1.49 m |
https://www.realtor.ca/real-estate/30178563/25-wildpine-court-ottawa-8202-stittsville-central

The trademarks REALTOR®, REALTORS®, and the REALTOR® logo are controlled by The Canadian Real Estate Association (CREA) and identify real estate professionals who are members of CREA. The trademarks MLS®, Multiple Listing Service® and the associated logos are owned by The Canadian Real Estate Association (CREA) and identify the quality of services provided by real estate professionals who are members of CREA. The trademark DDF® is owned by The Canadian Real Estate Association (CREA) and identifies CREA's Data Distribution Facility (DDF®)
Ottawa Real Estate Board
RE/MAX Hallmark Realty Group
August 20 2026 04:23:46
