
250 Bristow Road Montague, Ontario K7A 5B8


$959,000
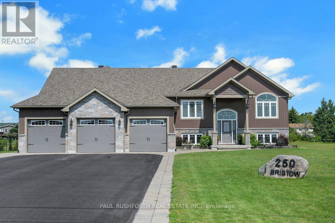
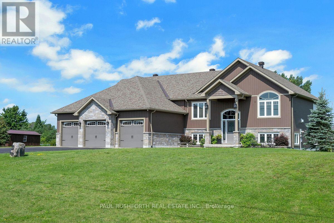
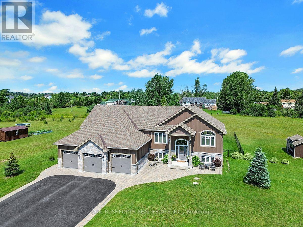
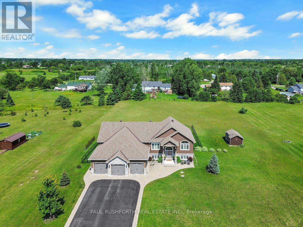
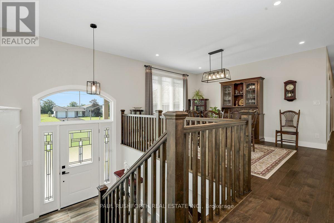
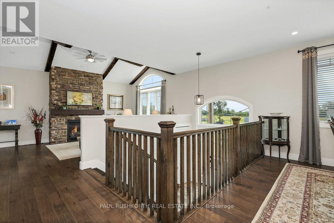
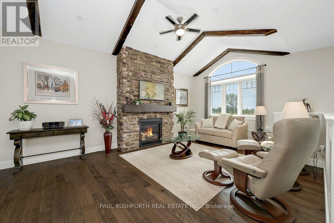
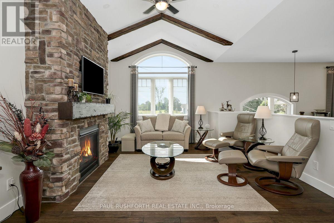
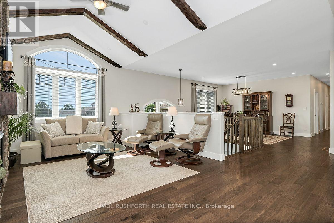
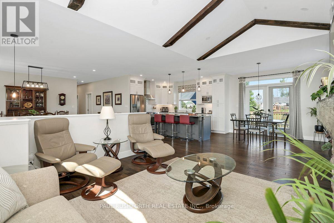
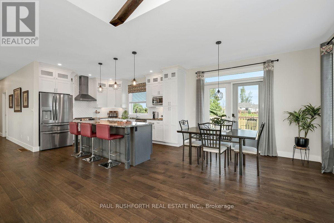
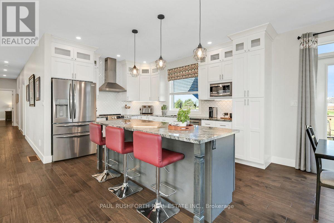
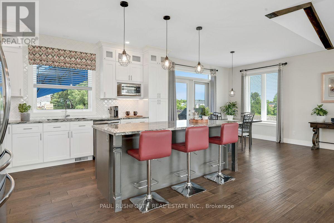
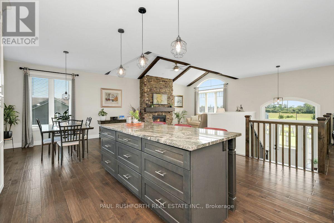
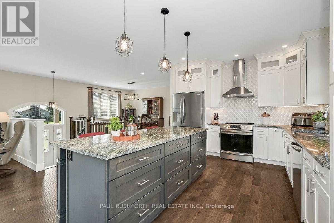
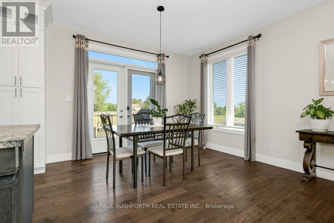
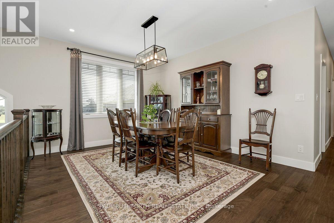
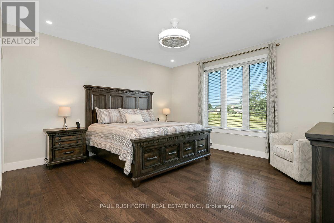
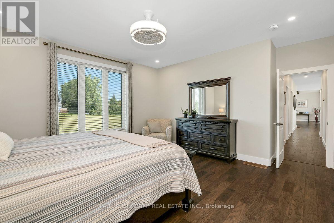
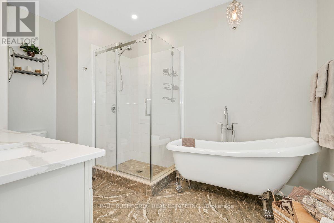
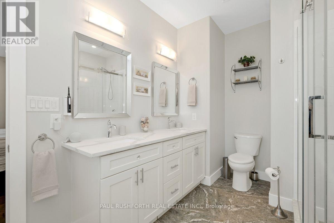
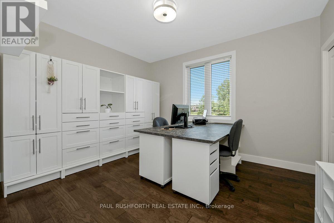
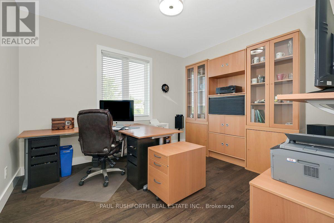
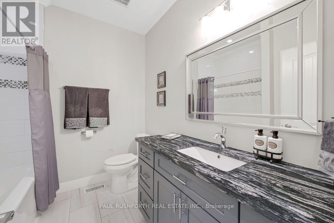
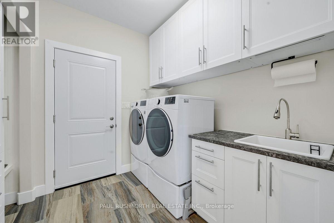
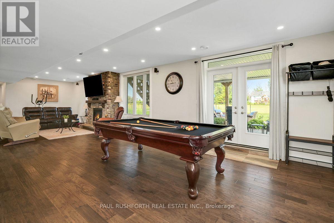
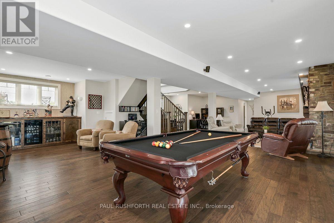
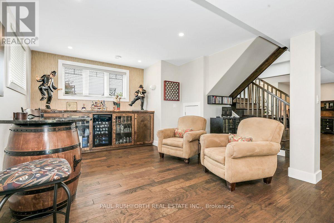
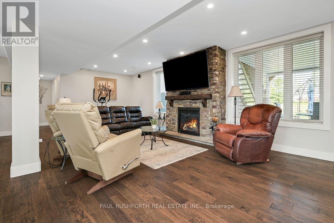
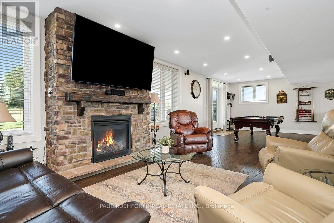
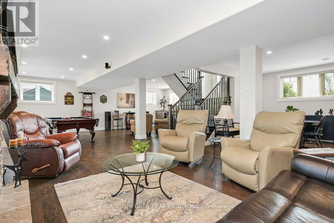
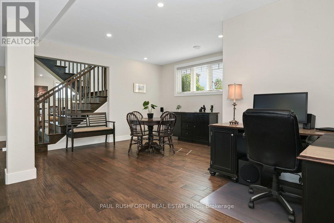
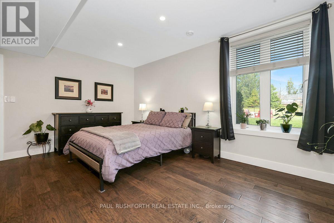
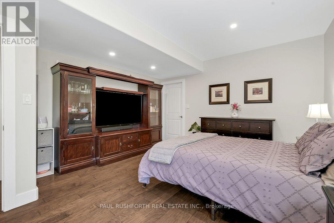
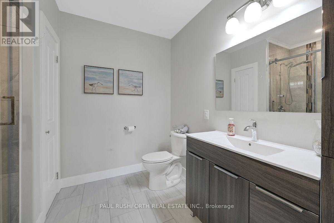
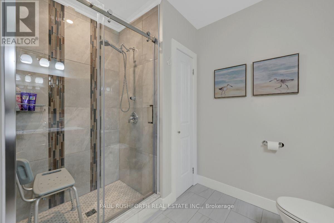
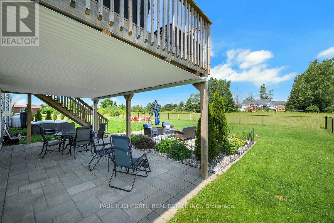
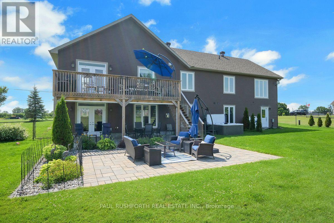
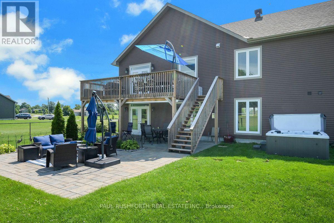
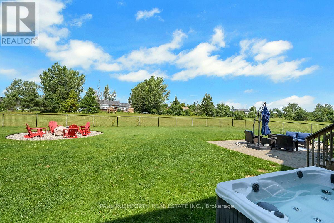
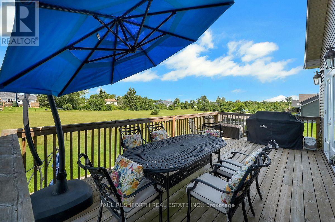
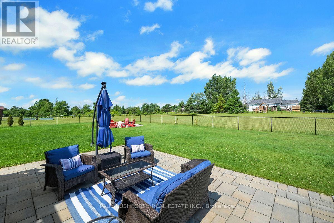
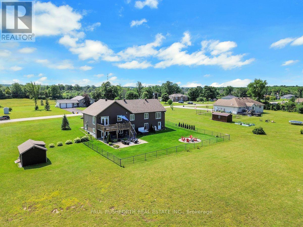
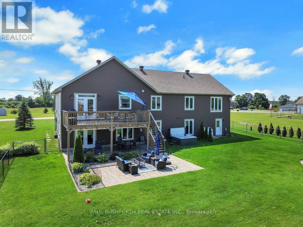
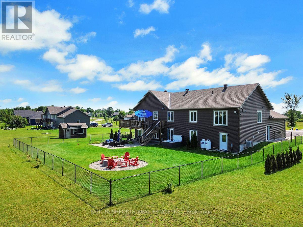
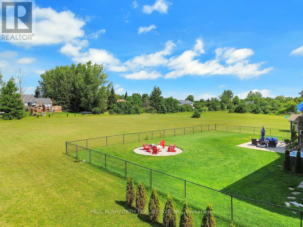
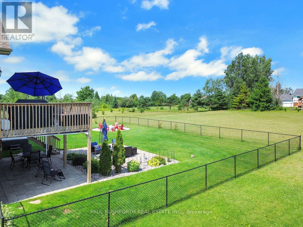
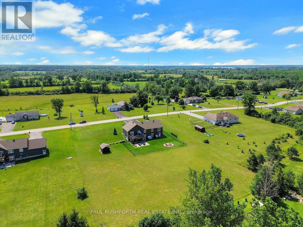
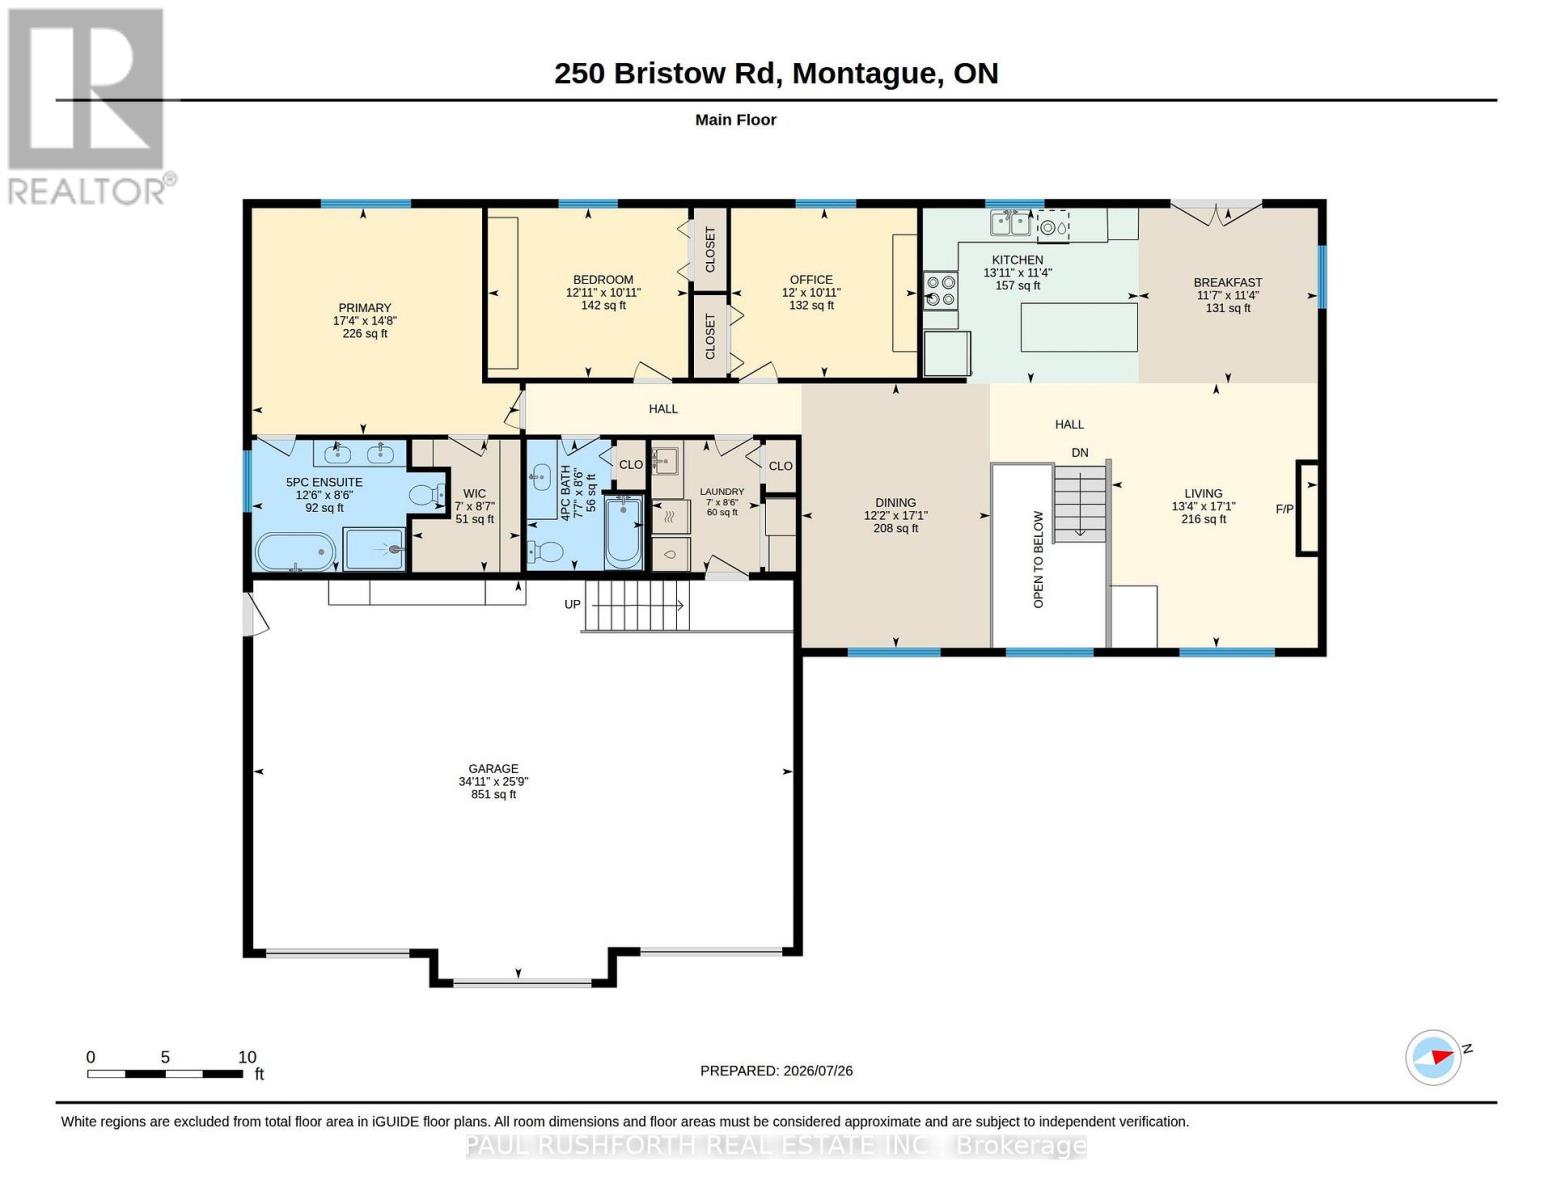
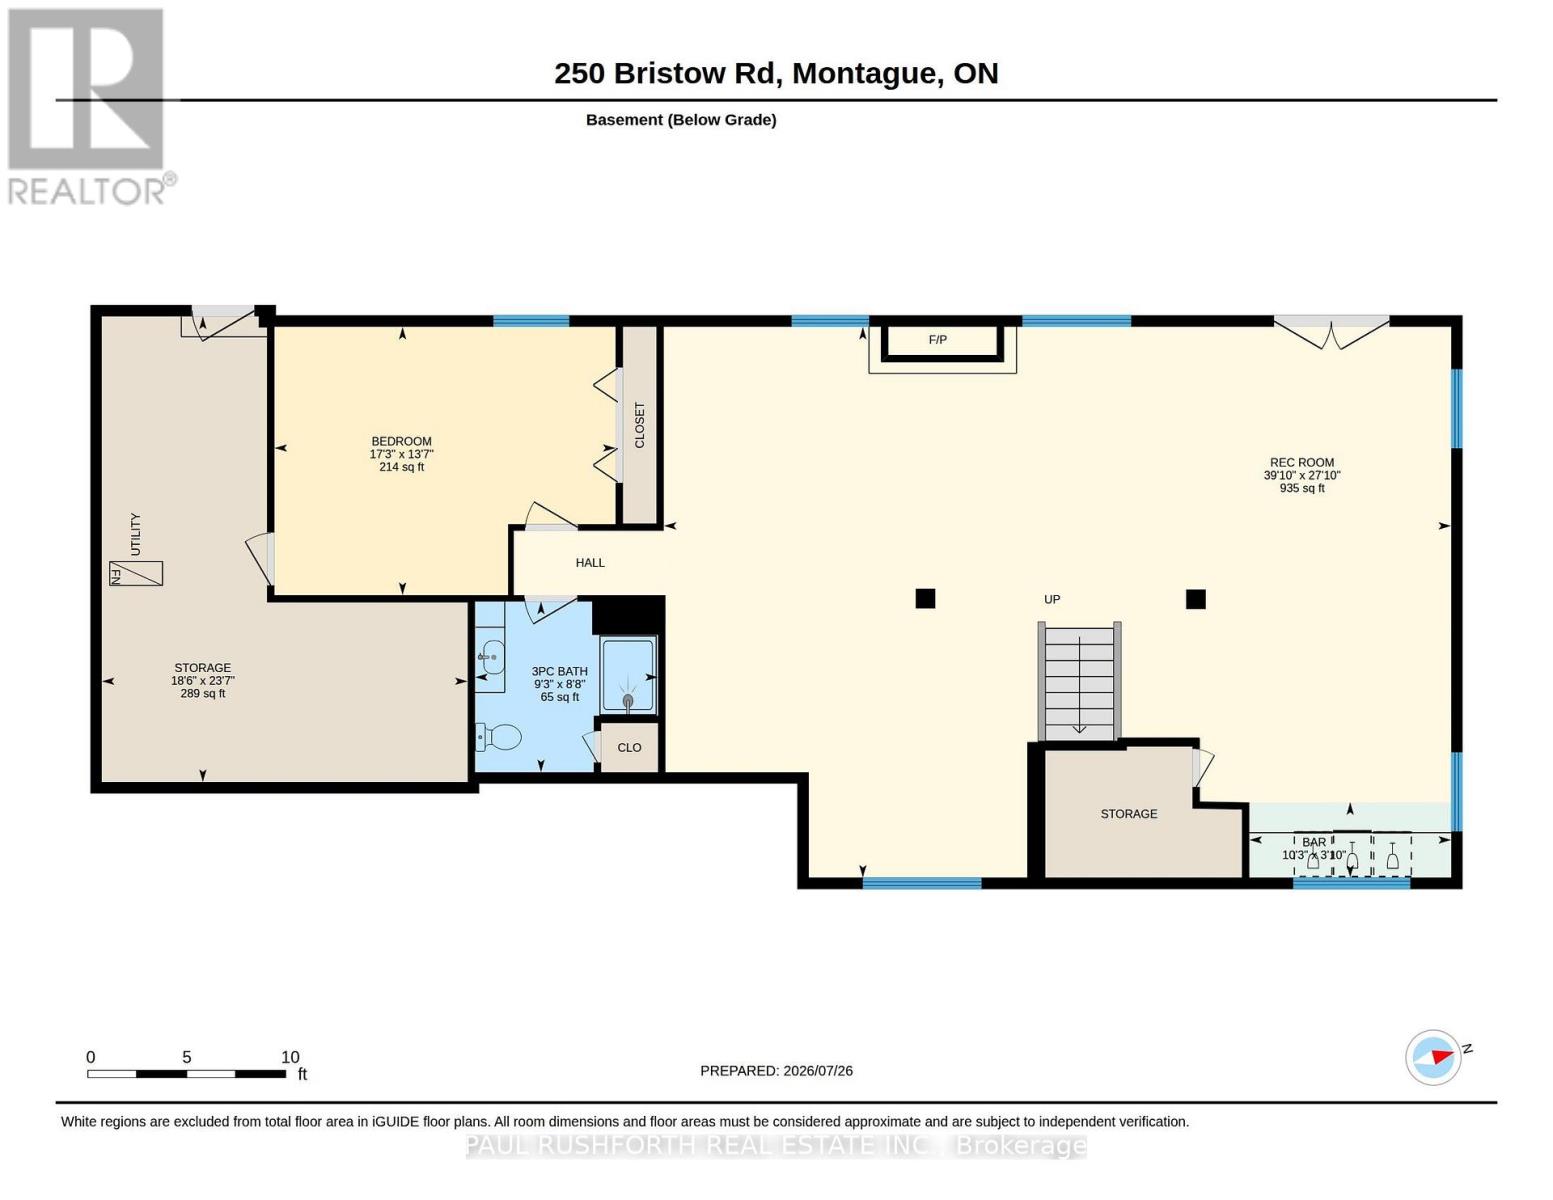
If you've been looking for a newer home w/ space, privacy and room for the whole family, 250 Bristow Road deserves a closer look. Set on a 1.57-acre lot, this custom-built 2019 raised bungalow offers the comfort of a modern home w/ the freedom of country living and an easy commute to Ottawa. Inside, the bright, carpet-free main level features hardwood and tile flooring, generous windows and an open-concept layout designed for everyday living and entertaining. The kitchen is the centre of it all, w/ granite counters, SS appliances, a large island and plenty of workspace. The living room features a striking stone and barnboard fireplace that gives the home a warm, distinctive character. The spacious primary bedroom is a true retreat, complete w/ luxurious 5-piece ensuite and soaker tub. Two additional bedrooms, a full bath and laundry make the main level exceptionally practical for family living. The lower level sets this home apart. The bright, mostly above-grade walk-out offers a huge recreation/games area, 4th bed, a full bath and separate entrance. Whether you need space for teenagers, guests, extended family, a home office or simply want an exceptional recreation space, the possibilities are extensive. Outside, the property is designed to be enjoyed featuring a large, fenced yard giving children and pets room to play. While the deck, covered patio, hot tub and fire pit create inviting spaces for relaxing or entertaining. The oversized three-car garage and expansive paved driveway provide an abundance of parking and storage, while the backup generator adds peace of mind. If you're looking for a move-in-ready home where you can enjoy more space, more privacy and more flexibility without giving up convenient access to town and Ottawa. This is not an older country home that needs updating, it is a thoughtfully designed 2019 home offering modern finishes, substantial living space and the privacy of a 1.57-acre property. Come see what makes 250 Bristow Road different. (id:44758)
房源概要
| MLS® Number | X13616412 |
| 房源类型 | 民宅 |
| 社区名字 | 902 - Montague Twp |
| 设备类型 | Propane Tank |
| 总车位 | 12 |
| 租赁设备类型 | Propane Tank |
详 情
| 浴室 | 3 |
| 地上卧房 | 3 |
| 地下卧室 | 1 |
| 总卧房 | 4 |
| 公寓设施 | Fireplace(s) |
| 赠送家电包括 | Garage Door Opener Remote(s), Central Vacuum, Water Softener, Water Treatment, Blinds, 洗碗机, 烘干机, Garage Door Opener, Hood 电扇, 微波炉, 报警系统, 炉子, 洗衣机, Wine Fridge, 冰箱 |
| 建筑风格 | Raised Bungalow |
| 地下室进展 | 已装修 |
| 地下室功能 | Walk Out |
| 地下室类型 | Full, N/a (finished), N/a |
| 施工种类 | 独立屋 |
| 空调 | 中央空调 |
| 外墙 | 石, 乙烯基壁板 |
| 壁炉 | 有 |
| Fireplace Total | 2 |
| 地基类型 | 混凝土 |
| 供暖方式 | Propane |
| 供暖类型 | 压力热风 |
| 储存空间 | 1 |
| 内部尺寸 | 1500 - 2000 Sqft |
| 类型 | 独立屋 |
车 位
| 附加车库 | |
| Garage |
土地
| 英亩数 | 无 |
| 污水道 | Septic System |
| 土地深度 | 348 Ft ,2 In |
| 土地宽度 | 196 Ft ,10 In |
| 不规则大小 | 196.9 X 348.2 Ft |
房 间
| 楼 层 | 类 型 | 长 度 | 宽 度 | 面 积 |
|---|---|---|---|---|
| Lower Level | 浴室 | 2.63 m | 2.82 m | 2.63 m x 2.82 m |
| Lower Level | Bedroom 4 | 4.13 m | 5.26 m | 4.13 m x 5.26 m |
| Lower Level | 娱乐,游戏房 | 8.49 m | 12.14 m | 8.49 m x 12.14 m |
| 一楼 | 浴室 | 2.58 m | 2.31 m | 2.58 m x 2.31 m |
| 一楼 | 其它 | 2.61 m | 2.13 m | 2.61 m x 2.13 m |
| 一楼 | 浴室 | 2 m | 3.81 m | 2 m x 3.81 m |
| 一楼 | 第二卧房 | 3.34 m | 3.94 m | 3.34 m x 3.94 m |
| 一楼 | Eating Area | 3.45 m | 3.53 m | 3.45 m x 3.53 m |
| 一楼 | 餐厅 | 5.21 m | 3.72 m | 5.21 m x 3.72 m |
| 一楼 | 厨房 | 3.45 m | 4.25 m | 3.45 m x 4.25 m |
| 一楼 | 洗衣房 | 2.6 m | 2.14 m | 2.6 m x 2.14 m |
| 一楼 | 客厅 | 5.21 m | 4.06 m | 5.21 m x 4.06 m |
| 一楼 | 第三卧房 | 3.34 m | 3.66 m | 3.34 m x 3.66 m |
| 一楼 | 主卧 | 4.46 m | 5.28 m | 4.46 m x 5.28 m |
https://www.realtor.ca/real-estate/30090813/250-bristow-road-montague-902-montague-twp

The trademarks REALTOR®, REALTORS®, and the REALTOR® logo are controlled by The Canadian Real Estate Association (CREA) and identify real estate professionals who are members of CREA. The trademarks MLS®, Multiple Listing Service® and the associated logos are owned by The Canadian Real Estate Association (CREA) and identify the quality of services provided by real estate professionals who are members of CREA. The trademark DDF® is owned by The Canadian Real Estate Association (CREA) and identifies CREA's Data Distribution Facility (DDF®)
Ottawa Real Estate Board
Paul Rushforth Real Estate Inc.
October 08 2026 10:51:55
