
250 Flodden Way Ottawa, Ontario K2G 7E1


$864,900
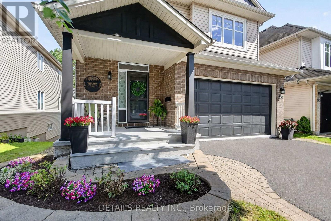
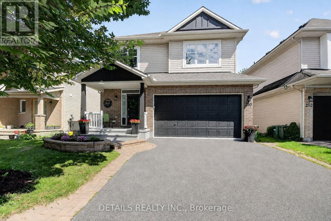
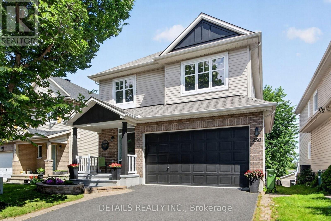
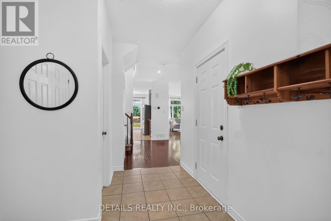
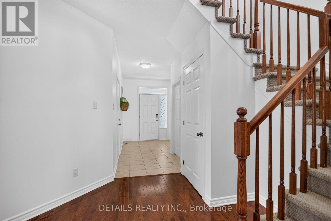
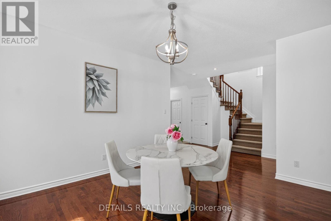
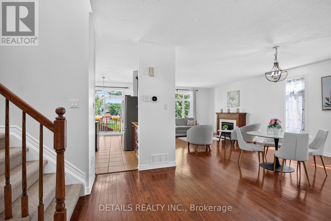
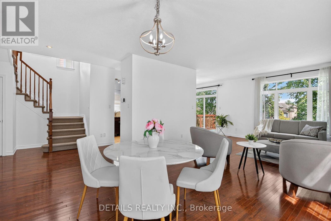
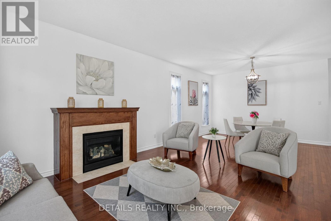
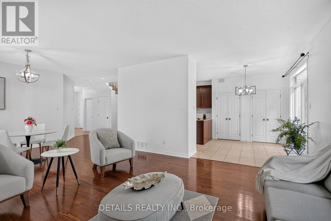
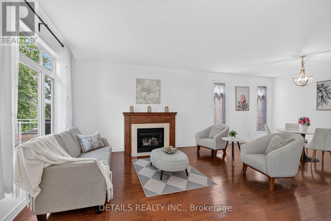
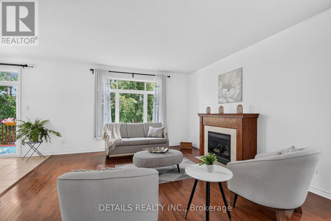
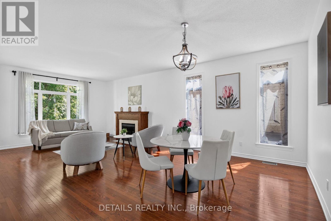
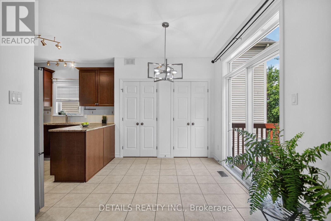
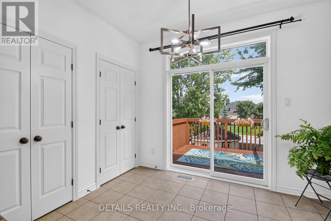
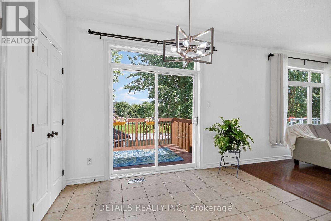
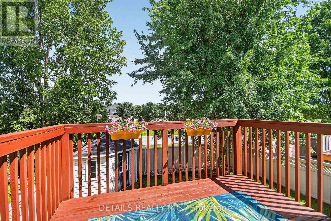
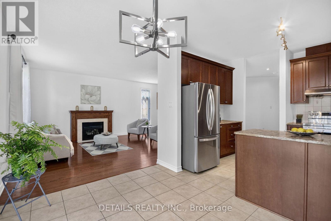
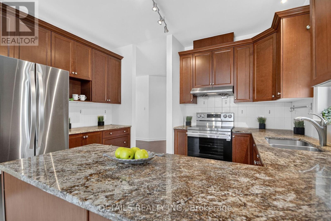
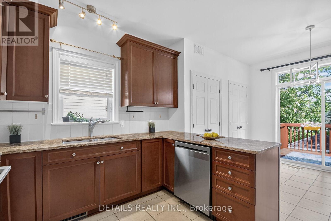
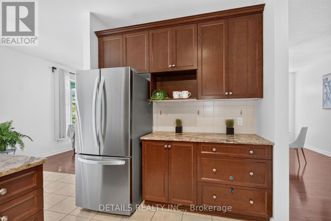
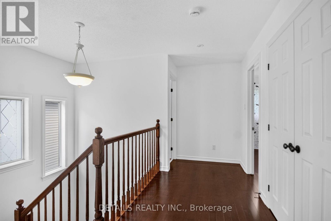
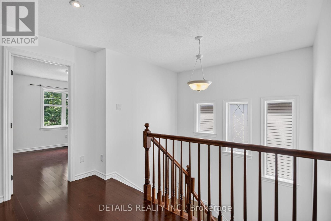
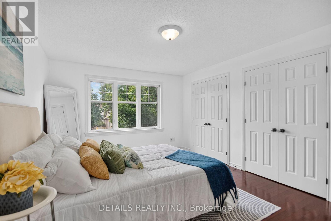
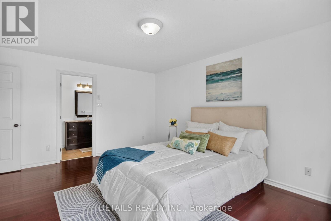
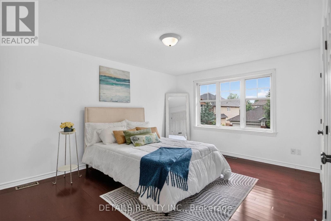
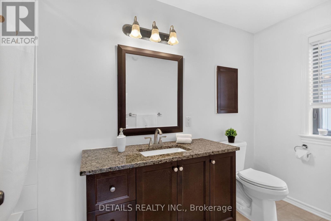
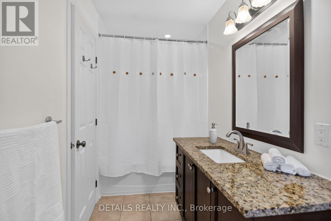
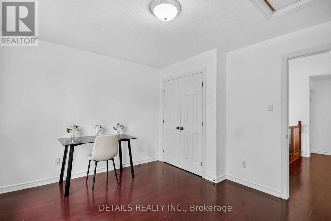
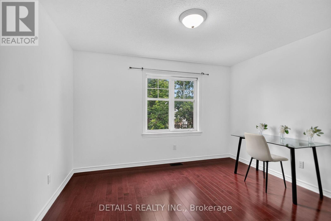
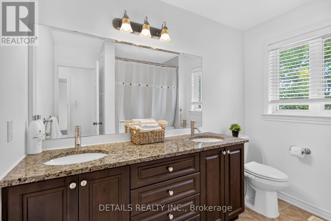
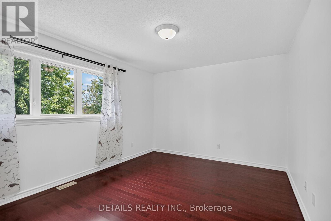
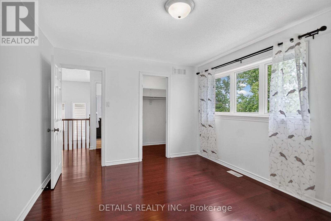
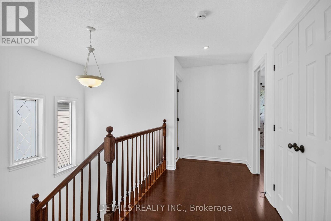
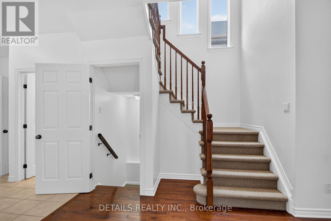
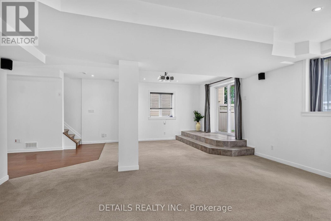
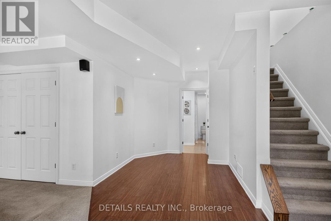
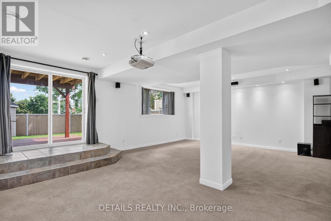
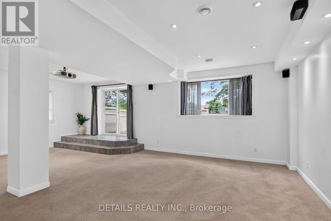
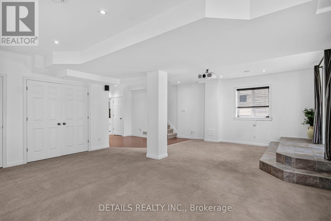
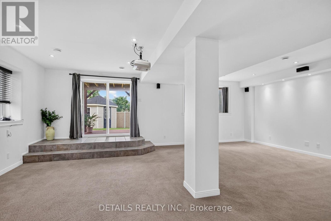
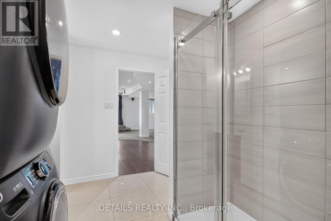
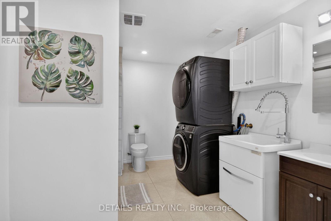
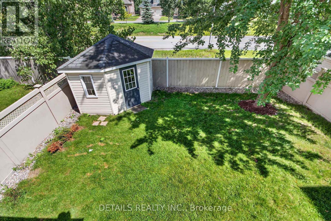
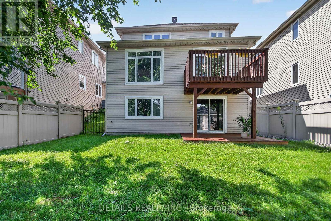
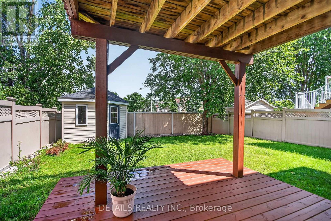
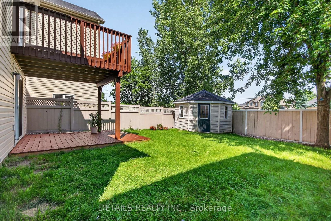
Freshly painted and professionally cleaned from top to bottom! 5 brand new appliances, new light fixtures, new ROOF and a theatre quality Epson movie projector in the walk out basement make this home a 10/10! Recessed lighting and 9ft ceilings on main floor. Bright and airy with great energy, the main floor flows between the generous sized dining and living rooms with gas fireplace, and the breakfast area with double pantries and rich coloured kitchen cabinets, brand new stainless steel appliances and granite counters. Extend your living space from the kitchen to the outdoors onto the freshly painted deck with plenty of nature, and no rear neighbours making it very private. Upstairs you will find 3 generous sized bedrooms including the primary with his and hers closets and an ensuite. A double sink main bath and linen closet complete this floor. The walk out lower level is bright and pleasant and provides more living space for the family or for potential generational living, in-law suite, income generation, etc. Includes a movie projector, recessed lighting and a full bathroom. Step outside onto the deck and into the private fenced backyard with shed. Hardwood floors throughout main and second floors, professionally cleaned carpet on stairs and basement. This home is in the beautiful Havenlea neighbourhood of Barrhaven East with its quiet tree lined streets and parks, this is a perfect place to call home. Book your showing today because this one will not last! (id:44758)
房源概要
| MLS® Number | X13683088 |
| 房源类型 | 民宅 |
| 社区名字 | 7710 - Barrhaven East |
| 设备类型 | 热水器 |
| 总车位 | 6 |
| 租赁设备类型 | 热水器 |
| 结构 | Deck, Porch, 棚 |
详 情
| 浴室 | 4 |
| 地上卧房 | 3 |
| 总卧房 | 3 |
| 公寓设施 | Fireplace(s) |
| 赠送家电包括 | Blinds, 洗碗机, 烘干机, 炉子, 洗衣机, 冰箱 |
| 地下室进展 | 已装修 |
| 地下室功能 | Walk Out, Separate Entrance |
| 地下室类型 | N/a (finished), Full, N/a |
| 施工种类 | 独立屋 |
| 空调 | 中央空调 |
| 外墙 | 乙烯基壁板, 砖 |
| 壁炉 | 有 |
| Fireplace Total | 1 |
| 地基类型 | 混凝土浇筑 |
| 客人卫生间(不包含洗浴) | 1 |
| 供暖方式 | 天然气 |
| 供暖类型 | 压力热风 |
| 储存空间 | 2 |
| 内部尺寸 | 1500 - 2000 Sqft |
| 类型 | 独立屋 |
| 设备间 | 市政供水 |
车 位
| 附加车库 | |
| Garage |
土地
| 英亩数 | 无 |
| 围栏类型 | Fenced Yard |
| Landscape Features | Landscaped |
| 污水道 | Sanitary Sewer |
| 土地深度 | 101 Ft ,7 In |
| 土地宽度 | 38 Ft ,1 In |
| 不规则大小 | 38.1 X 101.6 Ft |
房 间
| 楼 层 | 类 型 | 长 度 | 宽 度 | 面 积 |
|---|---|---|---|---|
| 二楼 | 主卧 | 3.51 m | 4.91 m | 3.51 m x 4.91 m |
| 二楼 | 其它 | 3.54 m | 1.52 m | 3.54 m x 1.52 m |
| 二楼 | 浴室 | 2.5 m | 2.56 m | 2.5 m x 2.56 m |
| 二楼 | 卧室 | 4.02 m | 3.38 m | 4.02 m x 3.38 m |
| 二楼 | 门厅 | 1.25 m | 4.36 m | 1.25 m x 4.36 m |
| 二楼 | 第二卧房 | 3.38 m | 3.69 m | 3.38 m x 3.69 m |
| Lower Level | 家庭房 | 5.91 m | 7.71 m | 5.91 m x 7.71 m |
| Lower Level | 浴室 | 3.9 m | 2.74 m | 3.9 m x 2.74 m |
| 一楼 | 客厅 | 4.36 m | 4.08 m | 4.36 m x 4.08 m |
| 一楼 | 餐厅 | 3.35 m | 4.12 m | 3.35 m x 4.12 m |
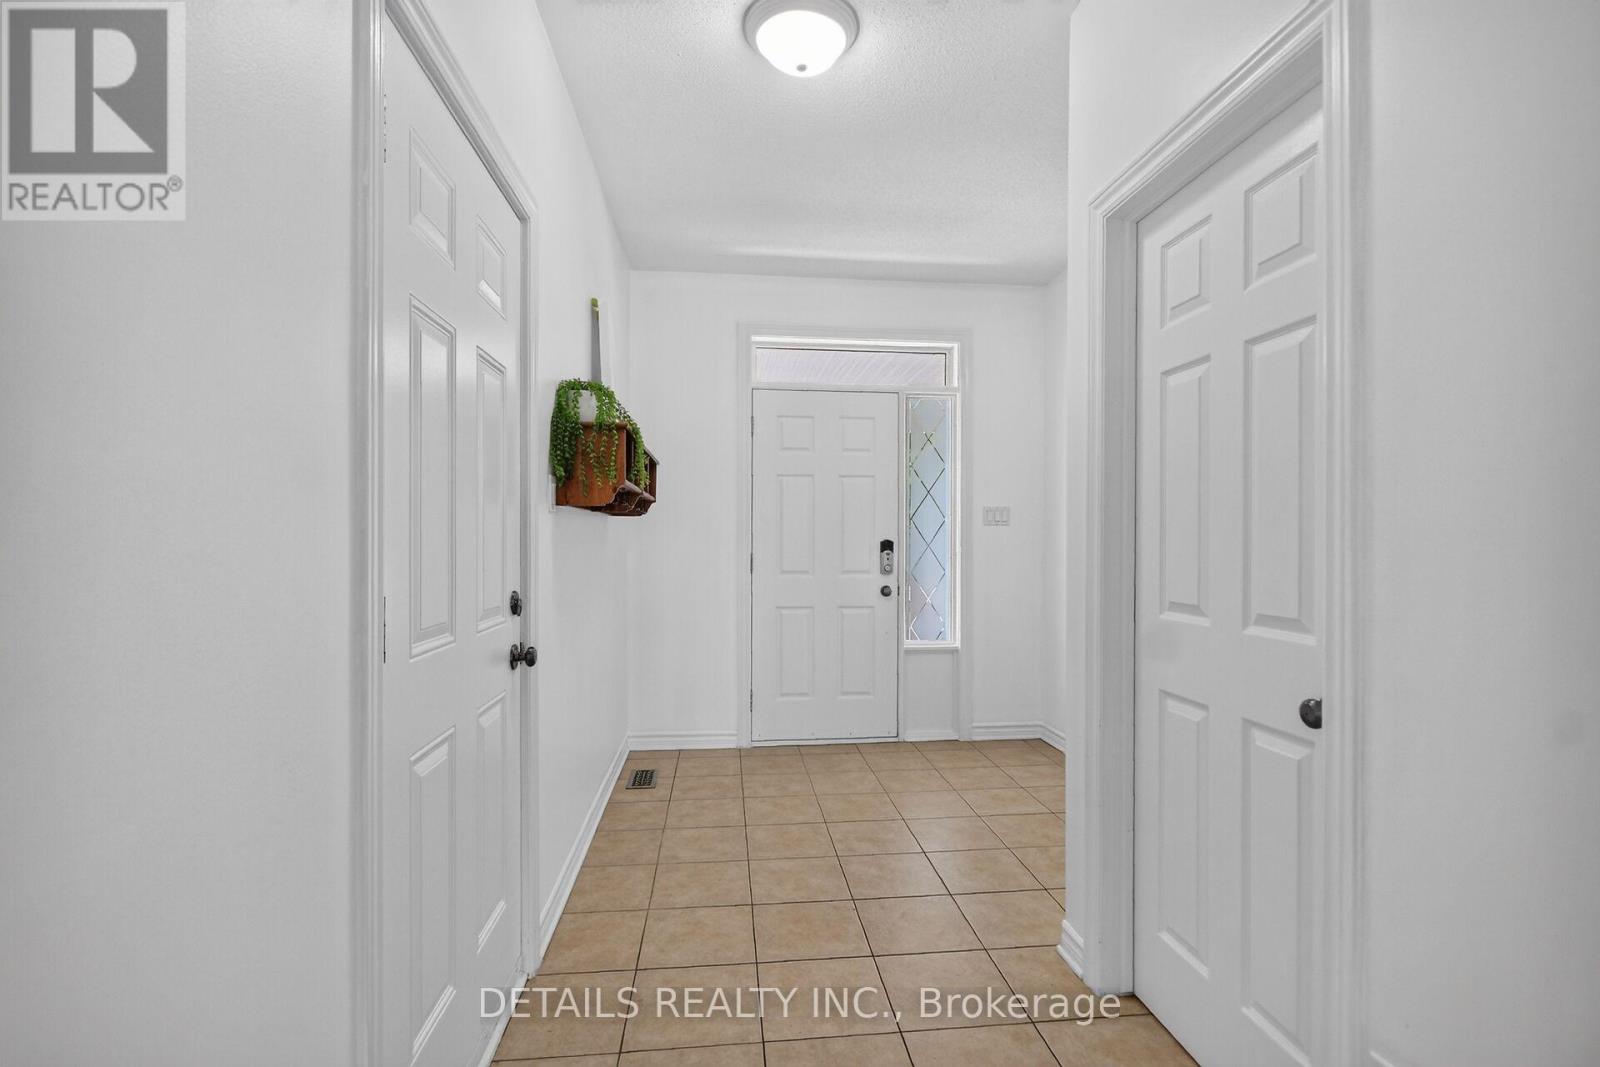
| 一楼 | 门厅 | 2.1 m | 1.71 m | 2.1 m x 1.71 m |
| 一楼 | Partial Bathroom | 0.91 m | 1.52 m | 0.91 m x 1.52 m |
| 一楼 | 厨房 | 3.57 m | 3.11 m | 3.57 m x 3.11 m |
| 一楼 | Eating Area | 3.29 m | 2.68 m | 3.29 m x 2.68 m |
https://www.realtor.ca/real-estate/30164035/250-flodden-way-ottawa-7710-barrhaven-east

The trademarks REALTOR®, REALTORS®, and the REALTOR® logo are controlled by The Canadian Real Estate Association (CREA) and identify real estate professionals who are members of CREA. The trademarks MLS®, Multiple Listing Service® and the associated logos are owned by The Canadian Real Estate Association (CREA) and identify the quality of services provided by real estate professionals who are members of CREA. The trademark DDF® is owned by The Canadian Real Estate Association (CREA) and identifies CREA's Data Distribution Facility (DDF®)
Ottawa Real Estate Board
Details Realty Inc.
August 24 2026 04:23:33
