
2506 Rollin Road Clarence-Rockland, Ontario K0A 3N0


$659,999
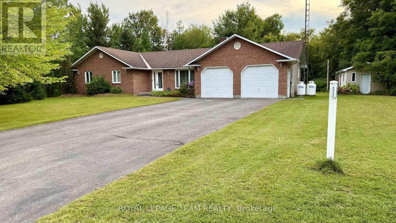
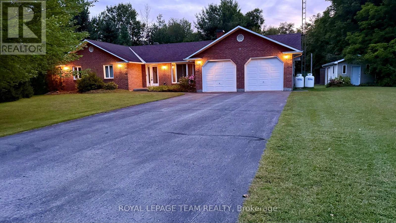
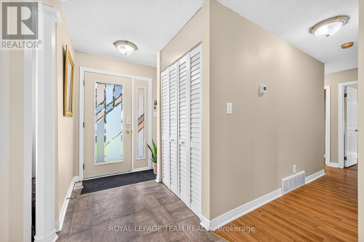
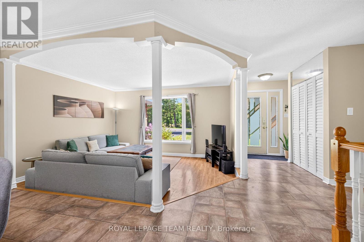
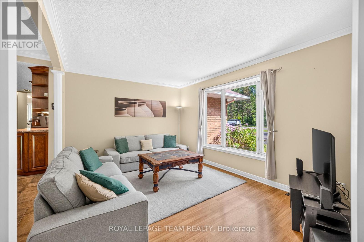
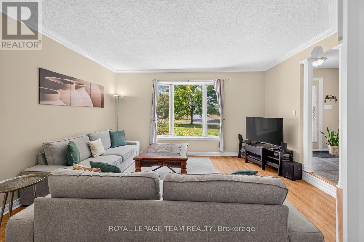
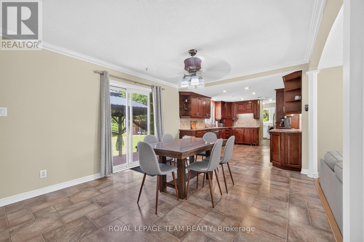
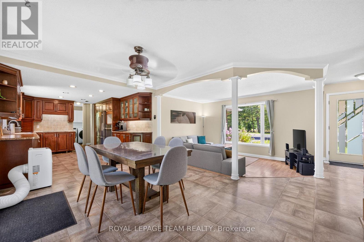
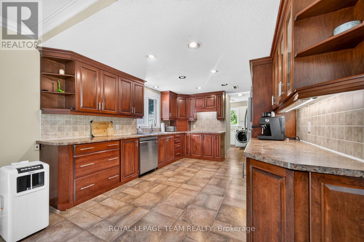
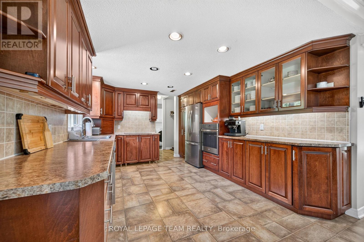
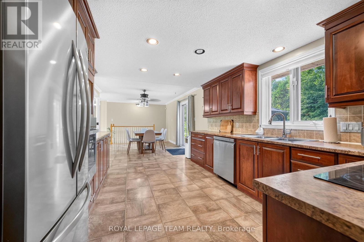
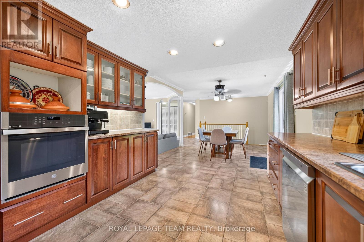
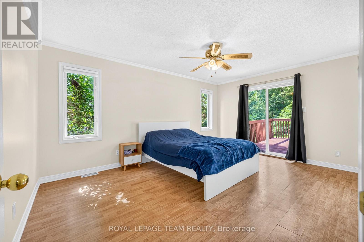
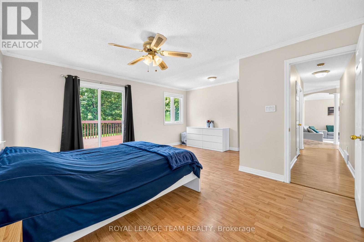
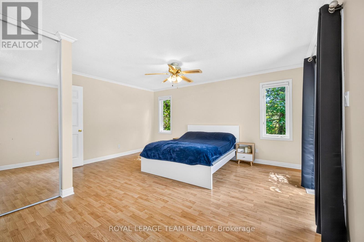
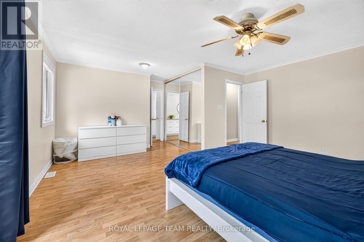
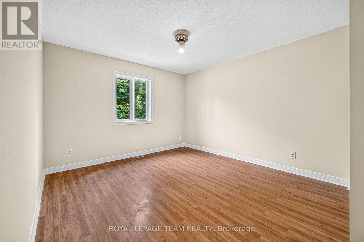
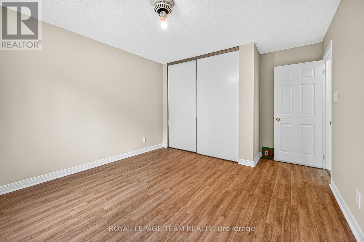
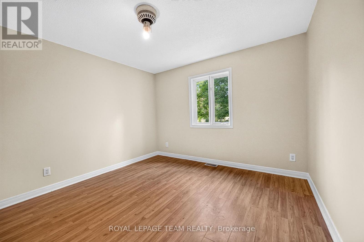
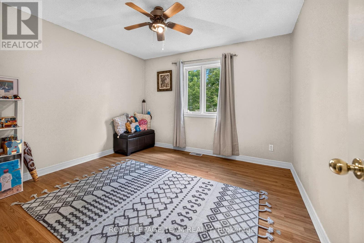
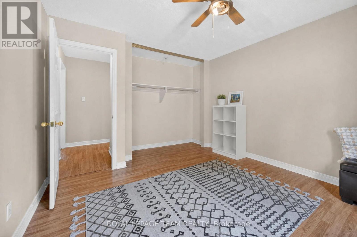
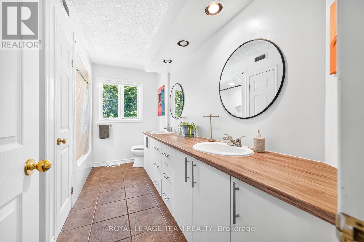
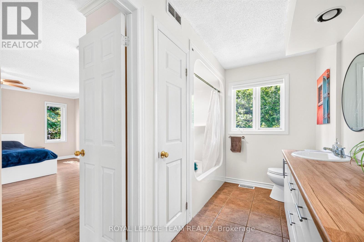
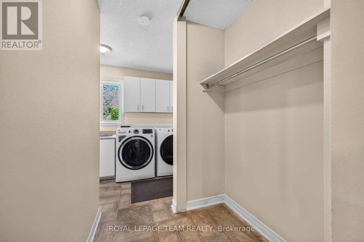
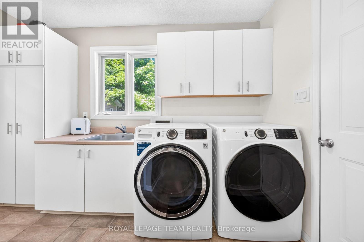
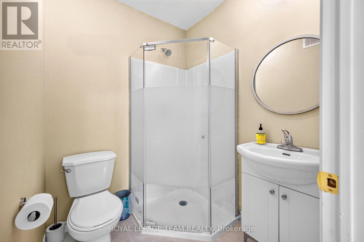
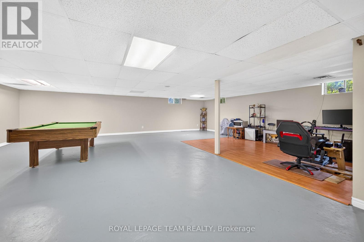
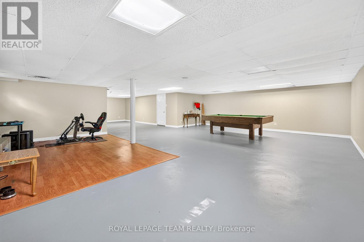
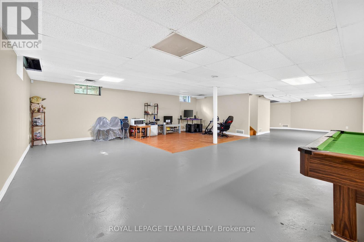
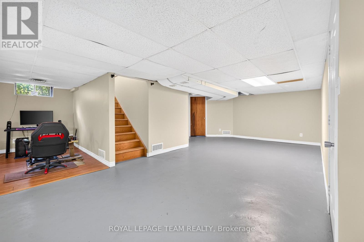
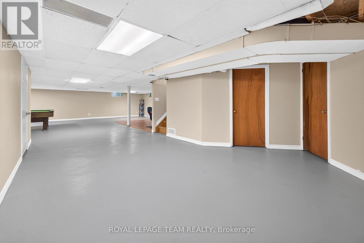
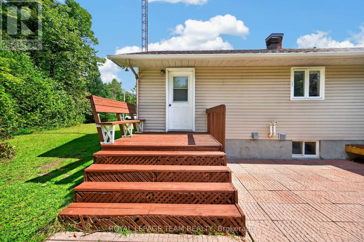
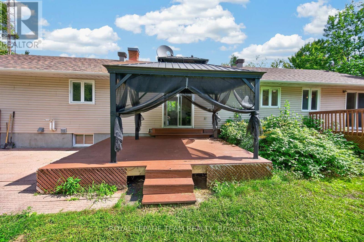
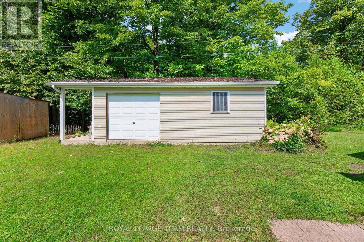
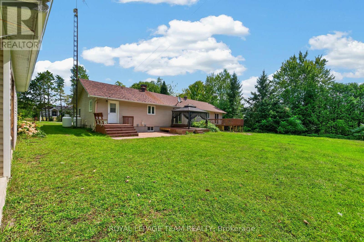
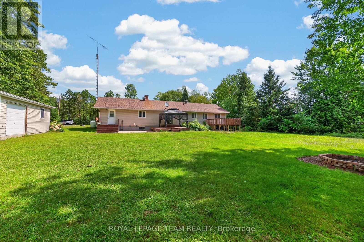
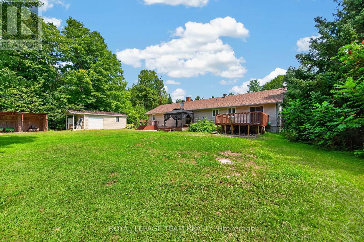
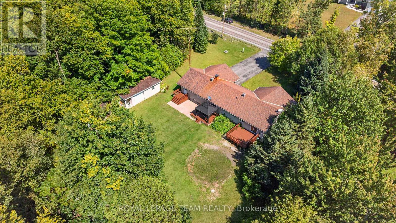
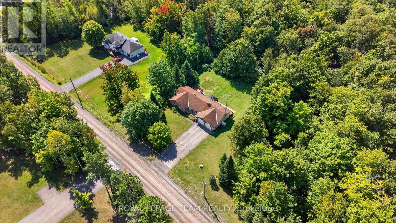
Country living with the convenience of being within easy reach of the city! Sitting on approximately half an acre, this spacious bungalow offers plenty of indoor and outdoor space in a peaceful country setting, complete with a double-car garage and backyard storage shed. The open-concept main level features a sunken formal living room overlooking the front yard and a large, bright kitchen with plenty of cabinetry and counter space, a double sink, cooktop and built-in oven. The kitchen opens to the spacious dining and eating area with patio doors leading to the backyard deck. The primary bedroom also features direct access to the deck along with a cheater door to the main 4-piece bathroom. An additional 3-piece bathroom, main-floor laundry with backyard access and inside entry to the double-car garage complete the main level. The fully finished basement provides plenty of additional living space. The home has been recently painted, the roof was replaced in 2020, and the cooktop, built-in oven, dishwasher, fridge, washer and dryer are all approximately two years old. The water pump and external tank were also replaced approximately two years ago. A great option for those looking for more land, privacy and space outside the city without being too far from everyday amenities. (id:44758)
房源概要
| MLS® Number | X13752900 |
| 房源类型 | 民宅 |
| 社区名字 | 607 - Clarence/Rockland Twp |
| 设备类型 | Propane Tank |
| 特征 | 无地毯 |
| 总车位 | 8 |
| 租赁设备类型 | Propane Tank |
详 情
| 浴室 | 2 |
| 地上卧房 | 3 |
| 总卧房 | 3 |
| 赠送家电包括 | Cooktop, 洗碗机, 烘干机, 烤箱, 洗衣机 |
| 建筑风格 | 平房 |
| 地下室进展 | 已装修 |
| 地下室类型 | N/a (finished) |
| 施工种类 | 独立屋 |
| 空调 | 没有 |
| 外墙 | 砖, 乙烯基壁板 |
| 地基类型 | 混凝土浇筑 |
| 供暖方式 | Propane |
| 供暖类型 | 压力热风 |
| 储存空间 | 1 |
| 内部尺寸 | 1500 - 2000 Sqft |
| 类型 | 独立屋 |
车 位
| 附加车库 | |
| Garage |
土地
| 英亩数 | 无 |
| 污水道 | Septic System |
| 土地深度 | 53 Ft ,3 In |
| 土地宽度 | 47 Ft ,1 In |
| 不规则大小 | 47.1 X 53.3 Ft |
房 间
| 楼 层 | 类 型 | 长 度 | 宽 度 | 面 积 |
|---|---|---|---|---|
| 地下室 | 娱乐,游戏房 | 9.14 m | 7.62 m | 9.14 m x 7.62 m |
| 一楼 | 主卧 | 5.23 m | 4.9 m | 5.23 m x 4.9 m |
| 一楼 | 第二卧房 | 3.75 m | 3.45 m | 3.75 m x 3.45 m |
| 一楼 | 第三卧房 | 4.49 m | 3.47 m | 4.49 m x 3.47 m |
| 一楼 | 厨房 | 4.11 m | 3.35 m | 4.11 m x 3.35 m |
| 一楼 | 客厅 | 3.5 m | 4.59 m | 3.5 m x 4.59 m |
| 一楼 | 餐厅 | 4.44 m | 3.5 m | 4.44 m x 3.5 m |

The trademarks REALTOR®, REALTORS®, and the REALTOR® logo are controlled by The Canadian Real Estate Association (CREA) and identify real estate professionals who are members of CREA. The trademarks MLS®, Multiple Listing Service® and the associated logos are owned by The Canadian Real Estate Association (CREA) and identify the quality of services provided by real estate professionals who are members of CREA. The trademark DDF® is owned by The Canadian Real Estate Association (CREA) and identifies CREA's Data Distribution Facility (DDF®)
Ottawa Real Estate Board
Royal LePage Team Realty
September 08 2026 02:52:47
