4 卧室
3 浴室
3000 - 3500 sqft
壁炉
中央空调
风热取暖
面积
Landscaped
$1,099,900
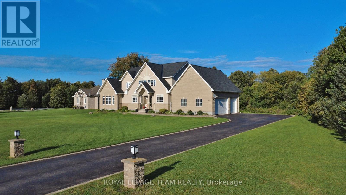
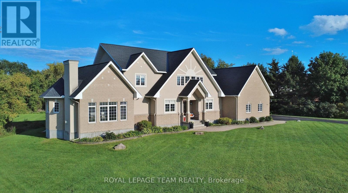
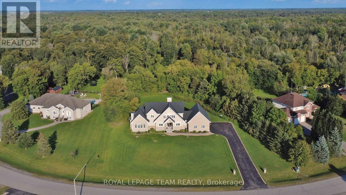
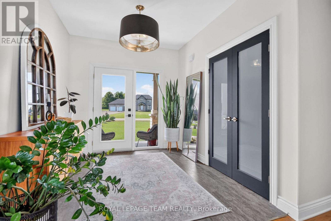
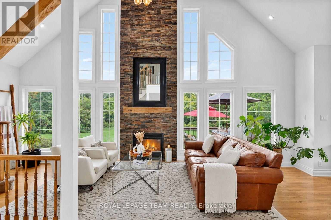
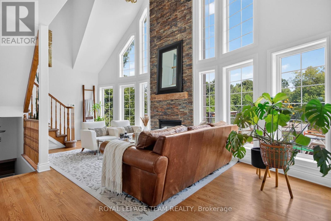
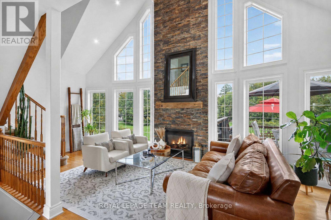
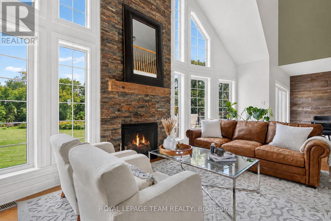
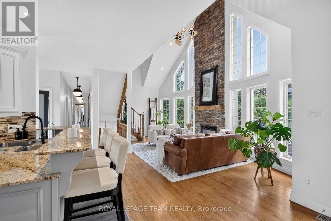
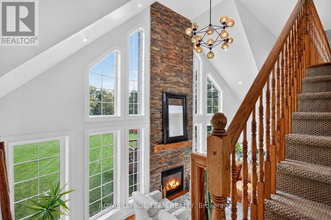
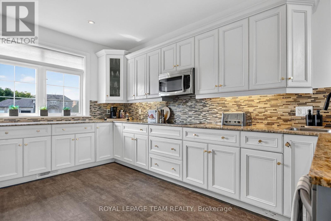
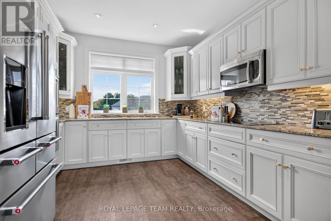
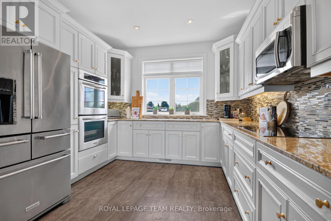
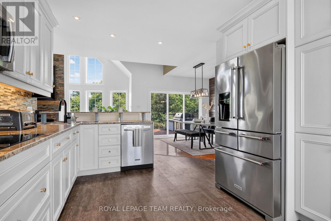
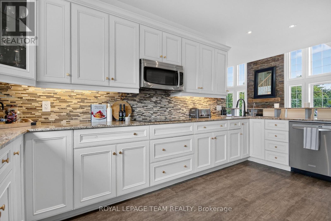
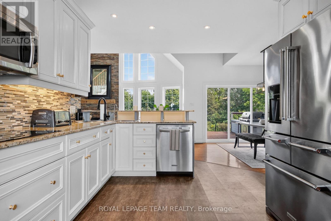
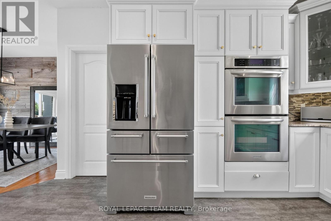
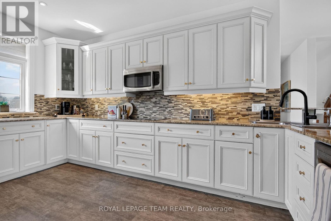
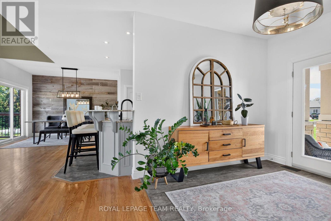
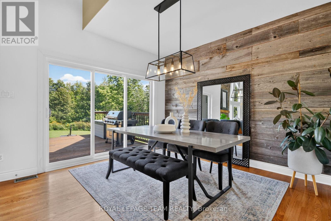
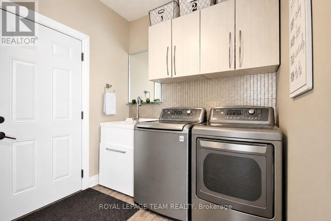
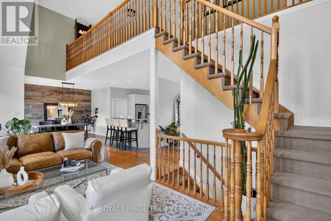
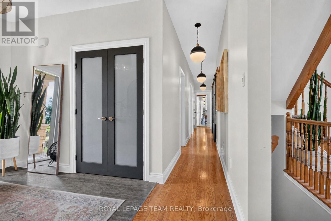
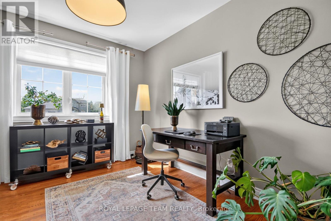
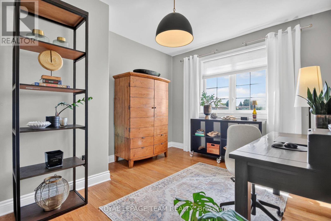
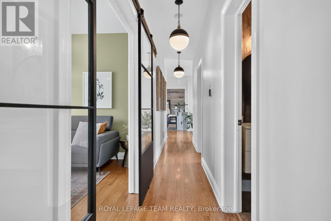
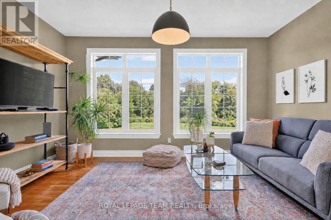
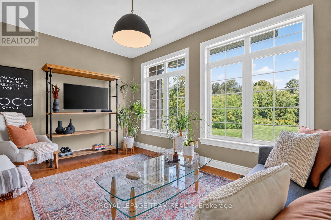
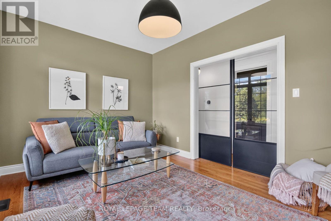
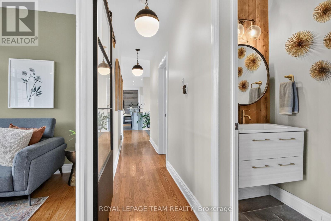
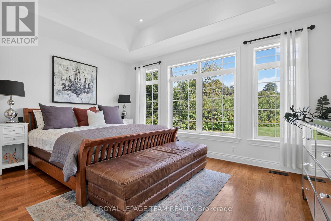
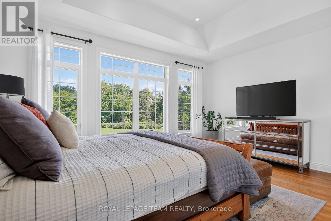
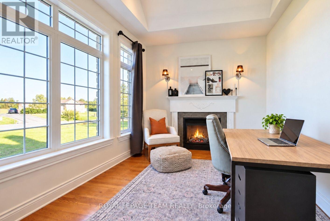
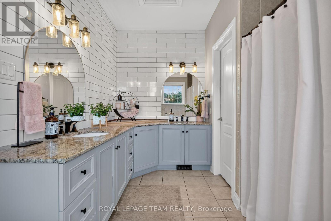
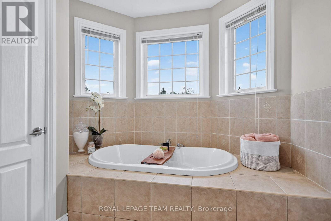
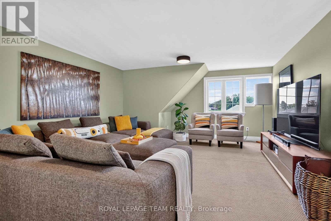
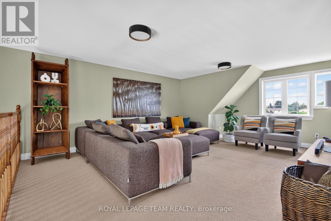
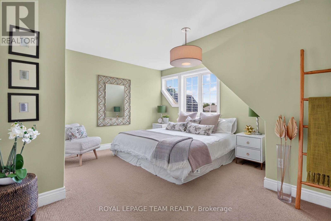
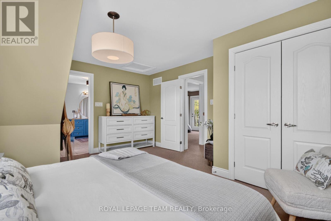
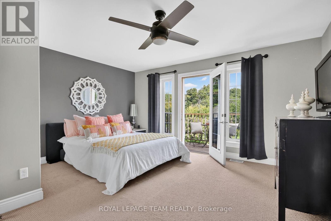
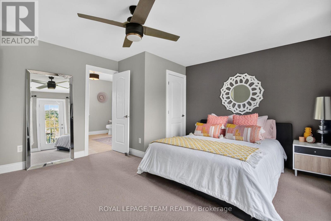
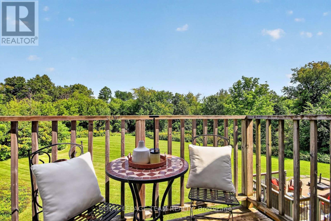
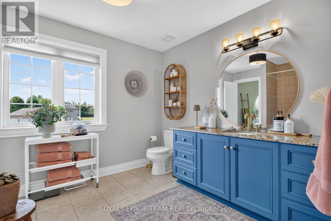
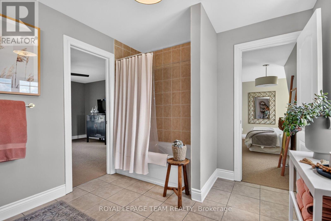
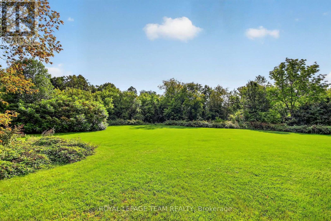
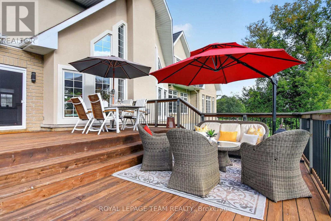
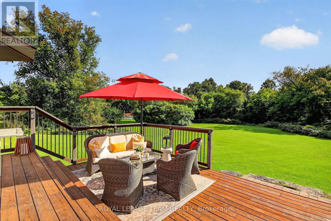
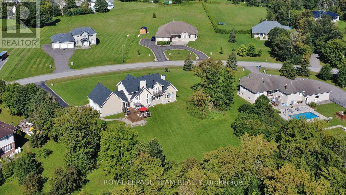
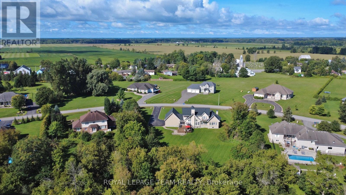
Welcome to this custom-built executive Bungalow with loft, perfectly situated on a prestigious estate-sized 2.05 acre lot, over 623 ft deep, in one of the area's sought-after communities in rural Greely. Offering spacious principal rooms, outstanding craftsmanship, a unique design and incredible flexibility, this home is designed to suit every stage of life. The impressive two-story Great room features soaring ceilings, expansive windows, & a stunning 2 story floor-to-ceiling fireplace, creating a spectacular focal point as you enter the home. The chef-inspired kitchen offers an abundance of cabinetry and workspace, flowing seamlessly into the spacious dining area with access to the rear deck overlooking the private backyard. The thoughtfully designed main floor features a luxurious primary suite with a walk-in closet and ensuite complete with dual sinks, soaker tub & shower. A private Den/sitting area is conveniently connected to the primary bedroom. A home office/bedroom and an additional flex room offer endless possibilities as a family room, 5th bedroom, dining room or playroom. Upstairs, you'll find 2 generous bedrooms connected by a shared Ensuite bath, and an open loft area overlooking the Great Room - perfect as a family room, home theatre, games room, or children's/teen space. Additional highlights include a triple-car garage with convenient mudroom/laundry access, an unspoiled basement ready for your personal vision, a striking full brick & stucco exterior, and a paved driveway. The private backyard is a true oasis, featuring an expansive two-tier deck, a balcony off the upper bedroom, and beautiful interlock walkways. Beyond the manicured yard, the property extends approx 365 ft into the mature treed landscape, offering privacy & a remarkable depth that reaches far beyond the open area visible from the home. Meticulously cared for with many updates throughout, including shingles 2025, updated kitchen, fresh paint, hardwood, deck, interlock. (id:44758)
房源概要
|
MLS® Number
|
X13820890 |
|
房源类型
|
民宅 |
|
社区名字
|
1605 - Osgoode Twp North of Reg Rd 6 |
|
社区特征
|
School Bus |
|
设备类型
|
Propane Tank |
|
特征
|
Cul-de-sac, 树木繁茂的地区, Irregular Lot Size |
|
总车位
|
13 |
|
租赁设备类型
|
Propane Tank |
|
结构
|
Deck, Porch, Patio(s) |
详 情
|
浴室
|
3 |
|
地上卧房
|
4 |
|
总卧房
|
4 |
|
公寓设施
|
Fireplace(s) |
|
赠送家电包括
|
Water Heater, Garage Door Opener Remote(s), Blinds, Cooktop, 洗碗机, 烘干机, Garage Door Opener, Hood 电扇, 微波炉, 烤箱, 洗衣机, 冰箱 |
|
地下室进展
|
已完成 |
|
地下室类型
|
N/a (unfinished) |
|
施工种类
|
独立屋 |
|
空调
|
中央空调 |
|
外墙
|
灰泥, 石 |
|
Fire Protection
|
Smoke Detectors |
|
壁炉
|
有 |
|
Fireplace Total
|
2 |
|
Flooring Type
|
Hardwood |
|
地基类型
|
混凝土浇筑 |
|
客人卫生间(不包含洗浴)
|
1 |
|
供暖方式
|
Propane |
|
供暖类型
|
压力热风 |
|
储存空间
|
2 |
|
内部尺寸
|
3000 - 3500 Sqft |
|
类型
|
独立屋 |
车 位
土地
|
英亩数
|
有 |
|
Landscape Features
|
Landscaped |
|
污水道
|
Septic System |
|
土地深度
|
622 Ft ,7 In |
|
土地宽度
|
183 Ft ,3 In |
|
不规则大小
|
183.3 X 622.6 Ft |
|
规划描述
|
住宅 |
房 间
| 楼 层 |
类 型 |
长 度 |
宽 度 |
面 积 |
|
二楼 |
第三卧房 |
4.63 m |
4.42 m |
4.63 m x 4.42 m |
|
二楼 |
Bedroom 4 |
4.87 m |
3.94 m |
4.87 m x 3.94 m |
|
二楼 |
Loft |
8.44 m |
6.6 m |
8.44 m x 6.6 m |
|
二楼 |
其它 |
1.62 m |
1.2 m |
1.62 m x 1.2 m |
|
一楼 |
大型活动室 |
7.04 m |
5.4 m |
7.04 m x 5.4 m |
|
一楼 |
衣帽间 |
4.92 m |
|
4.92 m x Measurements not available |
|
一楼 |
厨房 |
3.5 m |
5.34 m |
3.5 m x 5.34 m |
|
一楼 |
家庭房 |
4.68 m |
3.11 m |
4.68 m x 3.11 m |
|
一楼 |
主卧 |
4.92 m |
9.51 m |
4.92 m x 9.51 m |
|
一楼 |
浴室 |
5.04 m |
2.63 m |
5.04 m x 2.63 m |
|
一楼 |
第二卧房 |
3.29 m |
4.21 m |
3.29 m x 4.21 m |
|
一楼 |
浴室 |
2.2 m |
0.94 m |
2.2 m x 0.94 m |
|
一楼 |
Mud Room |
2.07 m |
2.94 m |
2.07 m x 2.94 m |
|
一楼 |
门厅 |
2.73 m |
3.04 m |
2.73 m x 3.04 m |
|
一楼 |
其它 |
3.39 m |
2.2 m |
3.39 m x 2.2 m |
设备间
https://www.realtor.ca/real-estate/30318992/2515-kearns-way-ottawa-1605-osgoode-twp-north-of-reg-rd-6