
252 Atlantis Avenue Ottawa, Ontario K2A 1X8


$2,999,990
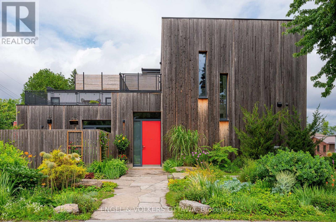
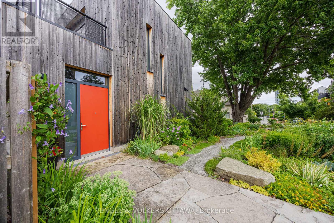
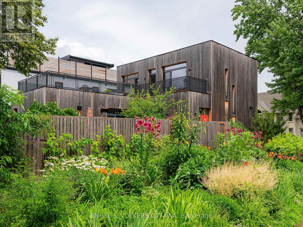
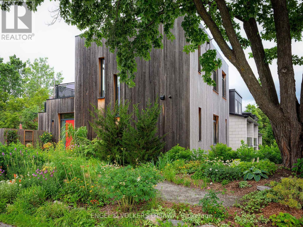
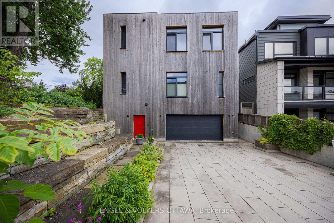
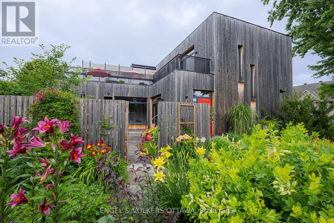
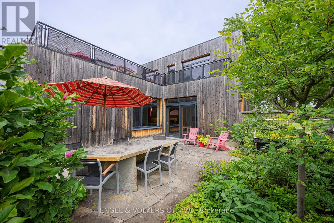
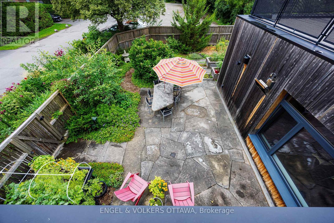
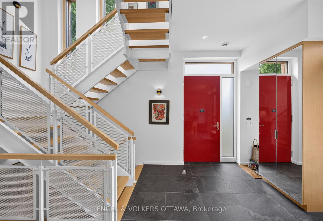
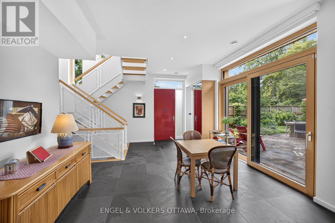
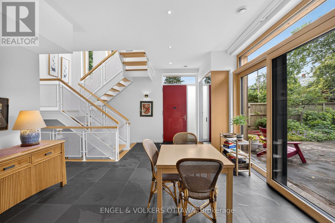
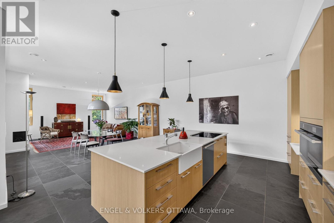
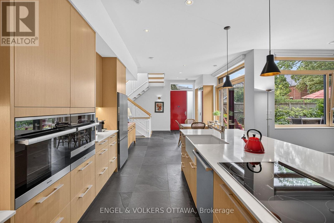
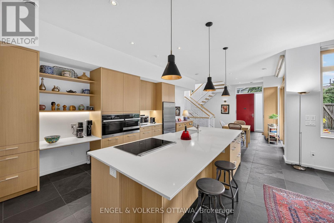
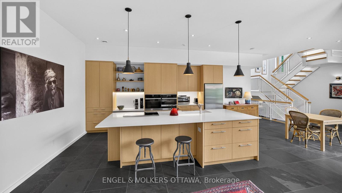
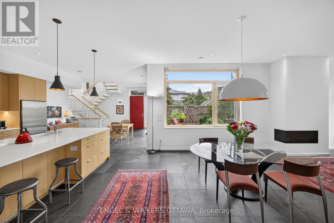
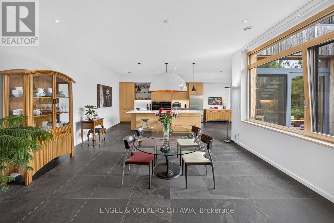
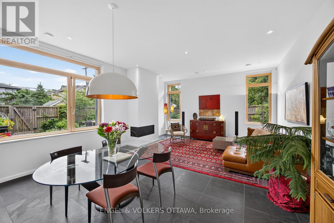
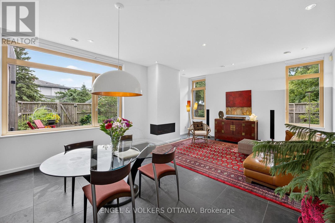
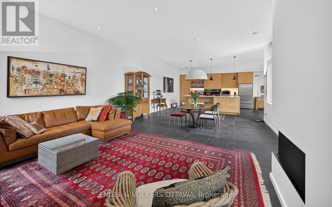
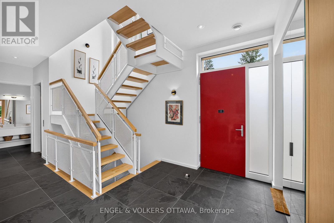
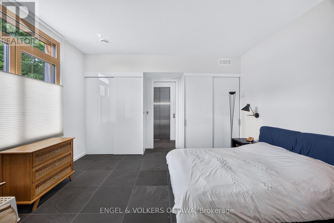
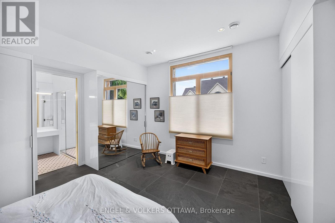
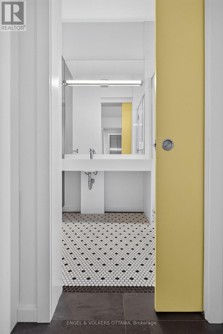
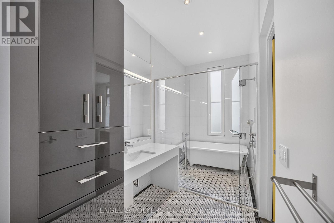
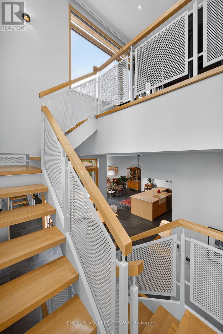
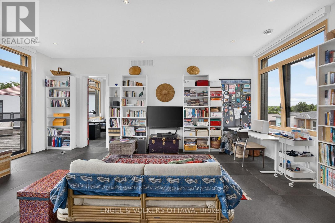
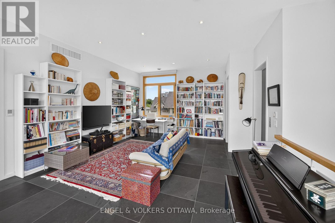
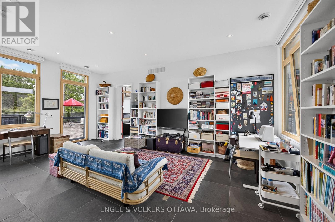
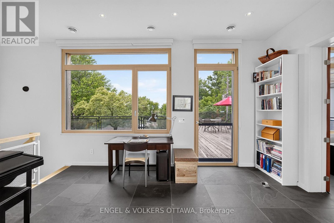
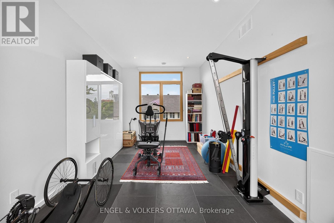
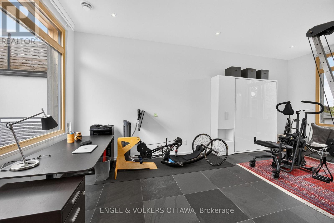
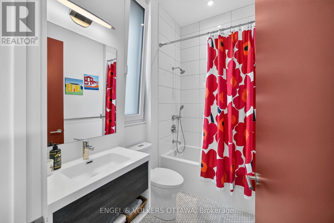
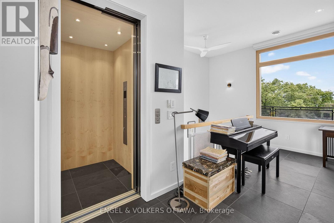
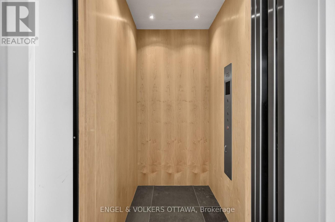
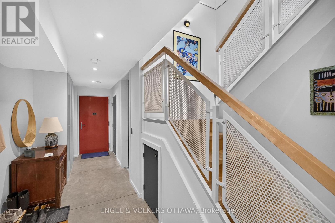
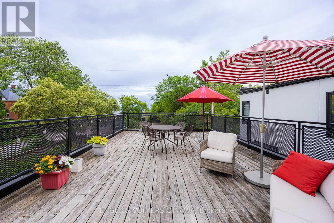
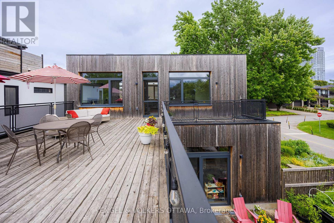
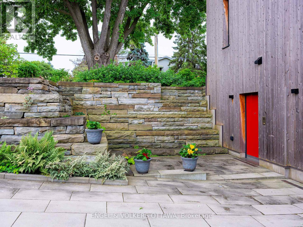
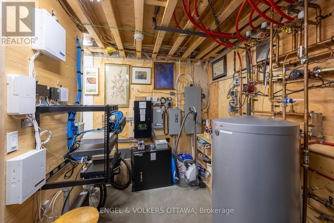
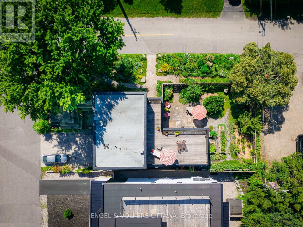
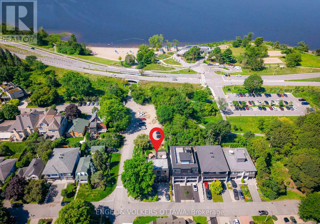
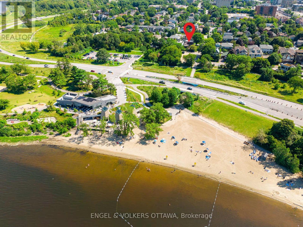
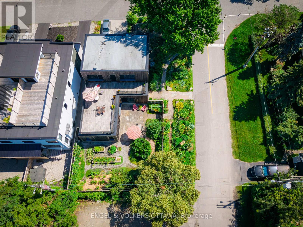
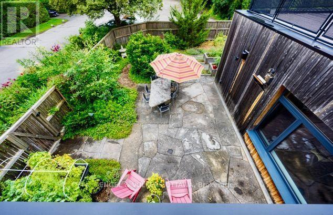
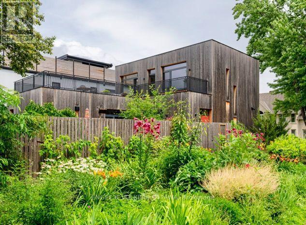
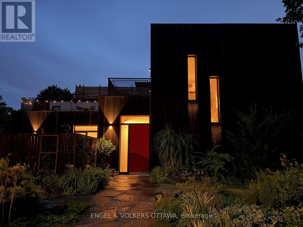
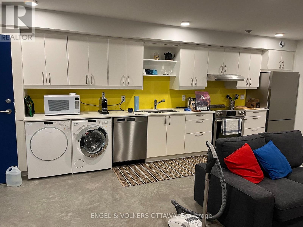
A rare offering in one of Ottawa's most coveted neighbourhoods, this exceptional residence is a masterful expression of architecture, craftsmanship & thoughtful design.Conceived in collaboration w acclaimed Kariouk Architects, expertly built by Sanchez Homes, this one-of-a-kind home was created to redefine urban living through an inspired relationship b/w interior space & exterior.Completed in 2017, the home is perfectly oriented to capture Ottawa River views, open skies & spectacular sunsets. Expansive walls of glass blur the line b/w indoors & out, filling the home w natural light while seamlessly connecting beautifully landscaped gardens, limestone patios & spectacular 650+ sq. ft. cedar-clad rooftop terrace. Every space is intentionally designed to encourage living, working, entertaining & relaxing in harmony w its surroundings.Natural materials incl Brazilian slate, limestone, naturally weathering Western Red Cedar, custom millwork create a warm, timeless aesthetic, complemented by 10-ft ceilings, oversized solid-core doors, Austrian-engineered triple-pane tilt & turn windows.The chef-inspired bespoke Handwerk kitchen cabinetry, impressive 10'+ island, premium Miele appliances. Offering 3 bdrm, 4 btrm, inc main-floor primary suite, the flexible layout adapts beautifully to changing lifestyles, w expansive upper-level spaces ideal for bedrooms, family living, creative studios, gym, inspiring home offices.The lower level incl a private 1 bdrm suite w separate entrance, a 300+ bottle climate-controlled wine cellar, oversized double garage, exceptional mechanical systems w multi-zone hydronic radiant heating & dedicated snow-melt technology. Steps from Westboro Beach, Ottawa River, Kichi Zibi Mkan, LRT, boutique shopping, cafés & restaurants. This is a truly distinctive architectural home where thoughtful design, natural materials & exceptional indoor-outdoor living create an experience unlike any other. Floorplans att. Brand new cedar 650+ deck. 36 hrs on offers. (id:44758)
房源概要
| MLS® Number | X13644620 |
| 房源类型 | 民宅 |
| 社区名字 | 5102 - Westboro West |
| 附近的便利设施 | Beach, 公园, 学校 |
| 特征 | Lighting, Wheelchair Access, Level, Paved Yard, Hilly, 无地毯, 亲戚套间 |
| 总车位 | 6 |
| 结构 | Deck, Patio(s) |
| View Type | River View, View Of Water |
| Water Front Name | Ottawa River |
详 情
| 浴室 | 4 |
| 地上卧房 | 3 |
| 总卧房 | 3 |
| Age | 6 To 15 Years |
| 公寓设施 | Fireplace(s), Separate Heating Controls |
| 赠送家电包括 | Garage Door Opener Remote(s), 烤箱 - Built-in, Range, Intercom, Water Heater, Water Meter, Blinds, Cooktop, 洗碗机, 烘干机, Freezer, Garage Door Opener, 微波炉, 洗衣机, 冰箱 |
| 地下室进展 | 已装修 |
| 地下室功能 | Apartment In Basement, Walk Out, Separate Entrance |
| 地下室类型 | N/a, N/a (finished), N/a, Full |
| Construction Status | Insulation Upgraded |
| 施工种类 | 独立屋 |
| 空调 | Central Air Conditioning, 换气机 |
| 外墙 | 木头, Cedar Siding |
| Fire Protection | 报警系统, Monitored Alarm, Smoke Detectors, Security System |
| 壁炉 | 有 |
| 地基类型 | 混凝土浇筑 |
| 客人卫生间(不包含洗浴) | 1 |
| 供暖方式 | 天然气 |
| 供暖类型 | Forced Air, 地暖 |
| 储存空间 | 2 |
| 内部尺寸 | 2000 - 2500 Sqft |
| 类型 | 独立屋 |
| 设备间 | 市政供水 |
车 位
| 附加车库 | |
| Garage | |
| 入内式车位 |
土地
| 英亩数 | 无 |
| 围栏类型 | Fully Fenced, Fenced Yard |
| 土地便利设施 | Beach, 公园, 学校 |
| Landscape Features | Landscaped |
| 污水道 | Sanitary Sewer |
| 土地深度 | 100 Ft |
| 土地宽度 | 50 Ft |
| 不规则大小 | 50 X 100 Ft |
| 地表水 | River/stream |
房 间
| 楼 层 | 类 型 | 长 度 | 宽 度 | 面 积 |
|---|---|---|---|---|
| 二楼 | 浴室 | 2.5 m | 1.65 m | 2.5 m x 1.65 m |
| 二楼 | 其它 | 9.35 m | 5.41 m | 9.35 m x 5.41 m |
| 二楼 | 其它 | 2.24 m | 4.98 m | 2.24 m x 4.98 m |
| 二楼 | 卧室 | 6.71 m | 3.32 m | 6.71 m x 3.32 m |
| 二楼 | 家庭房 | 6.71 m | 4.8 m | 6.71 m x 4.8 m |
| 地下室 | 设备间 | 5.08 m | 4.75 m | 5.08 m x 4.75 m |
| Lower Level | 大型活动室 | 6.25 m | 3.89 m | 6.25 m x 3.89 m |
| Lower Level | 卧室 | 3.1 m | 3.43 m | 3.1 m x 3.43 m |
| Lower Level | 浴室 | 3.1 m | 1.75 m | 3.1 m x 1.75 m |
| Lower Level | 厨房 | 6.25 m | 1.4 m | 6.25 m x 1.4 m |
| Lower Level | Cold Room | 1.63 m | 1.88 m | 1.63 m x 1.88 m |
| 一楼 | 门厅 | 3.175 m | 1.72 m | 3.175 m x 1.72 m |
| 一楼 | 起居室 | 4.34 m | 2.97 m | 4.34 m x 2.97 m |
| 一楼 | 大型活动室 | 7.06 m | 5.28 m | 7.06 m x 5.28 m |
| 一楼 | 厨房 | 4.42 m | 5.3 m | 4.42 m x 5.3 m |
| 一楼 | 主卧 | 4.85 m | 4.91 m | 4.85 m x 4.91 m |
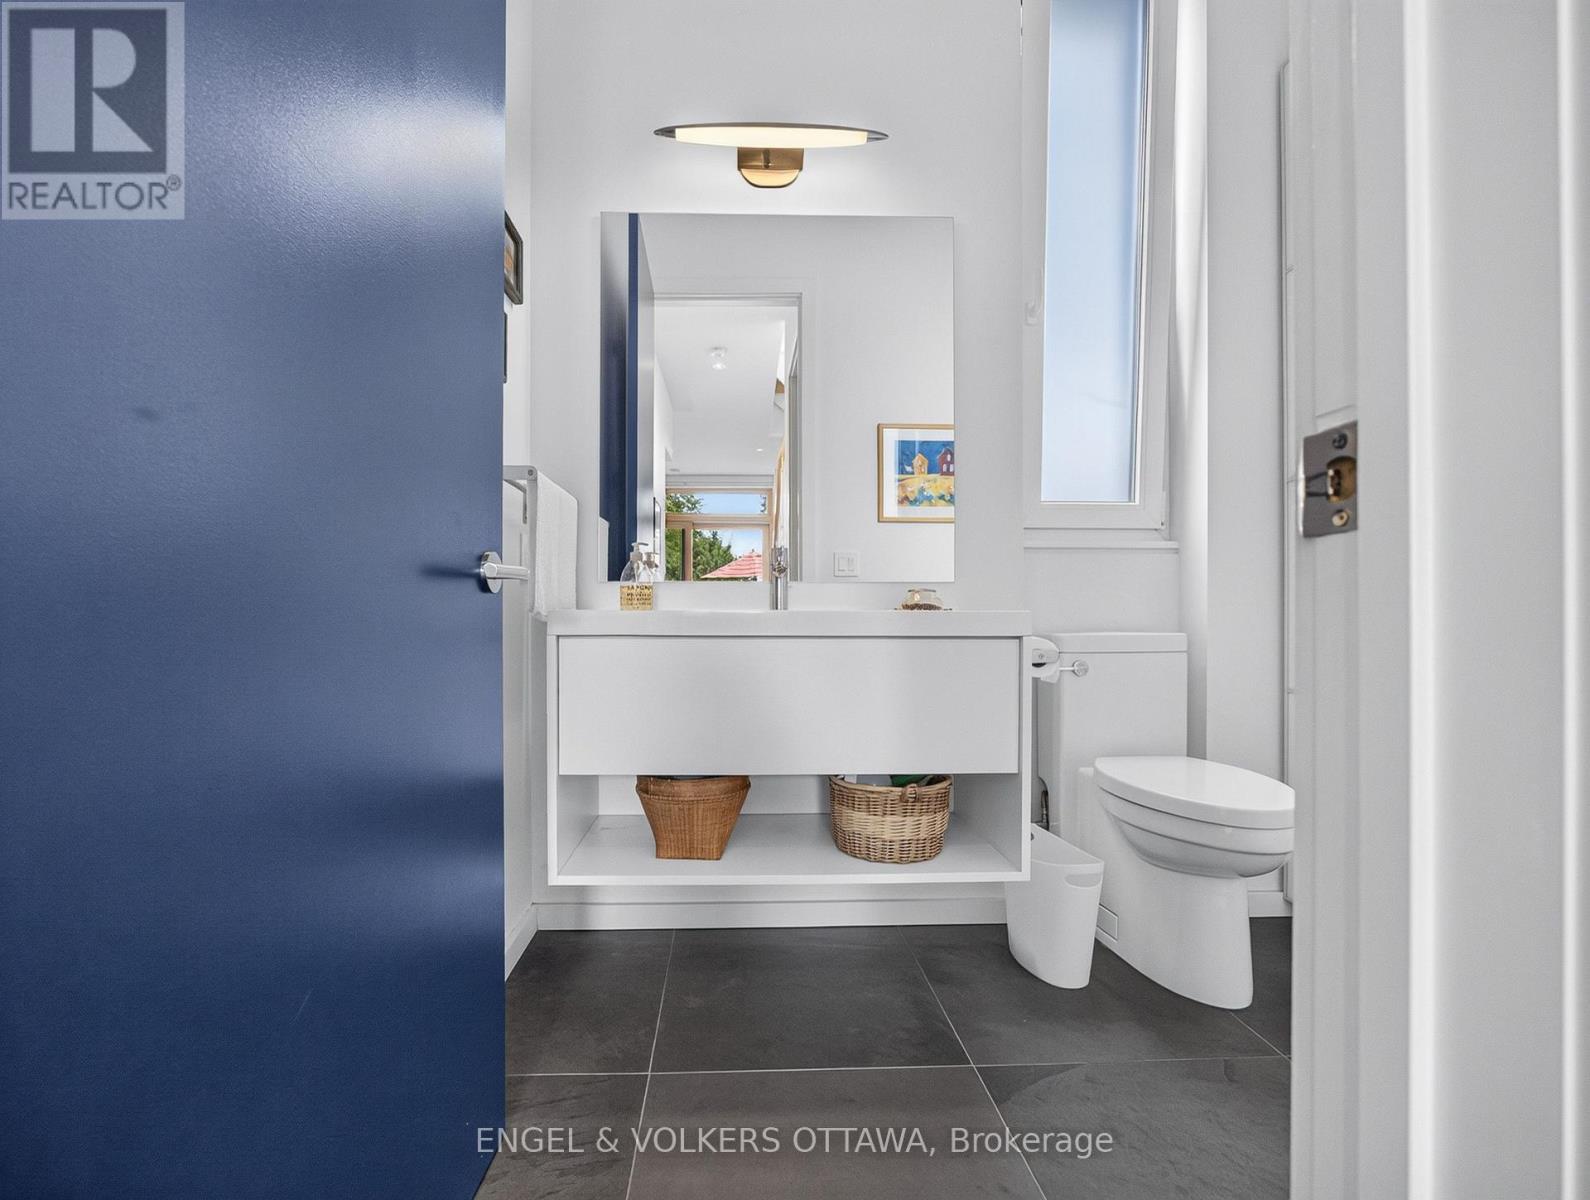
| 一楼 | 浴室 | 4.8 m | 1.78 m | 4.8 m x 1.78 m |
| 一楼 | 浴室 | 1.65 m | 2.13 m | 1.65 m x 2.13 m |
| 一楼 | 洗衣房 | 1.65 m | 0.86 m | 1.65 m x 0.86 m |
| 一楼 | 其它 | 6.71 m | 6.86 m | 6.71 m x 6.86 m |
| In Between | 其它 | 1.37 m | 1.09 m | 1.37 m x 1.09 m |
设备间
| 有线电视 | 可用 |
| 配电箱 | 可用 |
| 污水道 | 已安装 |
https://www.realtor.ca/real-estate/30121867/252-atlantis-avenue-ottawa-5102-westboro-west

The trademarks REALTOR®, REALTORS®, and the REALTOR® logo are controlled by The Canadian Real Estate Association (CREA) and identify real estate professionals who are members of CREA. The trademarks MLS®, Multiple Listing Service® and the associated logos are owned by The Canadian Real Estate Association (CREA) and identify the quality of services provided by real estate professionals who are members of CREA. The trademark DDF® is owned by The Canadian Real Estate Association (CREA) and identifies CREA's Data Distribution Facility (DDF®)
Ottawa Real Estate Board
Engel & Volkers Ottawa
August 18 2026 05:52:21
