
2527 Concession 1 Road Alfred And Plantagenet, Ontario K0B 1J0


$589,000
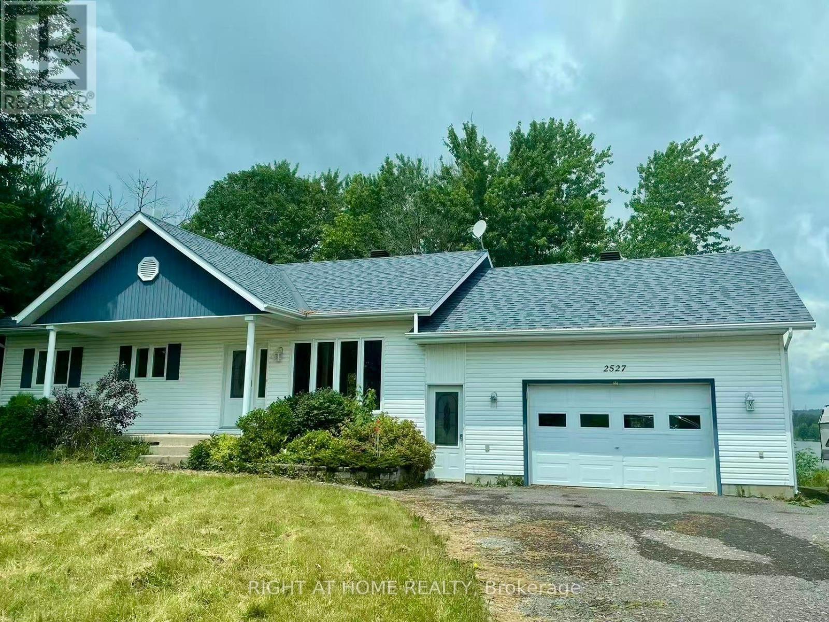
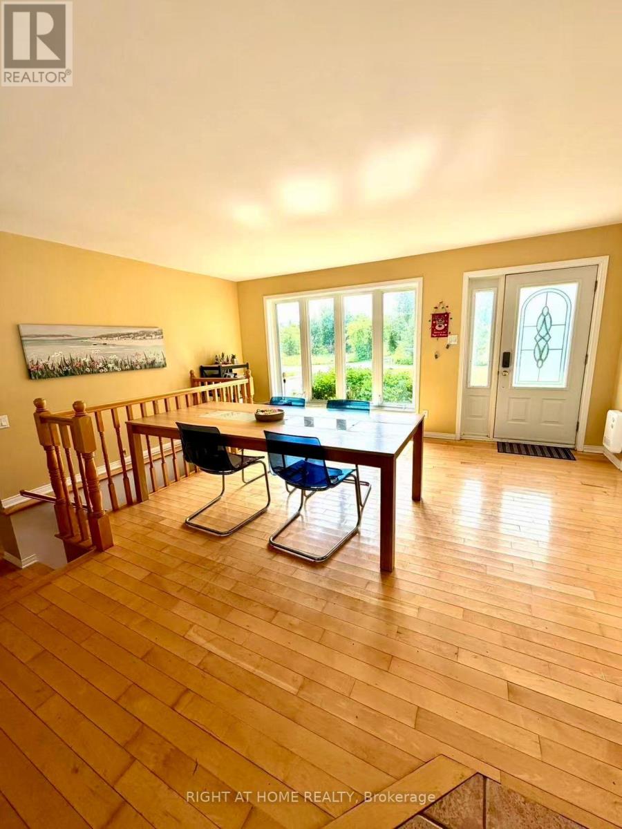
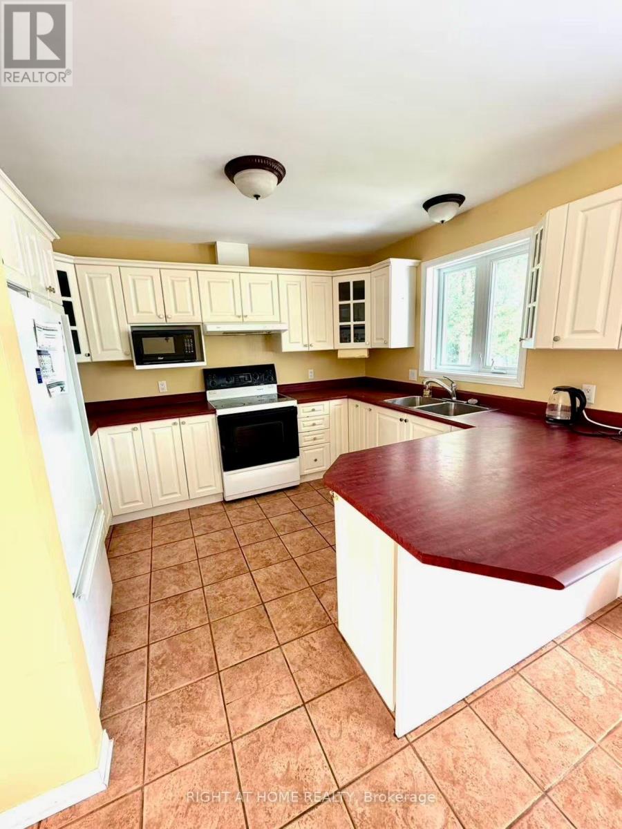
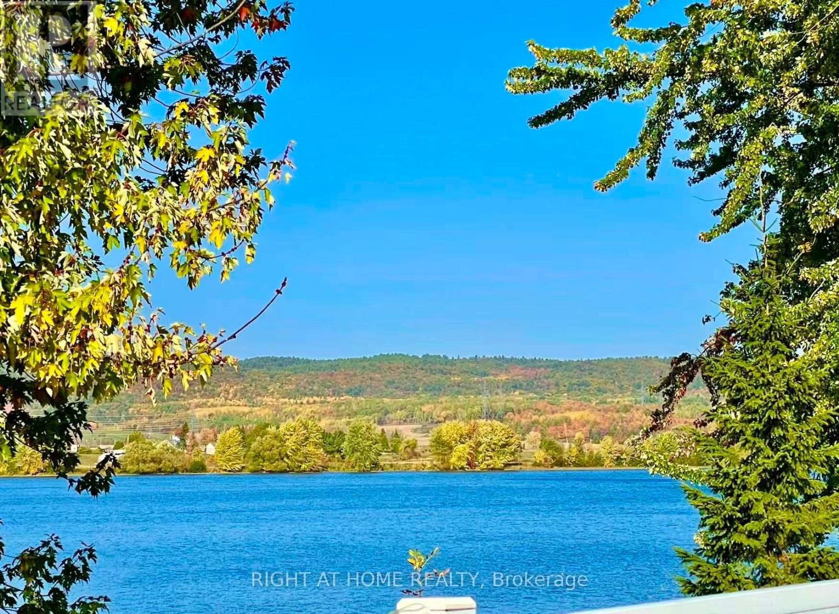
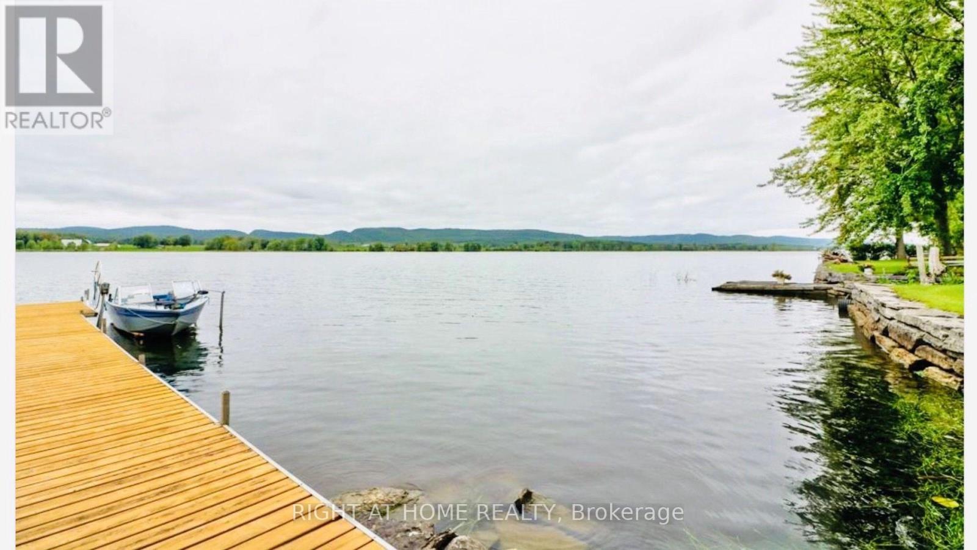
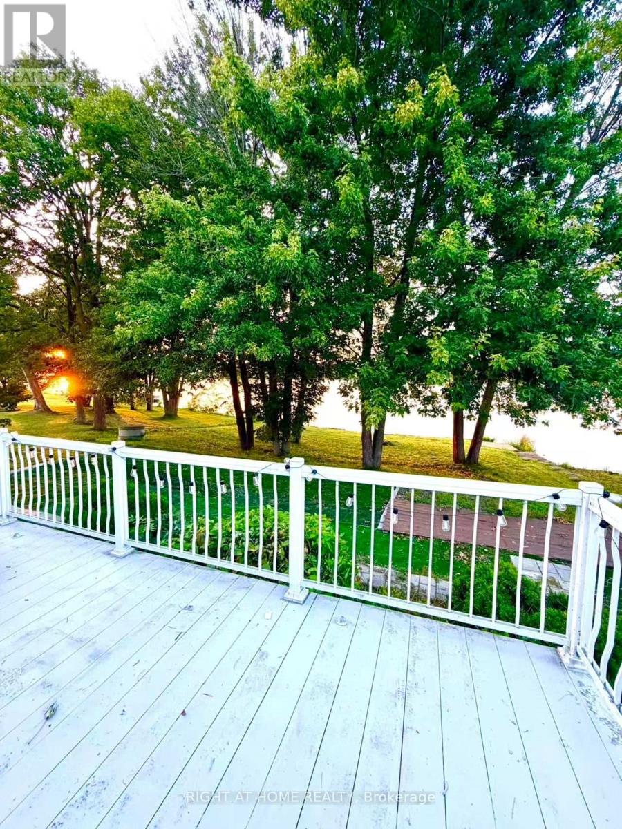
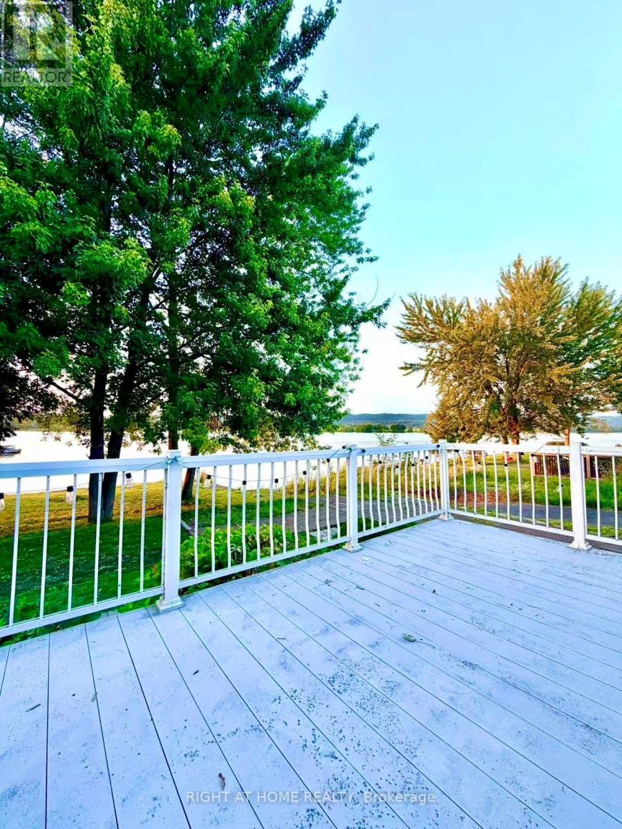
Wow, What a View!! Beautiful waterfront bungalow with a magnificent view of Ottawa River & the Laurentian mountains. Built in 2000, ~1176 sqft, 2 bedrooms 2 full bathrooms single home in the town of Lefaivre, about 45 minutes drive from Ottawa, or 45 minutes from Montreal. Come see this panoramic amazing waterfront view, LANDSCAPED ~94' x 184' big lot with ~28.73 meters long shoreline, Perfect fire pit area, fishing at your private dock! This Charming home features bright Open concept living room, dining & kitchen areas, PATIO DOOR OFF DINING AREA, nice rear deck overlooking the Ottawa river. BOAT LAUNCHING, MATURE TREES, Retaining wall in the back yard. Main floor features 2 bedrooms and a spacious bathroom. Finished large family room in basement with pot lights and a full bathroom. DEEP LOT with long driveway, a spacious attached garage, vinyl wall covering the inside of garage. This home is also equiped with heated radiant, newer hot water tank, water treatment. Bright and clean, move in ready! Just enjoy your waterfront living in the morning or at the sunset... all year round! (id:44758)
房源概要
| MLS® Number | X13686408 |
| 房源类型 | 民宅 |
| 社区名字 | 610 - Alfred and Plantagenet Twp |
| 社区特征 | Fishing |
| Easement | Unknown |
| 设备类型 | 热水器 |
| 特征 | Sump Pump |
| 总车位 | 6 |
| 租赁设备类型 | 热水器 |
| 结构 | Deck, Dock |
| View Type | River View, View Of Water, Direct Water View |
| Water Front Name | Ottawa River |
| 湖景类型 | Waterfront On River |
详 情
| 浴室 | 2 |
| 地上卧房 | 2 |
| 总卧房 | 2 |
| Age | 16 To 30 Years |
| 赠送家电包括 | Garage Door Opener Remote(s), Central Vacuum, Water Treatment, 洗碗机, 烘干机, Garage Door Opener, Storage Shed, 炉子, 洗衣机, 冰箱 |
| 建筑风格 | 平房 |
| 地下室进展 | 已装修 |
| 地下室类型 | 全完工 |
| 施工种类 | 独立屋 |
| 空调 | None, 换气机 |
| 外墙 | 乙烯基壁板 |
| 地基类型 | 混凝土 |
| 供暖方式 | 电 |
| 供暖类型 | Baseboard Heaters, 地暖 |
| 储存空间 | 1 |
| 内部尺寸 | 1100 - 1500 Sqft |
| 类型 | 独立屋 |
车 位
| 附加车库 | |
| Garage |
土地
| 入口类型 | Year-round Access, Private Docking, Private Road |
| 英亩数 | 无 |
| 污水道 | Septic System |
| 土地深度 | 184 Ft ,1 In |
| 土地宽度 | 94 Ft ,3 In |
| 不规则大小 | 94.3 X 184.1 Ft |
房 间
| 楼 层 | 类 型 | 长 度 | 宽 度 | 面 积 |
|---|---|---|---|---|
| 地下室 | 家庭房 | 8.15 m | 4.69 m | 8.15 m x 4.69 m |
| 地下室 | 其它 | 8.15 m | 3.78 m | 8.15 m x 3.78 m |
| 一楼 | 客厅 | 3.78 m | 4.03 m | 3.78 m x 4.03 m |
| 一楼 | 餐厅 | 3.55 m | 3.47 m | 3.55 m x 3.47 m |
| 一楼 | 厨房 | 3.55 m | 3.2 m | 3.55 m x 3.2 m |
| 一楼 | 卧室 | 3.5 m | 4.82 m | 3.5 m x 4.82 m |
| 一楼 | 第二卧房 | 3.4 m | 2.99 m | 3.4 m x 2.99 m |

The trademarks REALTOR®, REALTORS®, and the REALTOR® logo are controlled by The Canadian Real Estate Association (CREA) and identify real estate professionals who are members of CREA. The trademarks MLS®, Multiple Listing Service® and the associated logos are owned by The Canadian Real Estate Association (CREA) and identify the quality of services provided by real estate professionals who are members of CREA. The trademark DDF® is owned by The Canadian Real Estate Association (CREA) and identifies CREA's Data Distribution Facility (DDF®)
Ottawa Real Estate Board
Right At Home Realty
September 14 2026 04:22:44
