
253 Cityview Crescent Ottawa, Ontario K4A 0T9
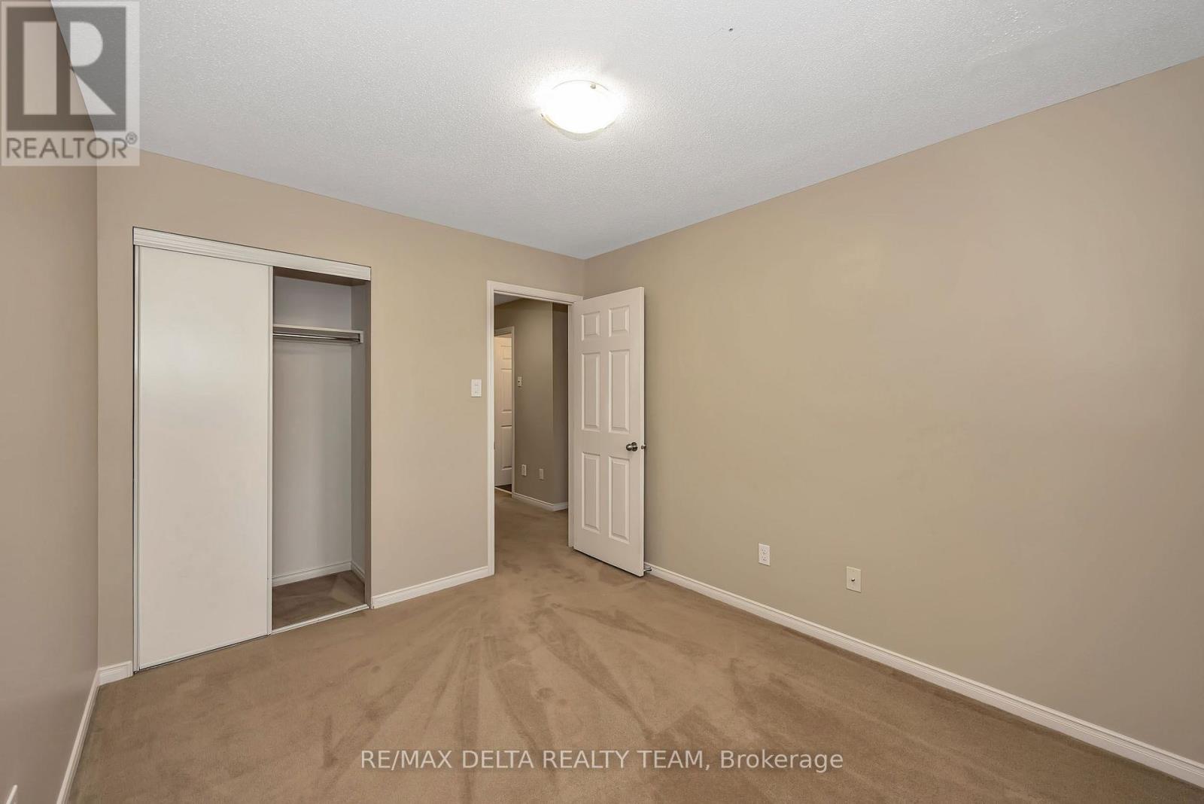
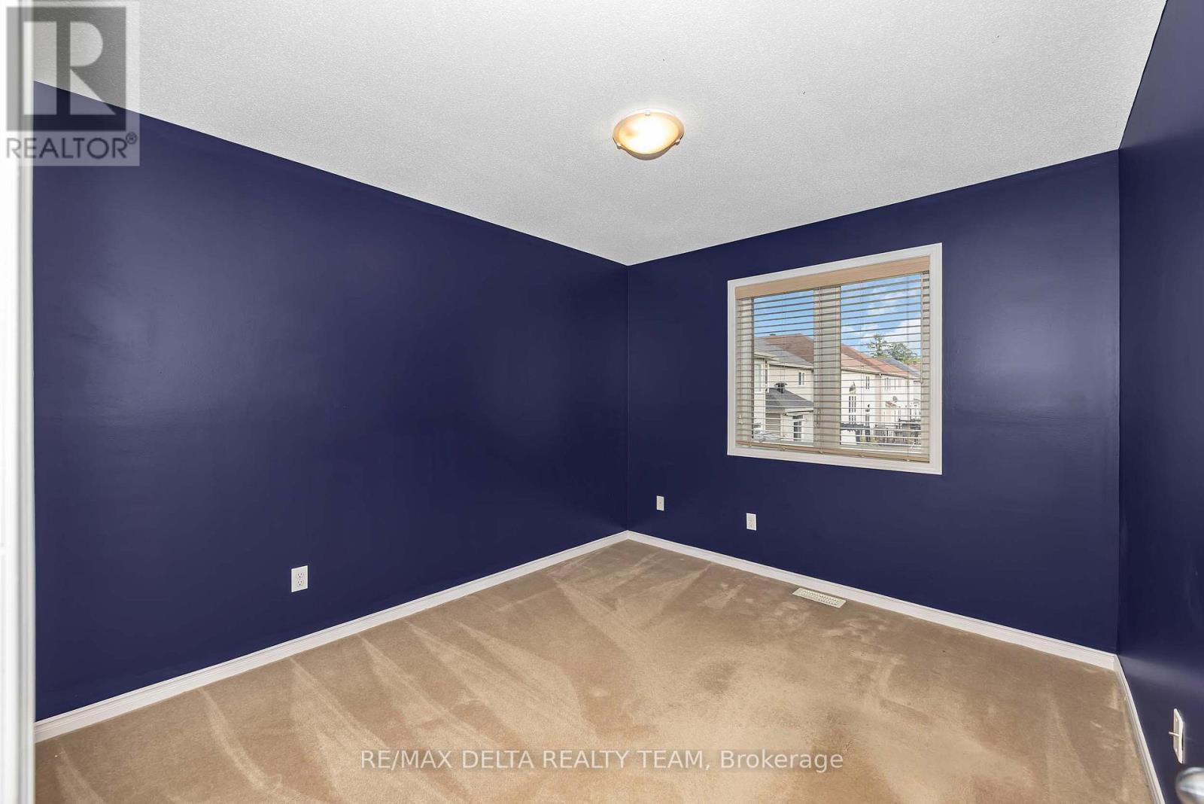
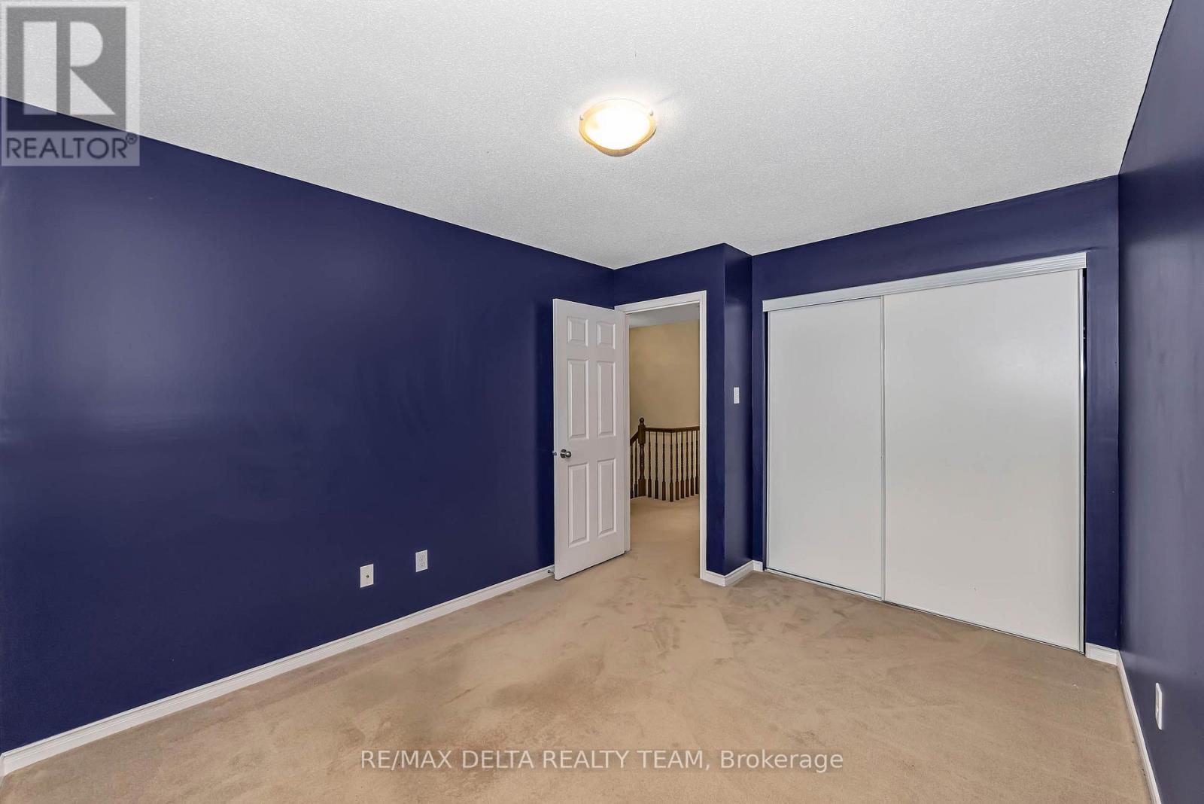
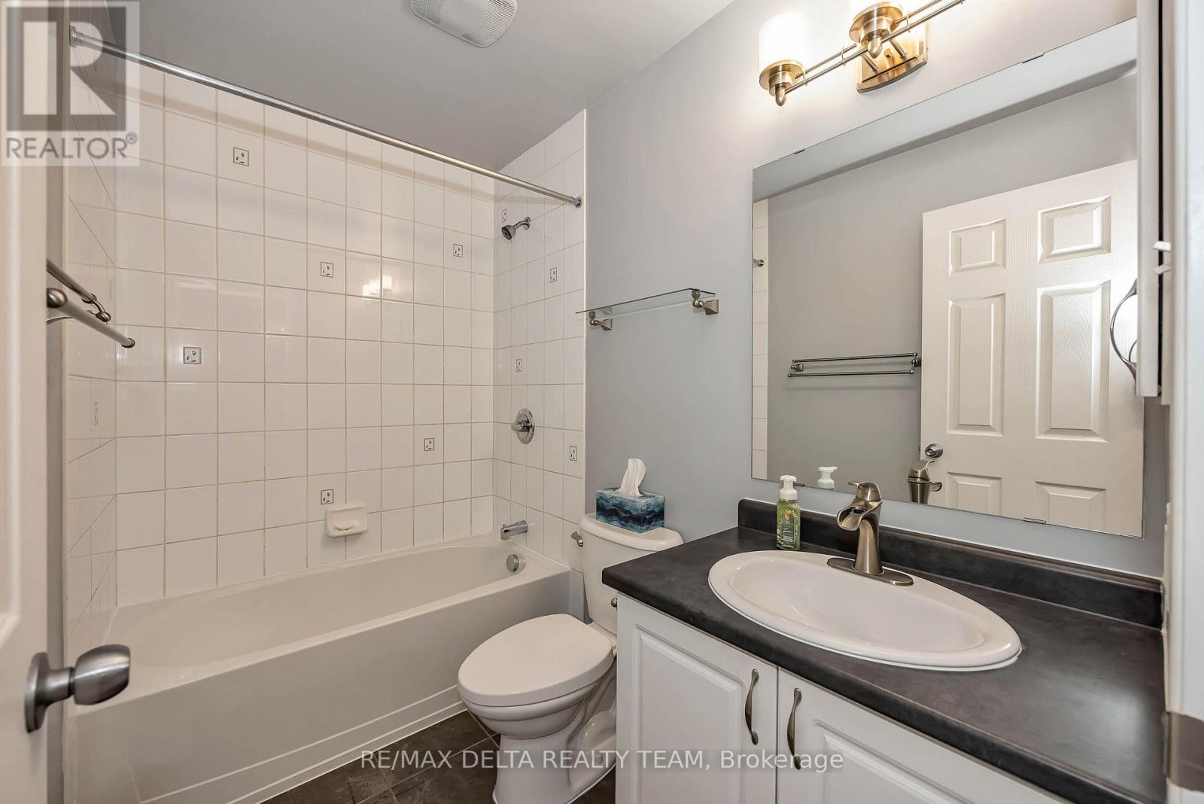


$575,000
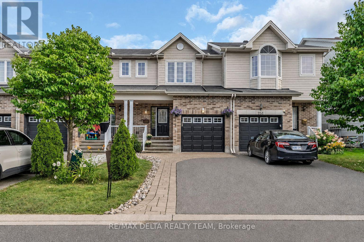
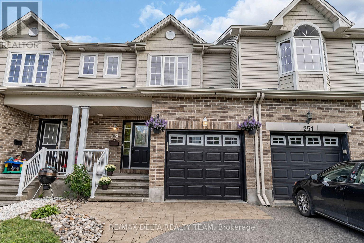
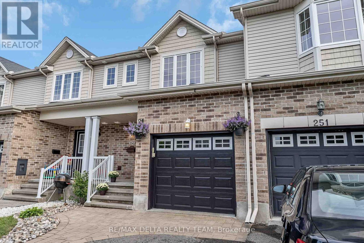
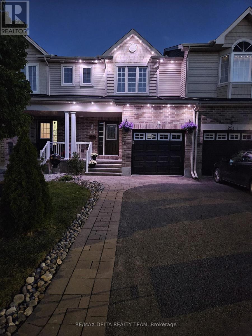
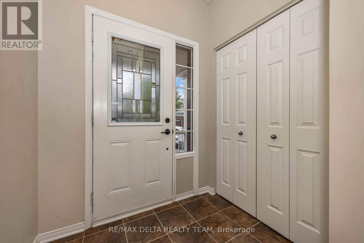
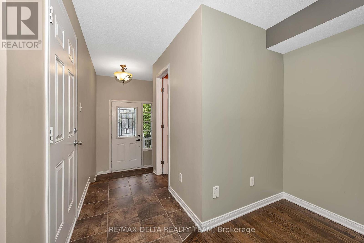
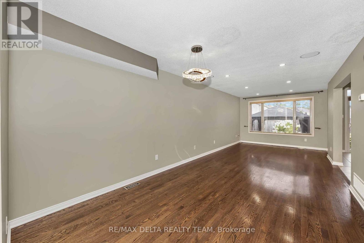
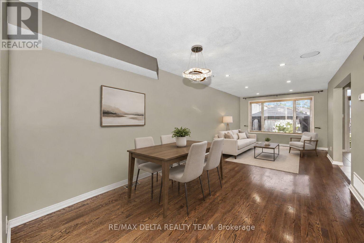
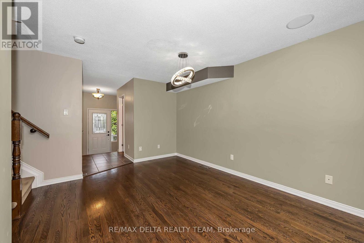
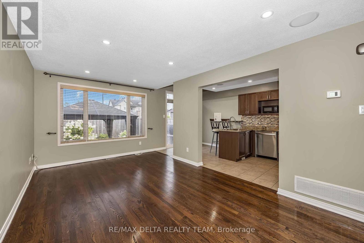
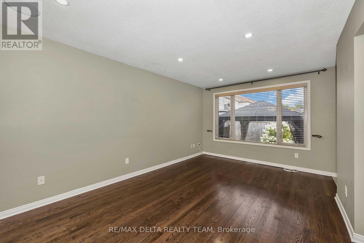
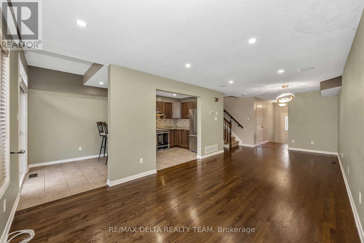
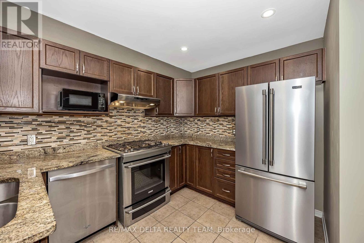
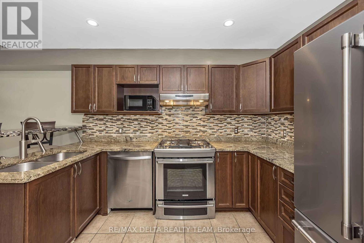
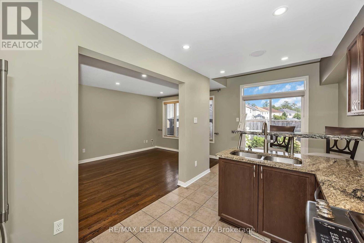
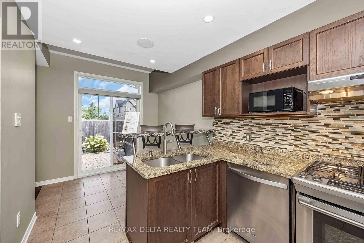
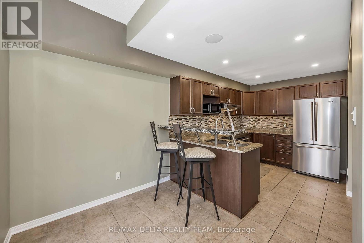
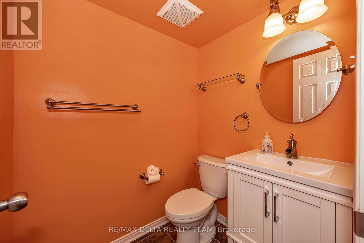
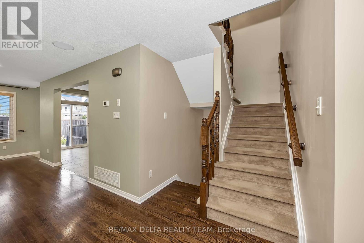
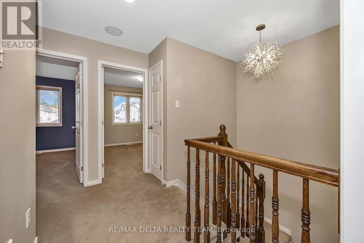
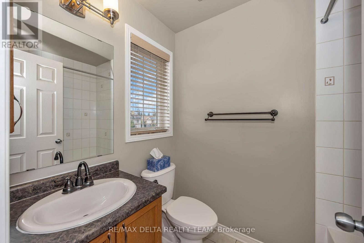
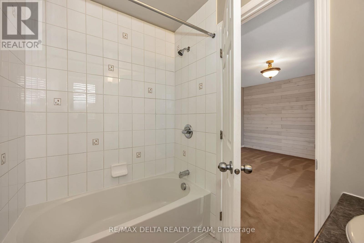
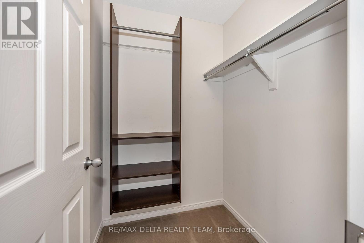
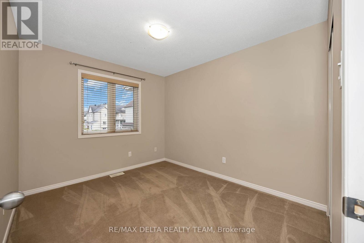
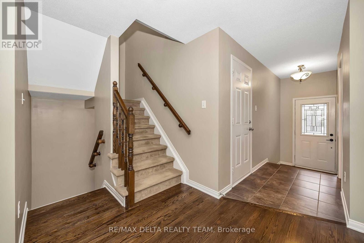
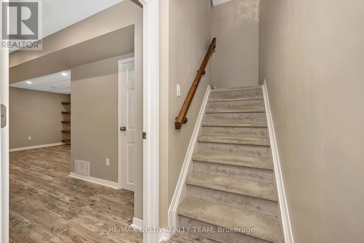
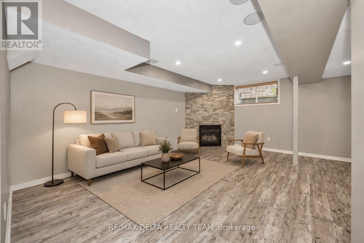
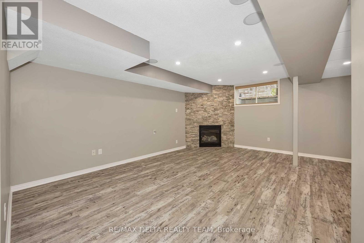
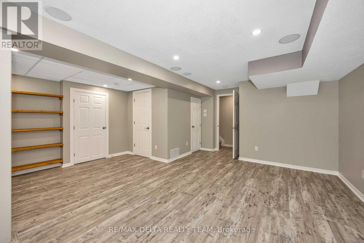
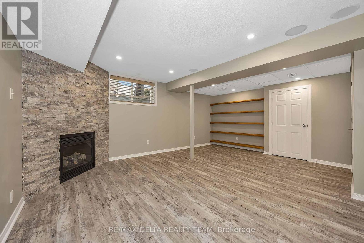
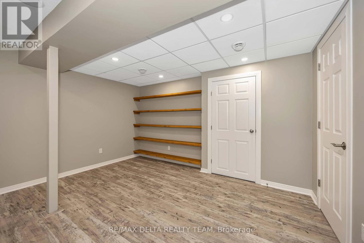
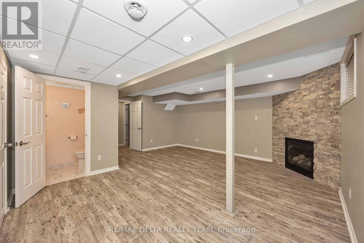
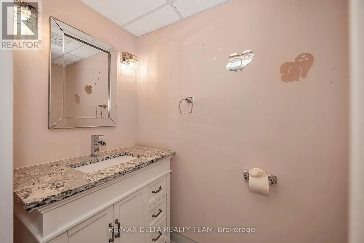
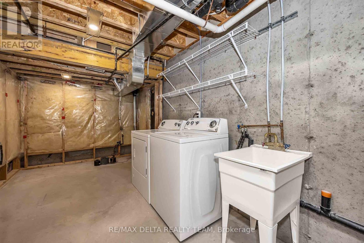
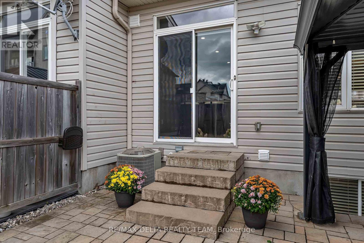
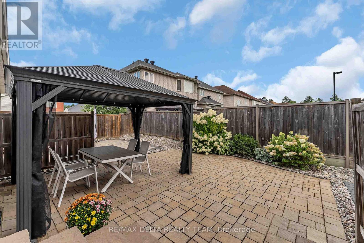
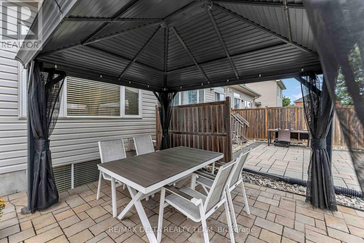
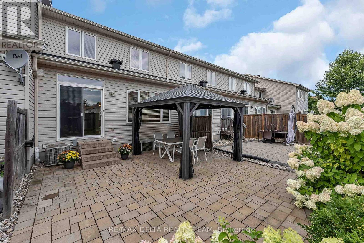
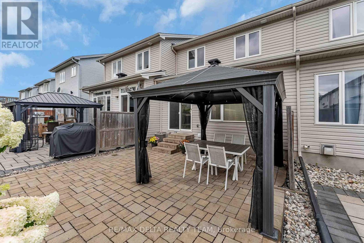
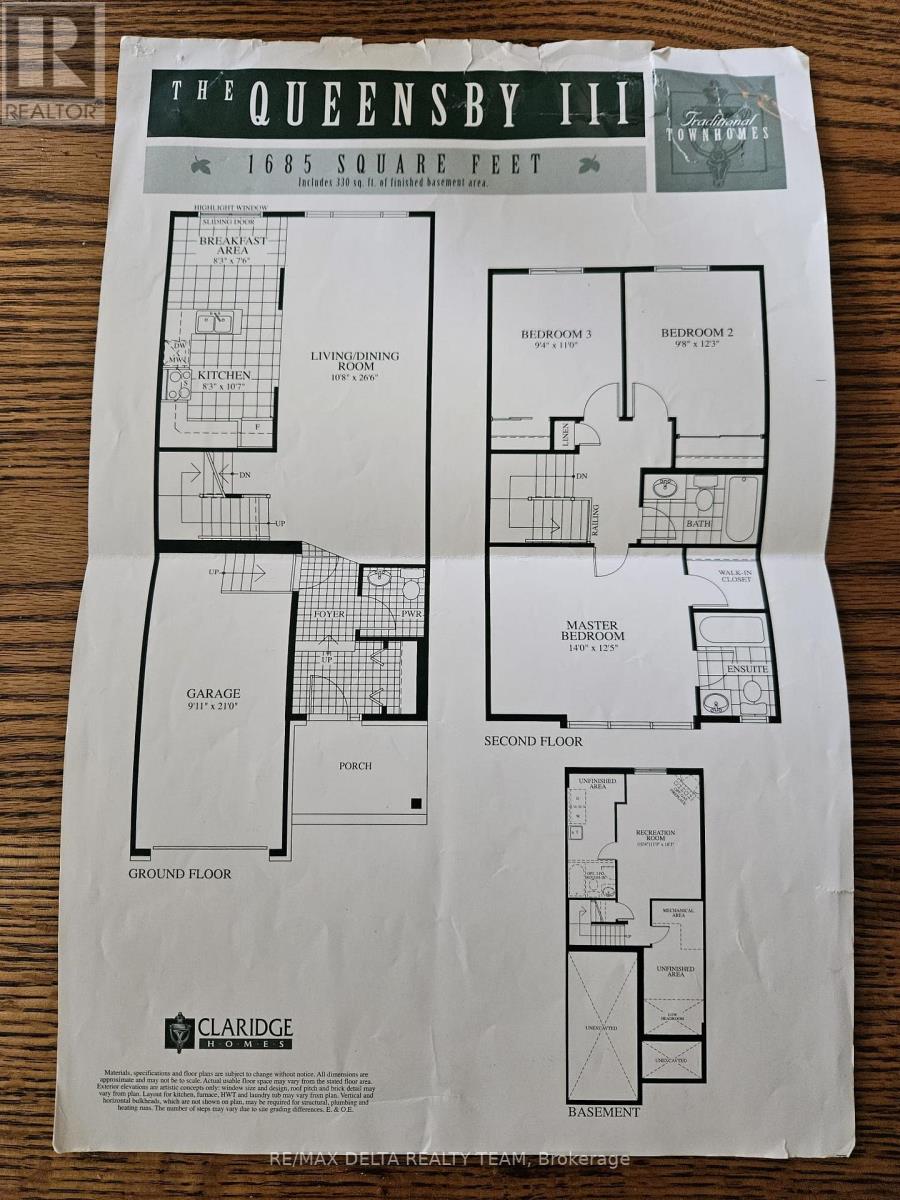
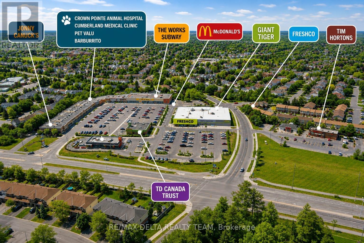
Welcome to the sought-after Royal Ridge community! This beautifully upgraded and well-maintained 3 bedroom, 2 full + 2 half bathroom freehold townhouse offers an exceptional blend of comfort and convenience, with no condo fees. The inviting interior features potlights throughout, hardwood flooring in the living and dining rooms, and a well-appointed kitchen with granite countertops, a breakfast bar and gas range. Additional features include central vacuum with a convenient kitchen kick pan, a whole-home wired audio system, and an owned water heater offering approximately $400 in annual savings. The finished basement recreation room provides valuable additional living space, with the flexibility to serve as a guest bedroom, home gym or hobby room.Step outside to enjoy interlock patios in both the front and backyard, with no direct rear neighbours. The backyard is perfect for relaxing and entertaining, featuring a gazebo, patio table and four chairs, along with a natural gas BBQ hookup. Permanent GLO outdoor lighting enhances the front of the home. The garage also features a large storage platform, while the extended laneway provides a total of three parking spaces.Tucked away on a quiet street in the desirable Royal Ridge community, this home is ideally located within walking distance of groceries, shopping, schools and the Trim bus/LRT station. Less than a 5-minute drive from Petrie Island, Ottawa River trails and Highway 174. A feature-packed, move-in-ready home in a fantastic location! (id:44758)
房源概要
| MLS® Number | X13803776 |
| 房源类型 | 民宅 |
| 社区名字 | 1107 - Springridge/East Village |
| 总车位 | 3 |
详 情
| 浴室 | 4 |
| 地上卧房 | 3 |
| 总卧房 | 3 |
| 赠送家电包括 | Central Vacuum, 洗碗机, 烘干机, Garage Door Opener, Hood 电扇, 微波炉, Range, 炉子, 洗衣机, 冰箱 |
| 地下室进展 | 已装修 |
| 地下室类型 | N/a (finished) |
| 施工种类 | 附加的 |
| 空调 | 中央空调 |
| 外墙 | 砖, 乙烯基壁板 |
| 壁炉 | 有 |
| 地基类型 | 混凝土 |
| 客人卫生间(不包含洗浴) | 2 |
| 供暖方式 | 天然气 |
| 供暖类型 | 压力热风 |
| 储存空间 | 2 |
| 内部尺寸 | 1100 - 1500 Sqft |
| 类型 | 联排别墅 |
| 设备间 | 市政供水 |
车 位
| 附加车库 | |
| Garage |
土地
| 英亩数 | 无 |
| 污水道 | Sanitary Sewer |
| 土地深度 | 93 Ft ,6 In |
| 土地宽度 | 20 Ft |
| 不规则大小 | 20 X 93.5 Ft |
房 间
| 楼 层 | 类 型 | 长 度 | 宽 度 | 面 积 |
|---|---|---|---|---|
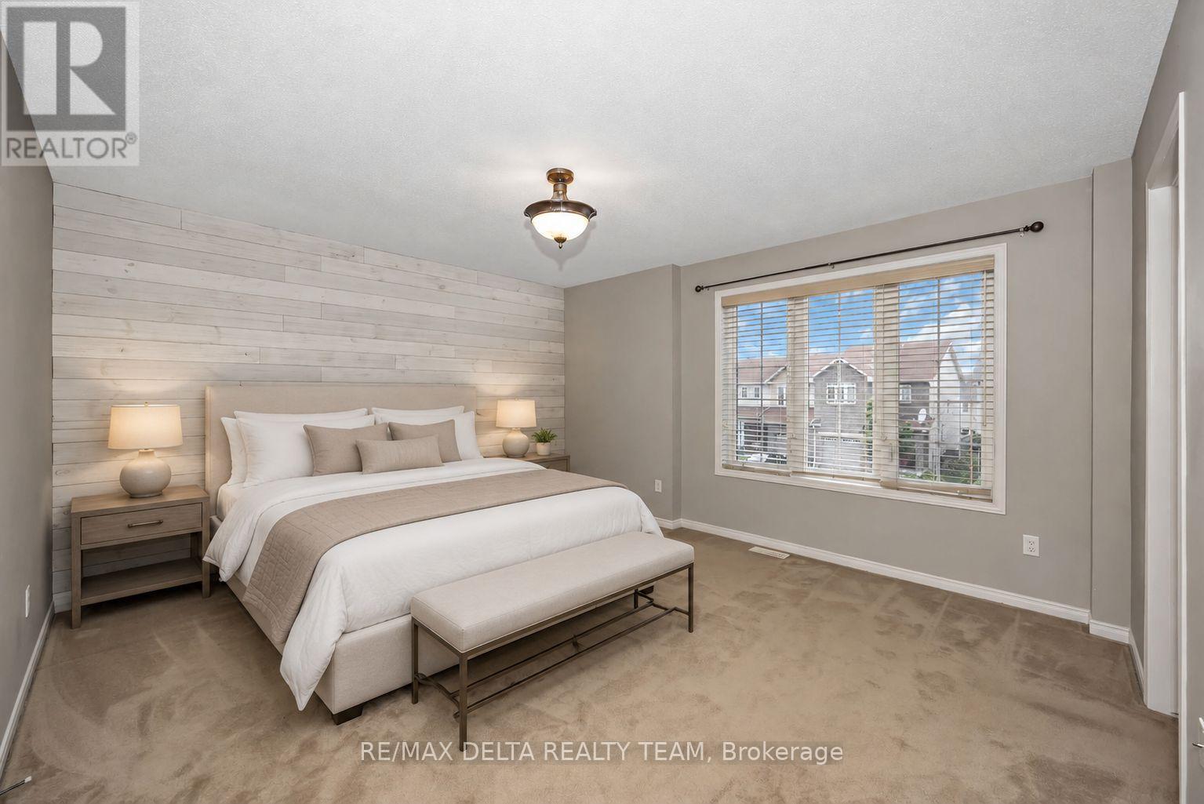
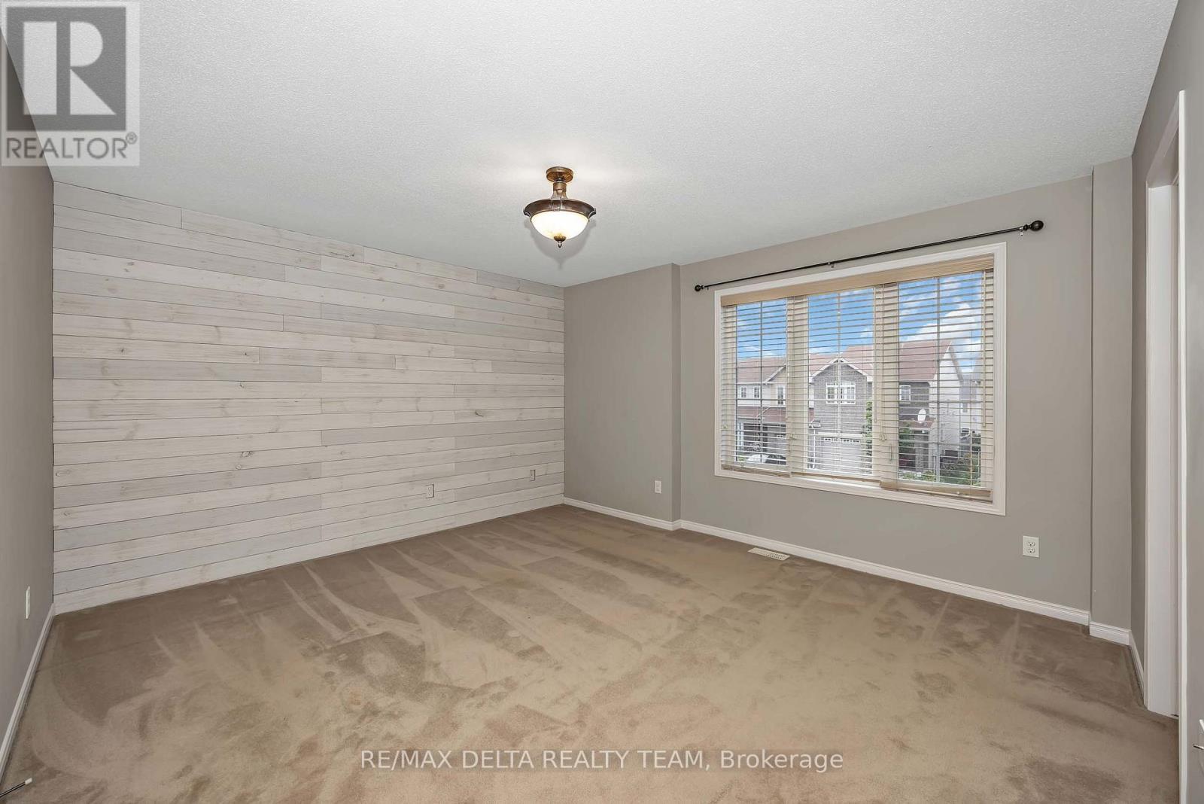
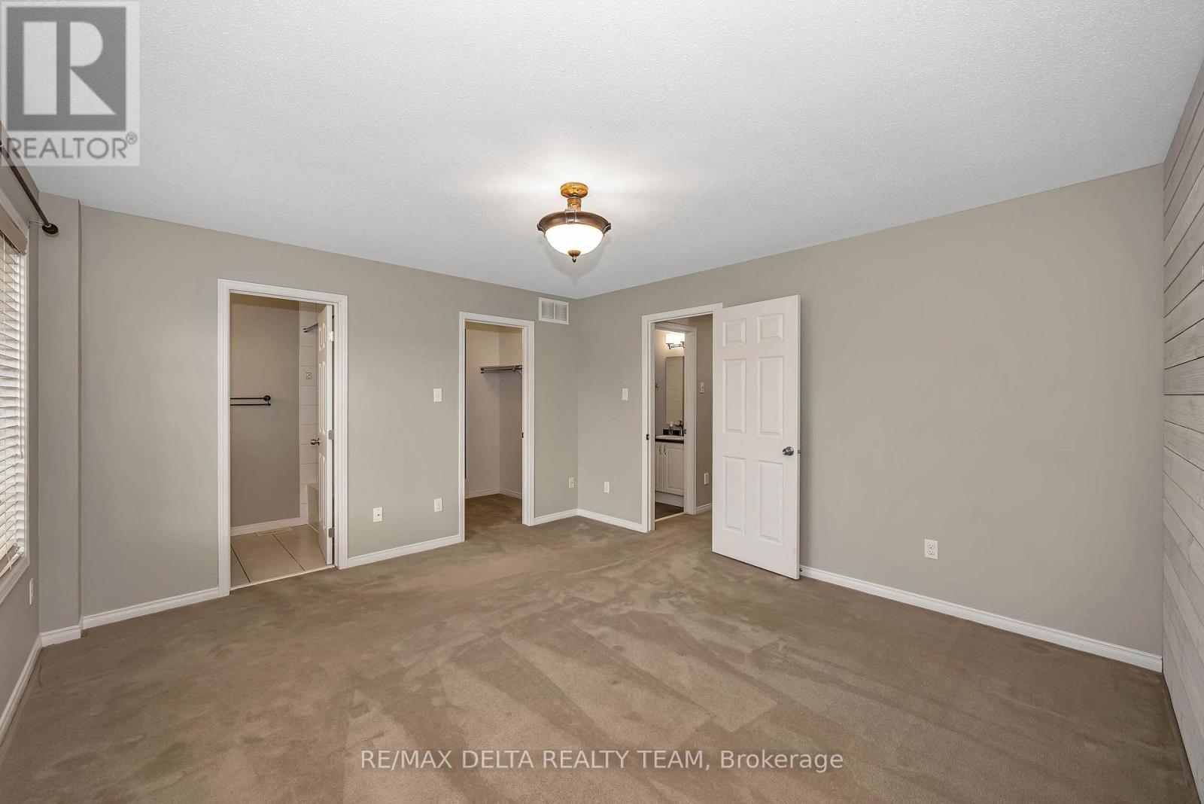
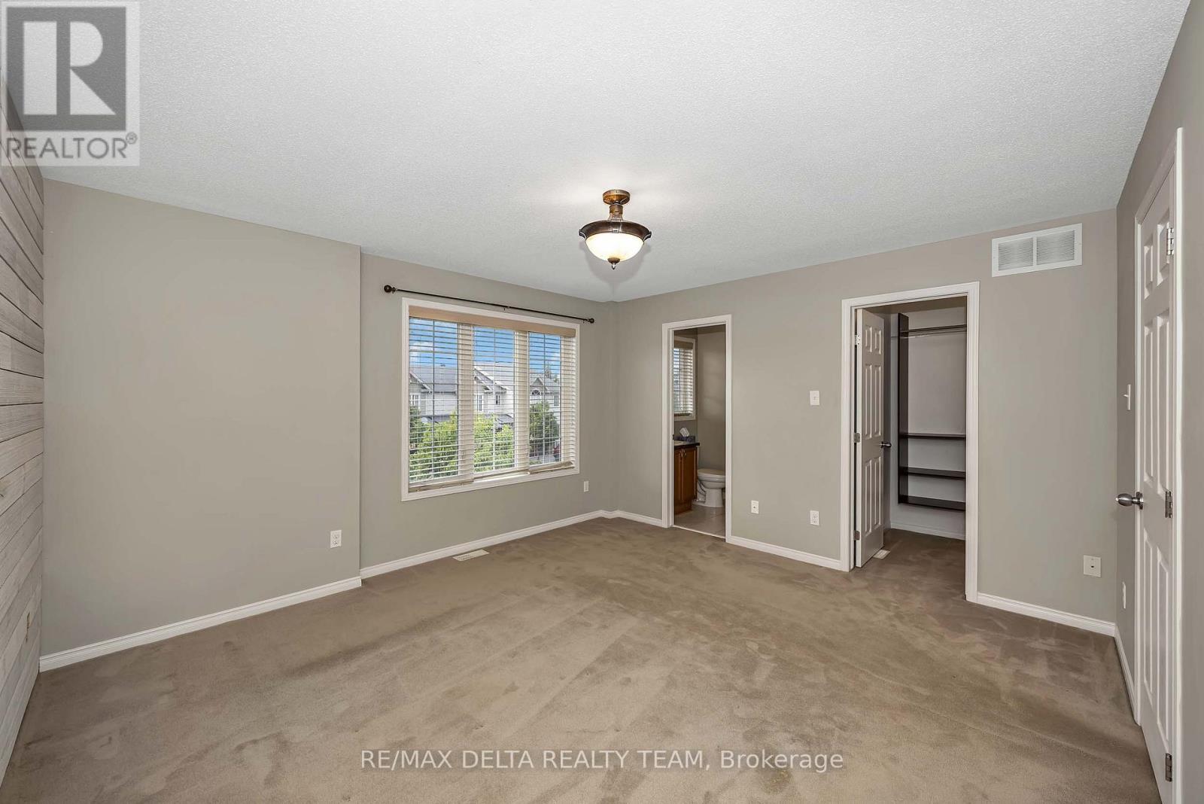
| 二楼 | 主卧 | 3.99 m | 3.84 m | 3.99 m x 3.84 m |
| 二楼 | 第三卧房 | 3.78 m | 2.98 m | 3.78 m x 2.98 m |
| 二楼 | 第二卧房 | 2.83 m | 3.07 m | 2.83 m x 3.07 m |
| 二楼 | 其它 | 1.52 m | 1.25 m | 1.52 m x 1.25 m |
| 地下室 | 设备间 | 4.93 m | 2.59 m | 4.93 m x 2.59 m |
| 地下室 | 娱乐,游戏房 | 4.87 m | 5.45 m | 4.87 m x 5.45 m |
| 一楼 | 门厅 | 1.67 m | 1.49 m | 1.67 m x 1.49 m |
| 一楼 | 餐厅 | 3.35 m | 3.93 m | 3.35 m x 3.93 m |
| 一楼 | 客厅 | 4.93 m | 3.26 m | 4.93 m x 3.26 m |
| 一楼 | Partial Bathroom | 1.64 m | 1.37 m | 1.64 m x 1.37 m |
| 一楼 | 厨房 | 4.54 m | 2.49 m | 4.54 m x 2.49 m |

The trademarks REALTOR®, REALTORS®, and the REALTOR® logo are controlled by The Canadian Real Estate Association (CREA) and identify real estate professionals who are members of CREA. The trademarks MLS®, Multiple Listing Service® and the associated logos are owned by The Canadian Real Estate Association (CREA) and identify the quality of services provided by real estate professionals who are members of CREA. The trademark DDF® is owned by The Canadian Real Estate Association (CREA) and identifies CREA's Data Distribution Facility (DDF®)
Ottawa Real Estate Board
RE/MAX Delta Realty Team
October 14 2026 01:52:35
