3 卧室
3 浴室
2000 - 2500 sqft
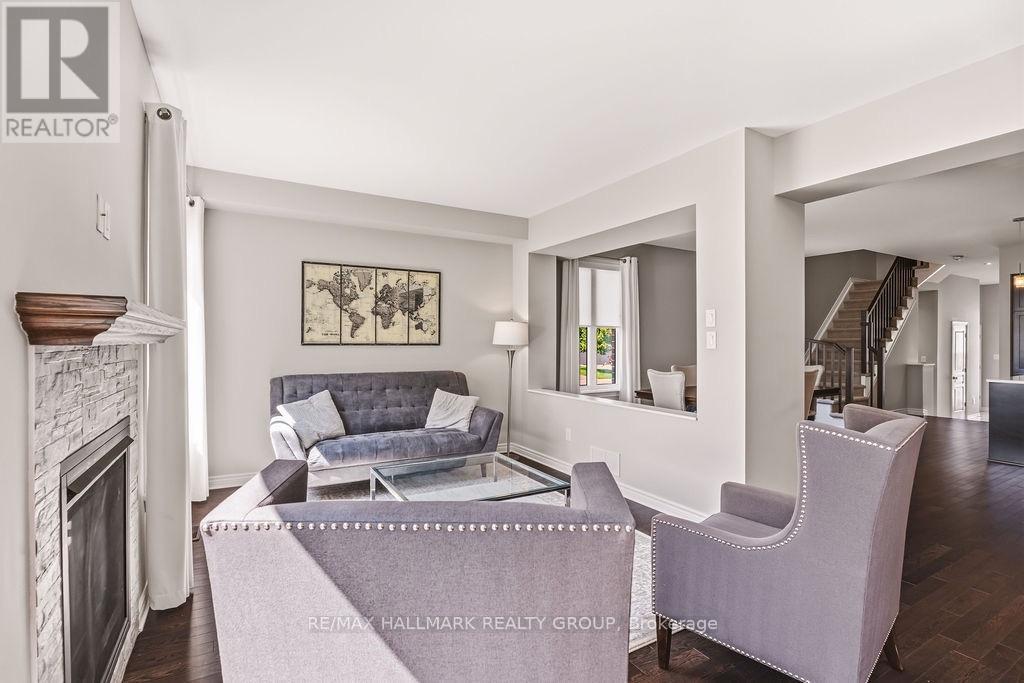
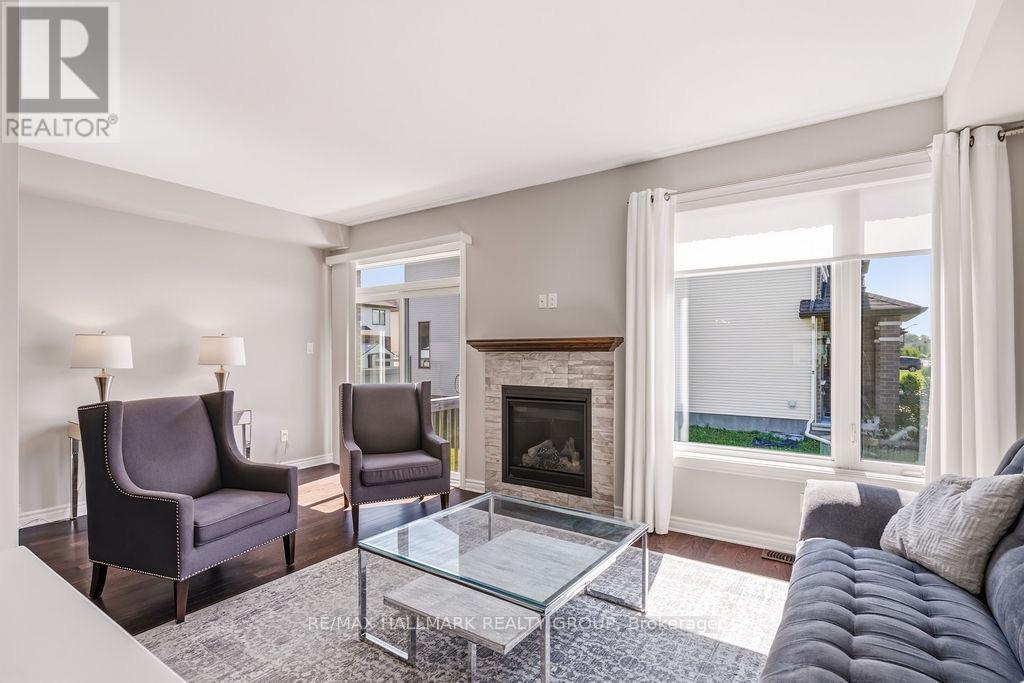
壁炉
中央空调
风热取暖
$699,000
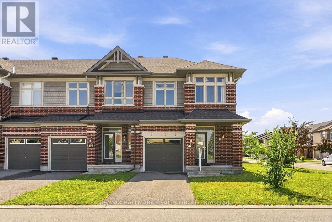
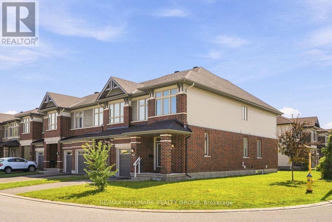
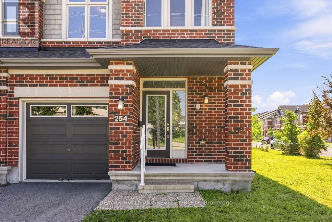
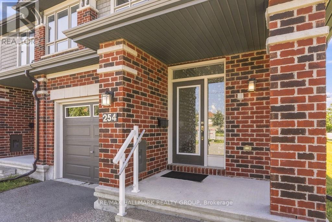
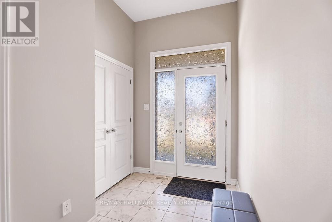
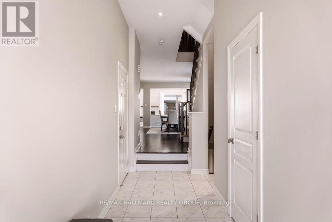
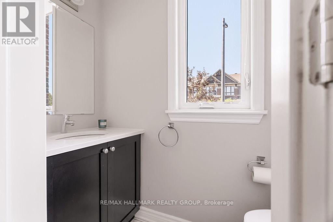
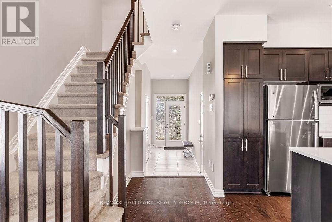
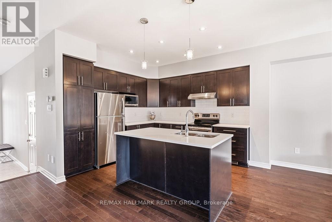
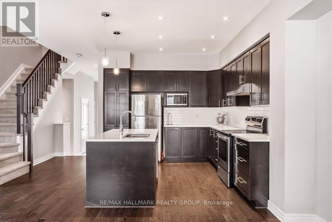
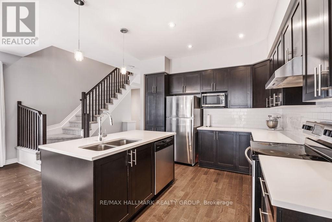
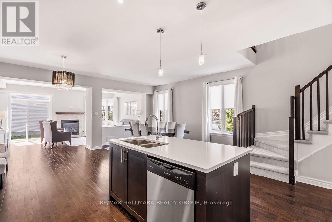
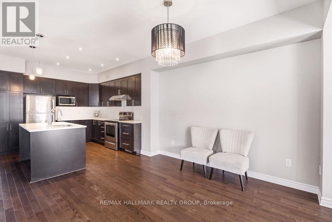
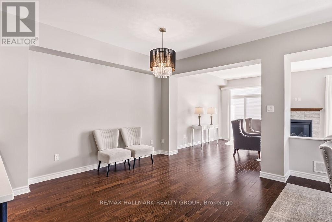
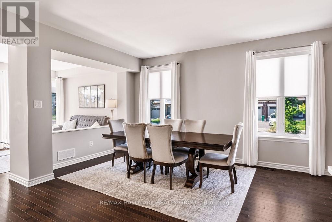
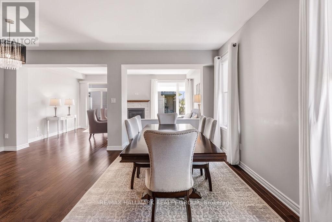
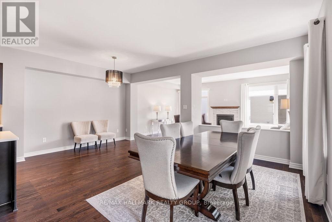
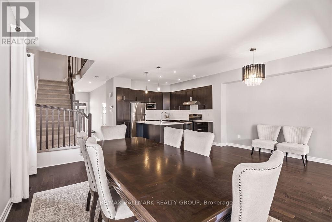
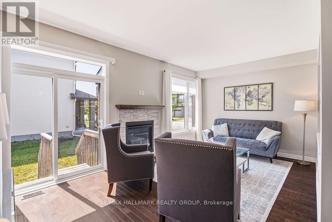
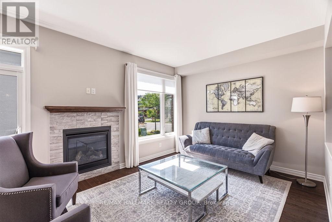
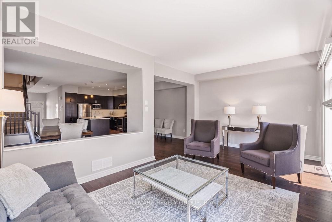

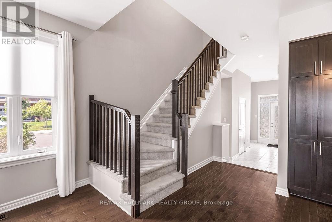
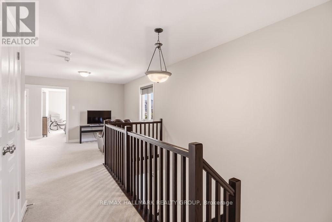
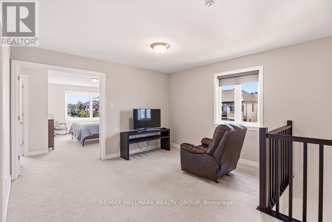
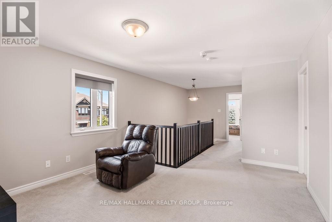
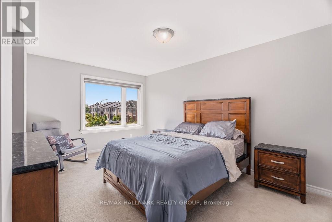
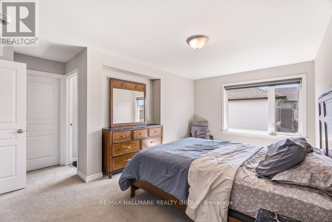
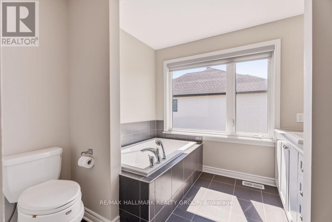
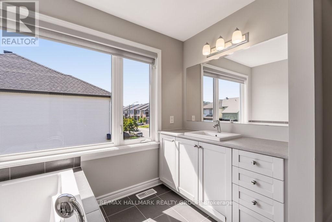
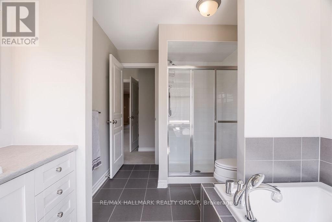
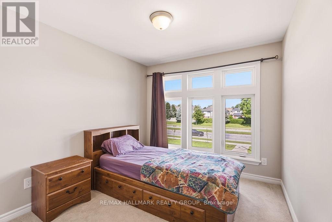
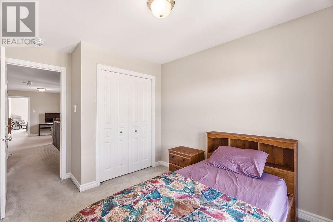
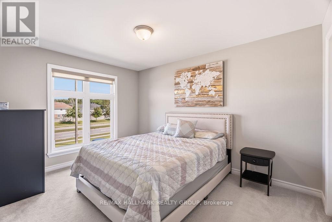
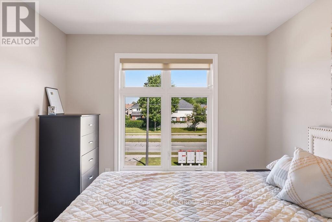
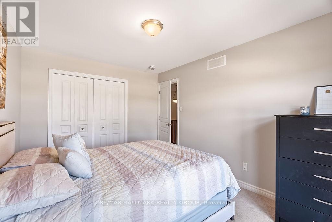
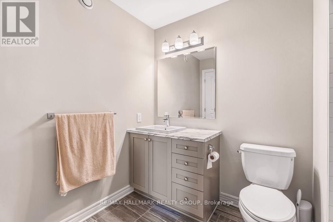
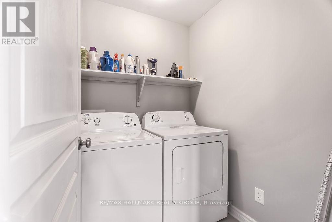
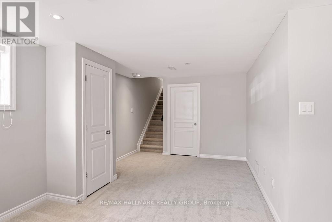
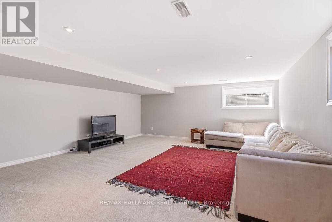
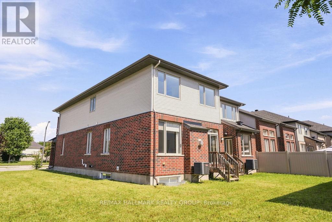
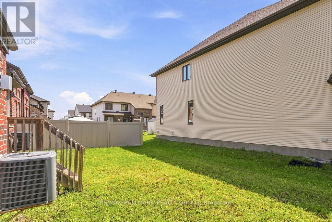
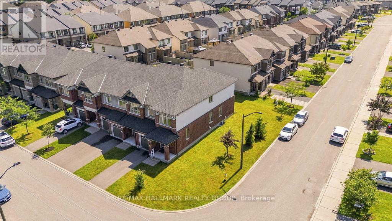
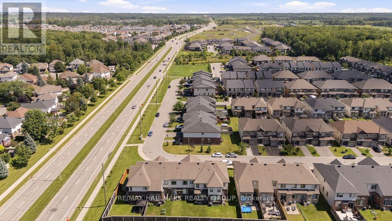
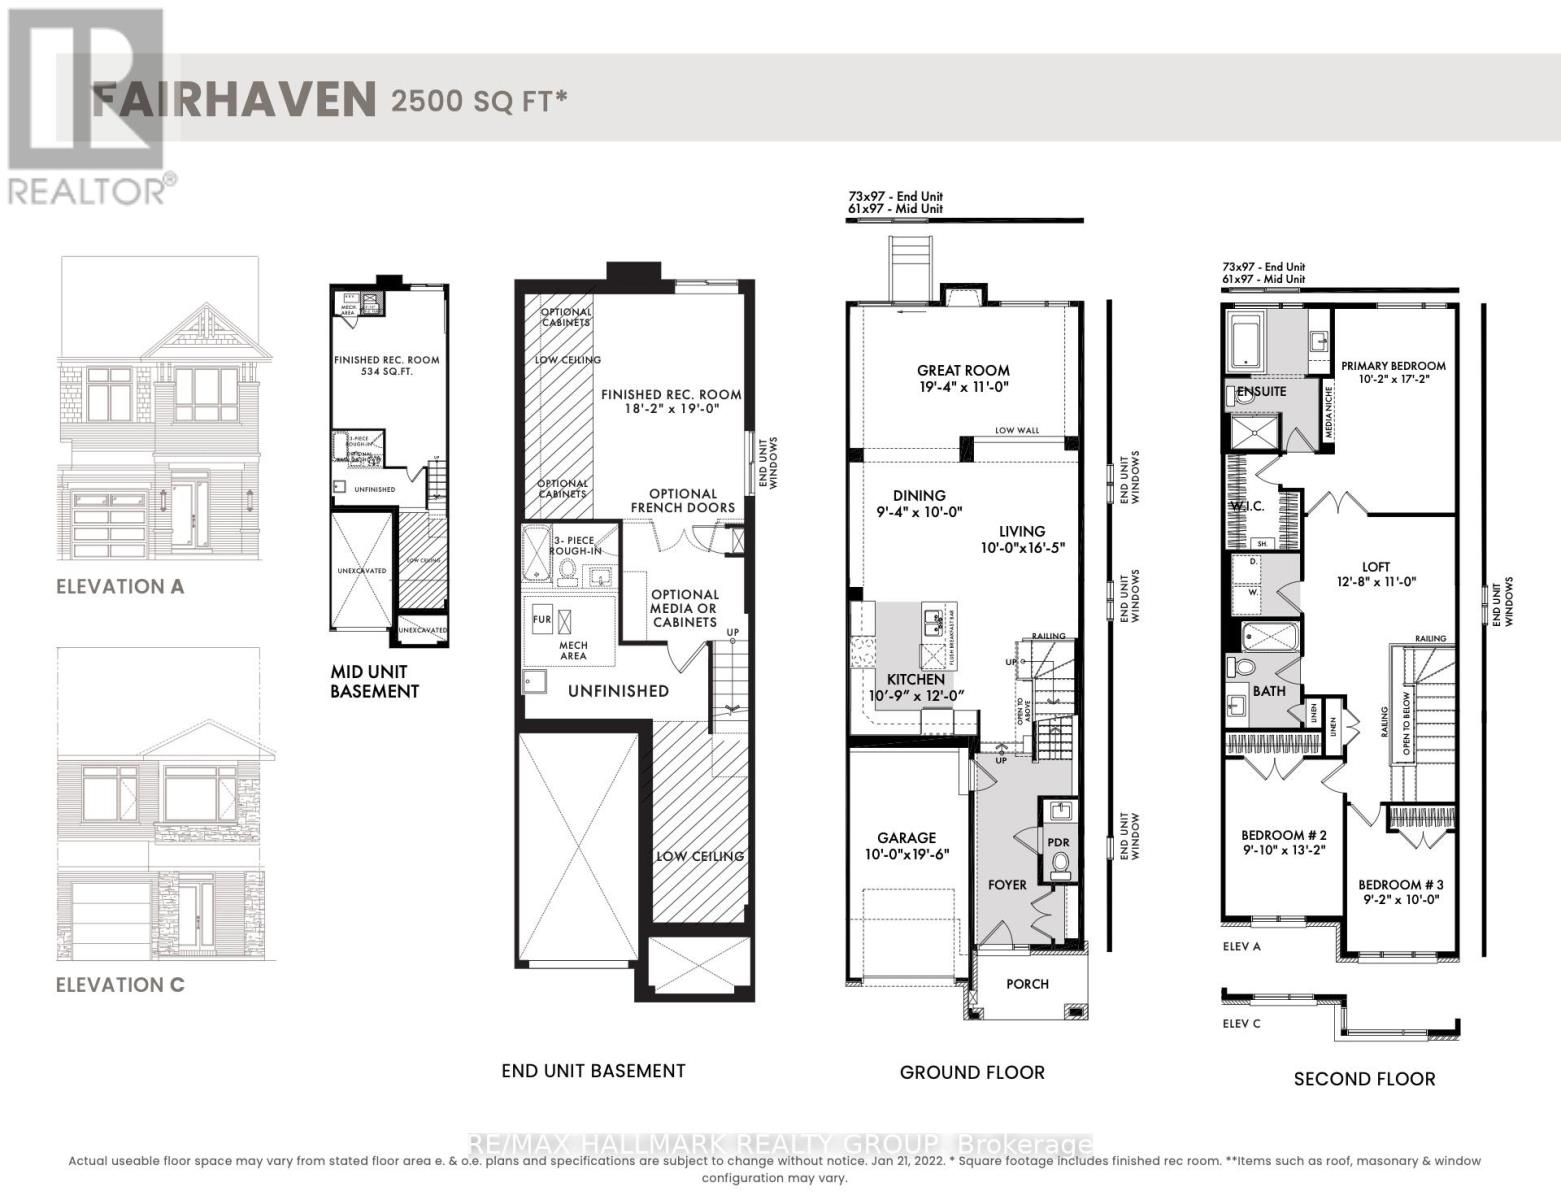
Welcome to 254 Dolce Crescent, a spacious Richcraft Fairhaven model ideally positioned on a desirable corner lot in Riverside South. Offering approximately 2,500 sq. ft. of total living space, including the finished lower level, this beautifully maintained home features 3 bedrooms + loft, 2.5 bathrooms, upper-level laundry, and an attached garage. The bright main level is filled with natural light from the additional end-unit windows. A spacious tiled foyer leads into open-concept living spaces featuring rich hardwood flooring, neutral finishes, recessed lighting, and an elegant staircase with dark wood railings.The kitchen combines style and function with dark shaker-style cabinetry, quartz countertops, subway tile backsplash, stainless steel appliances, generous storage, and a large centre island with double sink and pendant lighting. It flows seamlessly into the dining and living areas, creating an inviting space for everyday living and entertaining. Upstairs, the versatile loft is ideal for a home office, family room, play area, or reading nook. The primary bedroom features a walk-in closet and private ensuite, along with two additional bedrooms, a full bathroom, and convenient upper-level laundry. The finished basement offers a generous recreation space with flexibility for a media room, home gym, play area, or additional lounge. Located in the heart of Riverside South, close to parks, schools, walking and cycling paths, shopping, everyday amenities, and convenient access to the O-Train, 254 Dolce Crescent offers an exceptional blend of space, functionality, modern finishes, and connectivity in a sought-after family-friendly community. (id:44758)
房源概要
|
MLS® Number
|
X13709382 |
|
房源类型
|
民宅 |
|
社区名字
|
2602 - Riverside South/Gloucester Glen |
|
附近的便利设施
|
医院, 学校, 公共交通, 礼拜场所, 公园 |
|
社区特征
|
社区活动中心 |
|
设备类型
|
热水器, 热水器 - Tankless |
|
总车位
|
2 |
|
租赁设备类型
|
热水器, 热水器 - Tankless |
详 情
|
浴室
|
3 |
|
地上卧房
|
3 |
|
总卧房
|
3 |
|
公寓设施
|
Fireplace(s) |
|
赠送家电包括
|
Garage Door Opener Remote(s), 洗碗机, 烘干机, Garage Door Opener, Hood 电扇, 微波炉, 炉子, 洗衣机, 窗帘, 冰箱 |
|
地下室进展
|
已装修 |
|
地下室类型
|
N/a (finished) |
|
施工种类
|
附加的 |
|
空调
|
中央空调 |
|
外墙
|
砖, 乙烯基壁板 |
|
Fire Protection
|
Smoke Detectors |
|
壁炉
|
有 |
|
Fireplace Total
|
1 |
|
地基类型
|
混凝土浇筑 |
|
客人卫生间(不包含洗浴)
|
1 |
|
供暖方式
|
天然气 |
|
供暖类型
|
压力热风 |
|
储存空间
|
2 |
|
内部尺寸
|
2000 - 2500 Sqft |
|
类型
|
联排别墅 |
|
设备间
|
市政供水 |
车 位
土地
|
英亩数
|
无 |
|
土地便利设施
|
医院, 学校, 公共交通, 宗教场所, 公园 |
|
污水道
|
Sanitary Sewer |
|
土地深度
|
100 Ft ,1 In |
|
土地宽度
|
32 Ft ,10 In |
|
不规则大小
|
32.9 X 100.1 Ft |
|
规划描述
|
R4z |
房 间
| 楼 层 |
类 型 |
长 度 |
宽 度 |
面 积 |
|
二楼 |
Loft |
3.9 m |
3.35 m |
3.9 m x 3.35 m |
|
二楼 |
主卧 |
3.11 m |
5.24 m |
3.11 m x 5.24 m |
|
二楼 |
第二卧房 |
2.77 m |
4.02 m |
2.77 m x 4.02 m |
|
二楼 |
第三卧房 |
2.8 m |
3.05 m |
2.8 m x 3.05 m |
|
二楼 |
洗衣房 |
2.8 m |
3.05 m |
2.8 m x 3.05 m |
|
地下室 |
娱乐,游戏房 |
5.55 m |
5.79 m |
5.55 m x 5.79 m |
|
一楼 |
门厅 |
5.06 m |
1.71 m |
5.06 m x 1.71 m |
|
一楼 |
厨房 |
3.32 m |
3.66 m |
3.32 m x 3.66 m |
|
一楼 |
餐厅 |
2.87 m |
3.05 m |
2.87 m x 3.05 m |
|
一楼 |
客厅 |
3.26 m |
5.03 m |
3.26 m x 5.03 m |
|
一楼 |
大型活动室 |
5.91 m |
3.35 m |
5.91 m x 3.35 m |
设备间
https://www.realtor.ca/real-estate/30193761/254-dolce-crescent-ottawa-2602-riverside-southgloucester-glen