
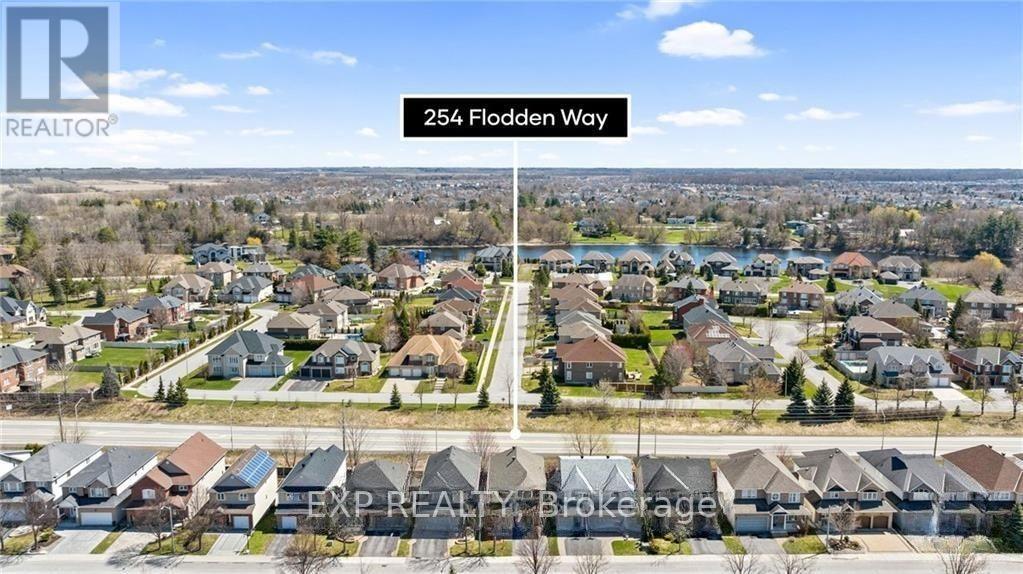
254 Flodden Way Ottawa, Ontario K2G 7E1


$3,400 Monthly
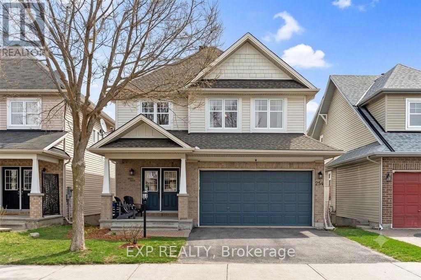
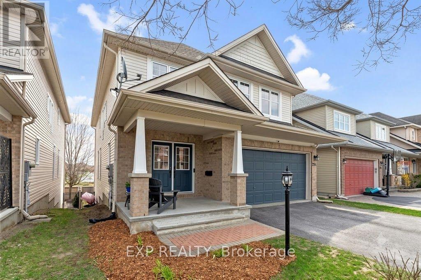
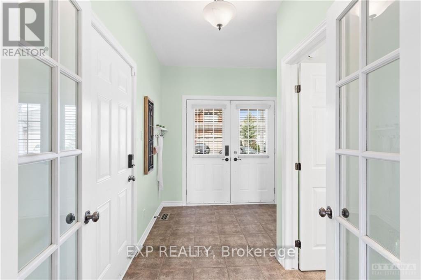
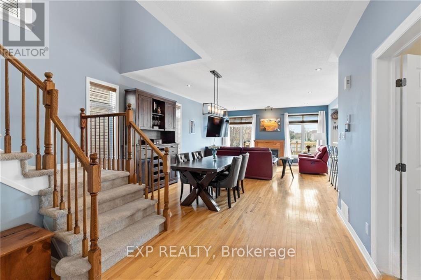
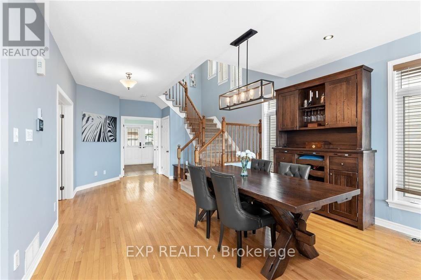
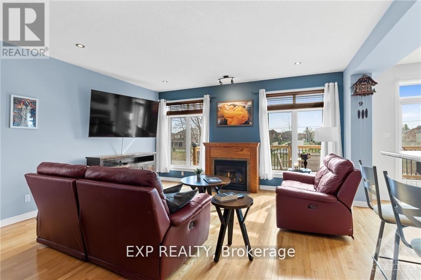
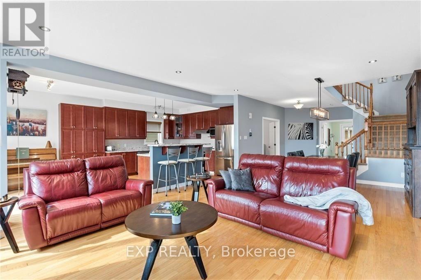
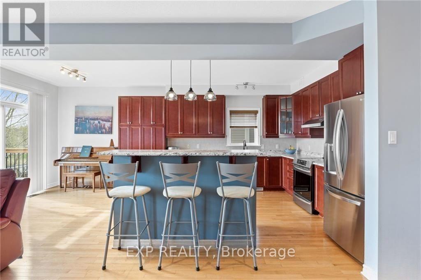
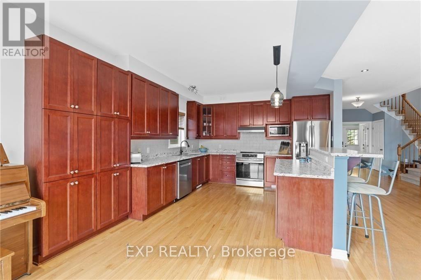
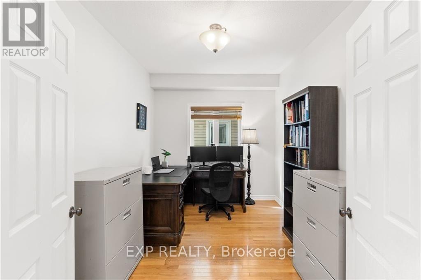
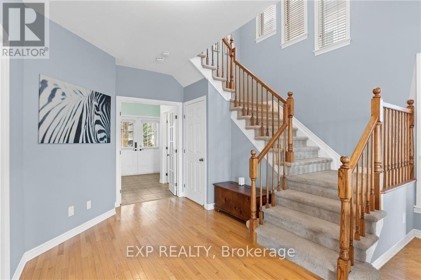
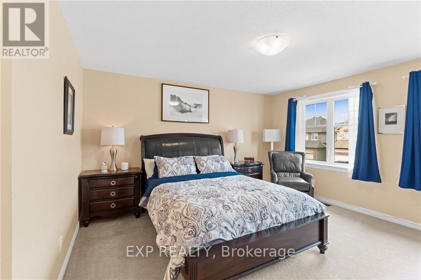
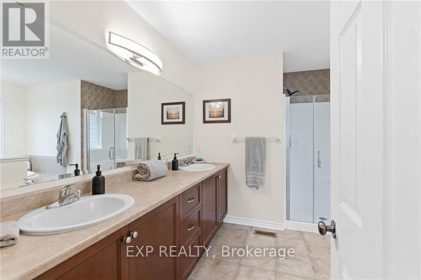
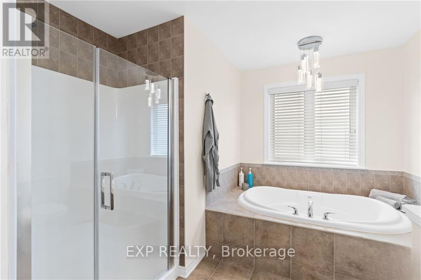
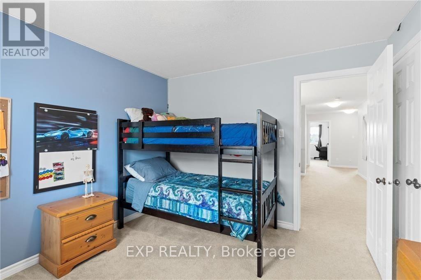
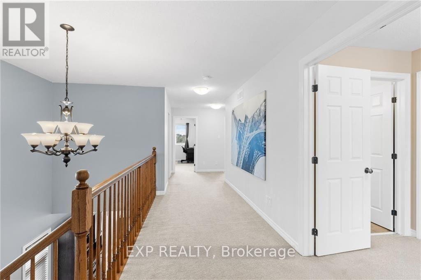
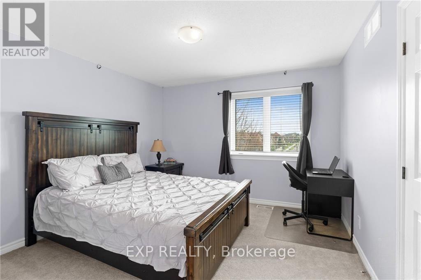
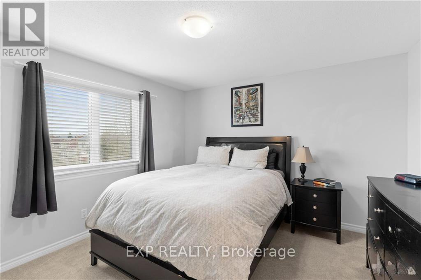
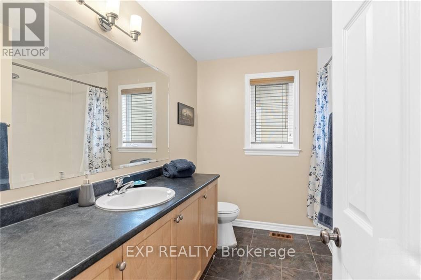
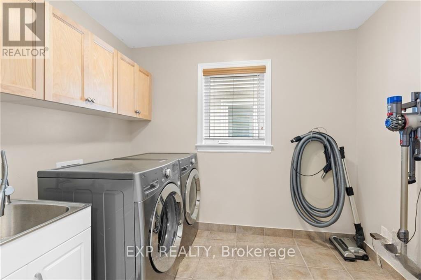
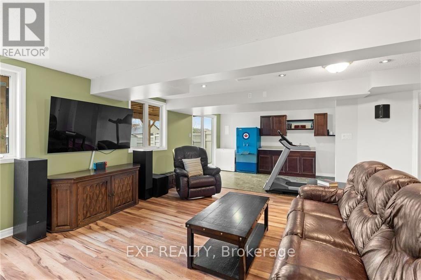
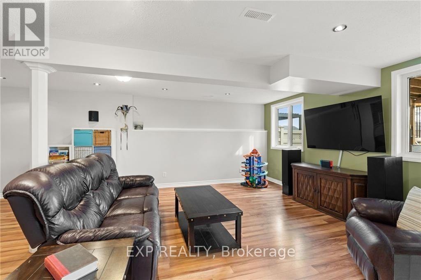
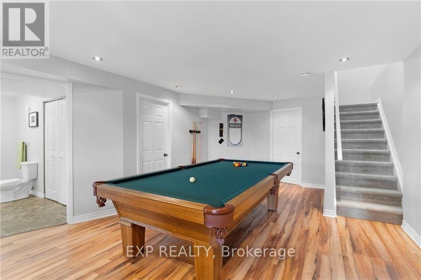
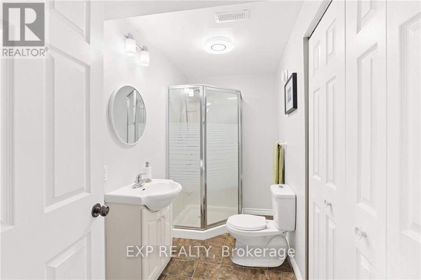
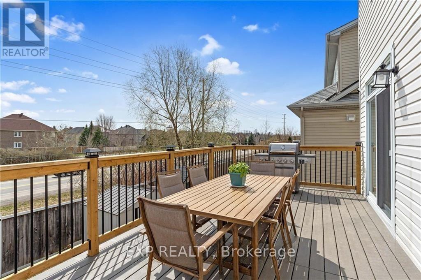
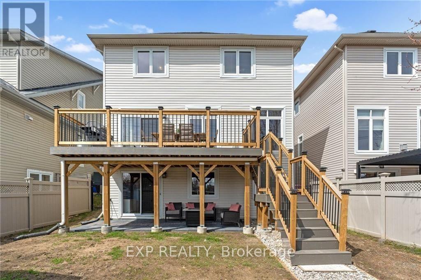
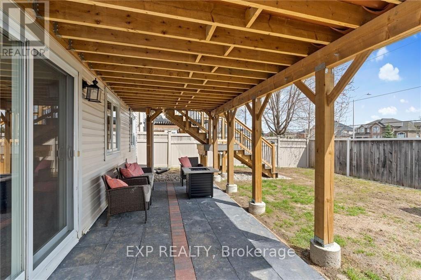
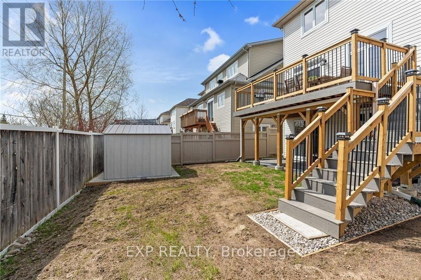
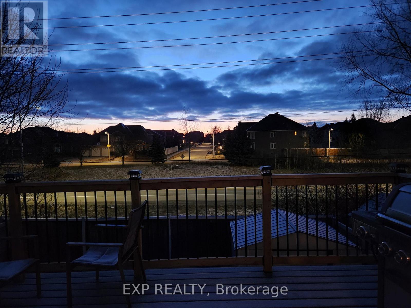
Stunning 4 bedroom, 4 bathroom Tamarack-built executive home in Barrhaven, with a WALK-OUT basement and no rear neighbours. A grand foyer opens to a bright, open-concept main level featuring rich hardwood floors throughout. The chef-inspired kitchen boasts abundant cabinetry, expansive counter space, a large center island, a convenient breakfast bar with a central vac w/ floor sweep, and a custom-built pantry. The patio door leads to the spacious deck that overlooks the yard. An adjacent, sun-filled living and dining area connects seamlessly to a large family room centered around a cozy gas fireplace, alongside a main-floor den perfect for a home office. Upstairs features a spacious primary retreat complete with a walk-in closet and a luxurious 4-piece ensuite with a stand-up shower and deep soaker tub. Three additional generously sized bedrooms, a full main bathroom, and a conveniently located 2nd-floor laundry room complete the upper level. The fully furnished walk-out basement is flooded with natural light, featuring a massive recreation room, a wet bar, and a full 3piece bathroom. Step through the lower patio doors into a private backyard oasis, complete with a new, weatherproof PVC deck and stairs that protect the lower patio below, an interlock patio area, garden shed, and full fencing. Exceptional curb appeal, and a double garage. (id:44758)
房源概要
| MLS® Number | X14184970 |
| 房源类型 | 民宅 |
| 社区名字 | 7710 - Barrhaven East |
| 特征 | In Suite Laundry |
| 总车位 | 4 |
详 情
| 浴室 | 4 |
| 地上卧房 | 4 |
| 总卧房 | 4 |
| 赠送家电包括 | Central Vacuum |
| 地下室进展 | 已装修 |
| 地下室功能 | Walk Out |
| 地下室类型 | N/a (finished), N/a |
| 施工种类 | 独立屋 |
| 空调 | 中央空调 |
| 外墙 | 砖, 乙烯基壁板 |
| 壁炉 | 有 |
| 地基类型 | 混凝土浇筑 |
| 客人卫生间(不包含洗浴) | 1 |
| 供暖方式 | 天然气 |
| 供暖类型 | Forced Air, Heat Pump |
| 储存空间 | 2 |
| 内部尺寸 | 2000 - 2500 Sqft |
| 类型 | 独立屋 |
| 设备间 | 市政供水 |
车 位
| 附加车库 | |
| Garage |
土地
| 英亩数 | 无 |
| 污水道 | Sanitary Sewer |
| 土地深度 | 98 Ft ,4 In |
| 土地宽度 | 39 Ft |
| 不规则大小 | 39 X 98.4 Ft |
房 间
| 楼 层 | 类 型 | 长 度 | 宽 度 | 面 积 |
|---|---|---|---|---|
| 二楼 | 第三卧房 | 3.3 m | 3.2 m | 3.3 m x 3.2 m |
| 二楼 | Bedroom 4 | 2.76 m | 2.18 m | 2.76 m x 2.18 m |
| 二楼 | 主卧 | 5.79 m | 4.8 m | 5.79 m x 4.8 m |
| 二楼 | 浴室 | 3.45 m | 4.08 m | 3.45 m x 4.08 m |
| 二楼 | 浴室 | 2.43 m | 2.79 m | 2.43 m x 2.79 m |
| 二楼 | 第二卧房 | 3.6 m | 3.47 m | 3.6 m x 3.47 m |
| 地下室 | 娱乐,游戏房 | 10.26 m | 4.87 m | 10.26 m x 4.87 m |
| 地下室 | 浴室 | 1.47 m | 3.6 m | 1.47 m x 3.6 m |
| 一楼 | 门厅 | 1 m | 1 m | 1 m x 1 m |
| 一楼 | 浴室 | 1.49 m | 1.49 m | 1.49 m x 1.49 m |
| 一楼 | 衣帽间 | 2.69 m | 3.83 m | 2.69 m x 3.83 m |
| 一楼 | 客厅 | 7.44 m | 4.95 m | 7.44 m x 4.95 m |
| 一楼 | 厨房 | 3.88 m | 3.78 m | 3.88 m x 3.78 m |
| 一楼 | 餐厅 | 2.66 m | 3.37 m | 2.66 m x 3.37 m |
https://www.realtor.ca/real-estate/30517670/254-flodden-way-ottawa-7710-barrhaven-east

The trademarks REALTOR®, REALTORS®, and the REALTOR® logo are controlled by The Canadian Real Estate Association (CREA) and identify real estate professionals who are members of CREA. The trademarks MLS®, Multiple Listing Service® and the associated logos are owned by The Canadian Real Estate Association (CREA) and identify the quality of services provided by real estate professionals who are members of CREA. The trademark DDF® is owned by The Canadian Real Estate Association (CREA) and identifies CREA's Data Distribution Facility (DDF®)
Ottawa Real Estate Board
Exp Realty
November 16 2026 07:52:56
