
2555 Regina Street Ottawa, Ontario K2B 6X4


$874,900
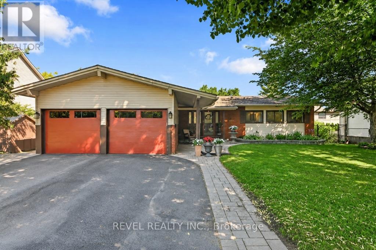
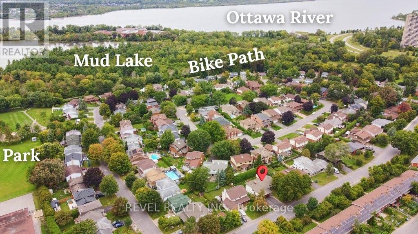
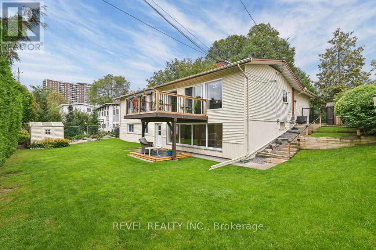
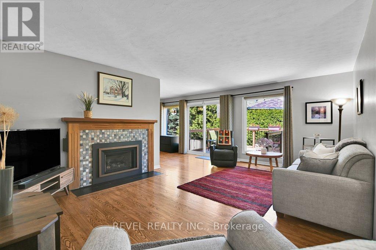
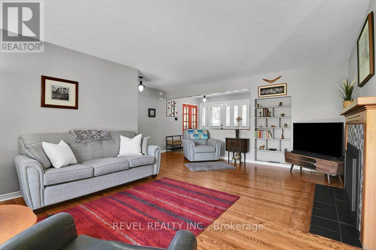
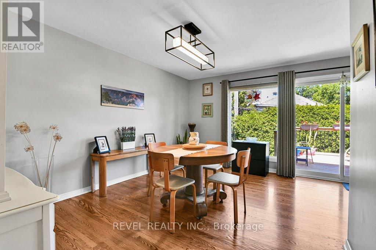
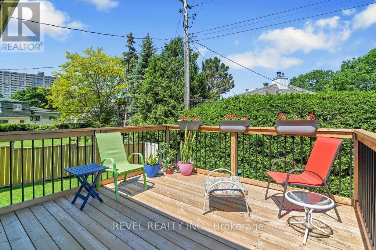
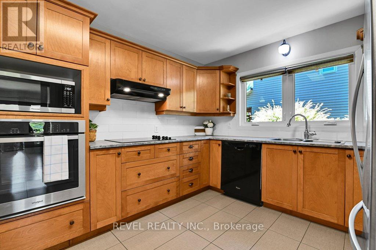
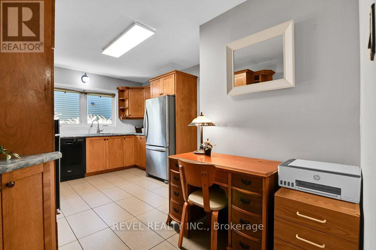
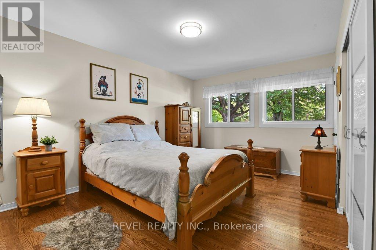
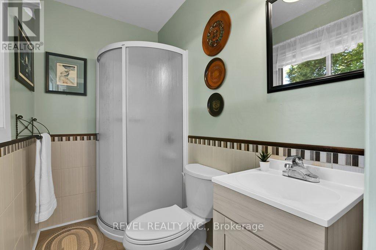
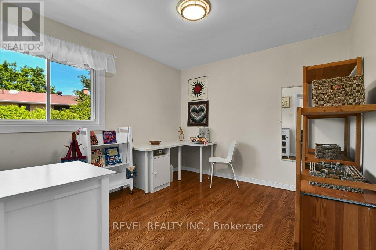
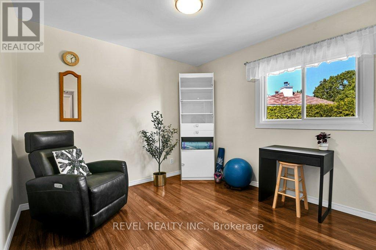
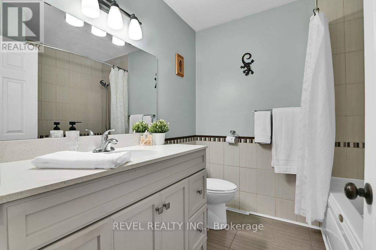
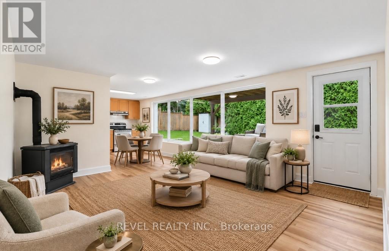
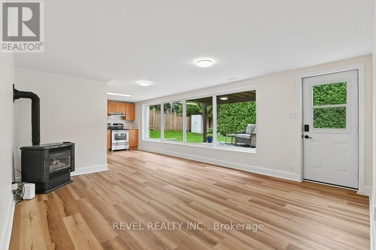
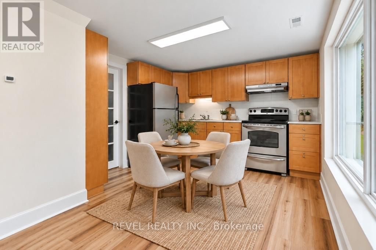
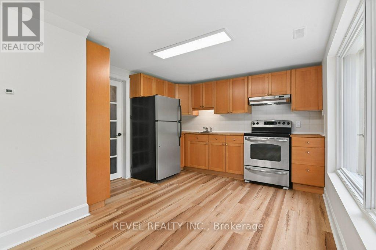
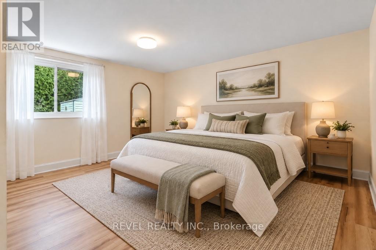
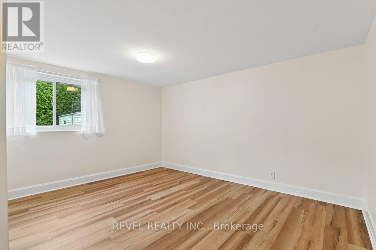
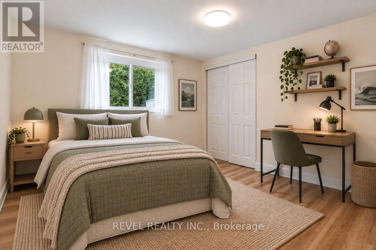
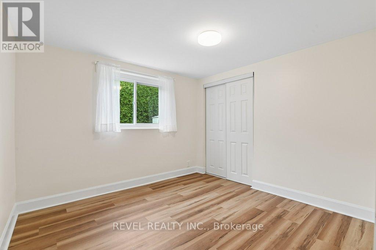
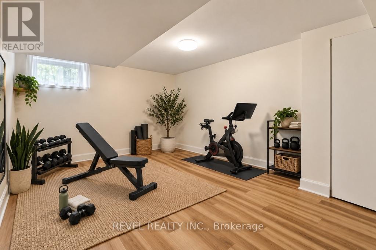
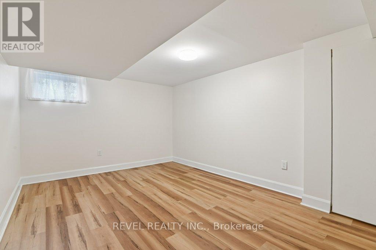
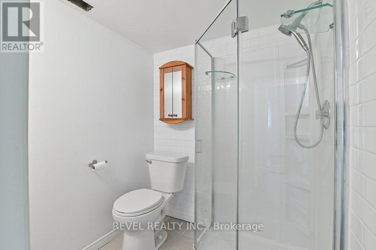
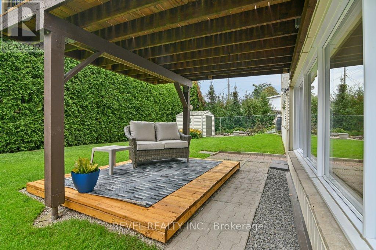
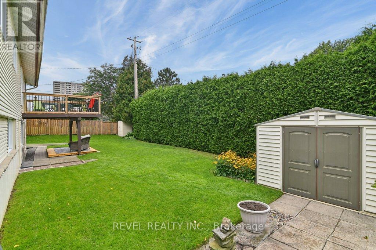
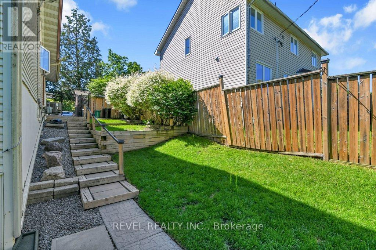
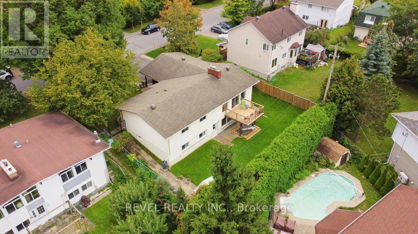
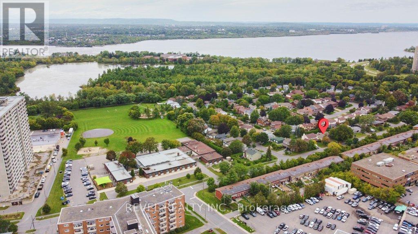
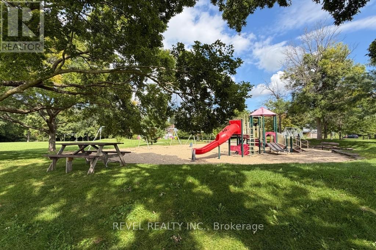
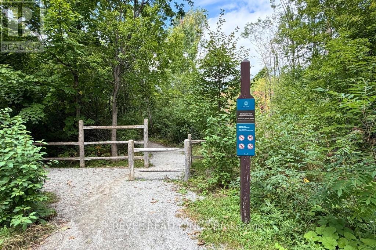
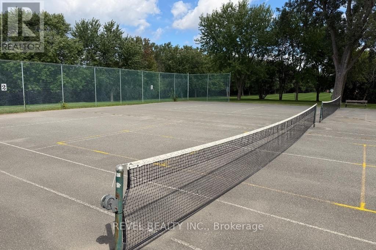
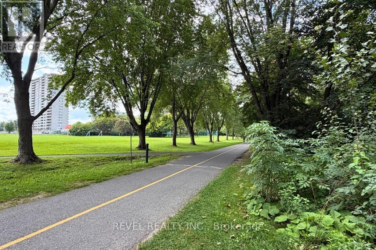
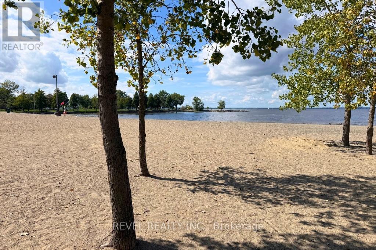
Sought-after Lincoln Heights location, near Britannia Beach along the Ottawa River, Trans Canada Trail, Mud Lake, parks, public transit station, and everyday essentials; this 6-bedroom, 3-bathroom bungalow offers exceptional flexibility with 2 kitchens, a walkout lower level and separate entrance, ideal for multi-generational living or income potential. The main level welcomes you with a living room featuring large windows overlooking greenery and sky, plus a gas fireplace for cozy evenings. Oak hardwood floors run through most of the level, connecting the generous living and dining spaces, with access to the back deck. The functional kitchen offers a wall oven, pantry, and space for casual dining or a home office. Three bedrooms complete the level, including a primary suite with 3-piece ensuite, and a full 4-piece bathroom. The walkout lower level is incredibly versatile, with large windows, new vinyl plank flooring, a separate entrance, full kitchen, living room with gas fireplace, three bedrooms, and a 3-piece bathroom - perfect for extended family, older children, or added income potential. A spacious utility room with laundry and ample storage adds everyday convenience. Outside, enjoy a fully fenced backyard for relaxing, gardening, or entertaining on another deck. The attached two-car garage with loft storage and driveway parking for six provides plenty of space for both vehicles and gear - especially handy with Britannia Beach nearby! A well-cared-for home offering flexibility, and plenty of room to grow. (id:44758)
Open House
此属性有开放式房屋!
2:00 pm
结束于:4:00 pm
房源概要
| MLS® Number | X13794982 |
| 房源类型 | 民宅 |
| 社区名字 | 6103 - Lincoln Heights |
| 附近的便利设施 | 公共交通, 学校, 公园, Beach |
| 设备类型 | 没有 |
| 特征 | 亲戚套间 |
| 总车位 | 8 |
| 租赁设备类型 | 没有 |
| 结构 | 棚 |
详 情
| 浴室 | 3 |
| 地上卧房 | 3 |
| 地下卧室 | 3 |
| 总卧房 | 6 |
| 公寓设施 | Fireplace(s) |
| 赠送家电包括 | Garage Door Opener Remote(s), Water Heater, 洗碗机, 烘干机, Freezer, 烤箱, Hood 电扇, Range, 炉子, 洗衣机, 冰箱 |
| 建筑风格 | 平房 |
| 地下室进展 | 已装修 |
| 地下室功能 | Walk Out |
| 地下室类型 | N/a (finished) |
| 施工种类 | 独立屋 |
| 空调 | 中央空调 |
| 外墙 | 乙烯基壁板, 砖 Facing |
| 壁炉 | 有 |
| Fireplace Total | 2 |
| 地基类型 | 水泥 |
| 供暖方式 | 天然气 |
| 供暖类型 | 压力热风 |
| 储存空间 | 1 |
| 内部尺寸 | 1100 - 1500 Sqft |
| 类型 | 独立屋 |
| 设备间 | 市政供水 |
车 位
| 附加车库 | |
| Garage |
土地
| 英亩数 | 无 |
| 围栏类型 | Fenced Yard |
| 土地便利设施 | 公共交通, 学校, 公园, Beach |
| 污水道 | Sanitary Sewer |
| 土地深度 | 100 Ft |
| 土地宽度 | 79 Ft |
| 不规则大小 | 79 X 100 Ft |
| 规划描述 | R1o |
房 间
| 楼 层 | 类 型 | 长 度 | 宽 度 | 面 积 |
|---|---|---|---|---|
| Lower Level | 卧室 | 4.01 m | 3.12 m | 4.01 m x 3.12 m |
| Lower Level | 卧室 | 2.97 m | 3.12 m | 2.97 m x 3.12 m |
| Lower Level | 卧室 | 3.28 m | 4.24 m | 3.28 m x 4.24 m |
| Lower Level | 浴室 | 2.13 m | 1.68 m | 2.13 m x 1.68 m |
| Lower Level | 客厅 | 4.06 m | 4.39 m | 4.06 m x 4.39 m |
| Lower Level | 厨房 | 3.28 m | 4.39 m | 3.28 m x 4.39 m |
| 一楼 | 客厅 | 5.59 m | 4.01 m | 5.59 m x 4.01 m |
| 一楼 | 餐厅 | 4.55 m | 3.23 m | 4.55 m x 3.23 m |
| 一楼 | 厨房 | 3.23 m | 4.78 m | 3.23 m x 4.78 m |
| 一楼 | 主卧 | 4.7 m | 3.33 m | 4.7 m x 3.33 m |
| 一楼 | 浴室 | 1.35 m | 2.21 m | 1.35 m x 2.21 m |
| 一楼 | 第二卧房 | 3.07 m | 3.33 m | 3.07 m x 3.33 m |
| 一楼 | 第三卧房 | 3.07 m | 3.02 m | 3.07 m x 3.02 m |
| 一楼 | 浴室 | 2.11 m | 2.26 m | 2.11 m x 2.26 m |
https://www.realtor.ca/real-estate/30291065/2555-regina-street-ottawa-6103-lincoln-heights

The trademarks REALTOR®, REALTORS®, and the REALTOR® logo are controlled by The Canadian Real Estate Association (CREA) and identify real estate professionals who are members of CREA. The trademarks MLS®, Multiple Listing Service® and the associated logos are owned by The Canadian Real Estate Association (CREA) and identify the quality of services provided by real estate professionals who are members of CREA. The trademark DDF® is owned by The Canadian Real Estate Association (CREA) and identifies CREA's Data Distribution Facility (DDF®)
Ottawa Real Estate Board
Revel Realty Inc.
October 16 2026 08:23:53
