
255b Titanium Private Ottawa, Ontario K1C 0A5


$2,800 Monthly
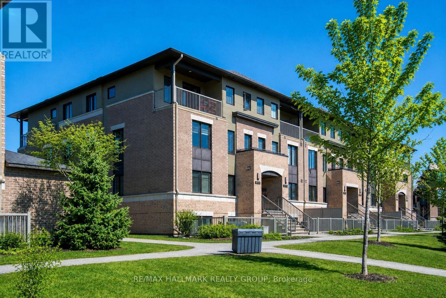
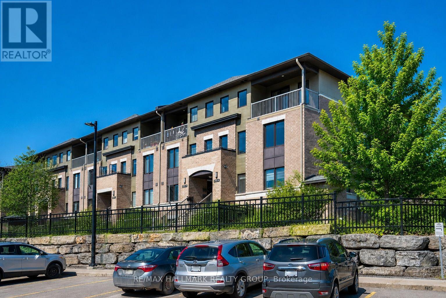
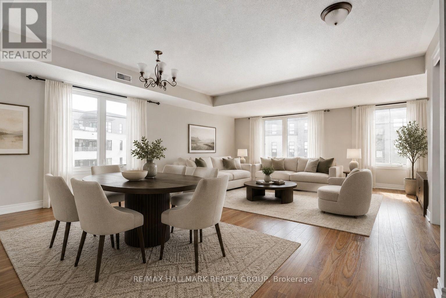
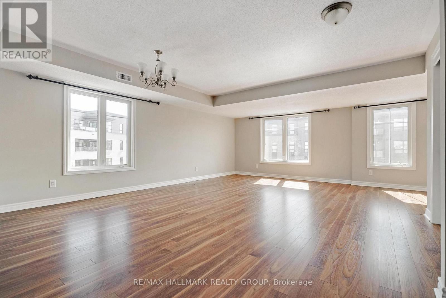
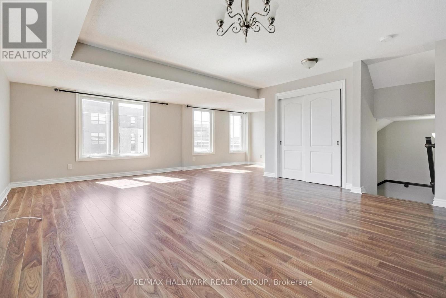
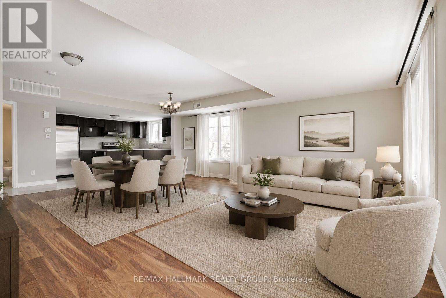
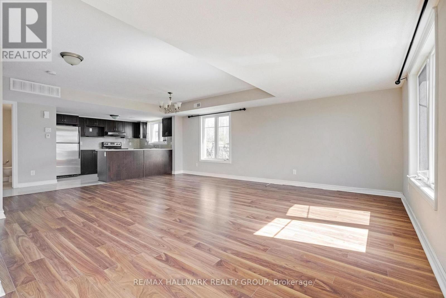
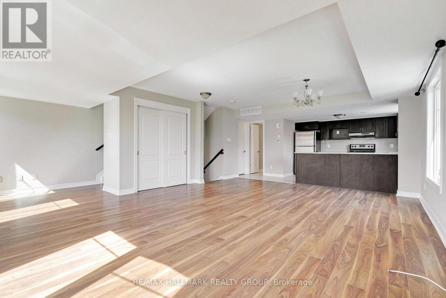
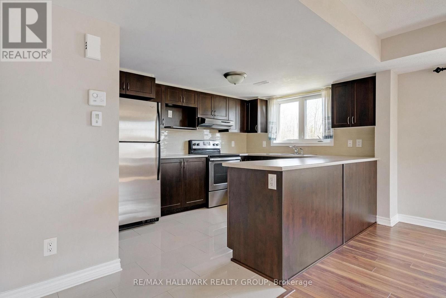
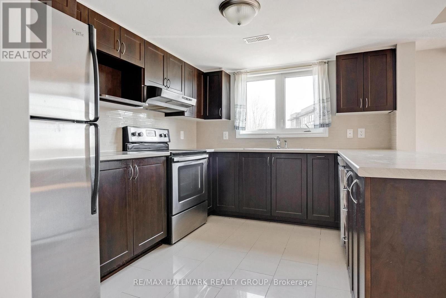
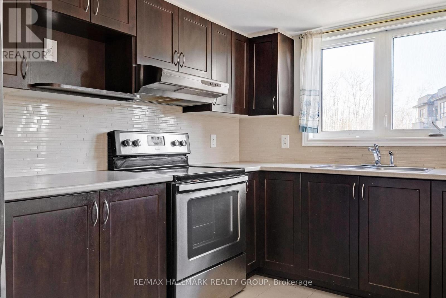
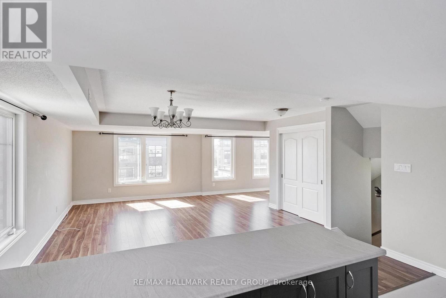
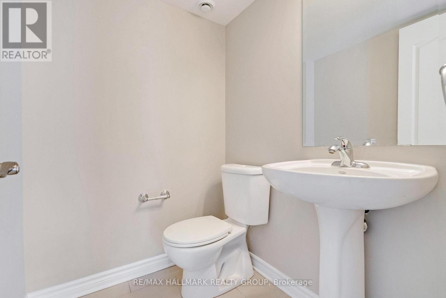
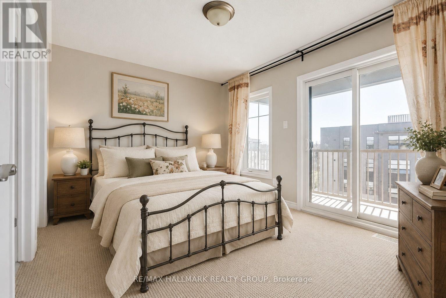
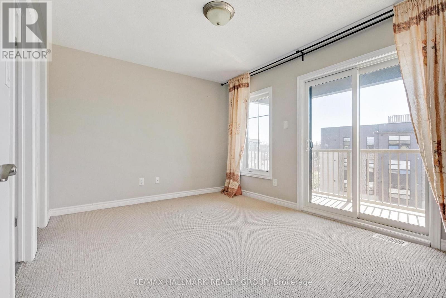
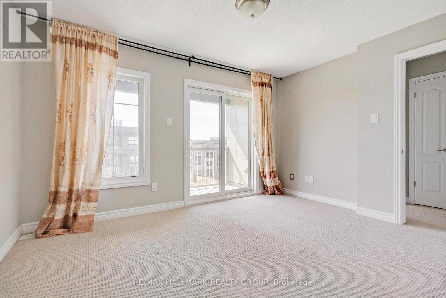
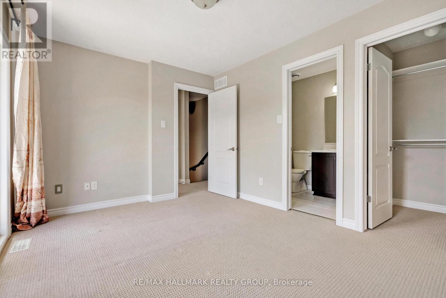
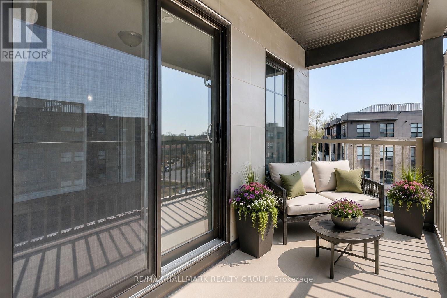
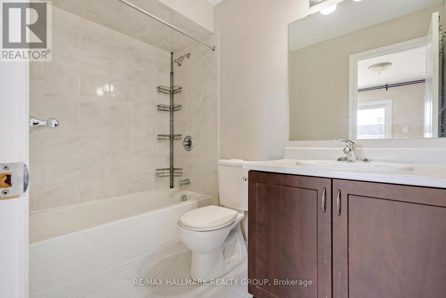
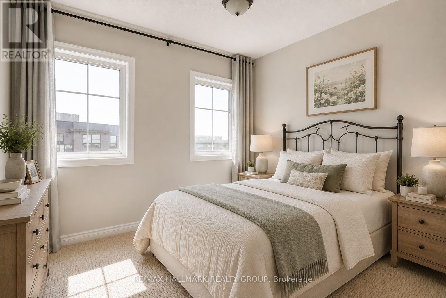
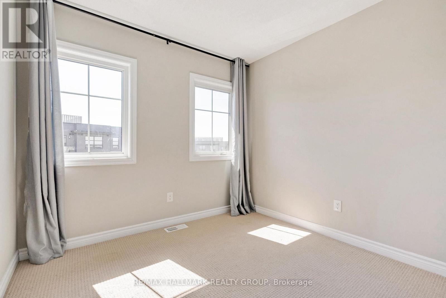
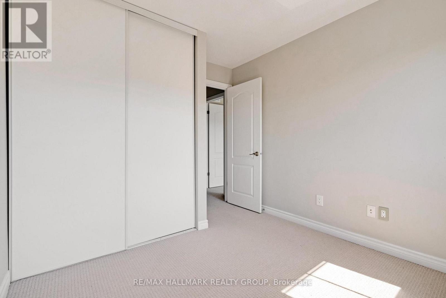
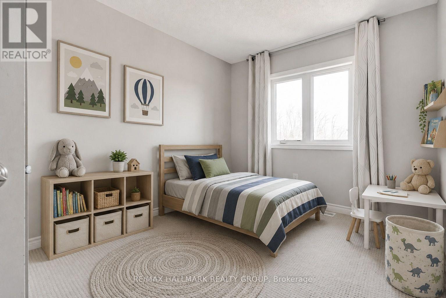
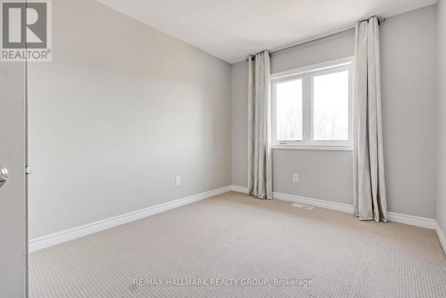
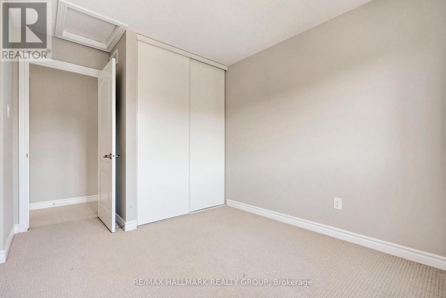
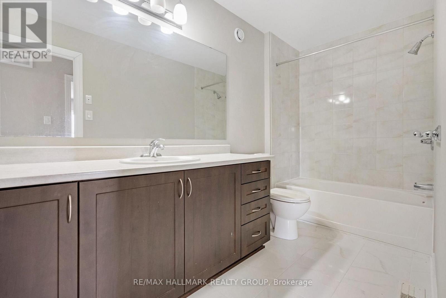
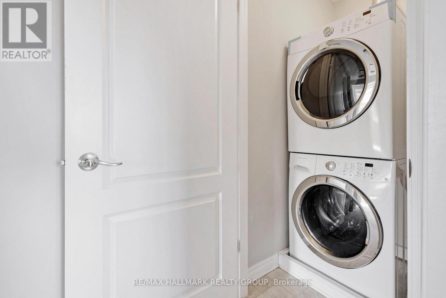
Welcome to the Quarry! A beautiful park-like setting with walking paths and numerous great amenities nearby including Place d'Orleans shopping centre, restaurants, public transit, and future LRT station. This 2-storey upper stacked condo unit features an expansive, sun-filled, open concept living space, an efficiently designed kitchen with plenty of cabinetry and stainless steel appliances, plus a convenient 2pc bath. Upstairs, the second level sleeping quarters has convenient in-unit laundry, 4pc main bath, 2 good-sized bedrooms, plus a primary bedroom retreat with walk-in closet, private 4pc ensuite, and spacious balcony. Includes 1 underground parking space. Some photos virtually staged. (id:44758)
房源概要
| MLS® Number | X13745180 |
| 房源类型 | 民宅 |
| 社区名字 | 2005 - Convent Glen North |
| 社区特征 | Pets Not Allowed |
| 设备类型 | 热水器 |
| 特征 | 阳台 |
| 总车位 | 1 |
| 租赁设备类型 | 热水器 |
详 情
| 浴室 | 3 |
| 地上卧房 | 3 |
| 总卧房 | 3 |
| 赠送家电包括 | 洗碗机, 烘干机, Hood 电扇, 炉子, 洗衣机, 冰箱 |
| 地下室类型 | 没有 |
| 空调 | 中央空调 |
| 外墙 | 砖 |
| 客人卫生间(不包含洗浴) | 1 |
| 供暖方式 | 天然气 |
| 供暖类型 | 压力热风 |
| 内部尺寸 | 1400 - 1599 Sqft |
| 类型 | 联排别墅 |
车 位
| 地下 | |
| Garage |
土地
| 英亩数 | 无 |
房 间
| 楼 层 | 类 型 | 长 度 | 宽 度 | 面 积 |
|---|---|---|---|---|
| 二楼 | 洗衣房 | 1.32 m | 0.99 m | 1.32 m x 0.99 m |
| 二楼 | 主卧 | 3.98 m | 3.02 m | 3.98 m x 3.02 m |
| 二楼 | 其它 | 1.47 m | 1.21 m | 1.47 m x 1.21 m |
| 二楼 | 浴室 | 2.48 m | 1.49 m | 2.48 m x 1.49 m |
| 二楼 | 第二卧房 | 3.02 m | 2.74 m | 3.02 m x 2.74 m |
| 二楼 | 第三卧房 | 2.74 m | 2.51 m | 2.74 m x 2.51 m |
| 二楼 | 浴室 | 3.4 m | 1.57 m | 3.4 m x 1.57 m |
| 一楼 | 客厅 | 6.32 m | 4.97 m | 6.32 m x 4.97 m |
| 一楼 | 厨房 | 3.45 m | 2.81 m | 3.45 m x 2.81 m |
| 一楼 | 浴室 | 1.6 m | 1.39 m | 1.6 m x 1.39 m |
| 一楼 | 设备间 | 3.4 m | 1.44 m | 3.4 m x 1.44 m |
https://www.realtor.ca/real-estate/30235187/255b-titanium-private-ottawa-2005-convent-glen-north

The trademarks REALTOR®, REALTORS®, and the REALTOR® logo are controlled by The Canadian Real Estate Association (CREA) and identify real estate professionals who are members of CREA. The trademarks MLS®, Multiple Listing Service® and the associated logos are owned by The Canadian Real Estate Association (CREA) and identify the quality of services provided by real estate professionals who are members of CREA. The trademark DDF® is owned by The Canadian Real Estate Association (CREA) and identifies CREA's Data Distribution Facility (DDF®)
Ottawa Real Estate Board
RE/MAX Hallmark Realty Group
September 18 2026 02:23:33
