3 卧室
3 浴室
1500 - 2000 sqft
壁炉
中央空调
风热取暖
Landscaped
$649,900
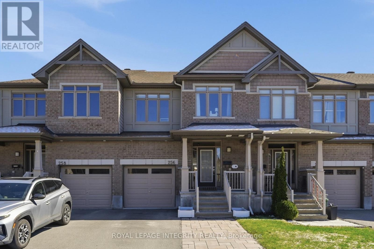
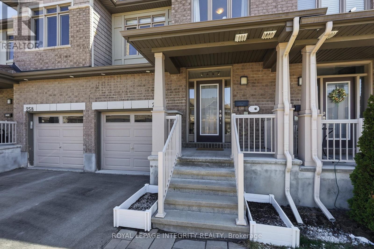
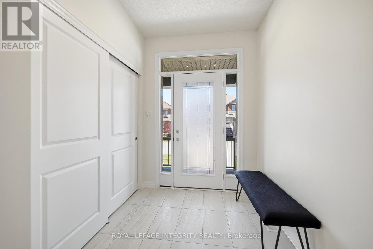
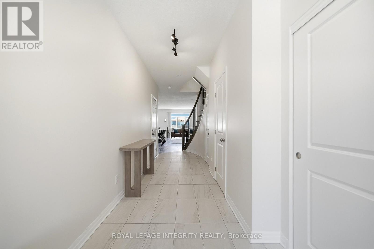
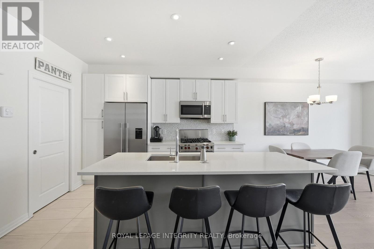
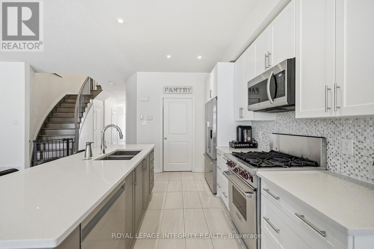
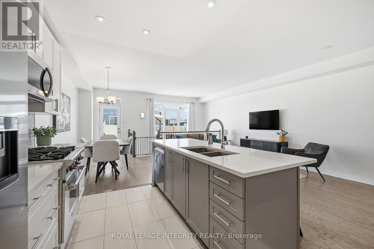
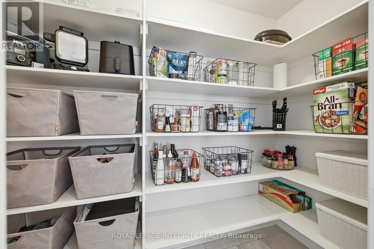
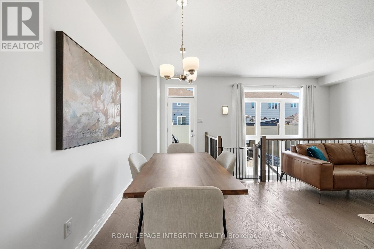
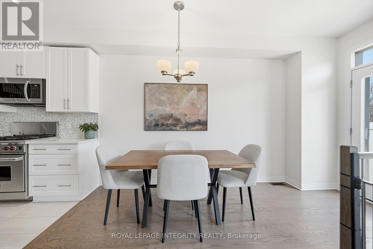
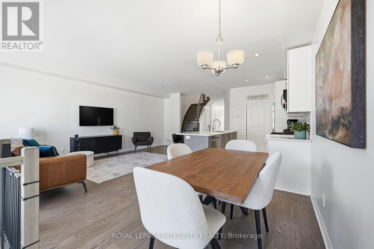
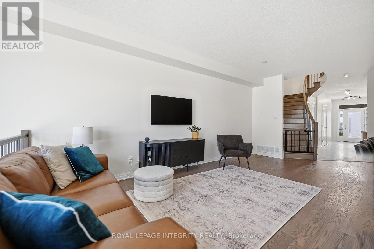
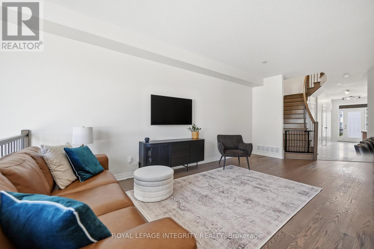
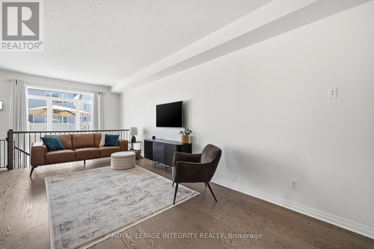
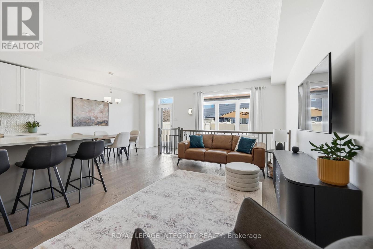
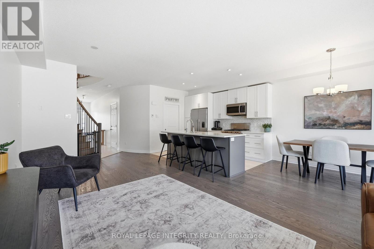
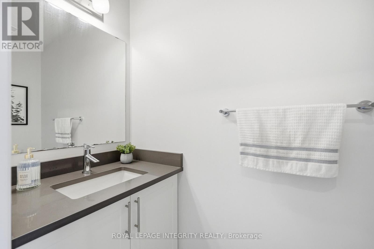
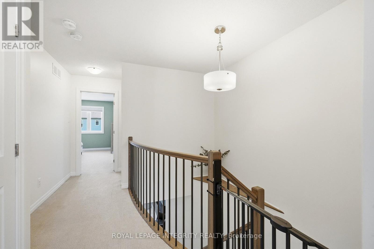
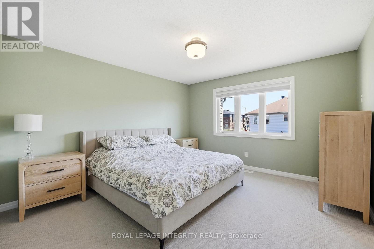
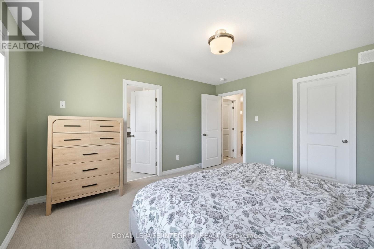
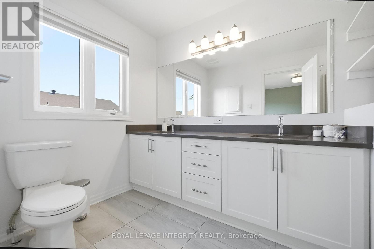
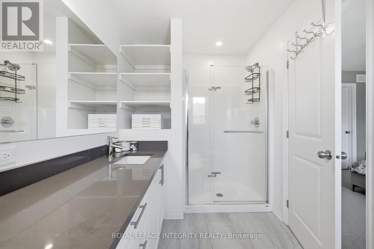
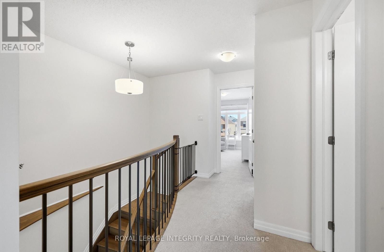
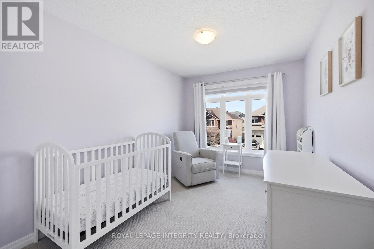
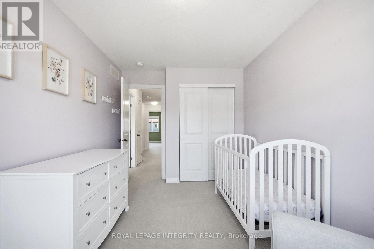
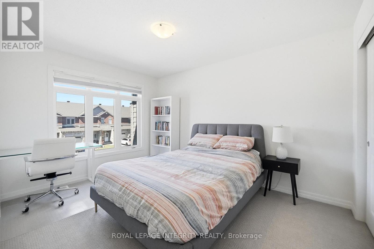
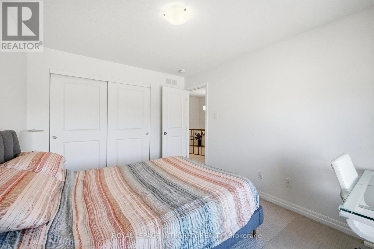
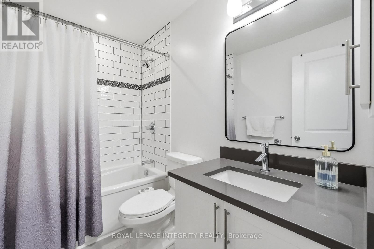
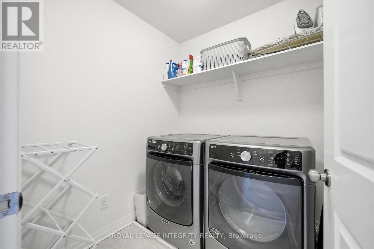
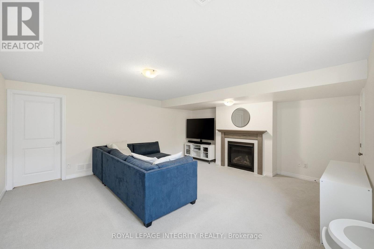
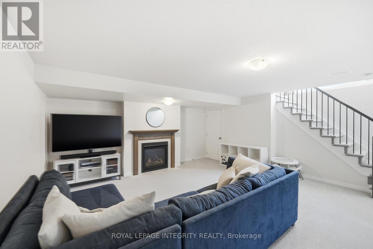
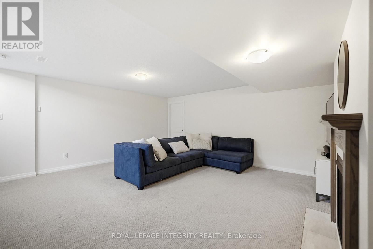
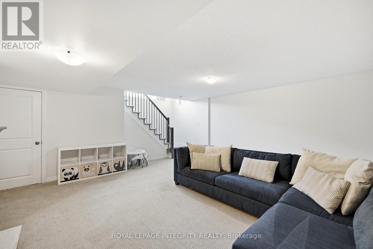
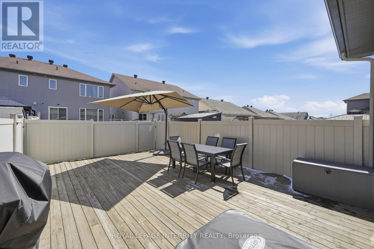
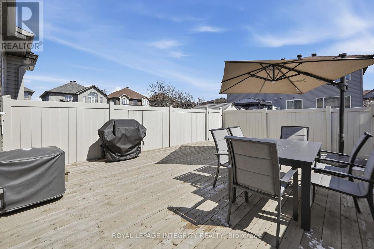
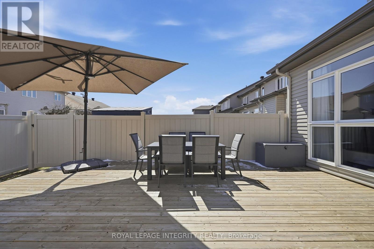
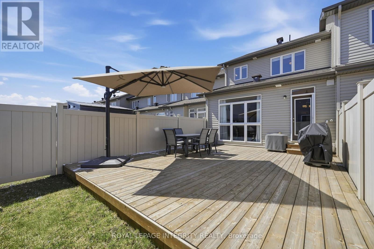
Welcome to 256 Gossamer Street - This elegant townhome showcases modern finishes throughout and a true pride of ownership! A spacious welcoming foyer sets the tone, inviting you into a bright, thoughtfully designed interior featuring a refined blend of tile and hardwood flooring and a seamless open-concept layout. The chef-inspired kitchen is both stylish and functional, offering quartz countertops, a walk-in pantry with ample storage, stainless steel appliances including a Wolf natural gas stove and a generous centre island with breakfast bar seating perfectly positioned to overlook the spacious living and dining areas flooded with natural light. A door off the dining room leads to a fully fenced backyard complete with a large deck, ideal for outdoor entertaining and everyday enjoyment. A curved oak staircase with modern metal spindles leads to the upper level, where you'll find three well-sized bedrooms, two full bathrooms, and a convenient laundry room. The spacious primary retreat features a walk-in closet and a spa-like ensuite designed for comfort and relaxation. The finished lower level is filled with natural light from an impressive wall of windows and offers a cozy yet airy recreation space anchored by a gas fireplace and complemented by a generously sized storage area for added functionality! Situated in a family-friendly neighbourhood close to parks, schools, the NCC Greenbelt, and the Prescott-Russell Cycling Trail, while being just minutes to Innes Road amenities, Highway 417 & 174, public transit for an easy commute. Come have a look - this one won't disappoint! (id:44758)
房源概要
|
MLS® Number
|
X13752206 |
|
房源类型
|
民宅 |
|
社区名字
|
2013 - Mer Bleue/Bradley Estates/Anderson Park |
|
设备类型
|
热水器, 热水器 - Tankless |
|
总车位
|
3 |
|
租赁设备类型
|
热水器, 热水器 - Tankless |
|
结构
|
Deck |
详 情
|
浴室
|
3 |
|
地上卧房
|
3 |
|
总卧房
|
3 |
|
Age
|
6 To 15 Years |
|
公寓设施
|
Fireplace(s) |
|
赠送家电包括
|
Water Heater - Tankless, 洗碗机, 烘干机, Hood 电扇, 微波炉, 炉子, 洗衣机, 窗帘, 冰箱 |
|
地下室进展
|
已装修 |
|
地下室类型
|
全完工 |
|
施工种类
|
附加的 |
|
空调
|
中央空调 |
|
外墙
|
砖, 乙烯基壁板 |
|
壁炉
|
有 |
|
地基类型
|
混凝土浇筑 |
|
客人卫生间(不包含洗浴)
|
1 |
|
供暖方式
|
天然气 |
|
供暖类型
|
压力热风 |
|
储存空间
|
2 |
|
内部尺寸
|
1500 - 2000 Sqft |
|
类型
|
联排别墅 |
|
设备间
|
市政供水 |
车 位
土地
|
英亩数
|
无 |
|
Landscape Features
|
Landscaped |
|
污水道
|
Sanitary Sewer |
|
土地深度
|
103 Ft ,4 In |
|
土地宽度
|
20 Ft |
|
不规则大小
|
20 X 103.4 Ft |
房 间
| 楼 层 |
类 型 |
长 度 |
宽 度 |
面 积 |
|
二楼 |
卧室 |
2.5 m |
3.84 m |
2.5 m x 3.84 m |
|
二楼 |
主卧 |
3.65 m |
4.09 m |
3.65 m x 4.09 m |
|
二楼 |
浴室 |
1.88 m |
3.34 m |
1.88 m x 3.34 m |
|
二楼 |
洗衣房 |
188 m |
1.95 m |
188 m x 1.95 m |
|
二楼 |
浴室 |
238 m |
1.77 m |
238 m x 1.77 m |
|
二楼 |
卧室 |
3.04 m |
3.88 m |
3.04 m x 3.88 m |
|
地下室 |
娱乐,游戏房 |
5.64 m |
6.49 m |
5.64 m x 6.49 m |
|
一楼 |
浴室 |
0.7 m |
2.16 m |
0.7 m x 2.16 m |
|
一楼 |
厨房 |
3.13 m |
4.92 m |
3.13 m x 4.92 m |
|
一楼 |
客厅 |
2.51 m |
6.35 m |
2.51 m x 6.35 m |
|
一楼 |
餐厅 |
3.11 m |
4.05 m |
3.11 m x 4.05 m |
设备间
https://www.realtor.ca/real-estate/30243350/256-gossamer-street-ottawa-2013-mer-bleuebradley-estatesanderson-park