4 卧室
2 浴室
2500 - 3000 sqft
壁炉
中央空调
风热取暖
面积
Landscaped
$949,900
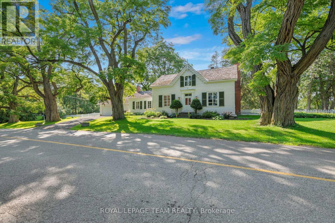
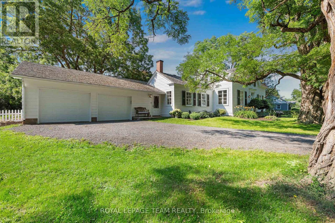
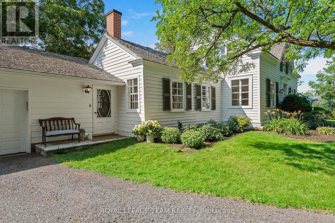
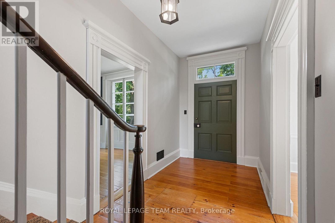
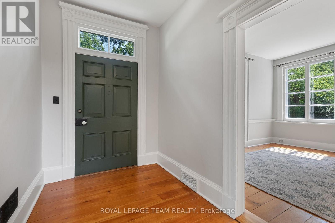
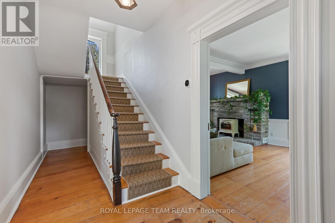
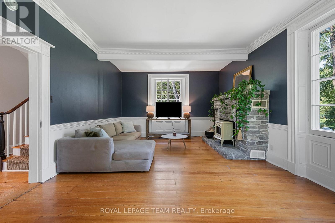
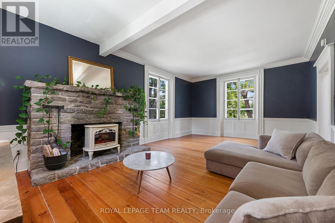
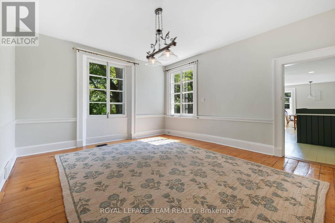
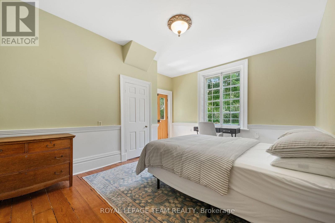
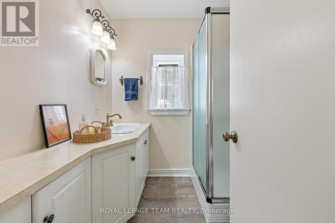
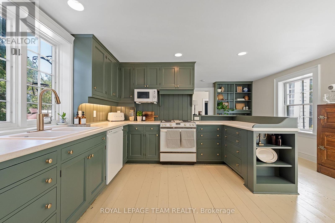
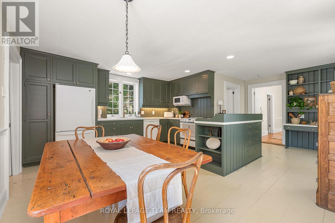
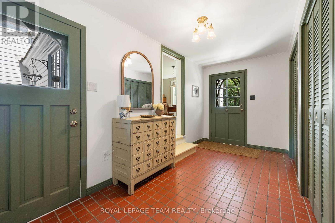
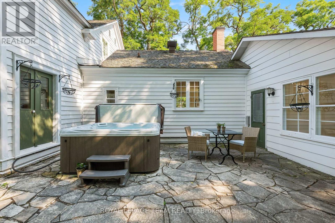
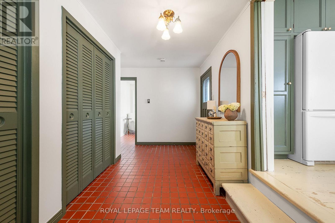
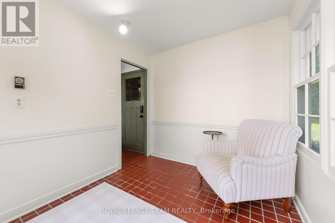
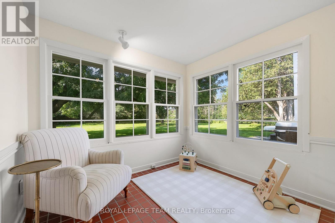
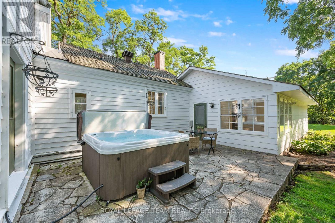
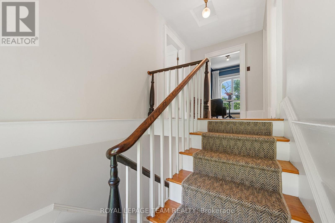
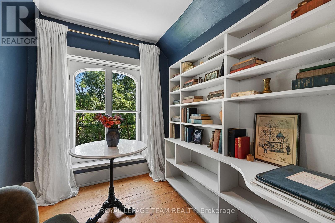
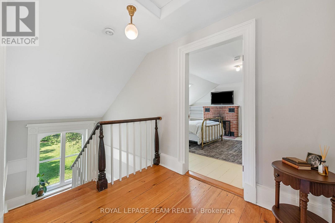
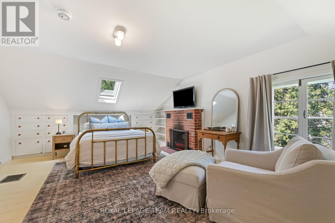
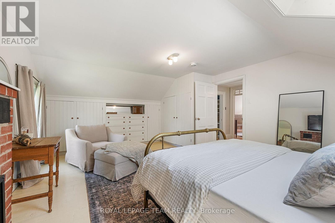
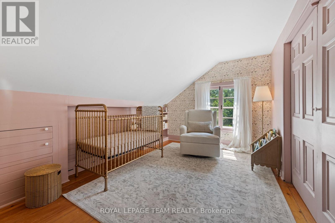
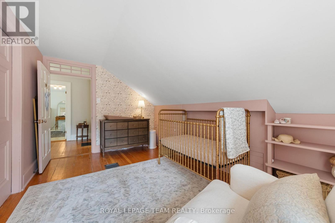
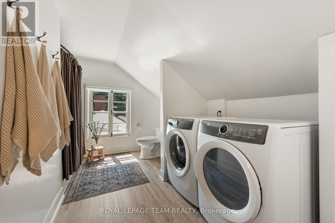
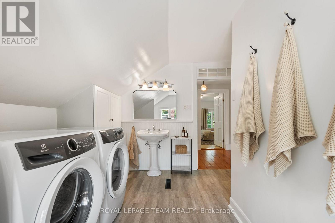
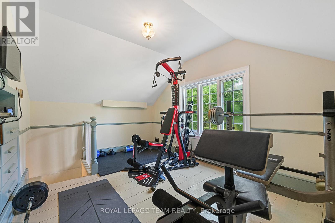
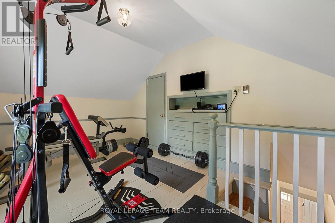
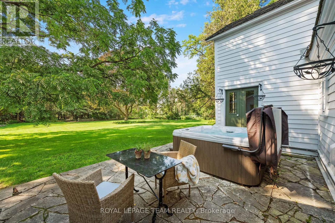
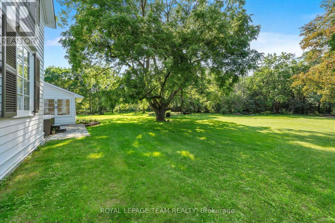
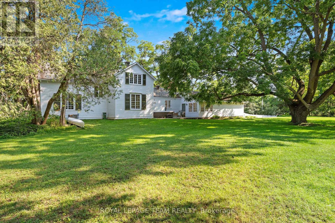
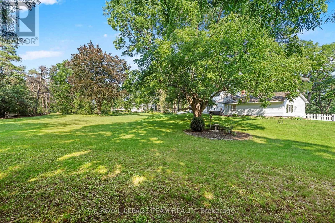
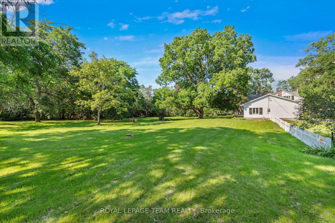
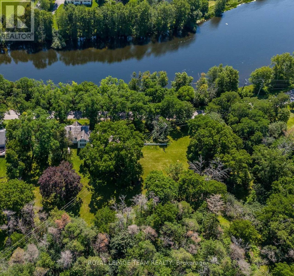
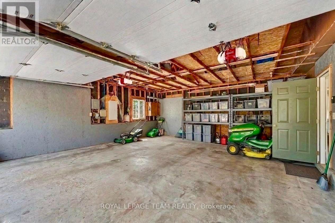
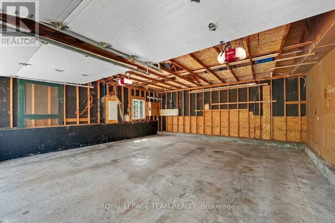
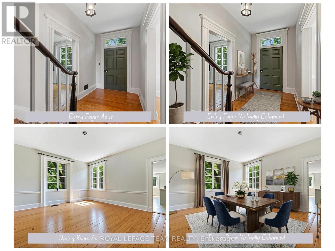
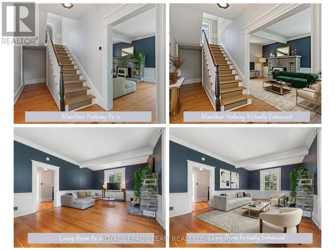
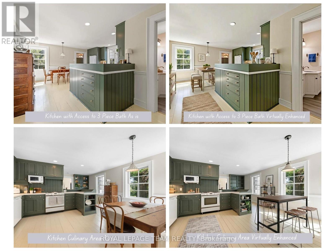
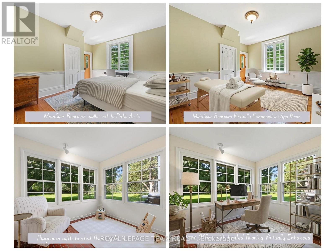
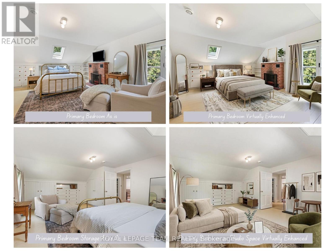
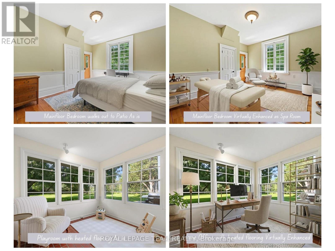
A designated historic masterpiece nestled in the charming village of Appleton. Steps from the Mississippi River, this landmark 4+ acre estate perfectly blends timeless elegance with country living. About two acres are fully fenced with a brand-new PVC picket fence in front and a 4ft chain-link perimeter, offering a secure haven to garden, entertain, or relax in complete tranquility. The home features two distinct entryways. The first opens to a large entry connecting the double garage to the kitchen, with access to a sunroom featuring heated floors. This quiet retreat opens to a flagstone patio and hot tub ideal for morning coffee. The chef's kitchen boasts generous prep space, a sink overlooking the backyard, and fits a harvest table for eight or more. A main-floor bathroom is situated just off the adjoining hallway.The stately dining room features extra-tall windows framing 180-year-old Black Locust trees. Just off this room, the main-floor primary bedroom includes excellent built-in storage and double doors opening directly to the hot tub. Tucked behind a hidden door in the dining room is a secret staircase leading to a private fourth bedroom with custom built-ins-a truly unique guest retreat. Past the dining room, the main front door reveals a central hall. To the right is an expansive living room spanning the depth of the house, featuring impressive ceilings, large windows, and a beautiful stone fireplace.The main staircase leads to a massive second bedroom with integrated cabinetry, a brick fireplace, and a stargazing skylight. The bright third bedroom offers ample space for a growing family. This level includes a large 4-piece bathroom with an integrated laundry area. Finishing the upper floor is a front-facing den/library offering river views and housing the historic "Summerhill" photograph collection. This historically rich estate is far more than a house-it is a legacy to cherish for generations to come. (id:44758)
房源概要
|
MLS® Number
|
X13658738 |
|
房源类型
|
民宅 |
|
社区名字
|
912 - Mississippi Mills (Ramsay) Twp |
|
附近的便利设施
|
近高尔夫球场 |
|
社区特征
|
School Bus |
|
Easement
|
没有 |
|
特征
|
树木繁茂的地区, Irregular Lot Size, Partially Cleared, Flat Site, 无地毯, Sump Pump |
|
总车位
|
6 |
|
结构
|
Patio(s) |
|
Water Front Name
|
Mississippi River |
详 情
|
浴室
|
2 |
|
地上卧房
|
4 |
|
总卧房
|
4 |
|
Age
|
100+ Years |
|
公寓设施
|
Fireplace(s) |
|
赠送家电包括
|
Hot Tub, Garage Door Opener Remote(s), Water Heater, Water Softener, 洗碗机, 烘干机, 微波炉, 炉子, 洗衣机, 冰箱 |
|
地下室进展
|
已完成 |
|
地下室类型
|
Crawl Space, Full, N/a (unfinished) |
|
施工种类
|
独立屋 |
|
空调
|
中央空调 |
|
外墙
|
木头 |
|
壁炉
|
有 |
|
Fireplace Total
|
2 |
|
Flooring Type
|
Ceramic |
|
地基类型
|
水泥, 石 |
|
供暖方式
|
电, Natural Gas |
|
供暖类型
|
压力热风 |
|
储存空间
|
2 |
|
内部尺寸
|
2500 - 3000 Sqft |
|
类型
|
独立屋 |
|
设备间
|
Drilled Well |
车 位
土地
|
入口类型
|
Highway Access, Public Road, Year-round Access |
|
英亩数
|
有 |
|
围栏类型
|
Fenced Yard |
|
土地便利设施
|
近高尔夫球场 |
|
Landscape Features
|
Landscaped |
|
污水道
|
Septic System |
|
土地深度
|
630 Ft ,3 In |
|
土地宽度
|
366 Ft |
|
不规则大小
|
366 X 630.3 Ft ; From Street Right Side Is 10 Ft. Deeper |
|
地表水
|
River/stream |
|
规划描述
|
Ru |
房 间
| 楼 层 |
类 型 |
长 度 |
宽 度 |
面 积 |
|
二楼 |
Library |
2.3 m |
1.95 m |
2.3 m x 1.95 m |
|
二楼 |
Bedroom 4 |
2.3 m |
1.95 m |
2.3 m x 1.95 m |
|
二楼 |
第二卧房 |
6.33 m |
6.35 m |
6.33 m x 6.35 m |
|
二楼 |
第三卧房 |
4.49 m |
2.85 m |
4.49 m x 2.85 m |
|
一楼 |
客厅 |
7.16 m |
4.33 m |
7.16 m x 4.33 m |
|
一楼 |
餐厅 |
4.84 m |
4.48 m |
4.84 m x 4.48 m |
|
一楼 |
主卧 |
5.13 m |
4.33 m |
5.13 m x 4.33 m |
|
一楼 |
厨房 |
4.33 m |
2.19 m |
4.33 m x 2.19 m |
|
一楼 |
门厅 |
6.15 m |
1.96 m |
6.15 m x 1.96 m |
|
一楼 |
Sunroom |
2.46 m |
2.85 m |
2.46 m x 2.85 m |
|
一楼 |
门厅 |
4.63 m |
2.85 m |
4.63 m x 2.85 m |
设备间
|
有线电视
|
可用 |
|
配电箱
|
已安装 |
|
Wireless
|
可用 |
|
Electricity Connected
|
Connected |
|
Natural Gas Available
|
可用 |
https://www.realtor.ca/real-estate/30137313/256-wilson-street-n-mississippi-mills-912-mississippi-mills-ramsay-twp