
2565 Marshwood Road Ottawa, Ontario K0A 1L0


$869,900
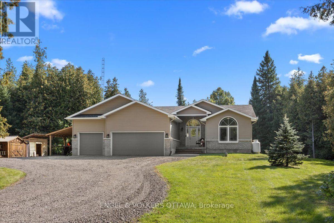
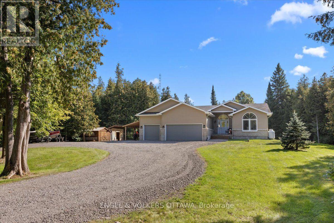
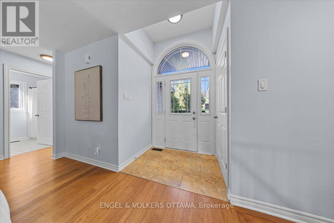
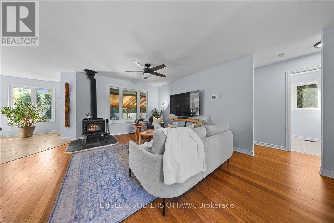
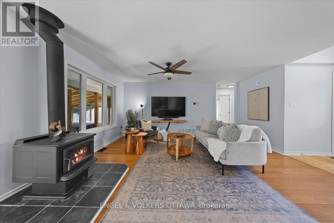
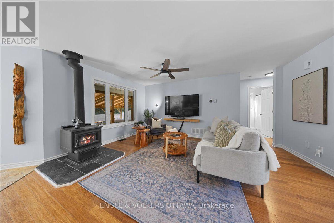
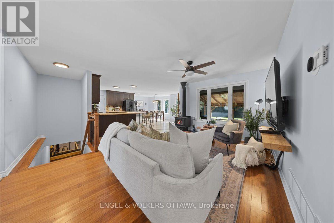
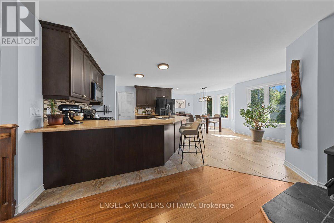
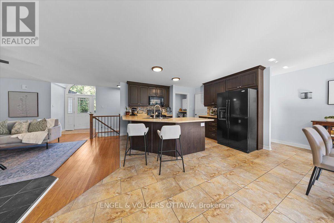
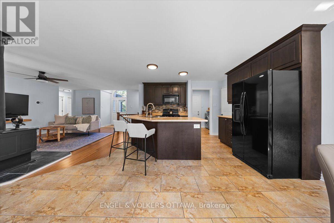
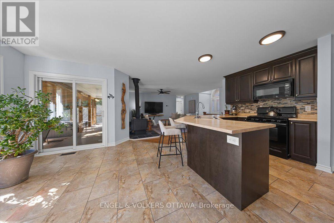
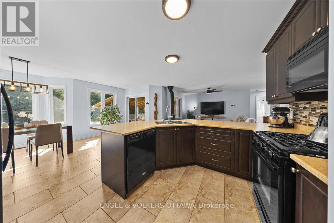
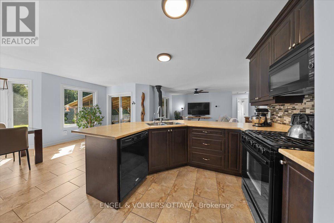
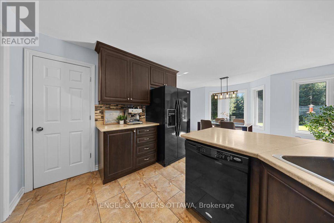
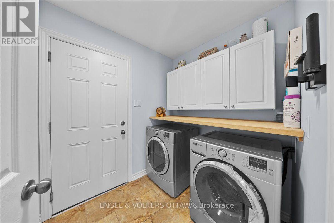
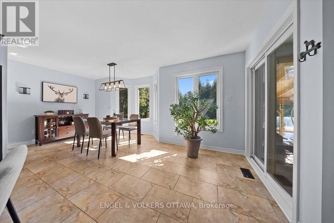
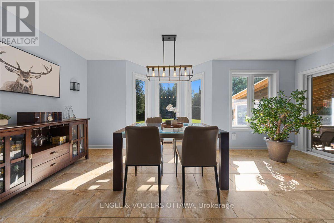
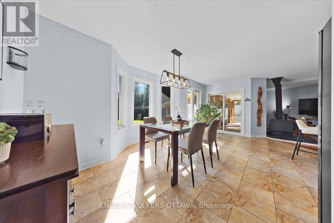
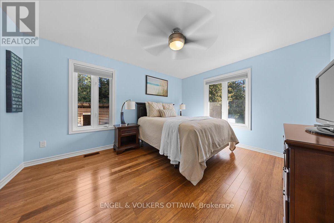
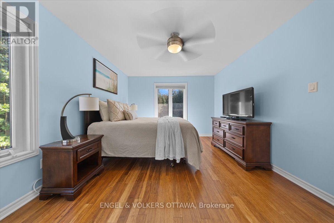
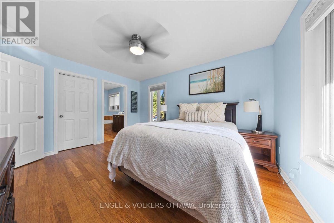
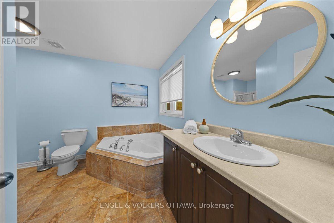
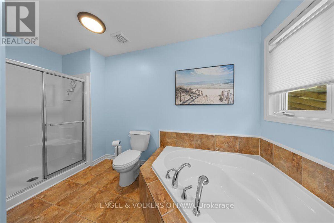
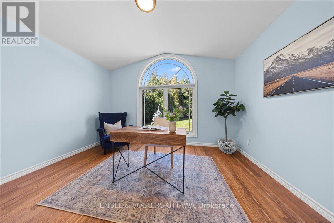
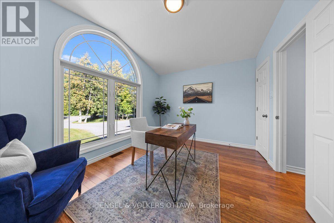
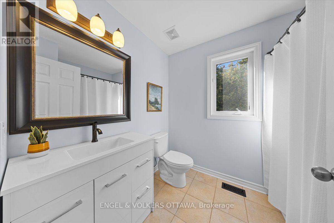
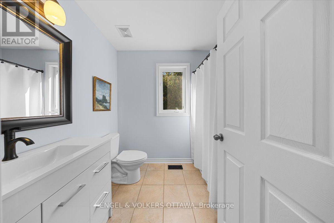
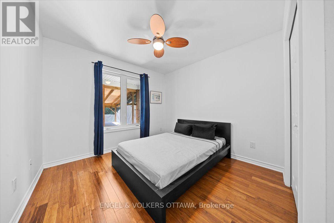
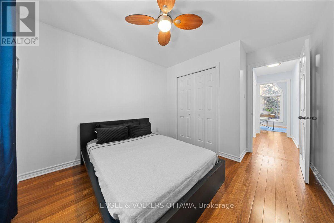
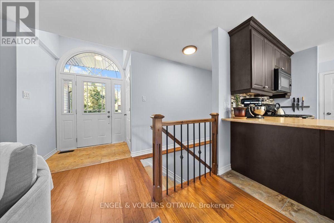
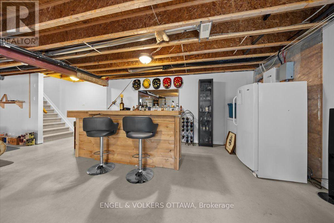
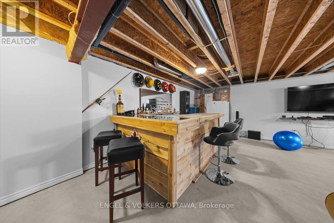
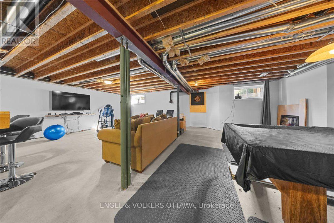
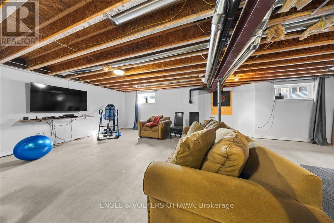
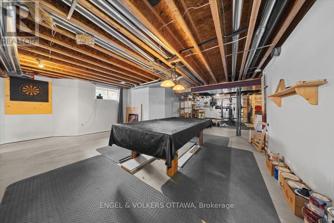
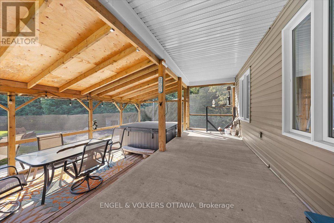
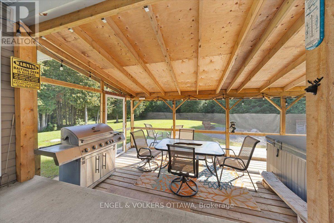
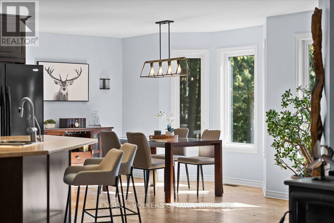
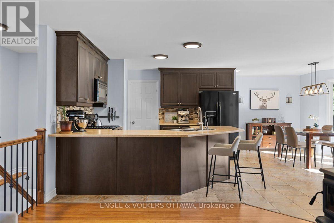
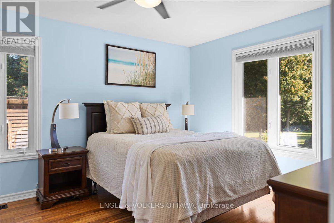
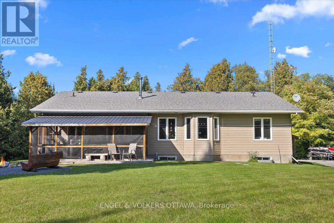
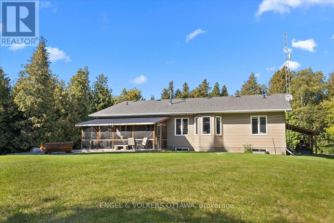
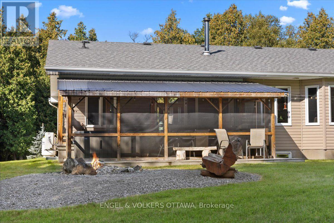
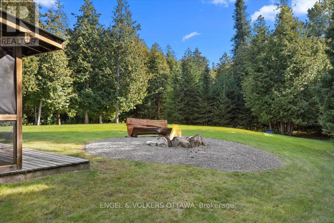
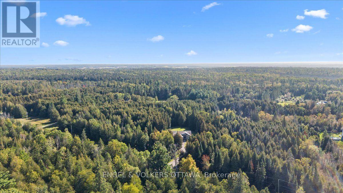
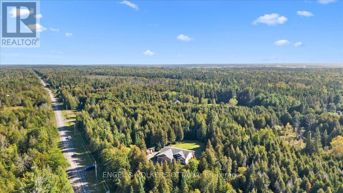
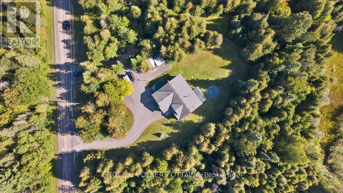
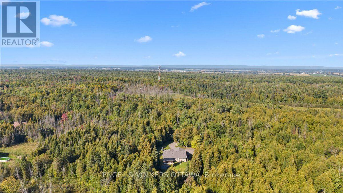
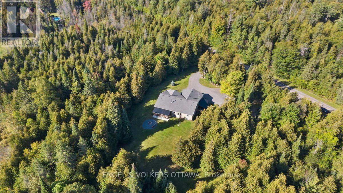
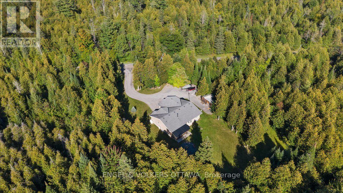
2565 Marshwood Road is a beautiful, quality-built 3-bedroom, 2-bath bungalow set on a private 4-acre lot surrounded by mature trees. Inside, the open-concept layout centres on a spacious kitchen with a large breakfast bar and walk-in pantry, overlooking the living and dining areas. A wood-burning fireplace bridges the kitchen and living room, giving the main living area a warm focal point. The floor plan separates the primary bedroom from the two additional bedrooms, a layout that works well for families and guests alike. The primary bedroom includes a walk-in closet and ensuite with a large soaker tub and separate shower, while a full bath serves the other two bedrooms. The triple-car garage offers inside entry to a convenient mudroom and laundry area. The unfinished lower level offers ample space to customize and finish to suit your needs, whether a recreation room, home gym, movie room, or additional living space, the options are endless. Key updates include a new furnace and heat pump (2025), an owned hot water tank, updated light fixtures, and more. Outside, an enclosed porch with a hot tub overlooks the fire pit and private yard, a comfortable place to unwind in any season. Outbuildings add room for storage, toys, and a workshop. The setting offers quiet country living with the charm of Carp Village and Almonte close at hand, from the Saturday farmers' market and annual fall fair to local cafés and shops. Highway 417 is only minutes away, with Kanata just 15 minutes from home. (id:44758)
房源概要
| MLS® Number | X13781800 |
| 房源类型 | 民宅 |
| 社区名字 | 9103 - Huntley Ward (North West) |
| 特征 | 树木繁茂的地区 |
| 总车位 | 13 |
| 结构 | Porch, Drive 棚, 棚 |
详 情
| 浴室 | 2 |
| 地上卧房 | 3 |
| 总卧房 | 3 |
| Age | 6 To 15 Years |
| 公寓设施 | Fireplace(s) |
| 赠送家电包括 | Hot Tub, Water Heater, Water Treatment, Central Vacuum, 洗碗机, 烘干机, Hood 电扇, 微波炉, 炉子, 洗衣机, 冰箱 |
| 建筑风格 | 平房 |
| 地下室进展 | 已完成 |
| 地下室类型 | N/a (unfinished) |
| 施工种类 | 独立屋 |
| 空调 | 中央空调 |
| 外墙 | 乙烯基壁板, 砖 |
| Fire Protection | Smoke Detectors |
| 壁炉 | 有 |
| Flooring Type | Tile |
| 地基类型 | 混凝土浇筑 |
| 供暖方式 | Propane |
| 供暖类型 | Forced Air, Heat Pump |
| 储存空间 | 1 |
| 内部尺寸 | 1500 - 2000 Sqft |
| 类型 | 独立屋 |
车 位
| 附加车库 | |
| Garage |
土地
| 英亩数 | 有 |
| 污水道 | Septic System |
| 土地深度 | 872 Ft |
| 土地宽度 | 200 Ft |
| 不规则大小 | 200 X 872 Ft |
| 规划描述 | 住宅 |
房 间
| 楼 层 | 类 型 | 长 度 | 宽 度 | 面 积 |
|---|---|---|---|---|
| Lower Level | 其它 | 9.25 m | 6.93 m | 9.25 m x 6.93 m |
| Lower Level | 其它 | 7.6 m | 8.94 m | 7.6 m x 8.94 m |
| 一楼 | 客厅 | 5.03 m | 3.33 m | 5.03 m x 3.33 m |
| 一楼 | 厨房 | 3.71 m | 4.98 m | 3.71 m x 4.98 m |
| 一楼 | 餐厅 | 2.9 m | 6.1 m | 2.9 m x 6.1 m |
| 一楼 | 主卧 | 4.19 m | 3.48 m | 4.19 m x 3.48 m |
| 一楼 | 浴室 | 3.02 m | 3.89 m | 3.02 m x 3.89 m |
| 一楼 | 洗衣房 | 1.78 m | 2.26 m | 1.78 m x 2.26 m |
| 一楼 | 第二卧房 | 3.71 m | 3.02 m | 3.71 m x 3.02 m |
| 一楼 | 第三卧房 | 3.07 m | 3.99 m | 3.07 m x 3.99 m |
| 一楼 | 浴室 | 2.49 m | 1.96 m | 2.49 m x 1.96 m |
https://www.realtor.ca/real-estate/30276147/2565-marshwood-road-ottawa-9103-huntley-ward-north-west

The trademarks REALTOR®, REALTORS®, and the REALTOR® logo are controlled by The Canadian Real Estate Association (CREA) and identify real estate professionals who are members of CREA. The trademarks MLS®, Multiple Listing Service® and the associated logos are owned by The Canadian Real Estate Association (CREA) and identify the quality of services provided by real estate professionals who are members of CREA. The trademark DDF® is owned by The Canadian Real Estate Association (CREA) and identifies CREA's Data Distribution Facility (DDF®)
Ottawa Real Estate Board
Engel & Volkers Ottawa
September 25 2026 01:52:24
