
257 Lavergne Street Ottawa, Ontario K1L 5E4


$849,900
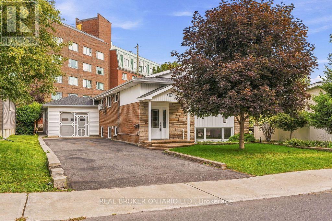
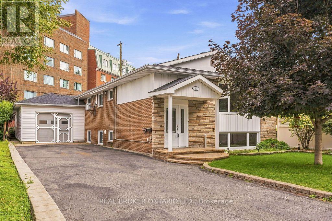
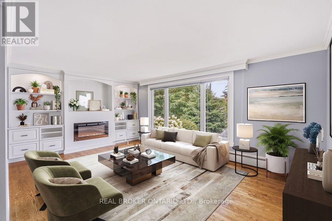
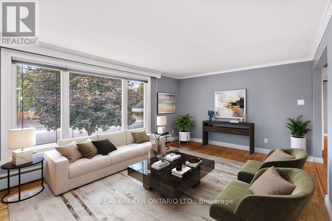
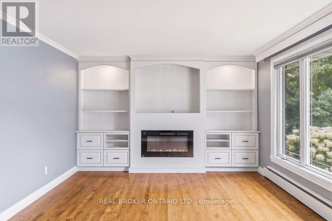
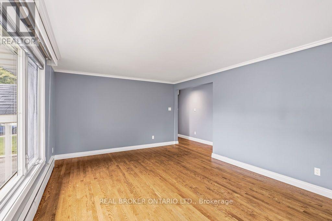
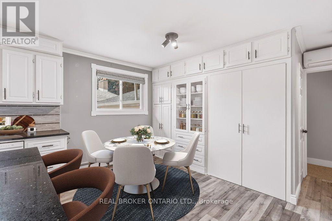
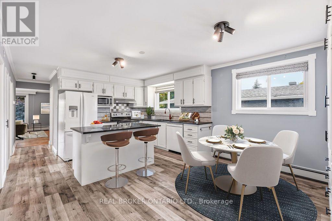
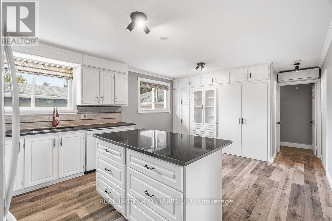
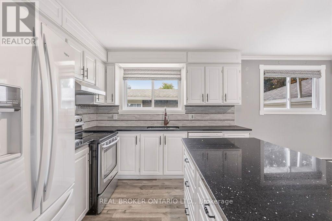
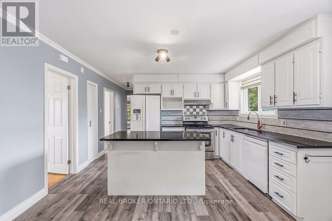
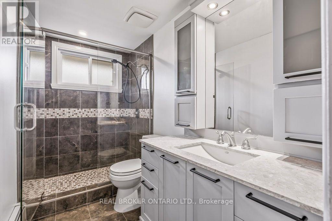
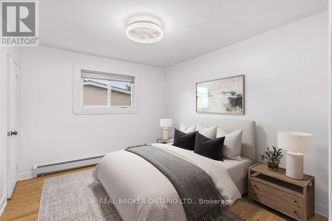
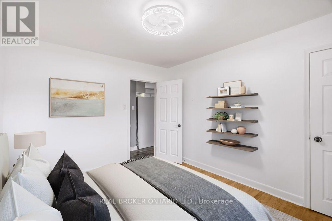
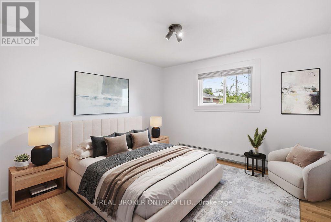
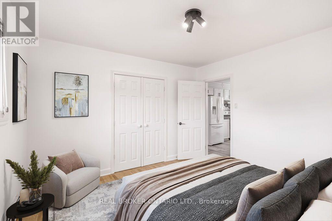
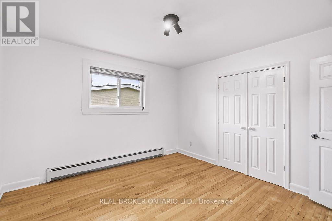
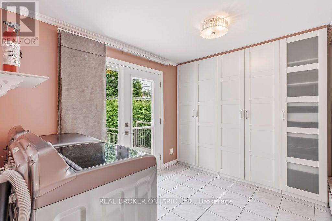
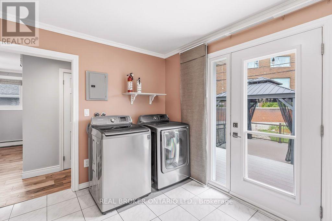
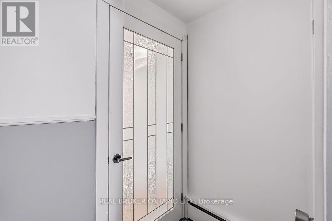
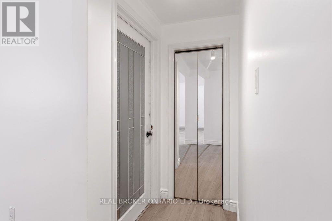
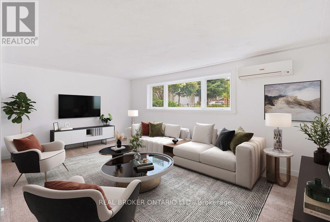
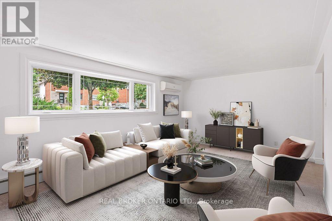
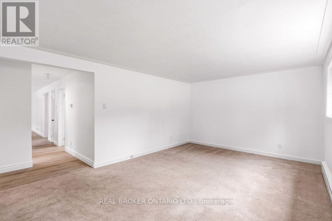
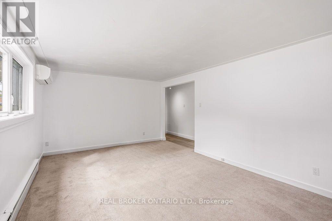
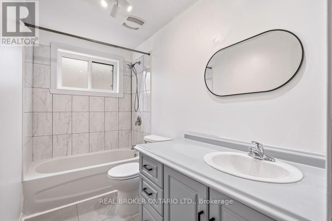
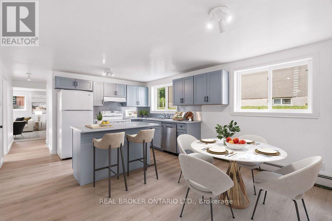
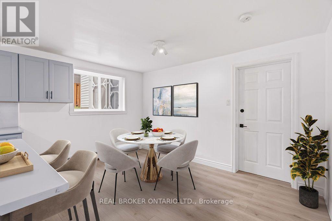
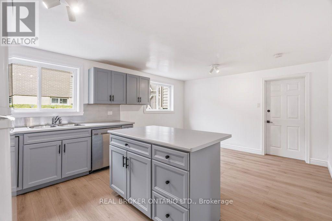
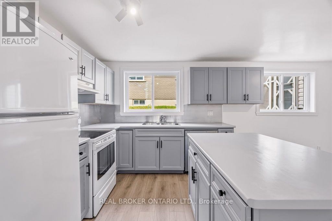
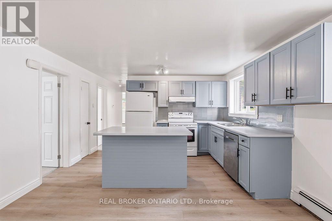
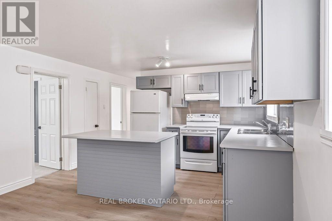
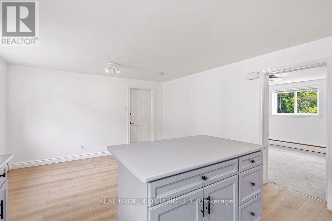
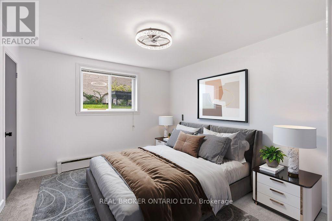
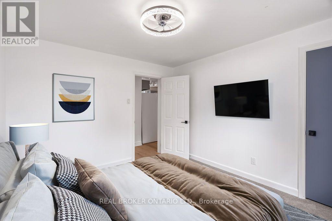
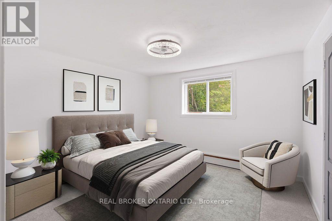
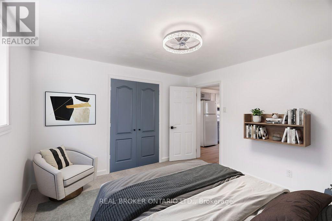
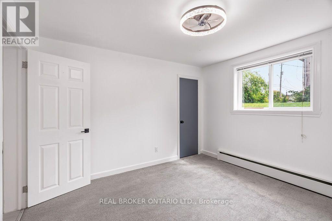
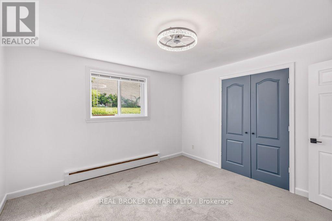
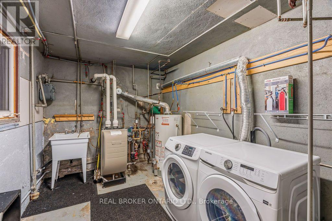
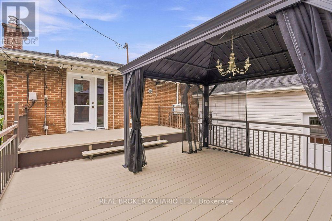
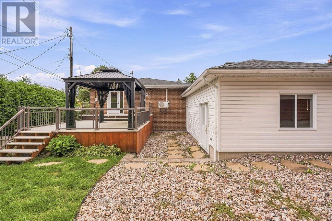
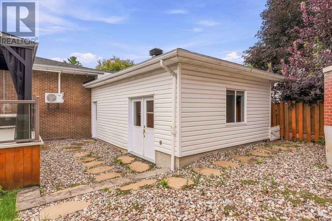
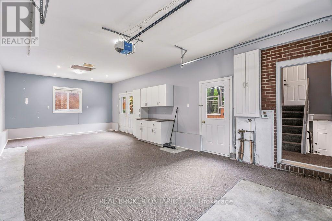
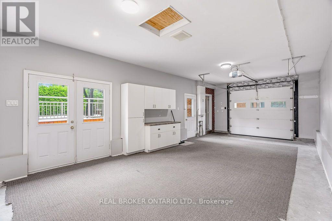
**Because it takes two to make a thing go right...** 257 Lavergne Street offers the kind of flexibility that can make a home work harder for you, with two self-contained two-bedroom units, separate laundry and separate metering under one roof. Better still, the property is being sold vacant, giving the next owner the freedom to decide exactly how they want to use it from day one. For a multi-generational family, it creates the opportunity to live close while maintaining independence. For a first-time or younger buyer, the second unit can help offset the mortgage while you build equity. And for the creative investor, the property offers even more to think about, including an approximately 550 sq. ft. heated attached garage with electrical and architectural plans already prepared for a potential conversion, plus a lot that could hold longer-term redevelopment potential. The raised-bungalow design is a big part of what makes the setup work so well. Large windows bring natural light into the lower level, helping it feel like a genuine second home rather than a traditional basement apartment. Each unit offers two bedrooms, a full bathroom, comfortable living space and a generous eat-in kitchen, while the upper level adds hardwood floors, a custom fireplace wall and direct access to the backyard. Outside, established gardens, a two-tiered deck and gazebo create a private place to unwind, but one of the biggest draws is what sits just beyond the property. Beechwood Avenue is close by, putting some of Ottawa's best local cafés, restaurants, specialty shops and everyday conveniences within easy reach. Live in one and rent the other. Bring family together without giving up independence. Explore a third unit or think bigger about what the property could become over time, subject to applicable approvals.257 Lavergne isn't just a bungalow with two units. It's a property with options, and the freedom to choose what comes next. (id:44758)
房源概要
| MLS® Number | X13729706 |
| 房源类型 | Multi-family |
| 社区名字 | 3402 - Vanier |
| 设备类型 | 热水器 |
| 总车位 | 6 |
| 租赁设备类型 | 热水器 |
详 情
| 浴室 | 2 |
| 地上卧房 | 2 |
| 地下卧室 | 2 |
| 总卧房 | 4 |
| 公寓设施 | Fireplace(s), Separate Heating Controls |
| 赠送家电包括 | Blinds, 洗碗机, 烘干机, Two 炉子s, Two 洗衣机s, 窗帘, Two 冰箱s |
| 建筑风格 | Raised Bungalow |
| 地下室进展 | 已装修 |
| 地下室功能 | Apartment In Basement |
| 地下室类型 | N/a (finished), N/a |
| 空调 | Wall Unit |
| 外墙 | 砖, 乙烯基壁板 |
| 壁炉 | 有 |
| 地基类型 | 混凝土 |
| 供暖方式 | 天然气 |
| 供暖类型 | Heat Pump |
| 储存空间 | 1 |
| 内部尺寸 | 1100 - 1500 Sqft |
| 类型 | Duplex |
| 设备间 | 市政供水 |
车 位
| 附加车库 | |
| Garage |
土地
| 英亩数 | 无 |
| 污水道 | Sanitary Sewer |
| 土地深度 | 96 Ft |
| 土地宽度 | 50 Ft |
| 不规则大小 | 50 X 96 Ft ; 19.40 X24.74x11.65x96.78 X49.94x112.70 |
| 规划描述 | R2l |
房 间
| 楼 层 | 类 型 | 长 度 | 宽 度 | 面 积 |
|---|---|---|---|---|
| Lower Level | 厨房 | 4.06 m | 2.92 m | 4.06 m x 2.92 m |
| Lower Level | 餐厅 | 4.06 m | 2.92 m | 4.06 m x 2.92 m |
| Lower Level | 卧室 | 3.58 m | 3.53 m | 3.58 m x 3.53 m |
| Lower Level | 卧室 | 3.58 m | 3.18 m | 3.58 m x 3.18 m |
| Lower Level | 客厅 | 5.69 m | 3.61 m | 5.69 m x 3.61 m |
| 一楼 | 厨房 | 4.06 m | 3.05 m | 4.06 m x 3.05 m |
| 一楼 | 餐厅 | 3.96 m | 2.08 m | 3.96 m x 2.08 m |
| 一楼 | 卧室 | 3.58 m | 3.53 m | 3.58 m x 3.53 m |
| 一楼 | 卧室 | 3.58 m | 3.18 m | 3.58 m x 3.18 m |
| 一楼 | 客厅 | 5.69 m | 3.61 m | 5.69 m x 3.61 m |
https://www.realtor.ca/real-estate/30217643/257-lavergne-street-ottawa-3402-vanier

The trademarks REALTOR®, REALTORS®, and the REALTOR® logo are controlled by The Canadian Real Estate Association (CREA) and identify real estate professionals who are members of CREA. The trademarks MLS®, Multiple Listing Service® and the associated logos are owned by The Canadian Real Estate Association (CREA) and identify the quality of services provided by real estate professionals who are members of CREA. The trademark DDF® is owned by The Canadian Real Estate Association (CREA) and identifies CREA's Data Distribution Facility (DDF®)
Ottawa Real Estate Board
Real Broker Ontario Ltd.
October 18 2026 03:21:41
