
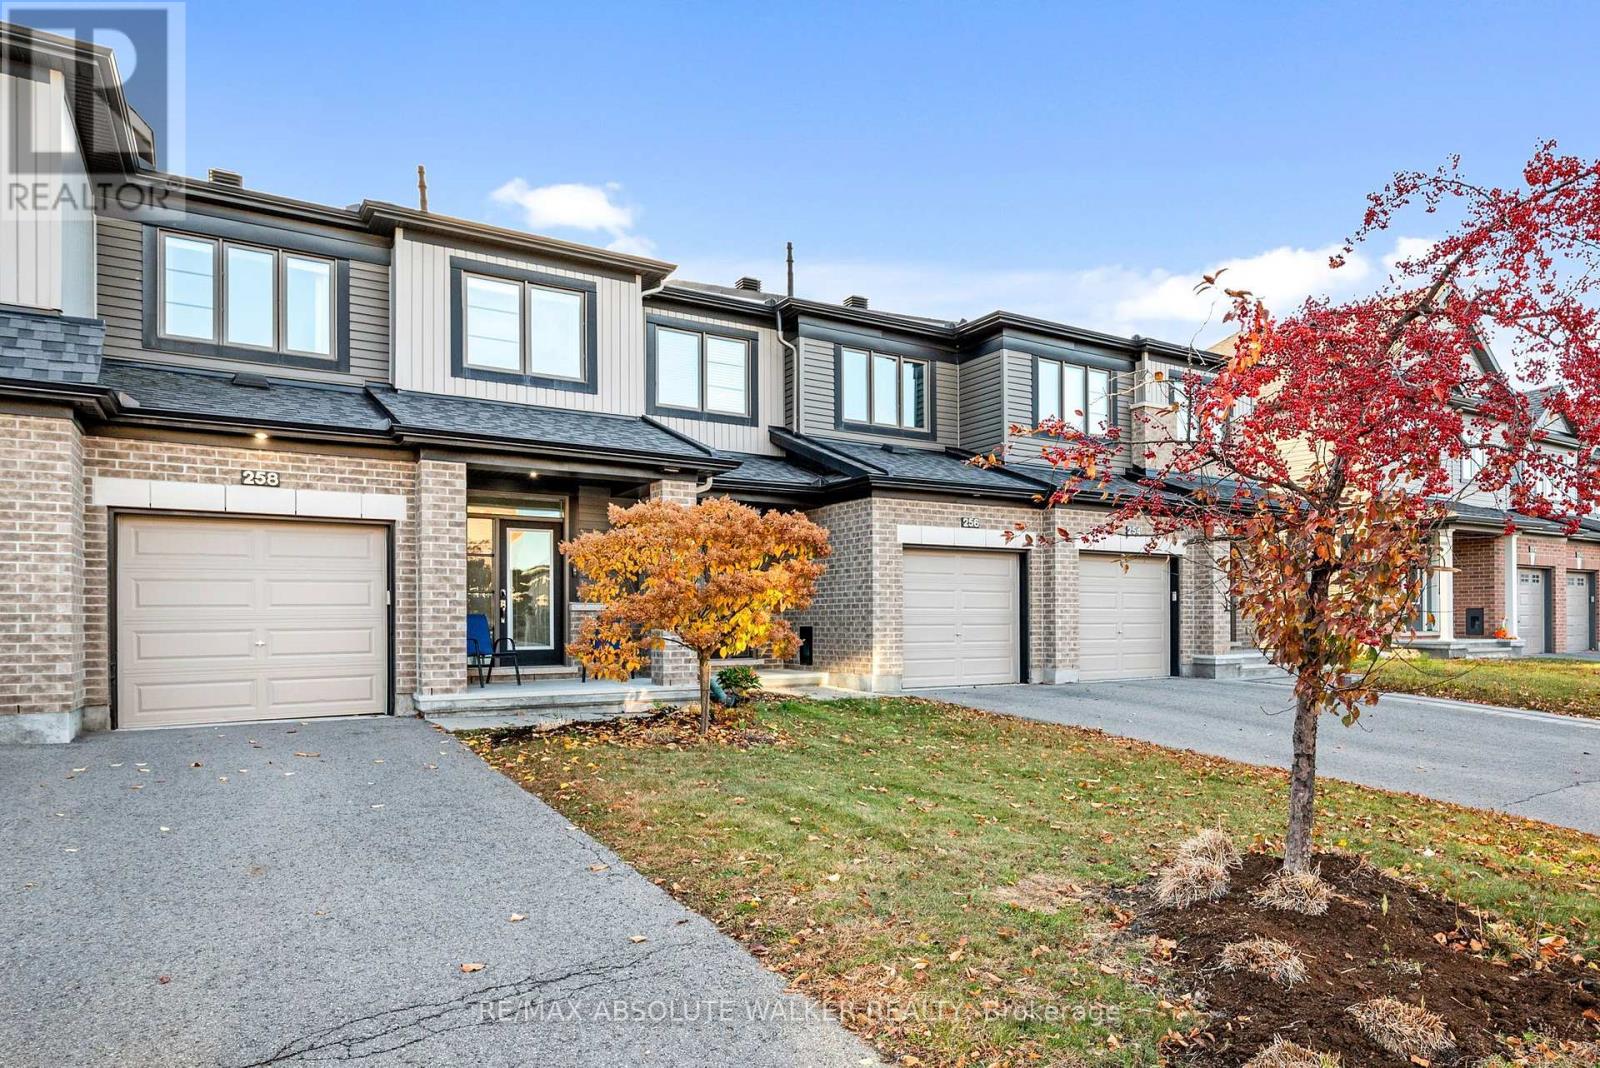
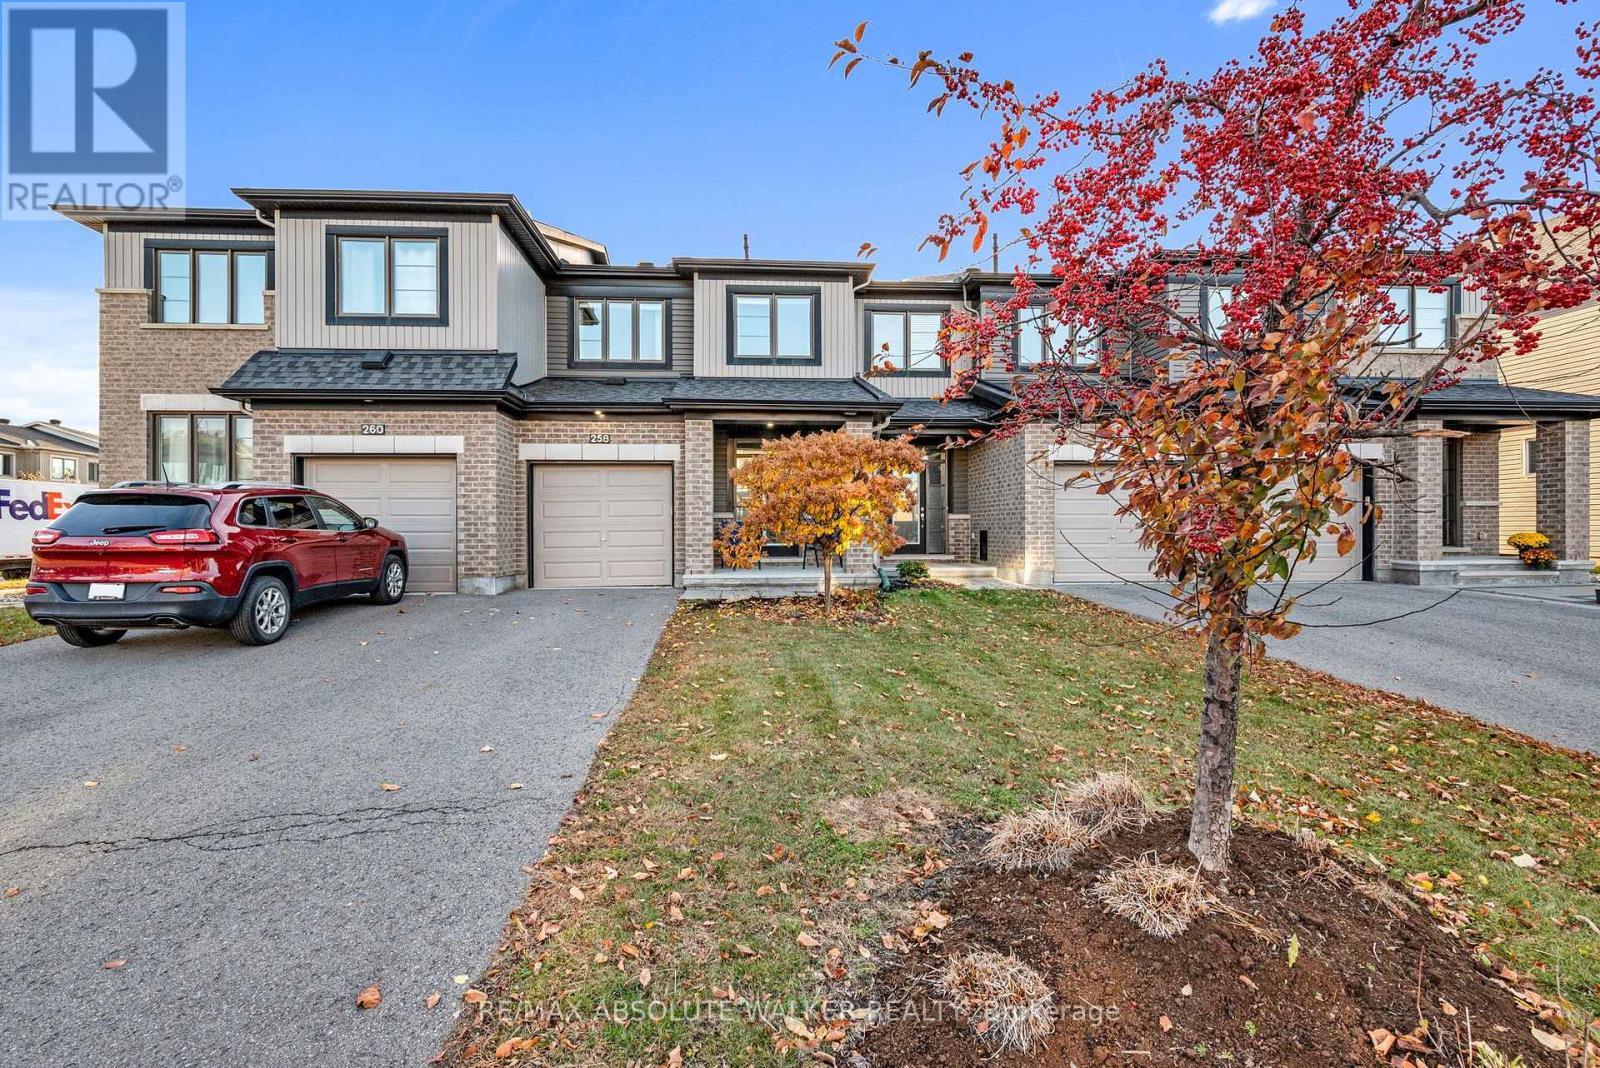
258 Yellowcress Way Ottawa, Ontario K4A 1C2
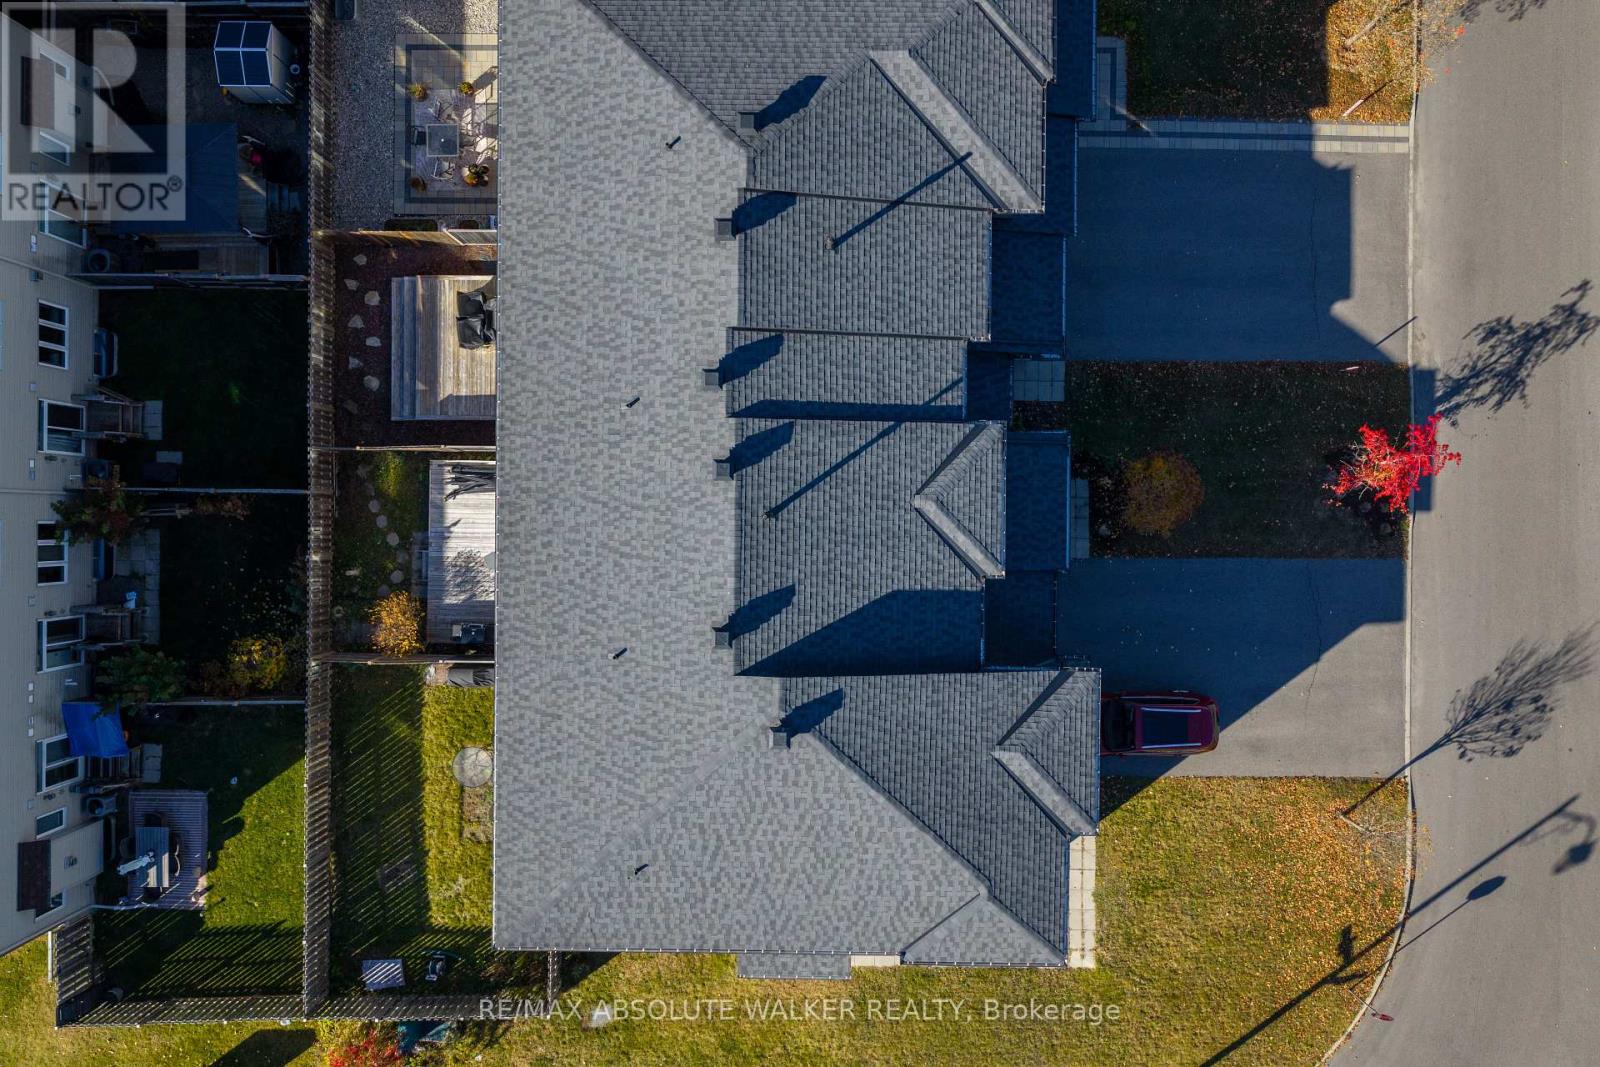


$609,900
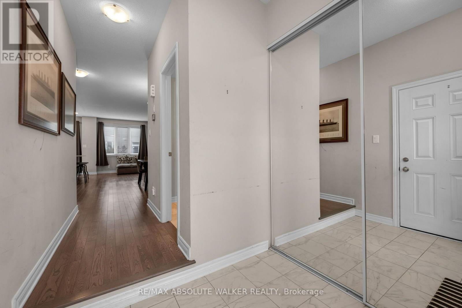
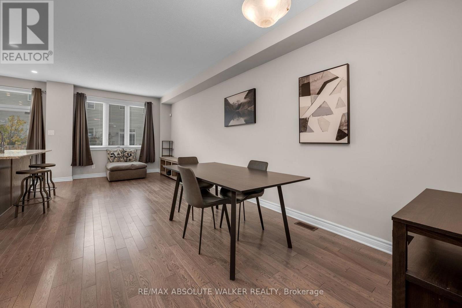
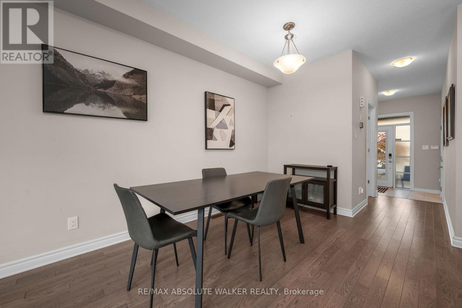
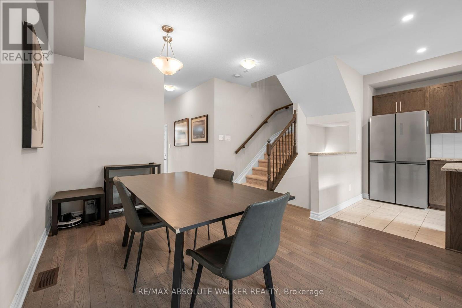
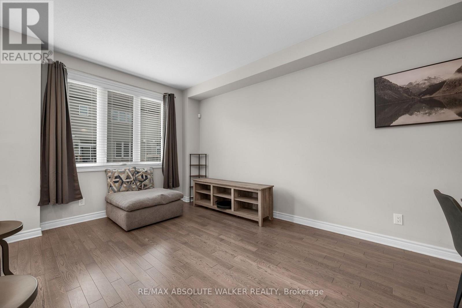
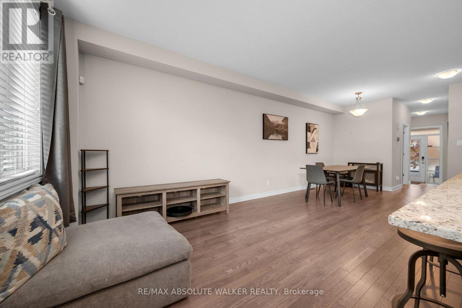
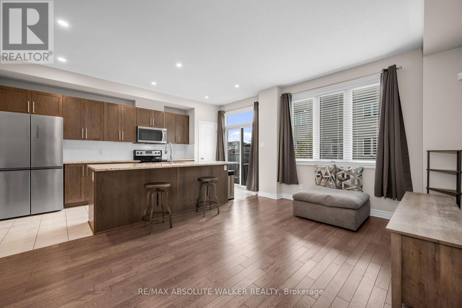
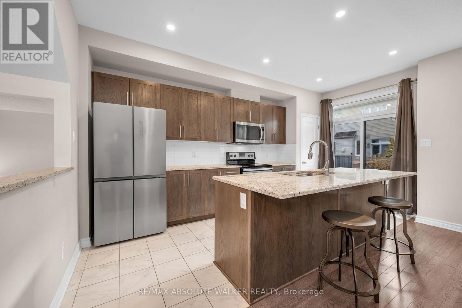
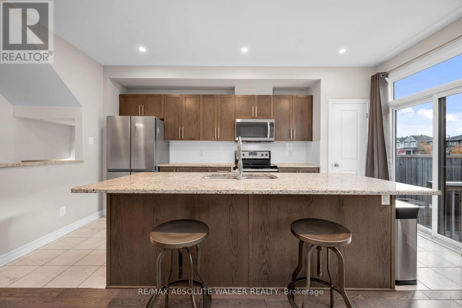
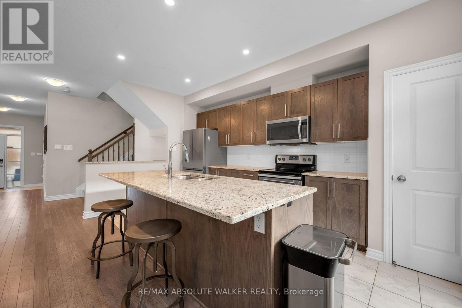
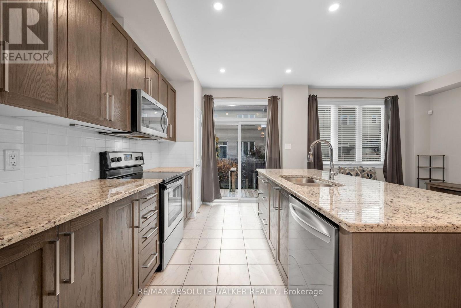
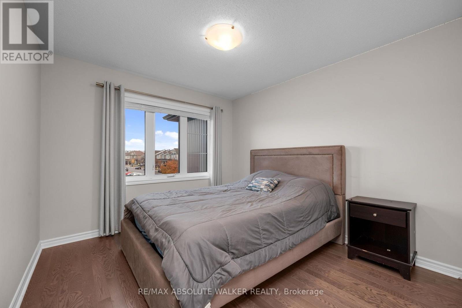
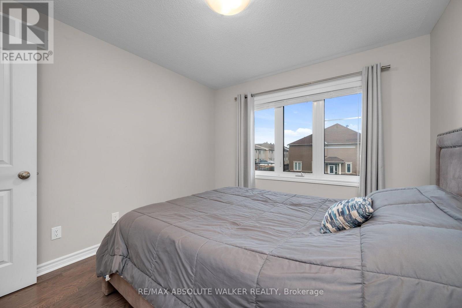
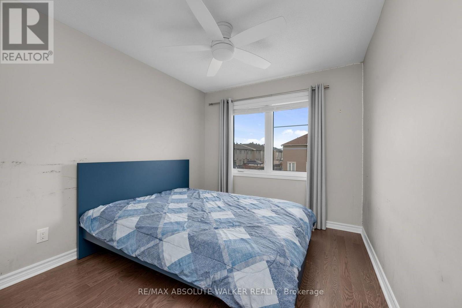
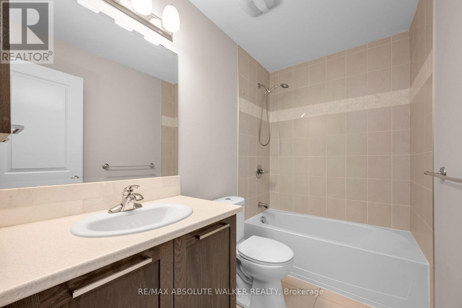
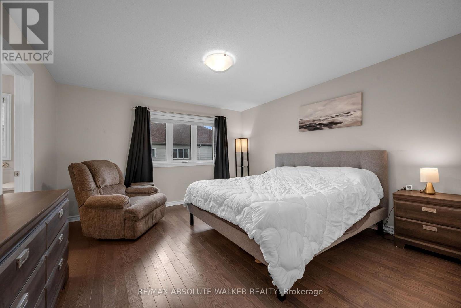
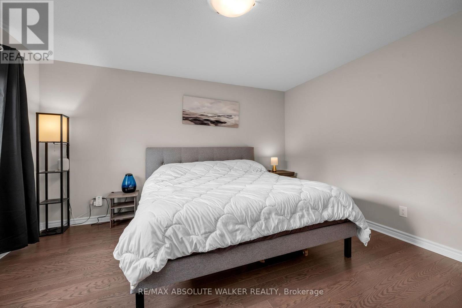
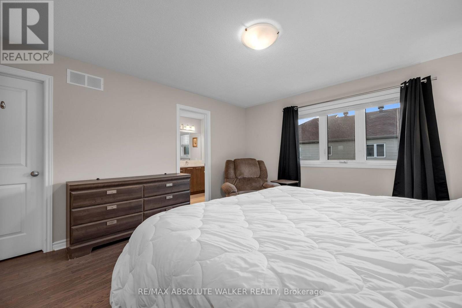
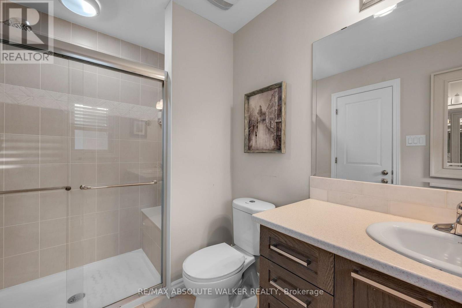
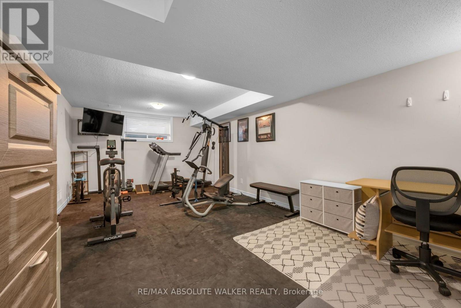
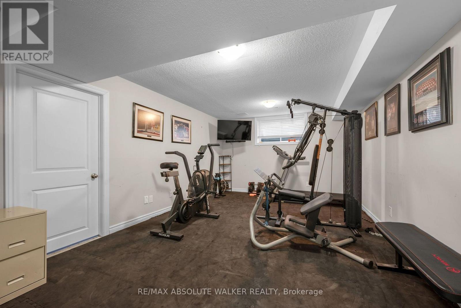
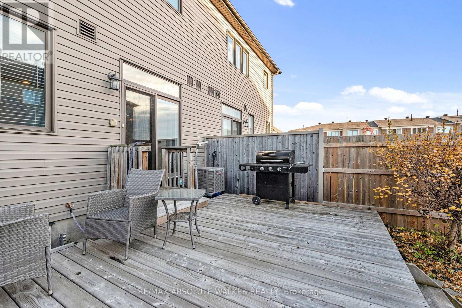
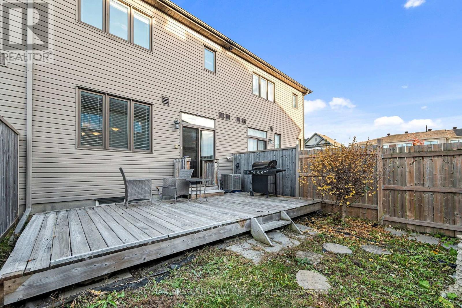
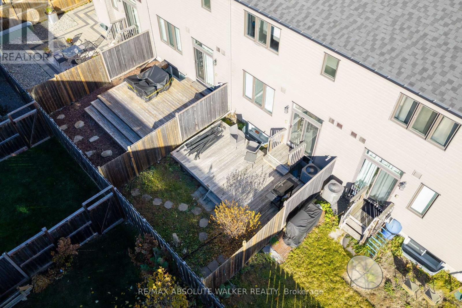
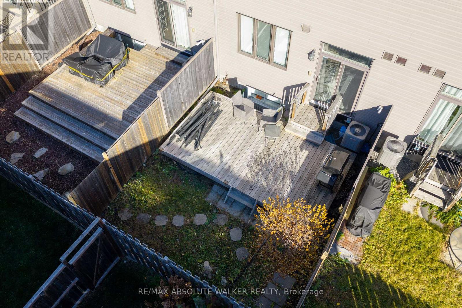
Welcome to this executive townhome offering style, functionality, and everyday convenience.The open-concept main floor features upgraded hardwood flooring throughout the spacious living and dining areas, flowing seamlessly into the chef-inspired kitchen with striking granite countertops, tile backsplash, and centre island. Step outside to a private, low-maintenance backyard featuring an entertainment-sized deck for summer BBQs. Upgraded hardwood flooring continues throughout the second level, where the spacious primary suite features a walk-in closet and 3-piece ensuite with a glass shower. Two additional bedrooms, a full family bathroom and convenient second-floor laundry complete this level. The finished basement provides a generous family room, currently set up as a home gym, with plenty of flexibility for entertaining or accommodating a growing family. Ideally located within walking distance of everyday amenities, schools, parks, public transit and the Health Hub, this move-in-ready home combines comfortable living with an exceptional location. (id:44758)
房源概要
| MLS® Number | X14133884 |
| 房源类型 | 民宅 |
| 社区名字 | 1117 - Avalon West |
| 附近的便利设施 | 公共交通, 公园 |
| 设备类型 | 热水器 |
| 总车位 | 3 |
| 租赁设备类型 | 热水器 |
| 结构 | Deck |
详 情
| 浴室 | 3 |
| 地上卧房 | 3 |
| 总卧房 | 3 |
| 赠送家电包括 | 洗碗机, 烘干机, Garage Door Opener, Hood 电扇, 微波炉, 炉子, 洗衣机, 冰箱 |
| 地下室进展 | 已装修 |
| 地下室类型 | 全完工 |
| 施工种类 | 附加的 |
| 空调 | 中央空调 |
| 外墙 | 砖, 乙烯基壁板 |
| Flooring Type | Hardwood, Tile |
| 地基类型 | 混凝土浇筑 |
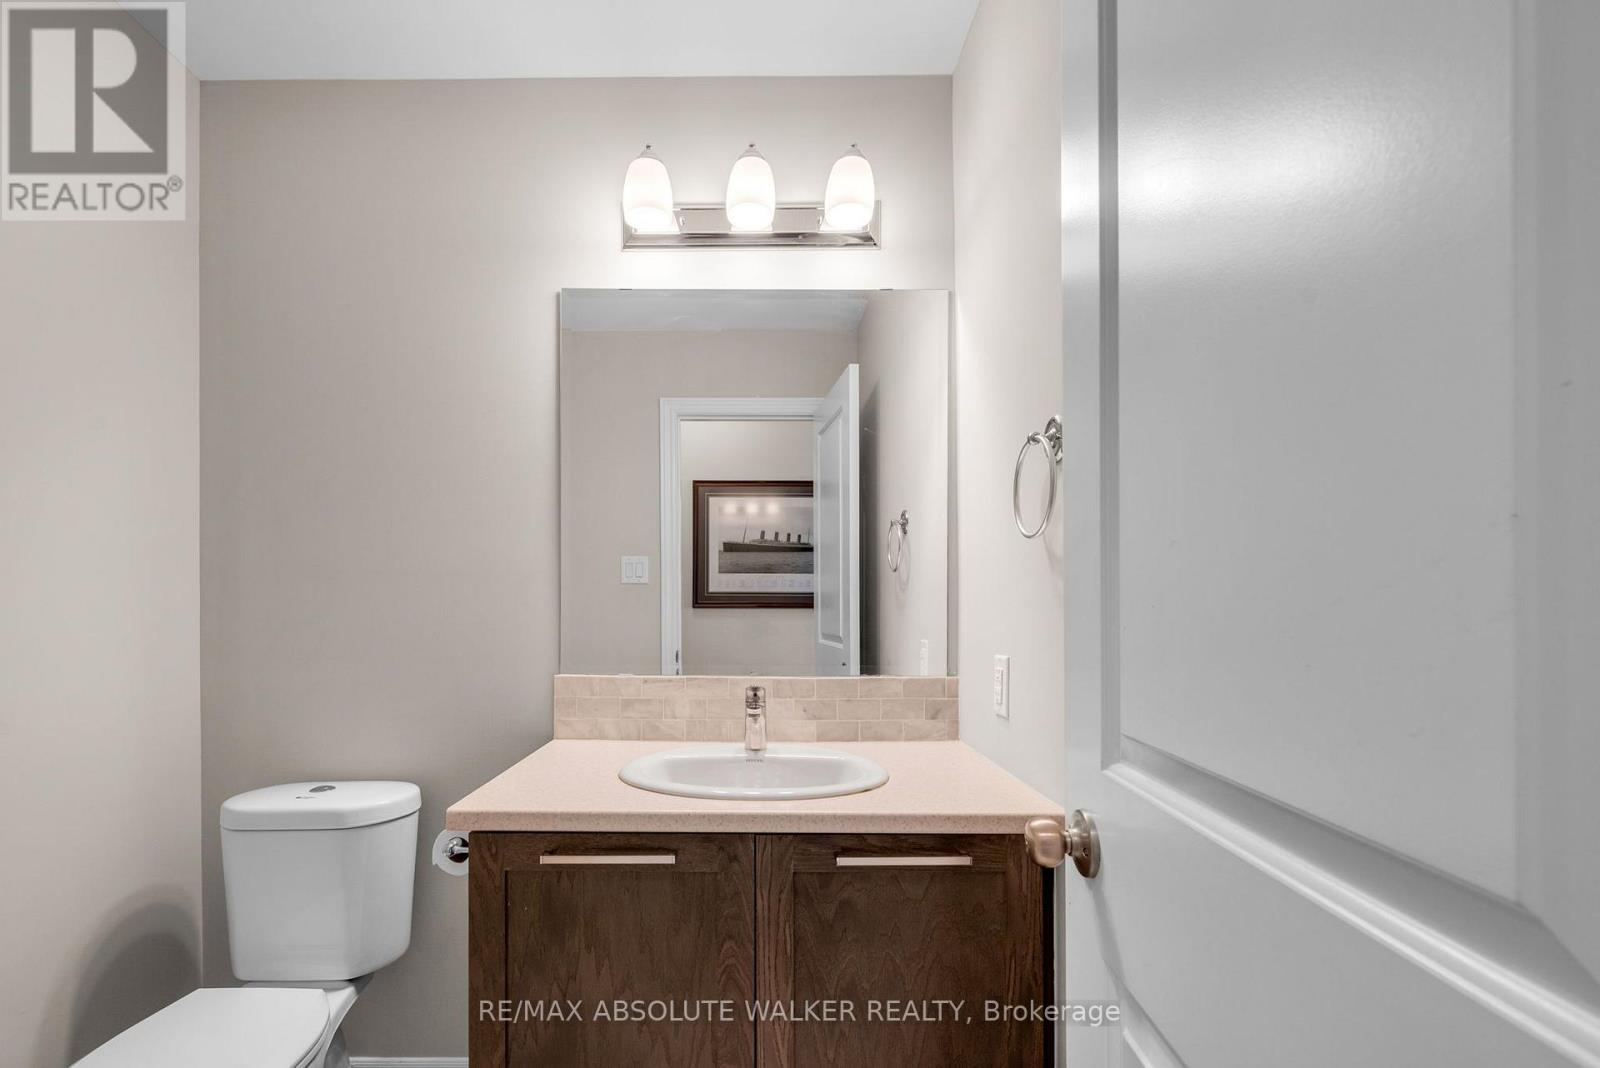
| 客人卫生间(不包含洗浴) | 1 |
| 供暖方式 | 天然气 |
| 供暖类型 | 压力热风 |
| 储存空间 | 2 |
| 内部尺寸 | 1100 - 1500 Sqft |
| 类型 | 联排别墅 |
| 设备间 | 市政供水 |
车 位
| 附加车库 | |
| Garage |
土地
| 英亩数 | 无 |
| 土地便利设施 | 公共交通, 公园 |
| 污水道 | Sanitary Sewer |
| 土地深度 | 91 Ft ,10 In |
| 土地宽度 | 20 Ft ,3 In |
| 不规则大小 | 20.3 X 91.9 Ft |
房 间
| 楼 层 | 类 型 | 长 度 | 宽 度 | 面 积 |
|---|---|---|---|---|
| 二楼 | 主卧 | 3.96 m | 4.24 m | 3.96 m x 4.24 m |
| 二楼 | 卧室 | 3.04 m | 3.37 m | 3.04 m x 3.37 m |
| 二楼 | 卧室 | 2.76 m | 3.07 m | 2.76 m x 3.07 m |
| Lower Level | 家庭房 | 5.91 m | 4.67 m | 5.91 m x 4.67 m |
| 一楼 | 客厅 | 3.14 m | 4.26 m | 3.14 m x 4.26 m |
| 一楼 | 餐厅 | 3.14 m | 3.04 m | 3.14 m x 3.04 m |
| 一楼 | 厨房 | 2.64 m | 4.95 m | 2.64 m x 4.95 m |
https://www.realtor.ca/real-estate/30463177/258-yellowcress-way-ottawa-1117-avalon-west

The trademarks REALTOR®, REALTORS®, and the REALTOR® logo are controlled by The Canadian Real Estate Association (CREA) and identify real estate professionals who are members of CREA. The trademarks MLS®, Multiple Listing Service® and the associated logos are owned by The Canadian Real Estate Association (CREA) and identify the quality of services provided by real estate professionals who are members of CREA. The trademark DDF® is owned by The Canadian Real Estate Association (CREA) and identifies CREA's Data Distribution Facility (DDF®)
Ottawa Real Estate Board
RE/MAX Absolute Walker Realty
October 30 2026 09:03:54
